$4,057,415
Ravenscourt Road, Londres
- 5 Schlafz.
- 3 Bäder
- 2,560 Sqft
- Aktualisiert: Mai 13
-
128
Ansichten der letzten 30 Tage
- 19
Über die Immobilie
Beschreibung wurde automatisch übersetzt.
Die Beschreibung wird in der Originalsprache angezeigt.
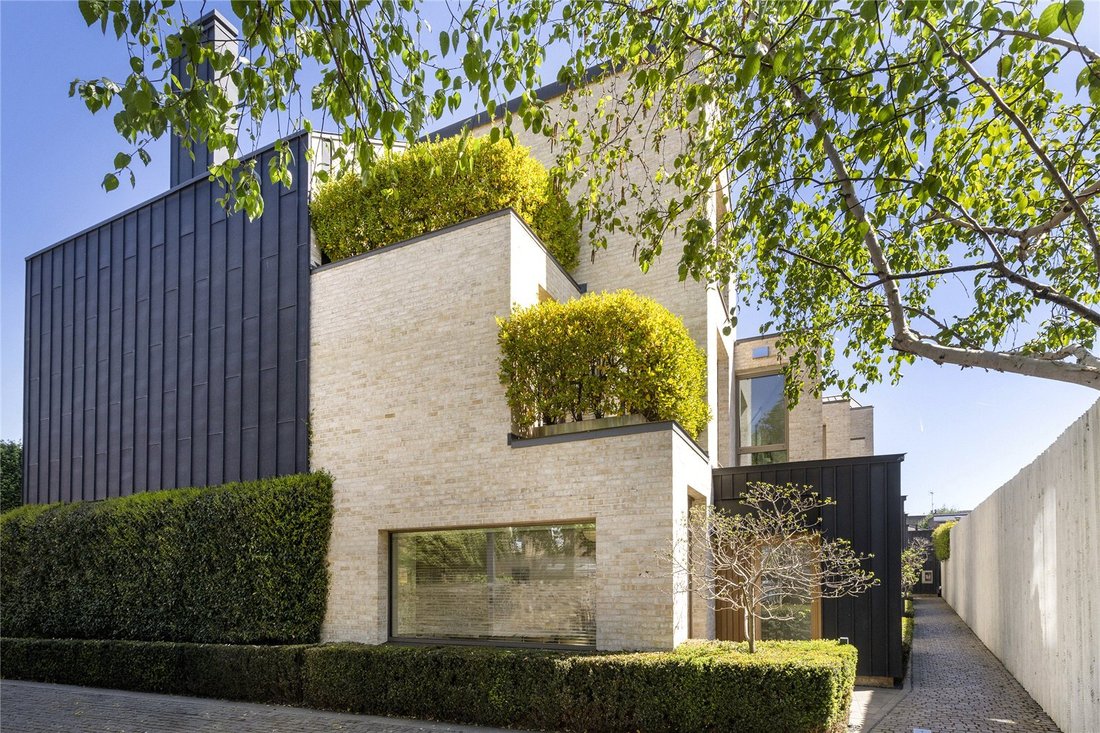
Designed by the award winning architects Lifschutz Davidson Sandilands, this exceptional end of terrace residence was completed approximately ten years ago and sits within a private, architecturally celebrated Garden Development.
Tucked away moments from the open expanses of Ravenscourt Park and ideally placed for the underground station (District Line), the setting offers a rare balance
Tucked away moments from the open expanses of Ravenscourt Park and ideally placed for the underground station (District Line), the setting offers a rare balance
Designed by the award winning architects Lifschutz Davidson Sandilands, this exceptional end of terrace residence was completed approximately ten years ago and sits within a private, architecturally celebrated Garden Development.
Tucked away moments from the open expanses of Ravenscourt Park and ideally placed for the underground station (District Line), the setting offers a rare balance of seclusion, serenity and effortless connectivity. Softly layered planting and mature landscaping create a sense of privacy, beautifully framing the home’s striking contemporary form.
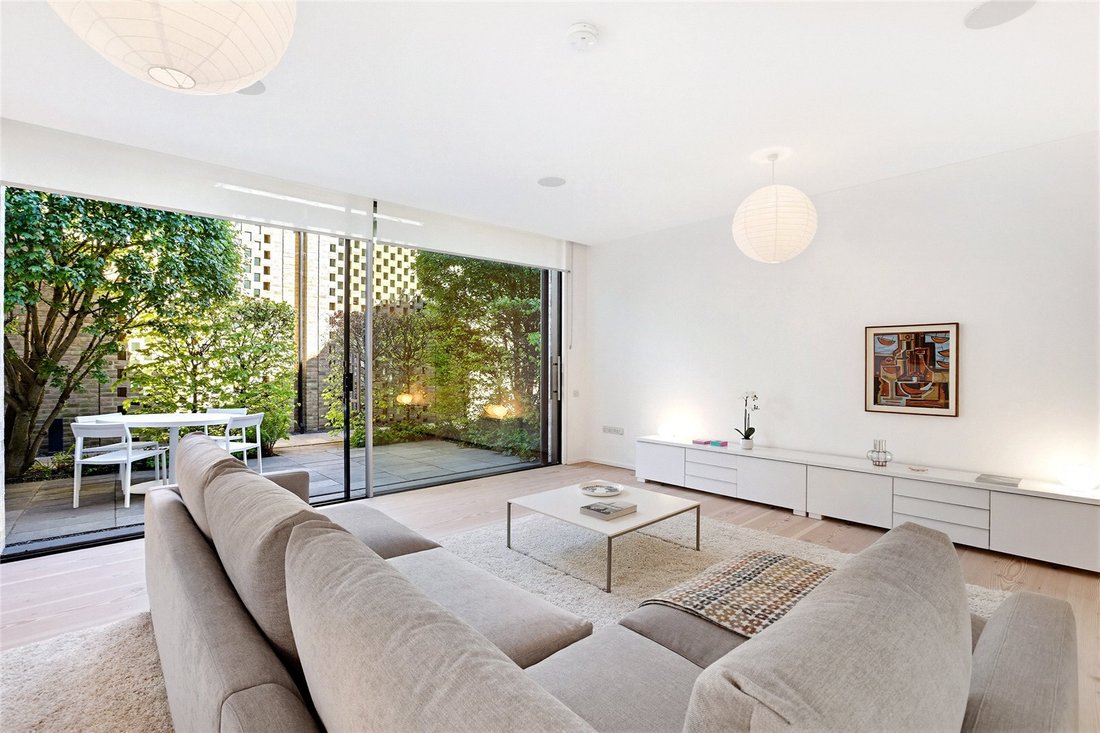
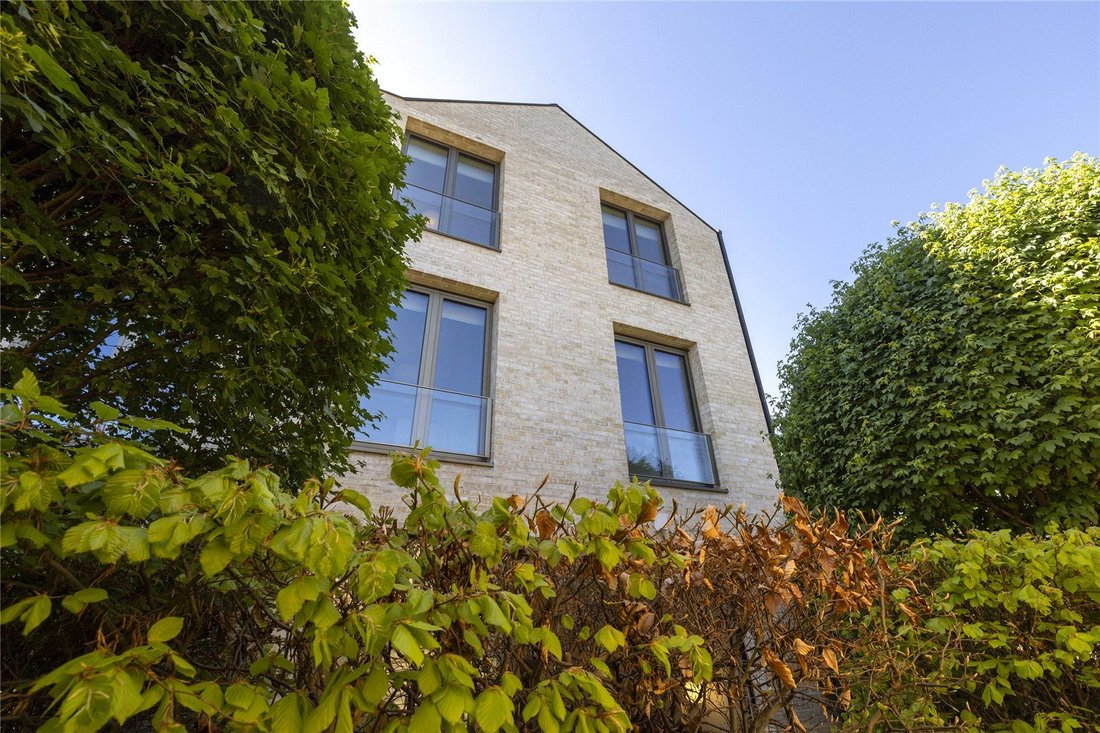
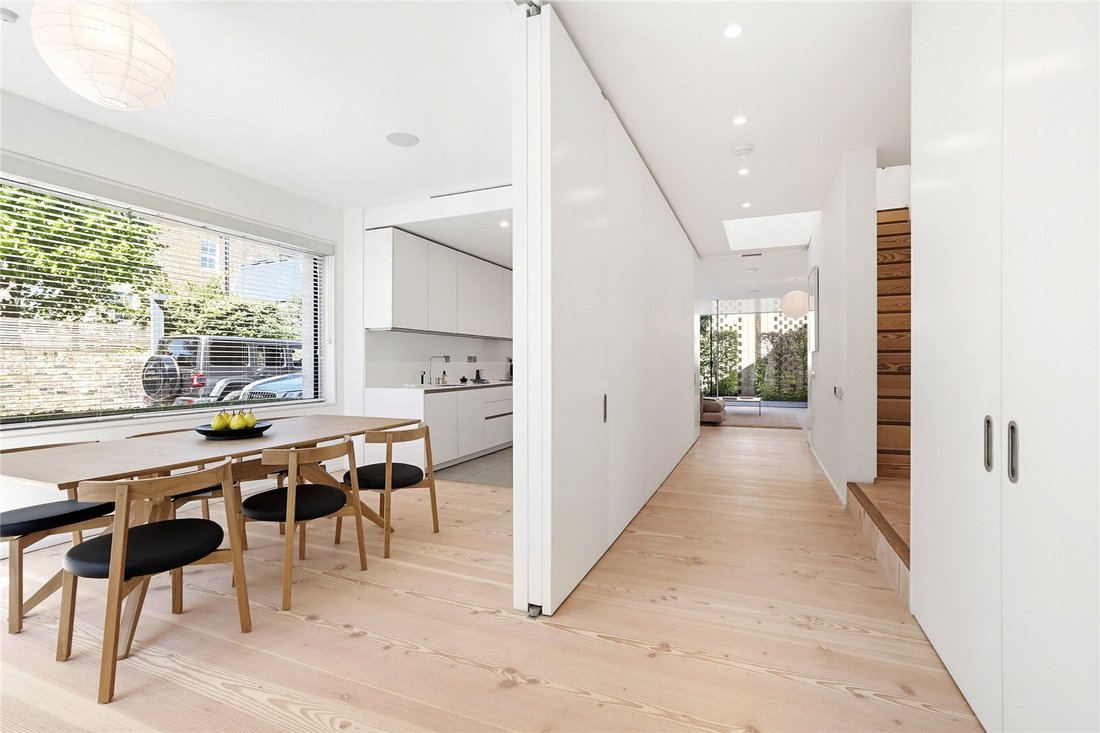
Approached through a secure gated entrance cobbled driveway, the house unfolds over three impeccably designed floors. Interiors are calm, luminous and immaculately finished, with generous ceiling heights, refined minimalist detailing and an abundance of natural light delivered through triple glazed windows and full height double glazed sliding doors, drawing the outside seamlessly into the living spaces. The ground floor is configured for elegant modern living and entertaining. An expansive open plan arrangement is enhanced by wide folding doors that dissolve the boundary between indoors and out, opening onto exquisitely landscaped gardens designed by Chelsea Gold Medal winner Christopher Bradley Hole. The kitchen is a statement of understated luxury, featuring a fully integrated Seimatic design with Siemens appliances, discreet underfloor heating, a concealed utility cupboard and a beautifully appointed guest cloakroom. This flows through to a generous dining area with a striking picture window, while the rear reception room offers a wonderfully spacious retreat overlooking the private patio garden.
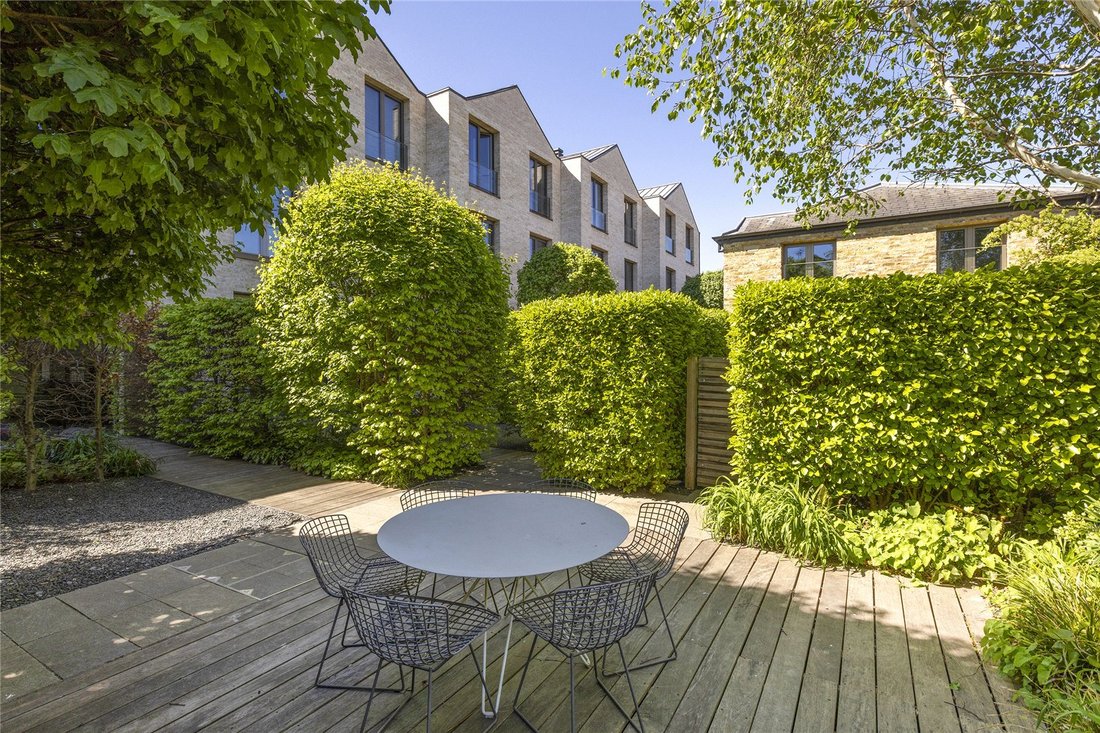
The upper floors are devoted to refined private accommodation. Bedrooms are calm and indulgent, each benefitting from bespoke fitted wardrobes, and are served by three luxuriously finished bathrooms, all with underfloor heating for year round comfort. Further highlights include solid Douglas Fir flooring, the same material specified within the Saatchi Gallery, a whole house ventilation system, video entry, dedicated bicycle storage and a rare off street parking space. Residents also enjoy access to a beautifully maintained communal garden, providing an additional, tranquil space to retreat, relax and entertain. A home of rare quality and architectural pedigree, offering discreet, design led luxury in one of West London’s most desirable and quietly prestigious locations.
Tucked away moments from the open expanses of Ravenscourt Park and ideally placed for the underground station (District Line), the setting offers a rare balance of seclusion, serenity and effortless connectivity. Softly layered planting and mature landscaping create a sense of privacy, beautifully framing the home’s striking contemporary form.
Approached through a secure gated entrance cobbled driveway, the house unfolds over three impeccably designed floors. Interiors are calm, luminous and immaculately finished, with generous ceiling heights, refined minimalist detailing and an abundance of natural light delivered through triple glazed windows and full height double glazed sliding doors, drawing the outside seamlessly into the living spaces. The ground floor is configured for elegant modern living and entertaining. An expansive open plan arrangement is enhanced by wide folding doors that dissolve the boundary between indoors and out, opening onto exquisitely landscaped gardens designed by Chelsea Gold Medal winner Christopher Bradley Hole. The kitchen is a statement of understated luxury, featuring a fully integrated Seimatic design with Siemens appliances, discreet underfloor heating, a concealed utility cupboard and a beautifully appointed guest cloakroom. This flows through to a generous dining area with a striking picture window, while the rear reception room offers a wonderfully spacious retreat overlooking the private patio garden.
The upper floors are devoted to refined private accommodation. Bedrooms are calm and indulgent, each benefitting from bespoke fitted wardrobes, and are served by three luxuriously finished bathrooms, all with underfloor heating for year round comfort. Further highlights include solid Douglas Fir flooring, the same material specified within the Saatchi Gallery, a whole house ventilation system, video entry, dedicated bicycle storage and a rare off street parking space. Residents also enjoy access to a beautifully maintained communal garden, providing an additional, tranquil space to retreat, relax and entertain. A home of rare quality and architectural pedigree, offering discreet, design led luxury in one of West London’s most desirable and quietly prestigious locations.
-
Art der Immobilie
Haus
-
Etagen
3
-
Preis/Quadratfuß
$1,584
-
Verbrauch
C
Funktionen
- Garten
- Terrasse
- Modern
- Offene Küche
- 2D Grundriss
- Tor
- Privatsphäre
- Hohe Decke
- Parkplatz
Erkunden Sie die Gegend
Ravenscourt Road, London, Ravenscourt Park, Hammersmith und Fulham, England
Auf Google Maps anzeigen
Preis pro sqft
Niedrig
Hoch

Vor 2 Jahren beigetreten
Sie haben sich nach diesem Objekt erkundigt
Der Agent wird sich in Kürze mit Ihnen in Verbindung setzen
Gelistet von
10
Angebote
2024
Beigetreten
Besichtigung mit Christopher Bramwell buchen
Wählen Sie ein Datum und ob Sie eine virtuelle oder persönliche Besichtigung mit dem Makler wünschen.
Bevorzugtes Datum
Art der Tour

Zuletzt aktualisiert
Mai 13
Erstmalig gelistet
May 13
Angebotsreferenz
CIS260065
Ähnliche Immobilien in der Nähe
Neue Angebote in Ravenscourt Park


Entdecken Sie mehr Häuser zum Verkauf
Ravenscourt Park, Hammersmith und Fulham, England Immobilienarten
Ravenscourt Park, Hammersmith und Fulham, England beliebte Suchanfragen
- Panorama Immobilien in Ravenscourt Park, Hammersmith und Fulham, England
- Immobilien mit Terrasse in Ravenscourt Park, Hammersmith und Fulham, England
- Immobilien mit Bar in Ravenscourt Park, Hammersmith und Fulham, England
- Immobilien mit Office in Ravenscourt Park, Hammersmith und Fulham, England
- Immobilien mit Garten in Ravenscourt Park, Hammersmith und Fulham, England
- Immobilien mit Outdoor-Küche in Ravenscourt Park, Hammersmith und Fulham, England
- Privatsphäre Immobilien in Ravenscourt Park, Hammersmith und Fulham, England
- Moderne Immobilien in Ravenscourt Park, Hammersmith und Fulham, England
- Immobilien mit Fitnessstudio in Ravenscourt Park, Hammersmith und Fulham, England
- Immobilien mit Dampfsauna in Ravenscourt Park, Hammersmith und Fulham, England
- Immobilien mit Bibliothek in Ravenscourt Park, Hammersmith und Fulham, England
- Immobilien mit Klimaanlage in Ravenscourt Park, Hammersmith und Fulham, England
- Immobilien mit Kamin in Ravenscourt Park, Hammersmith und Fulham, England
- Immobilien mit Balkon in Ravenscourt Park, Hammersmith und Fulham, England
- Immobilien mit Tennisplatz in Ravenscourt Park, Hammersmith und Fulham, England
- Immobilien mit Offene Küche in Ravenscourt Park, Hammersmith und Fulham, England
- Renoviert Immobilien in Ravenscourt Park, Hammersmith und Fulham, England
- Immobilien mit Kino in Ravenscourt Park, Hammersmith und Fulham, England
Verwandte Leitfäden & Geschichten
Das Vertrauen der führenden Makler der Welt
Die Makler hinter den außergewöhnlichsten Immobilien der Welt inserieren bei JamesEdition.
- Angebote von Sotheby's, Christie's, BARNES und Engel & Völkers
- Jedes Angebot wird vor der Veröffentlichung geprüft
- Verbinden Sie sich direkt mit verifizierten Maklern
Indem Sie fortfahren, akzeptieren Sie unsere Nutzungsbedingungen und Datenschutzrichtlinie.