$1,069,666
Preisspanne 800.000£ — 825.000£. Ein Besonders Stilvolles Reihenhaus Mit 4 Betten Und Einem Großen, Flachen Garten
- 4 Schlafz.
- 2 Bäder
- 1,357 Sqft
- Aktualisiert: Juni 18
- 1
Über die Immobilie
Beschreibung wurde automatisch übersetzt.
Die Beschreibung wird in der Originalsprache angezeigt.
PROPERTY
This wonderful detached family home was originally built in 1988 by Crest and is positioned on a desirable cul-de-sac with pleasant countryside views to the rear. It has been renovated throughout by the current owner to an extremely high standard and offers spacious accommodation with a contemporary finish. Internally the accommodation is immaculately presented throughout, with t
This wonderful detached family home was originally built in 1988 by Crest and is positioned on a desirable cul-de-sac with pleasant countryside views to the rear. It has been renovated throughout by the current owner to an extremely high standard and offers spacious accommodation with a contemporary finish. Internally the accommodation is immaculately presented throughout, with t
PROPERTY
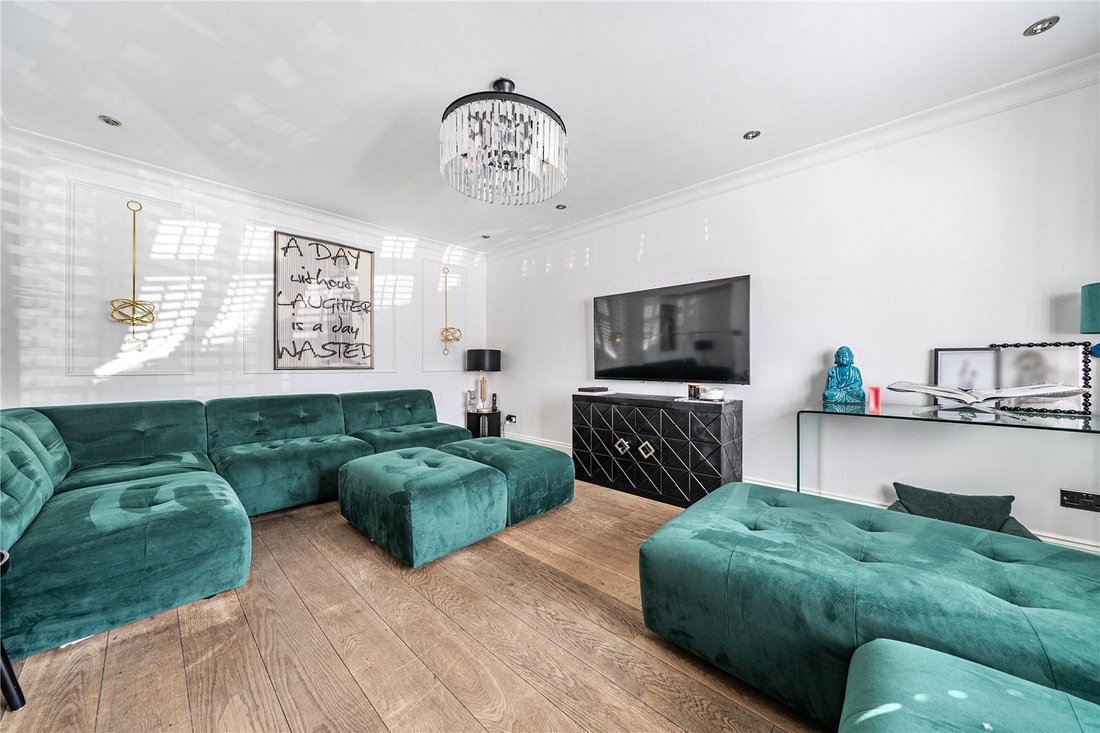
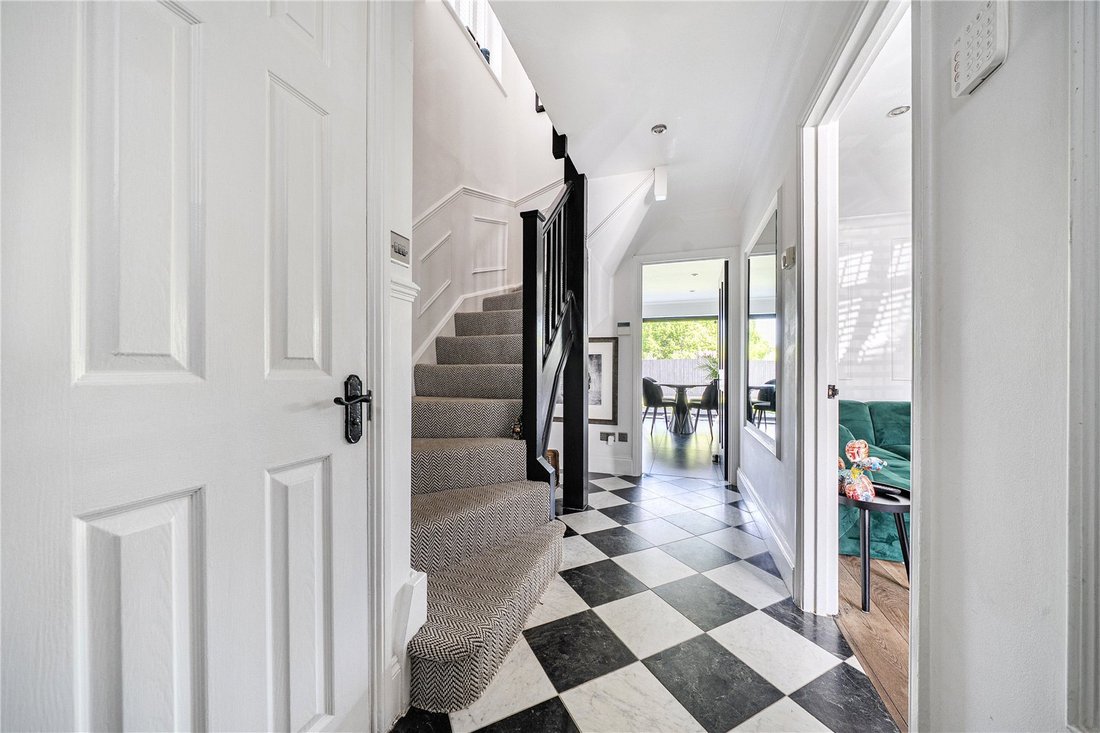
This wonderful detached family home was originally built in 1988 by Crest and is positioned on a desirable cul-de-sac with pleasant countryside views to the rear. It has been renovated throughout by the current owner to an extremely high standard and offers spacious accommodation with a contemporary finish. Internally the accommodation is immaculately presented throughout, with tastefully chosen fixtures and a real eye for style. The front door opens into a hallway with tiled flooring. To the right-hand side is a cosy sitting room with recessed lighting, wooden floors and a window overlooking the front of the property.
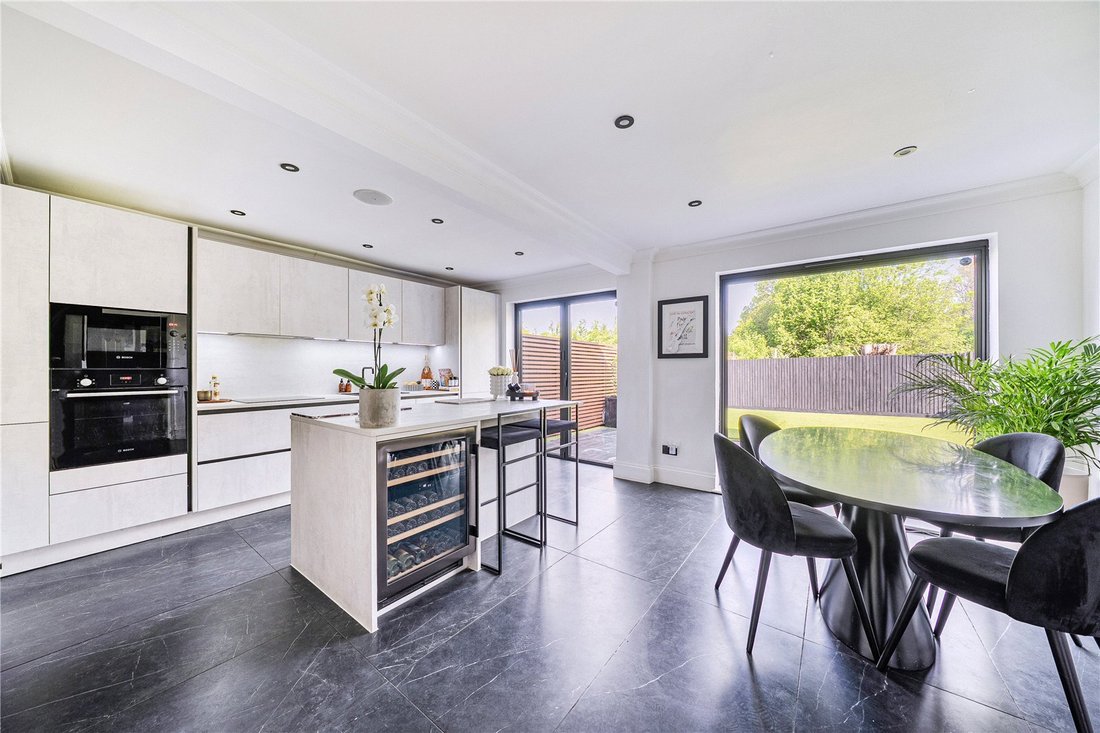
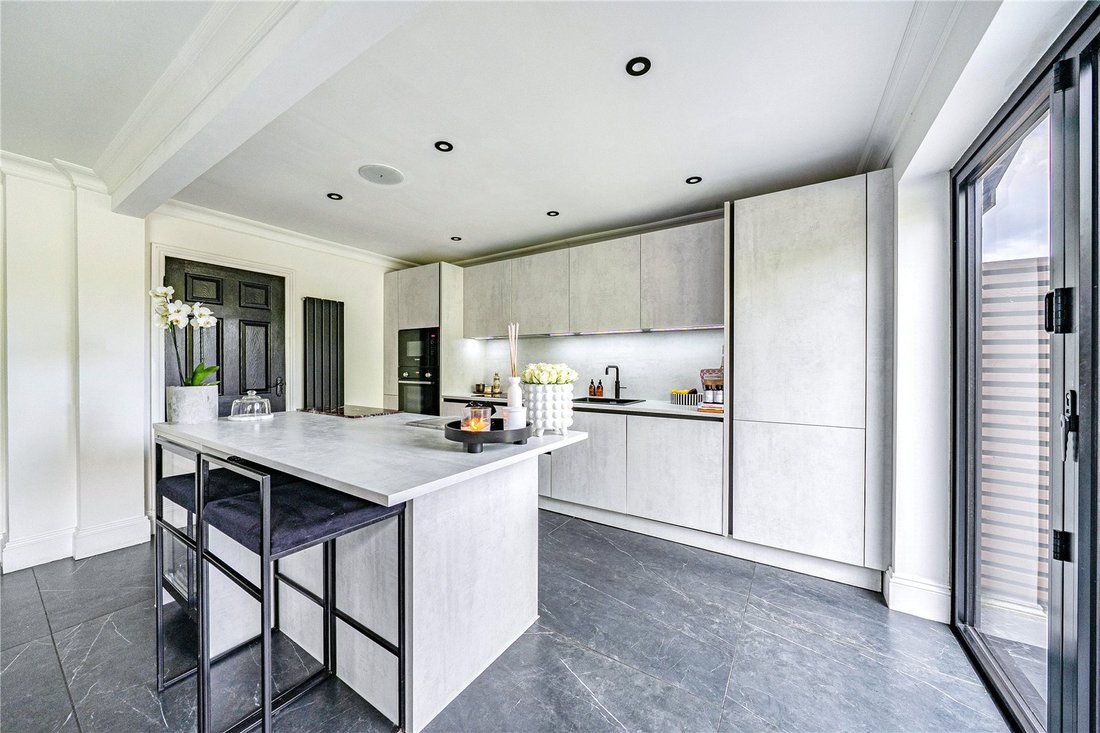
At the rear of the house is a fantastic open-plan kitchen / dining space which has been designed for modern family living. A large picture frame window overlooks the garden with a set of bi-folding doors that can be opened up to incorporate outdoor living into everyday life. The beautiful stone flooring in the kitchen has been used on the patio providing a seamless link between the inside of the house and the garden. The kitchen itself has a range of handle-less wall and base units with a worktop over and matching splashback. A kitchen island provides an informal place to sit and eat with plenty of space for a separate dining table. Integrated appliances include a dishwasher, fridge/freezer, oven, microwave, hob and extractor hood.
A door leads through to a further reception room which is currently being used as a 5th bedroom but would make an excellent playroom or home office. A handy utility room adjoins the kitchen and a contemporary downstairs WC completes the ground floor accommodation.
Upstairs, the first floor landing leads to the luxurious master bedroom suite, three further bedrooms and the family bathroom. The master bedroom benefits from a range of sleek built-in wardrobes and a luxury ensuite wet room befitting a boutique hotel. It is fitted with a rain head shower, hidden cistern WC and wall-hung basin. The family bathroom is finished in the same high-end style with a full sized bath. Bedrooms 2 is a great sized double room which also has built-in wardrobes and bedrooms 3 and 4 are large singles which can accommodate double beds.
OUTSIDE
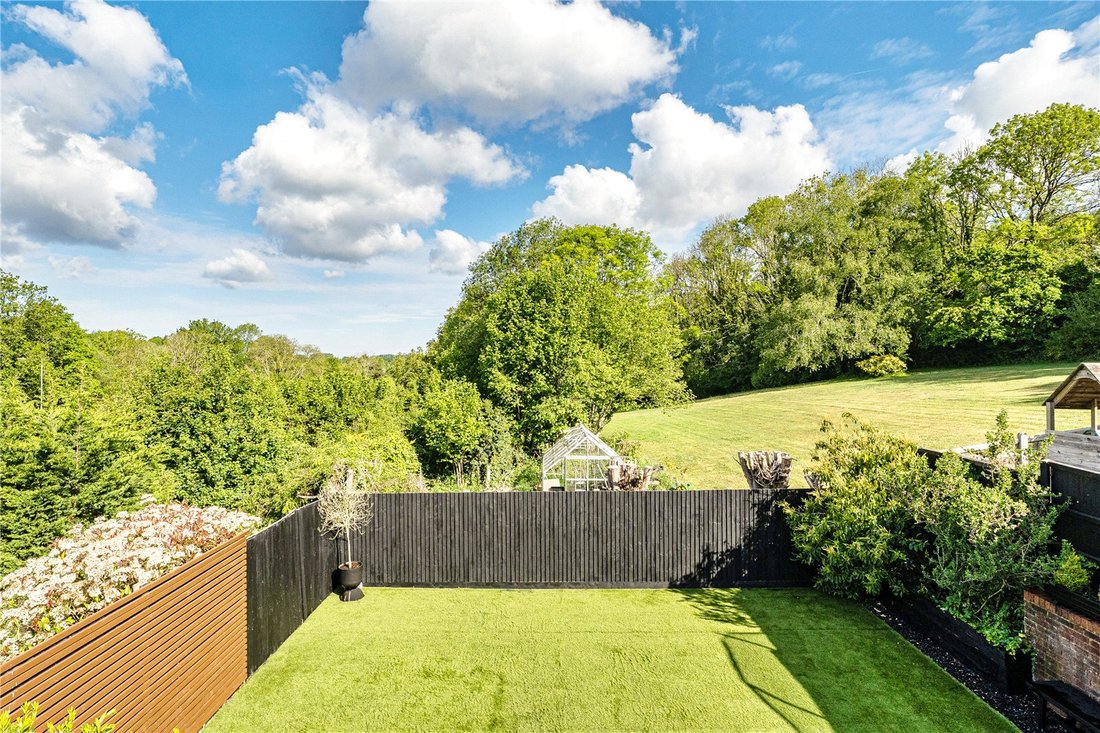
The property is positioned on a small cul-de sac of detached family homes. There is a tarmac driveway with granite sett edging to the front, which provides offroad parking for 2 vehicles. The integral garage has been part-converted with the original door providing access to a store. A pathway down the right-hand side provides access into the delightful back garden, which is north west facing with a combination of brick walls and timber fencing to the boundaries. Designed to be low maintenance, the back garden is completely level with a good-sized area of artificial lawn provides plenty of space for children to play. To the immediate rear of the property, the beautiful stone patio provides an ideal spot for al fresco entertaining or to simply relax and enjoy the sunshine.
LOCATION
The property is positioned in Badgers Mount, a small village set on the North Downs within easy reach of London. Knockholt railway station is just 0.7 miles away with direct services to London Bridge, Waterloo East and Charing Cross in as little as 41 minutes. More frequent services run from Orpington station (3.7 miles away) with journey times to London in as little as 15 minutes.
The property is within walking distance of Polhill Garden Centre which has a popular farm shop, cafe and restaurant. There is also an extensive network of local bridle paths and foot paths for dog walking or simply to explore the beautiful countryside that surrounds the property.
Sevenoaks (6 miles away) offers a wide array of boutique shops, cafes and restaurants, a Waitrose, Marks & Spencer, the Stag Theatre and Cinema and a leisure centre with swimming pool and fitness suite. There is also Knole Park with 1000 acres of deer parkland and the stunning Knole House to explore. Orpington (4.5 miles) offers both shopping and recreational amenities with an Odeon Cinema, Leisure Centre (currently being refurbished) and Library along with many cafes and restaurants to enjoy. Bluewater Shopping Centre is only about 13 miles away.
There are well regarded primary schools close by in Halstead and Shoreham with grammar schools in Orpington (St Olave’s for boys and Newstead Woods for girls) along with Radnor House co-ed independent school in Sundridge and a number of other independent and public schools in Sevenoaks and preparatory schools in nearby Otford.
The house is well placed for access to the M25 (Junction 4 about 2 miles away), which provides links to London, the national motorway network, Gatwick, Stansted and Heathrow International airports, the Channel Tunnel, Ebbsfleet International and the Kent coast.
Golf can be enjoyed at nearby Chelsfield Lakes Golf course with further courses in Shoreham, Westerham and Sevenoaks. Chipstead lake is a short drive away where one can partake in a full range of water sport activities including sailing, canoeing, paddleboarding, fishing and open water swimming with further sailing available at Chelsfield Lakes.
Further places of interest within the local area include Chartwell (Winston Churchill’s former home), Ightham Mote, Hever Castle, Emmetts Garden, Penshurst Place, Sevenoaks Wildlife Reserve and Lullingstone Roman Villa to name just a few.
TENURE
Freehold.
SERVICES
All mains services connected.
LOCAL AUTHORITY
Sevenoaks District Council - Band F.
ENERGY PERFORMANCE CERTIFICATE
EPC Rating C.
This wonderful detached family home was originally built in 1988 by Crest and is positioned on a desirable cul-de-sac with pleasant countryside views to the rear. It has been renovated throughout by the current owner to an extremely high standard and offers spacious accommodation with a contemporary finish. Internally the accommodation is immaculately presented throughout, with tastefully chosen fixtures and a real eye for style. The front door opens into a hallway with tiled flooring. To the right-hand side is a cosy sitting room with recessed lighting, wooden floors and a window overlooking the front of the property.
At the rear of the house is a fantastic open-plan kitchen / dining space which has been designed for modern family living. A large picture frame window overlooks the garden with a set of bi-folding doors that can be opened up to incorporate outdoor living into everyday life. The beautiful stone flooring in the kitchen has been used on the patio providing a seamless link between the inside of the house and the garden. The kitchen itself has a range of handle-less wall and base units with a worktop over and matching splashback. A kitchen island provides an informal place to sit and eat with plenty of space for a separate dining table. Integrated appliances include a dishwasher, fridge/freezer, oven, microwave, hob and extractor hood.
A door leads through to a further reception room which is currently being used as a 5th bedroom but would make an excellent playroom or home office. A handy utility room adjoins the kitchen and a contemporary downstairs WC completes the ground floor accommodation.
Upstairs, the first floor landing leads to the luxurious master bedroom suite, three further bedrooms and the family bathroom. The master bedroom benefits from a range of sleek built-in wardrobes and a luxury ensuite wet room befitting a boutique hotel. It is fitted with a rain head shower, hidden cistern WC and wall-hung basin. The family bathroom is finished in the same high-end style with a full sized bath. Bedrooms 2 is a great sized double room which also has built-in wardrobes and bedrooms 3 and 4 are large singles which can accommodate double beds.
OUTSIDE
The property is positioned on a small cul-de sac of detached family homes. There is a tarmac driveway with granite sett edging to the front, which provides offroad parking for 2 vehicles. The integral garage has been part-converted with the original door providing access to a store. A pathway down the right-hand side provides access into the delightful back garden, which is north west facing with a combination of brick walls and timber fencing to the boundaries. Designed to be low maintenance, the back garden is completely level with a good-sized area of artificial lawn provides plenty of space for children to play. To the immediate rear of the property, the beautiful stone patio provides an ideal spot for al fresco entertaining or to simply relax and enjoy the sunshine.
LOCATION
The property is positioned in Badgers Mount, a small village set on the North Downs within easy reach of London. Knockholt railway station is just 0.7 miles away with direct services to London Bridge, Waterloo East and Charing Cross in as little as 41 minutes. More frequent services run from Orpington station (3.7 miles away) with journey times to London in as little as 15 minutes.
The property is within walking distance of Polhill Garden Centre which has a popular farm shop, cafe and restaurant. There is also an extensive network of local bridle paths and foot paths for dog walking or simply to explore the beautiful countryside that surrounds the property.
Sevenoaks (6 miles away) offers a wide array of boutique shops, cafes and restaurants, a Waitrose, Marks & Spencer, the Stag Theatre and Cinema and a leisure centre with swimming pool and fitness suite. There is also Knole Park with 1000 acres of deer parkland and the stunning Knole House to explore. Orpington (4.5 miles) offers both shopping and recreational amenities with an Odeon Cinema, Leisure Centre (currently being refurbished) and Library along with many cafes and restaurants to enjoy. Bluewater Shopping Centre is only about 13 miles away.
There are well regarded primary schools close by in Halstead and Shoreham with grammar schools in Orpington (St Olave’s for boys and Newstead Woods for girls) along with Radnor House co-ed independent school in Sundridge and a number of other independent and public schools in Sevenoaks and preparatory schools in nearby Otford.
The house is well placed for access to the M25 (Junction 4 about 2 miles away), which provides links to London, the national motorway network, Gatwick, Stansted and Heathrow International airports, the Channel Tunnel, Ebbsfleet International and the Kent coast.
Golf can be enjoyed at nearby Chelsfield Lakes Golf course with further courses in Shoreham, Westerham and Sevenoaks. Chipstead lake is a short drive away where one can partake in a full range of water sport activities including sailing, canoeing, paddleboarding, fishing and open water swimming with further sailing available at Chelsfield Lakes.
Further places of interest within the local area include Chartwell (Winston Churchill’s former home), Ightham Mote, Hever Castle, Emmetts Garden, Penshurst Place, Sevenoaks Wildlife Reserve and Lullingstone Roman Villa to name just a few.
TENURE
Freehold.
SERVICES
All mains services connected.
LOCAL AUTHORITY
Sevenoaks District Council - Band F.
ENERGY PERFORMANCE CERTIFICATE
EPC Rating C.
-
Art der Immobilie
Haus
-
Preis/Quadratfuß
$788
-
Verbrauch
C
Funktionen
- Garten
- Pool
- Terrasse
- Garage
- Bibliothek
- Kino
- Modern
- Fitnessstudio
- 2D Grundriss
Erkunden Sie die Gegend
Badgers Rise, Badgers Mount, Sevenoaks, Kent, England
Auf Google Maps anzeigen
Preis pro sqft
Niedrig
Hoch
Vor 12 Monaten beigetreten
Sie haben sich nach diesem Objekt erkundigt
Der Agent wird sich in Kürze mit Ihnen in Verbindung setzen
Gelistet von
Humberts – Sevenoaks
Agenturprofil anzeigen
28
Angebote
2025
Beigetreten
Besichtigung mit the agent buchen
Wählen Sie ein Datum und ob Sie eine virtuelle oder persönliche Besichtigung mit dem Makler wünschen.
Bevorzugtes Datum
Art der Tour
Humberts – Sevenoaks
Agenturprofil anzeigen
Zuletzt aktualisiert
Juni 18
Erstmalig gelistet
Jun 8
Angebotsreferenz
SVN260066
Das Vertrauen der führenden Makler der Welt
Die Makler hinter den außergewöhnlichsten Immobilien der Welt inserieren bei JamesEdition.
- Angebote von Sotheby's, Christie's, BARNES und Engel & Völkers
- Jedes Angebot wird vor der Veröffentlichung geprüft
- Verbinden Sie sich direkt mit verifizierten Maklern
Indem Sie fortfahren, akzeptieren Sie unsere Nutzungsbedingungen und Datenschutzrichtlinie.