



$5,053,247
Possingworth Lane, Waldron, Ost Sussex
- 7 Schlafz.
- 4 Bäder
- 14,385 Sqft
- 30.2 Ac lot
- Aktualisiert: September 15
- 9
Über die Immobilie
Beschreibung wurde automatisch übersetzt.
Die Beschreibung wird in der Originalsprache angezeigt.
Dieses anmutige, nicht denkmalgeschützte, frühviktorianische Landhaus genießt eine außergewöhnliche Lage etwas außerhalb des beliebten Dorfes Waldron in East Sussex, abseits der Nachbargrundstücke und bietet einen atemberaubenden Blick auf die Parklandschaft über das eigene Land, das über das Tal reicht.
Draußen deuten die Erhebungen auf die Regency-Zeit hin und das Haus liegt wunderschö
Draußen deuten die Erhebungen auf die Regency-Zeit hin und das Haus liegt wunderschö
This gracious, unlisted early Victorian country house, enjoys an exceptional location just outside the sought-after East Sussex village of Waldron, away from neighbouring properties and enjoying a stunning parkland view over its own land, reaching across the valley.
Outside, the elevations hint towards the Regency period and the house is beautifully set within its immediate surroundings.
Outside, the elevations hint towards the Regency period and the house is beautifully set within its immediate surroundings.
Dieses anmutige, nicht denkmalgeschützte, frühviktorianische Landhaus genießt eine außergewöhnliche Lage etwas außerhalb des beliebten Dorfes Waldron in East Sussex, abseits der Nachbargrundstücke und bietet einen atemberaubenden Blick auf die Parklandschaft über das eigene Land, das über das Tal reicht.
Draußen deuten die Erhebungen auf die Regency-Zeit hin und das Haus liegt wunderschön in seiner unmittelbaren Umgebung. Im Inneren ist die Unterkunft geschickt für formelle Unterhaltung und für das tägliche Familienleben konzipiert. Der Eingang im Erdgeschoss führt zu schönen, gut proportionierten formellen Räumen, die sich auf beiden Seiten der imposanten, galerierten Empfangshalle befinden. Alle anderen Räume sind über den inneren Treppenhaus zu erreichen und bieten viel mehr Ungezwungenheit, weshalb sie sich ideal für das heutige Familienleben eignen. Hier gibt es eine große und geräumige Küche und ein herrliches, großzügiges Arbeitszimmer, das vom Blick auf die Parklandschaft profitiert. Im Obergeschoss befinden sich im ersten und zweiten Stock insgesamt sieben Schlafzimmer, darunter drei Zimmer mit eigenem Bad, von denen zwei auch über Ankleideräume verfügen. Dann haben vier weitere Schlafzimmer Zugang zu einem Familienbad. Die Aussicht wird immer atemberaubender, wenn man in die oberste Etage steigt.
Das separate Cottage mit drei Schlafzimmern wurde aus dem ehemaligen Kutschenhaus umgebaut und ist an die Garage sowie das Gartenbüro, die Werkstatt und die Geschäfte angeschlossen. Es profitiert von einem eigenen, abgelegenen Gartenbereich dahinter. In der Nähe befinden sich ein Öllager und ein umgebauter ehemaliger Melkstand und eine Scheune, wodurch ein Block mit drei Ställen sowie einem großen separaten Raum und zwei Viehgehegen entsteht. Gleich dahinter befindet sich eine große, gemauerte Scheune im amerikanischen Stil mit acht weiteren Ställen und ausreichend Platz für ein Heulager und einen Sattelraum oder für die Unterbringung von Maschinen. Dahinter befindet sich eine holländische Scheune mit Stahlrahmen, die nach allen Seiten offen ist.
Draußen bietet eine beeindruckende Auffahrt mit flankierender Parklandschaft auf der anderen Seite den Zugang zum Haus, dem Cottage und den Nebengebäuden. An der Seite des Hauses befindet sich ein eingezogener Wendekreis und ein separater Parkplatz vor dem Haus.
Zum Grundstück gehört ein atemberaubender formaler Garten, der von der Hauptparklandschaft ummauert ist. Es gibt auch einen Swimmingpool mit Poolhaus, einen Obstgarten sowie zwei angrenzende Koppeln in der Nähe der Stallungen, von denen aus ein direkter Zugang zum Reitweg besteht, der zwischen der Grenze der beiden Grundstücke verläuft (siehe Grundriss, mit Grundstück 1 etwa 30 Hektar und Los 2 etwa weitere 13,7 Hektar). Auf der Rückseite des Hauses befindet sich eine Terrasse mit einem Rasengarten mit Blick auf die Hauptparklandschaft, die durch eine Backsteinmauer getrennt ist, ha ha.
Draußen deuten die Erhebungen auf die Regency-Zeit hin und das Haus liegt wunderschön in seiner unmittelbaren Umgebung. Im Inneren ist die Unterkunft geschickt für formelle Unterhaltung und für das tägliche Familienleben konzipiert. Der Eingang im Erdgeschoss führt zu schönen, gut proportionierten formellen Räumen, die sich auf beiden Seiten der imposanten, galerierten Empfangshalle befinden. Alle anderen Räume sind über den inneren Treppenhaus zu erreichen und bieten viel mehr Ungezwungenheit, weshalb sie sich ideal für das heutige Familienleben eignen. Hier gibt es eine große und geräumige Küche und ein herrliches, großzügiges Arbeitszimmer, das vom Blick auf die Parklandschaft profitiert. Im Obergeschoss befinden sich im ersten und zweiten Stock insgesamt sieben Schlafzimmer, darunter drei Zimmer mit eigenem Bad, von denen zwei auch über Ankleideräume verfügen. Dann haben vier weitere Schlafzimmer Zugang zu einem Familienbad. Die Aussicht wird immer atemberaubender, wenn man in die oberste Etage steigt.
Das separate Cottage mit drei Schlafzimmern wurde aus dem ehemaligen Kutschenhaus umgebaut und ist an die Garage sowie das Gartenbüro, die Werkstatt und die Geschäfte angeschlossen. Es profitiert von einem eigenen, abgelegenen Gartenbereich dahinter. In der Nähe befinden sich ein Öllager und ein umgebauter ehemaliger Melkstand und eine Scheune, wodurch ein Block mit drei Ställen sowie einem großen separaten Raum und zwei Viehgehegen entsteht. Gleich dahinter befindet sich eine große, gemauerte Scheune im amerikanischen Stil mit acht weiteren Ställen und ausreichend Platz für ein Heulager und einen Sattelraum oder für die Unterbringung von Maschinen. Dahinter befindet sich eine holländische Scheune mit Stahlrahmen, die nach allen Seiten offen ist.
Draußen bietet eine beeindruckende Auffahrt mit flankierender Parklandschaft auf der anderen Seite den Zugang zum Haus, dem Cottage und den Nebengebäuden. An der Seite des Hauses befindet sich ein eingezogener Wendekreis und ein separater Parkplatz vor dem Haus.
Zum Grundstück gehört ein atemberaubender formaler Garten, der von der Hauptparklandschaft ummauert ist. Es gibt auch einen Swimmingpool mit Poolhaus, einen Obstgarten sowie zwei angrenzende Koppeln in der Nähe der Stallungen, von denen aus ein direkter Zugang zum Reitweg besteht, der zwischen der Grenze der beiden Grundstücke verläuft (siehe Grundriss, mit Grundstück 1 etwa 30 Hektar und Los 2 etwa weitere 13,7 Hektar). Auf der Rückseite des Hauses befindet sich eine Terrasse mit einem Rasengarten mit Blick auf die Hauptparklandschaft, die durch eine Backsteinmauer getrennt ist, ha ha.
This gracious, unlisted early Victorian country house, enjoys an exceptional location just outside the sought-after East Sussex village of Waldron, away from neighbouring properties and enjoying a stunning parkland view over its own land, reaching across the valley.
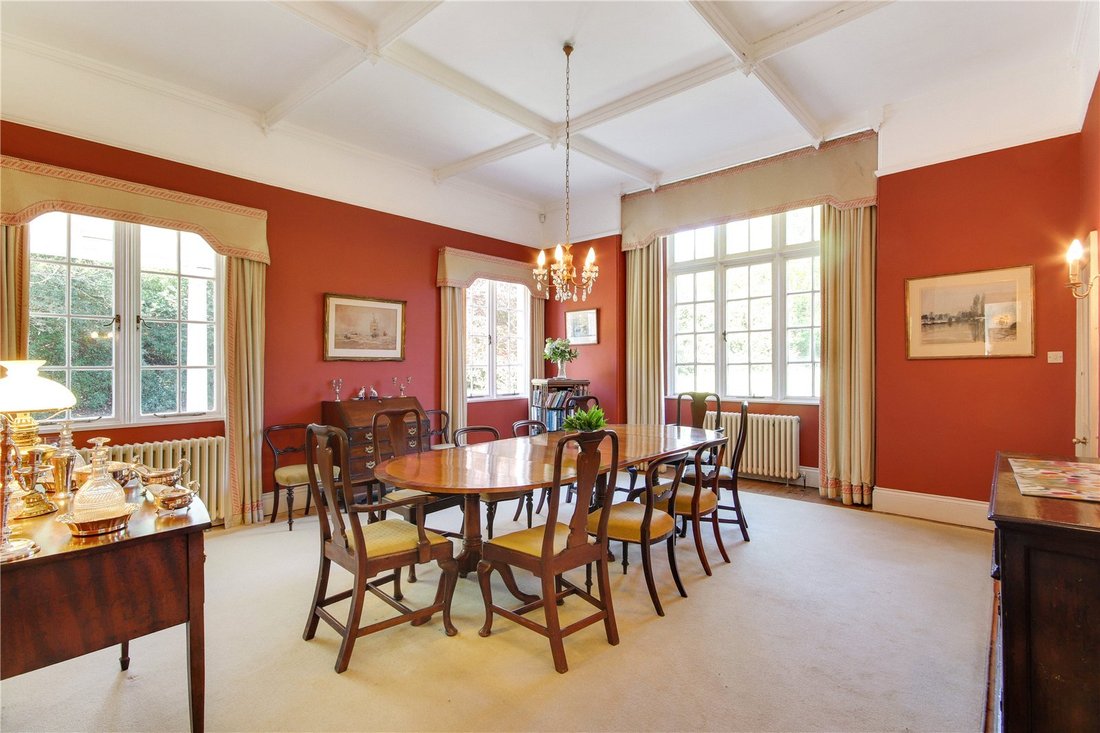
Outside, the elevations hint towards the Regency period and the house is beautifully set within its immediate surroundings. Inside, the accommodation is cleverly designed for both formal entertaining and for everyday family living, with the ground floor entrance leading to fine, well proportioned formal rooms, on either side of the imposing, galleried reception hall. All the remaining rooms are reached through the inner staircase hall, and offer much more informality, making them ideal for family living today. Here, there is a large and spacious kitchen and a delightful, generous study, benefitting from the parkland view. Upstairs, there are seven bedrooms in all, over the first and second floors, including three en suite rooms, with two of these having dressing rooms as well. Then, four further bedrooms access a family bathroom. The outlook becomes ever more stunning as one rises to the top floor.
The separate three bedroom cottage is converted from the former coach house, and is attached to the garage and the garden office, workshop and stores, while benefiting from its own secluded area of garden behind. Nearby, there is an oil store and a converted former milking parlour and barn, creating a block with three stables, as well as a large separate room and two livestock enclosures. Just beyond this, there is a substantial, brick, ’American style’ barn with eight further stables and ample space for a hay store and tack room, or for housing machinery. Beyond this, there is a steel framed Dutch barn, open on all sides.
Outside, an impressive drive with flanking parkland on the far side, gives access to the house, the cottage and the outbuildings, with a recessed turning circle at the side of the house and having a separate forecourt parking area for the cottage.
The land incorporates a stunning formal garden, which is walled to the main parkland. There is also a swimming pool with a pool house, an orchard, plus two adjacent paddocks near to the stabling, where there is potential for direct access to the bridle path which runs between the boundary of the two parcels of land (see land plan, with Lot 1 approximately 30 acres and Lot 2 approximately an additional 13.7 acres). There is terracing to the rear of the house, with lawn garden overlooking the main parkland, which is separated by a brick walled ha ha.
Bryckden Place is located just outside the village of Waldron, to the south west of the village of Cross-in-Hand and the market town of Heathfield (approximately 4 miles). Heathfield has numerous supermarkets, cafes and restaurants and the larger towns of Tunbridge Wells, Lewes and Eastbourne, reached within approximately 15.9, 12.1 and 17.4 miles respectively, offer a wider range of shopping options, amenities and cultural venues.
The South Downs National Park to the south west is renowned for beautiful walking routes, picturesque villages and is home to some of the most well reputed English wine estates, such as Rathfinny at Alfriston. Glyndebourne, with its opera house, is within 11 miles. There are numerous beaches to explore, including; Seaford, Cooden, Pevensey, Holywell, Birling Gap and Cuckmere Haven.
Mainline stations: Buxted 3.9 miles (Southern Rail with services to London Bridge from 1hr 16 mins) or Stonegate 10.9 miles (Southeastern Rail with services to London Charing Cross from 1 hr 11 mins). Alternatively, Tunbridge Wells 15.5 miles (Southeastern Rail with services to London Charing Cross from 55 mins).
Private and state schools: There are village primary schools at Cross-in-Hand and Blackboys, with secondary schooling at Heathfield Community College which is within approximately 5 miles. Skippers Hill Manor preparatory school at Five Ashes is approximately 5 miles, Vine Hall School at Robertsbridge which is approximately 16.6 mile and Battle Abbey, which also has a senior school, is approximately 16 miles. For senior schools, there are co-ed options at Eastbourne, Brighton and Upper Dicker (Bedes), for girls only at Mayfield and for boys only at Tonbridge.
Cross in Hand has a private members health club and the villages around are set in fine countryside, with the choice of a number of good local pubs. There is golf at the East Sussex National, Piltdown and Royal Ashdown and horse racing at Plumpton, Lingfield and Brighton.
All distances and times are approximate.
Services: Mains water and electricity. Private LPG.
Local Authority: Wealden District Council
Please note; there is an improvement indicator noted on the property.
Japanese Knotweed has been identified in the garden, away from the house, and an appropriate 10 year treatment plan has been organised.
EPC Rating: F
Cottage EPC Rating: F
Outside, the elevations hint towards the Regency period and the house is beautifully set within its immediate surroundings. Inside, the accommodation is cleverly designed for both formal entertaining and for everyday family living, with the ground floor entrance leading to fine, well proportioned formal rooms, on either side of the imposing, galleried reception hall. All the remaining rooms are reached through the inner staircase hall, and offer much more informality, making them ideal for family living today. Here, there is a large and spacious kitchen and a delightful, generous study, benefitting from the parkland view. Upstairs, there are seven bedrooms in all, over the first and second floors, including three en suite rooms, with two of these having dressing rooms as well. Then, four further bedrooms access a family bathroom. The outlook becomes ever more stunning as one rises to the top floor.
The separate three bedroom cottage is converted from the former coach house, and is attached to the garage and the garden office, workshop and stores, while benefiting from its own secluded area of garden behind. Nearby, there is an oil store and a converted former milking parlour and barn, creating a block with three stables, as well as a large separate room and two livestock enclosures. Just beyond this, there is a substantial, brick, ’American style’ barn with eight further stables and ample space for a hay store and tack room, or for housing machinery. Beyond this, there is a steel framed Dutch barn, open on all sides.
Outside, an impressive drive with flanking parkland on the far side, gives access to the house, the cottage and the outbuildings, with a recessed turning circle at the side of the house and having a separate forecourt parking area for the cottage.
The land incorporates a stunning formal garden, which is walled to the main parkland. There is also a swimming pool with a pool house, an orchard, plus two adjacent paddocks near to the stabling, where there is potential for direct access to the bridle path which runs between the boundary of the two parcels of land (see land plan, with Lot 1 approximately 30 acres and Lot 2 approximately an additional 13.7 acres). There is terracing to the rear of the house, with lawn garden overlooking the main parkland, which is separated by a brick walled ha ha.
Bryckden Place is located just outside the village of Waldron, to the south west of the village of Cross-in-Hand and the market town of Heathfield (approximately 4 miles). Heathfield has numerous supermarkets, cafes and restaurants and the larger towns of Tunbridge Wells, Lewes and Eastbourne, reached within approximately 15.9, 12.1 and 17.4 miles respectively, offer a wider range of shopping options, amenities and cultural venues.
The South Downs National Park to the south west is renowned for beautiful walking routes, picturesque villages and is home to some of the most well reputed English wine estates, such as Rathfinny at Alfriston. Glyndebourne, with its opera house, is within 11 miles. There are numerous beaches to explore, including; Seaford, Cooden, Pevensey, Holywell, Birling Gap and Cuckmere Haven.
Mainline stations: Buxted 3.9 miles (Southern Rail with services to London Bridge from 1hr 16 mins) or Stonegate 10.9 miles (Southeastern Rail with services to London Charing Cross from 1 hr 11 mins). Alternatively, Tunbridge Wells 15.5 miles (Southeastern Rail with services to London Charing Cross from 55 mins).
Private and state schools: There are village primary schools at Cross-in-Hand and Blackboys, with secondary schooling at Heathfield Community College which is within approximately 5 miles. Skippers Hill Manor preparatory school at Five Ashes is approximately 5 miles, Vine Hall School at Robertsbridge which is approximately 16.6 mile and Battle Abbey, which also has a senior school, is approximately 16 miles. For senior schools, there are co-ed options at Eastbourne, Brighton and Upper Dicker (Bedes), for girls only at Mayfield and for boys only at Tonbridge.
Cross in Hand has a private members health club and the villages around are set in fine countryside, with the choice of a number of good local pubs. There is golf at the East Sussex National, Piltdown and Royal Ashdown and horse racing at Plumpton, Lingfield and Brighton.
All distances and times are approximate.
Services: Mains water and electricity. Private LPG.
Local Authority: Wealden District Council
Please note; there is an improvement indicator noted on the property.
Japanese Knotweed has been identified in the garden, away from the house, and an appropriate 10 year treatment plan has been organised.
EPC Rating: F
Cottage EPC Rating: F
-
Art der Immobilie
Haus
-
Preis/Quadratfuß
$351
-
Verbrauch
F
Funktionen
- Garten
- Pool
- Garage
- Kamin
- Pferdesport
- 2D Grundriss
- Office
- Privatsphäre
- Hohe Decke
Funktionen
Lot
Innenbereich
Outdoor
Erkunden Sie die Gegend
Possingworth Lane, Waldron, East Sussex, England
Auf Google Maps anzeigen
Preis pro sqft
Niedrig
Hoch

Vor 3 Jahren beigetreten
Sie haben sich nach diesem Objekt erkundigt
Der Agent wird sich in Kürze mit Ihnen in Verbindung setzen
Gelistet von
6
Angebote
2024
Beigetreten
Besichtigung mit Robert Jacobs buchen
Wählen Sie ein Datum und ob Sie eine virtuelle oder persönliche Besichtigung mit dem Makler wünschen.
Bevorzugtes Datum
Art der Tour

Savills - Tunbridge Wells
53 High Street, Tunbridge Wells, Kent, TN1 1XU, United Kingdom
Agenturprofil anzeigen
Zuletzt aktualisiert
September 15
Erstmalig gelistet
Juni 10
Angebotsreferenz
TUS260170
Das Vertrauen der führenden Makler der Welt
Die Makler hinter den außergewöhnlichsten Immobilien der Welt inserieren bei JamesEdition.
- Angebote von Sotheby's, Christie's, BARNES und Engel & Völkers
- Jedes Angebot wird vor der Veröffentlichung geprüft
- Verbinden Sie sich direkt mit verifizierten Maklern
Indem Sie fortfahren, akzeptieren Sie unsere Nutzungsbedingungen und Datenschutzrichtlinie.