$2,003,253
Zeitgenössisches Anwesen Mit Nebengebäude, Ställen, Menage Und Nebengebäuden, In Der Nähe Von Beverley
- 7 Schlafz.
- 8.0 Ac lot
- Aktualisiert: November 3
- 2
Über die Immobilie
Beschreibung wurde automatisch übersetzt.
Die Beschreibung wird in der Originalsprache angezeigt.
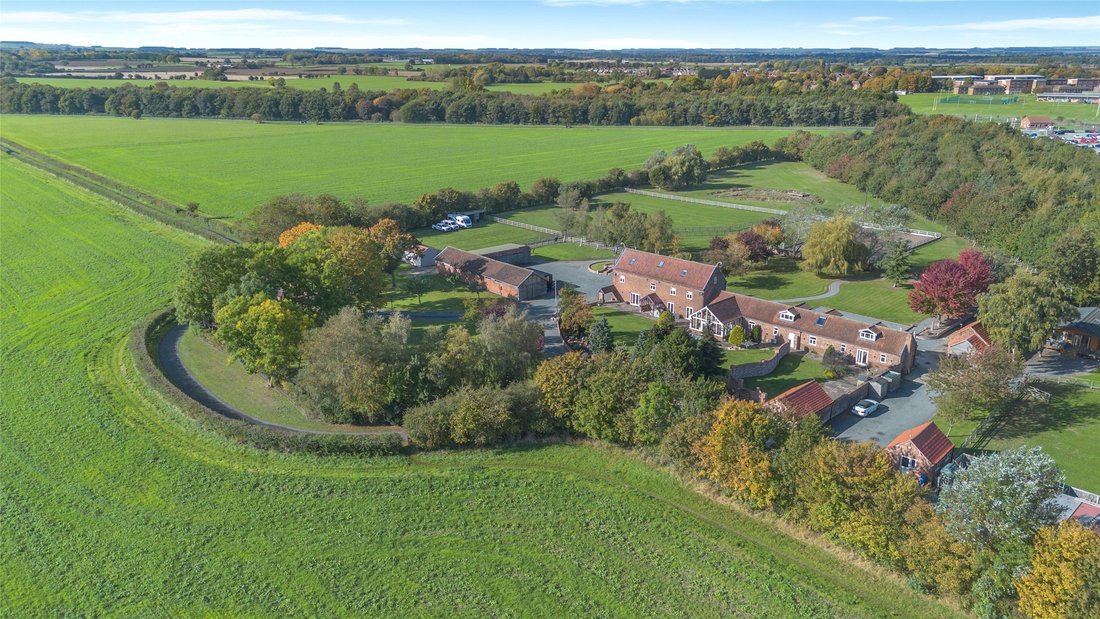
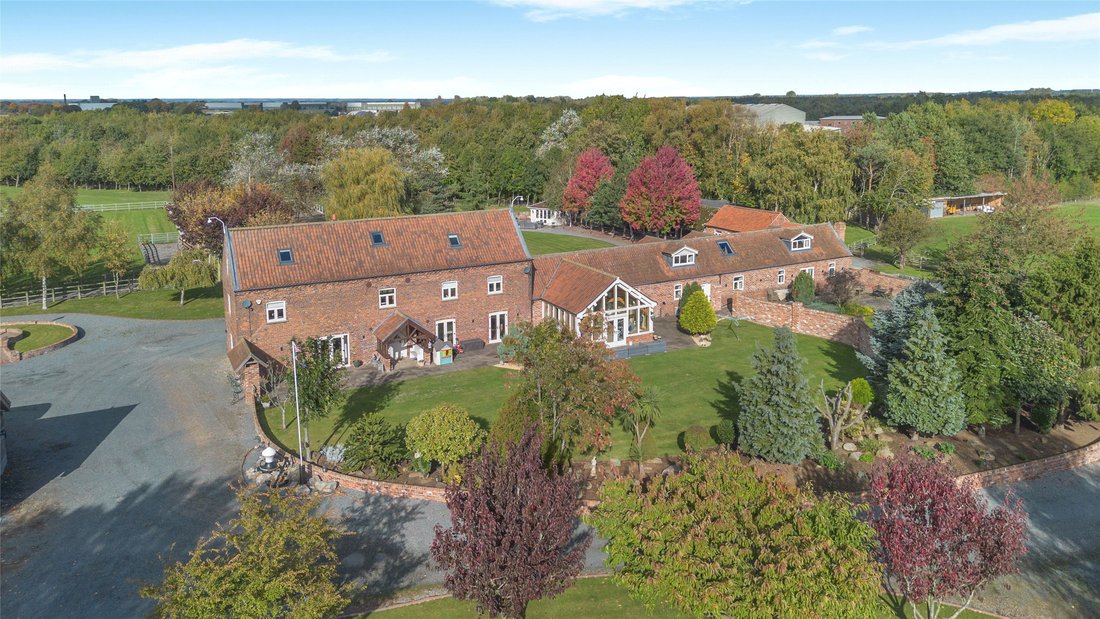
Leconfield Parks House is an exceptional and substantial detached property, completely renovated throughout by the current owners. The property benefits from a wealth of period character, set in a rural position just north of the market town of Beverley. The house features handsome red-brick elevations, while inside, exposed timber beams and brickwork complement the elegant styling. The extensive
Leconfield Parks House is an exceptional and substantial detached property, completely renovated throughout by the current owners. The property benefits from a wealth of period character, set in a rural position just north of the market town of Beverley. The house features handsome red-brick elevations, while inside, exposed timber beams and brickwork complement the elegant styling. The extensive grounds also incorporate a range of outbuildings, including stables and garaging.
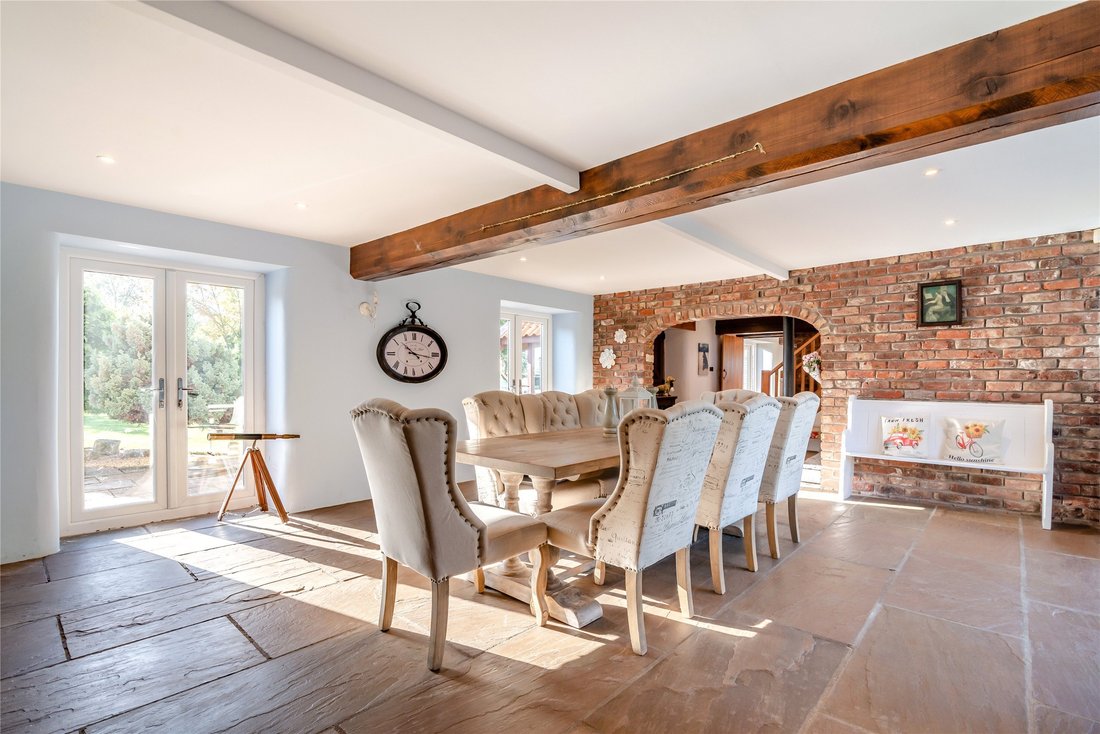
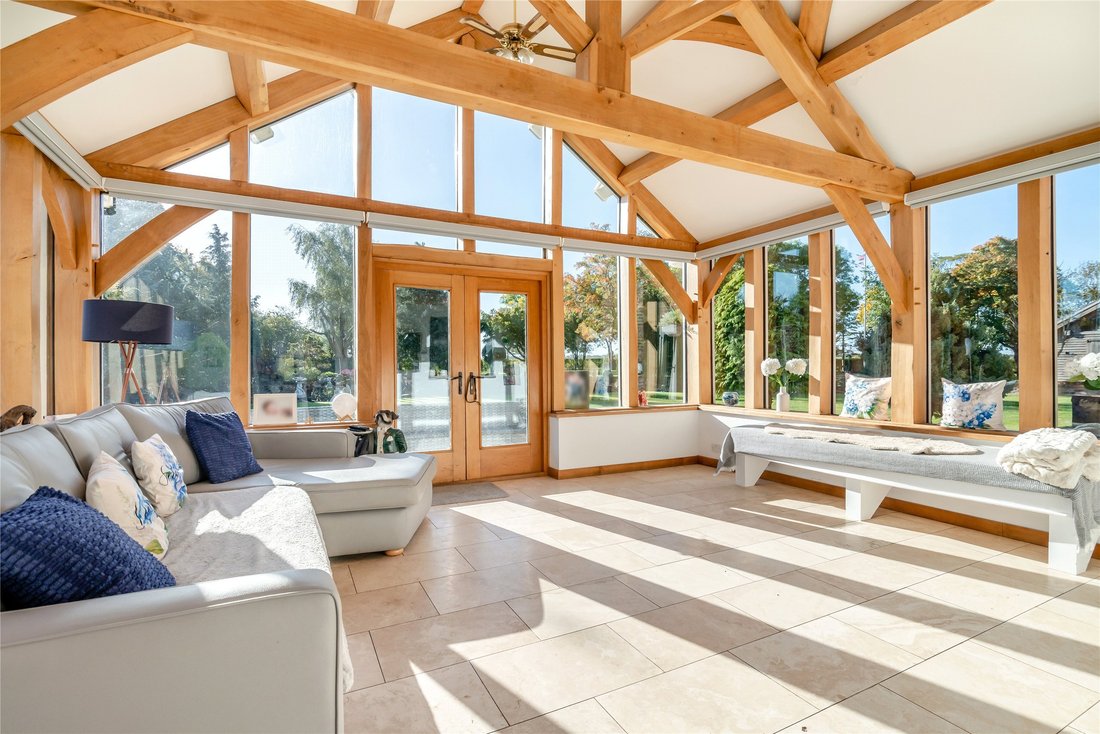
The main house has a welcoming entrance hall with tiled flooring and a vaulted brick archway connecting to the dining room, which features a brick fireplace fitted with a logburner and enjoys plenty of natural light from its dual aspect and two sets of south- facing French doors. There is also a comfortable sitting room with a grand fireplace and further French doors opening onto the front gardens. The third reception room, which enjoys air conditioning, is a conservatory, featuring exposed timber framing and eaves, a double-height gable-end window and panoramic views across the gardens.
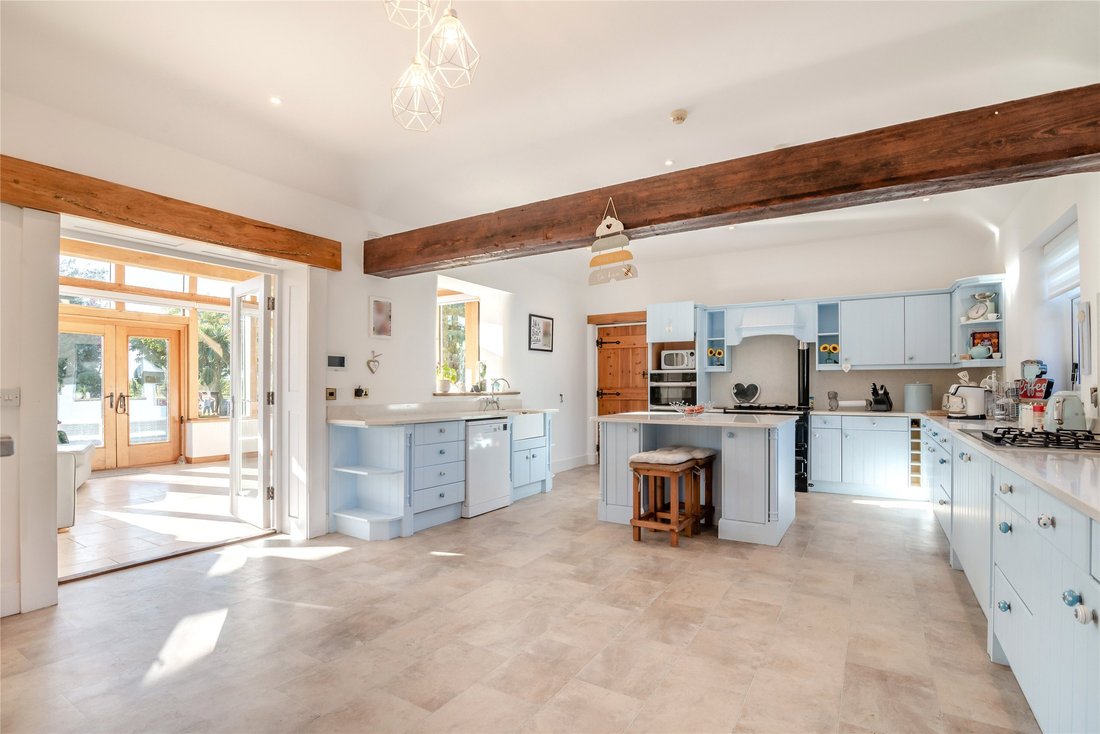
Also on the ground floor, the farmhouse-style kitchen and breakfast room has powder-blue units, a central island, integrated appliances and a cast-iron range, together with ample space for a breakfast table. Stairs lead from the entrance hall to a galleried first-floor landing, off which are three well-appointed bedrooms with bespoke fitted storage, including the en suite principal bedroom. A shared shower room serves the other bedrooms, while stairs continue to the second floor and two further generous double bedrooms, both en suite. The property enjoys underfloor heating throughout.
A garage adjoins the house, with a spacious two-bedroom annexe beyond, converted by the current owner in 2022 and provides accommodation for guests or family members. This includes a well-equipped kitchen, a 32ft sitting and dining room, and two first-floor double bedrooms, both en suite, and all enjoying underfloor heating.
Local Authority: East Riding of Yorkshire
Services: Mains electricity and water. Oil central heating. Private
drainage, which we believe to be compliant. Starlink. CCTV
Council Tax: Band [X] | EPC Rating: C
Tenure: Freehold
The main house has a welcoming entrance hall with tiled flooring and a vaulted brick archway connecting to the dining room, which features a brick fireplace fitted with a logburner and enjoys plenty of natural light from its dual aspect and two sets of south- facing French doors. There is also a comfortable sitting room with a grand fireplace and further French doors opening onto the front gardens. The third reception room, which enjoys air conditioning, is a conservatory, featuring exposed timber framing and eaves, a double-height gable-end window and panoramic views across the gardens.
Also on the ground floor, the farmhouse-style kitchen and breakfast room has powder-blue units, a central island, integrated appliances and a cast-iron range, together with ample space for a breakfast table. Stairs lead from the entrance hall to a galleried first-floor landing, off which are three well-appointed bedrooms with bespoke fitted storage, including the en suite principal bedroom. A shared shower room serves the other bedrooms, while stairs continue to the second floor and two further generous double bedrooms, both en suite. The property enjoys underfloor heating throughout.
A garage adjoins the house, with a spacious two-bedroom annexe beyond, converted by the current owner in 2022 and provides accommodation for guests or family members. This includes a well-equipped kitchen, a 32ft sitting and dining room, and two first-floor double bedrooms, both en suite, and all enjoying underfloor heating.
Local Authority: East Riding of Yorkshire
Services: Mains electricity and water. Oil central heating. Private
drainage, which we believe to be compliant. Starlink. CCTV
Council Tax: Band [X] | EPC Rating: C
Tenure: Freehold
-
Art der Immobilie
Haus
Funktionen
Funktionen
Lot
Innenbereich
- Hohe Decke
- Kamin
- Klimaanlage
- Kücheninsel
- Gasherd
- Bar
- Stein Arbeitsplatten
Outdoor
Erkunden Sie die Gegend
Leconfield Road, Leconfield, Beverley, East Riding of Yorkshi, Holme On The Wolds, Cherry Burton, England
Auf Google Maps anzeigen
Preis pro sqft
Niedrig
Hoch
Sie haben sich nach diesem Objekt erkundigt
Der Agent wird sich in Kürze mit Ihnen in Verbindung setzen
Gelistet von
11
Angebote
2025
Beigetreten
Besichtigung mit Janet Edwards buchen
Wählen Sie ein Datum und ob Sie eine virtuelle oder persönliche Besichtigung mit dem Makler wünschen.
Bevorzugtes Datum
Art der Tour

Strutt & Parker – Harrogate
Unit 9, Westgate House Albert Street, Harrogate, North Yorkshire, HG1 1JX, United Kingdom
Agenturprofil anzeigen
Zuletzt aktualisiert
November 3
Erstmalig gelistet
November 3
Angebotsreferenz
HRG260211
Ähnliche Immobilien in der Nähe
Neue Angebote in Holme On The Wolds

Entdecken Sie mehr Häuser zum Verkauf
Holme On The Wolds, Cherry Burton, England Immobilienarten
Holme On The Wolds, Cherry Burton, England beliebte Suchanfragen
- Panorama Immobilien in Holme On The Wolds, Cherry Burton, England
- Immobilien mit Terrasse in Holme On The Wolds, Cherry Burton, England
- Immobilien mit Bar in Holme On The Wolds, Cherry Burton, England
- Immobilien mit Spielzimmer in Holme On The Wolds, Cherry Burton, England
- Immobilien mit Office in Holme On The Wolds, Cherry Burton, England
- Immobilien mit Garten in Holme On The Wolds, Cherry Burton, England
- Pferdesport Immobilien in Holme On The Wolds, Cherry Burton, England
- Immobilien mit Klimaanlage in Holme On The Wolds, Cherry Burton, England
- Immobilien mit Kamin in Holme On The Wolds, Cherry Burton, England
- Immobilien mit Garage in Holme On The Wolds, Cherry Burton, England
- Immobilien mit Balkon in Holme On The Wolds, Cherry Burton, England
- Immobilien mit Offene Küche in Holme On The Wolds, Cherry Burton, England
- Renoviert Immobilien in Holme On The Wolds, Cherry Burton, England
- Immobilien mit Kino in Holme On The Wolds, Cherry Burton, England
Verwandte Leitfäden & Geschichten
Das Vertrauen der führenden Makler der Welt
Die Makler hinter den außergewöhnlichsten Immobilien der Welt inserieren bei JamesEdition.
- Angebote von Sotheby's, Christie's, BARNES und Engel & Völkers
- Jedes Angebot wird vor der Veröffentlichung geprüft
- Verbinden Sie sich direkt mit verifizierten Maklern
Indem Sie fortfahren, akzeptieren Sie unsere Nutzungsbedingungen und Datenschutzrichtlinie.