$6,076,745
Penn Road, Beaconsfield, Buckinghamshire
- 6 Schlafz.
- 6 Bäder
- 7,055 Sqft
- 1.11 Ac lot
- Aktualisiert: August 7
-
21
Ansichten der letzten 30 Tage
- 5
Über die Immobilie
Beschreibung wurde automatisch übersetzt.
Die Beschreibung wird in der Originalsprache angezeigt.
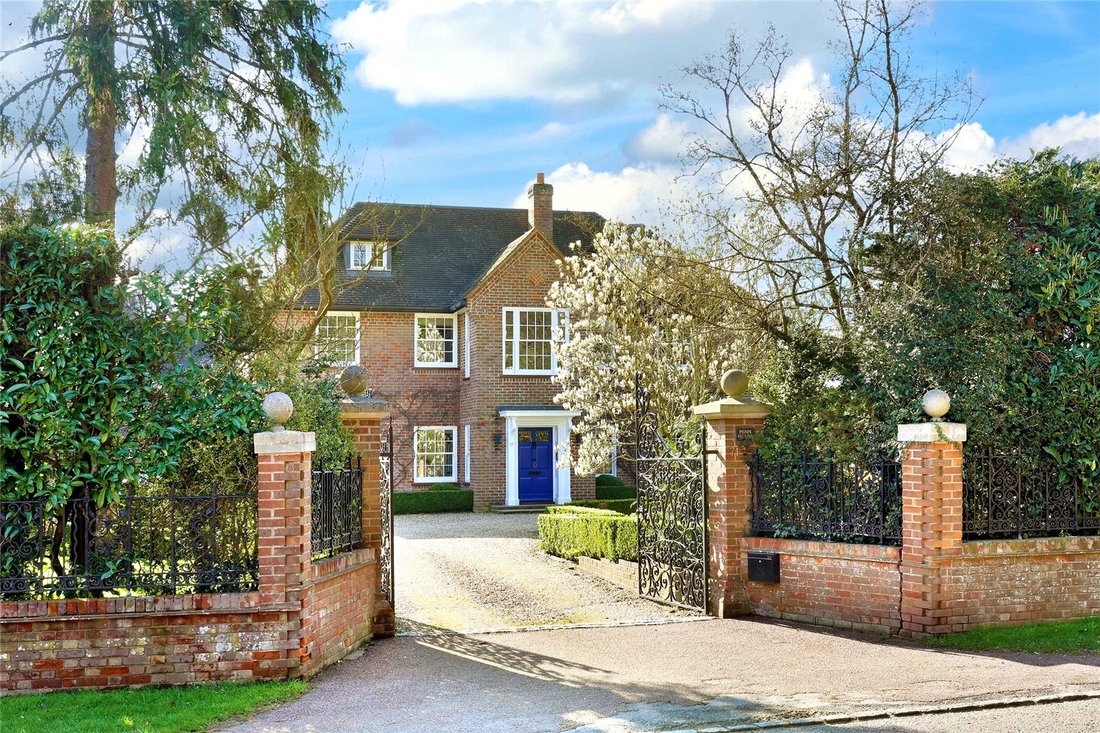
An exceptional period residence, full of character and beautifully presented throughout, set in mature, landscaped gardens. The generous footprint of the property, set over three floors, is ideal for a family and offers excellent versatile living space. The property enjoys the best of both worlds with open countryside on the doorstep yet within reach of local facilities, fast trains to London, roa
An exceptional period residence, full of character and beautifully presented throughout, set in mature, landscaped gardens. The generous footprint of the property, set over three floors, is ideal for a family and offers excellent versatile living space. The property enjoys the best of both worlds with open countryside on the doorstep yet within reach of local facilities, fast trains to London, road networks and schooling.
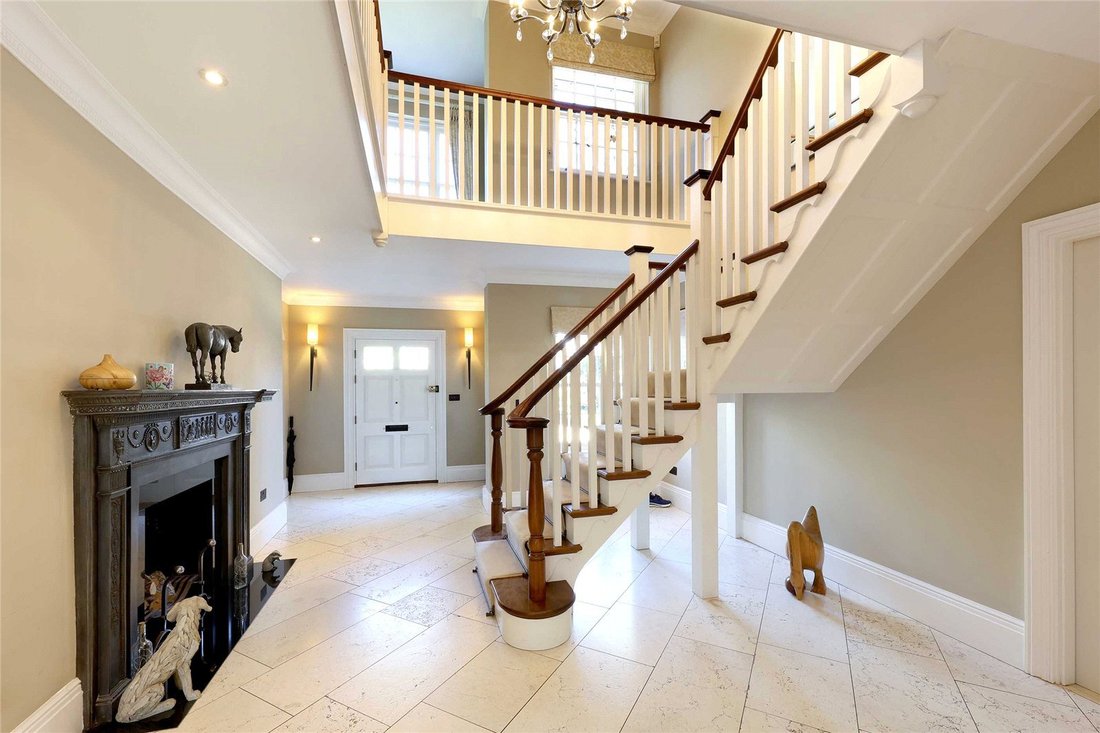
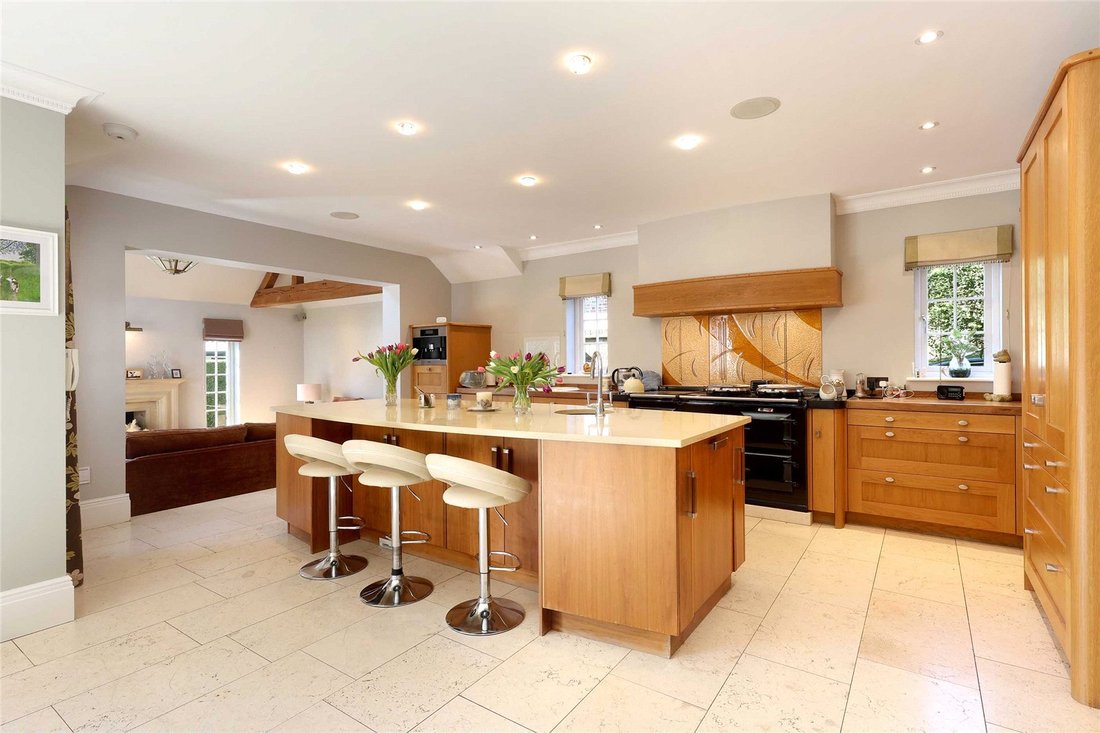
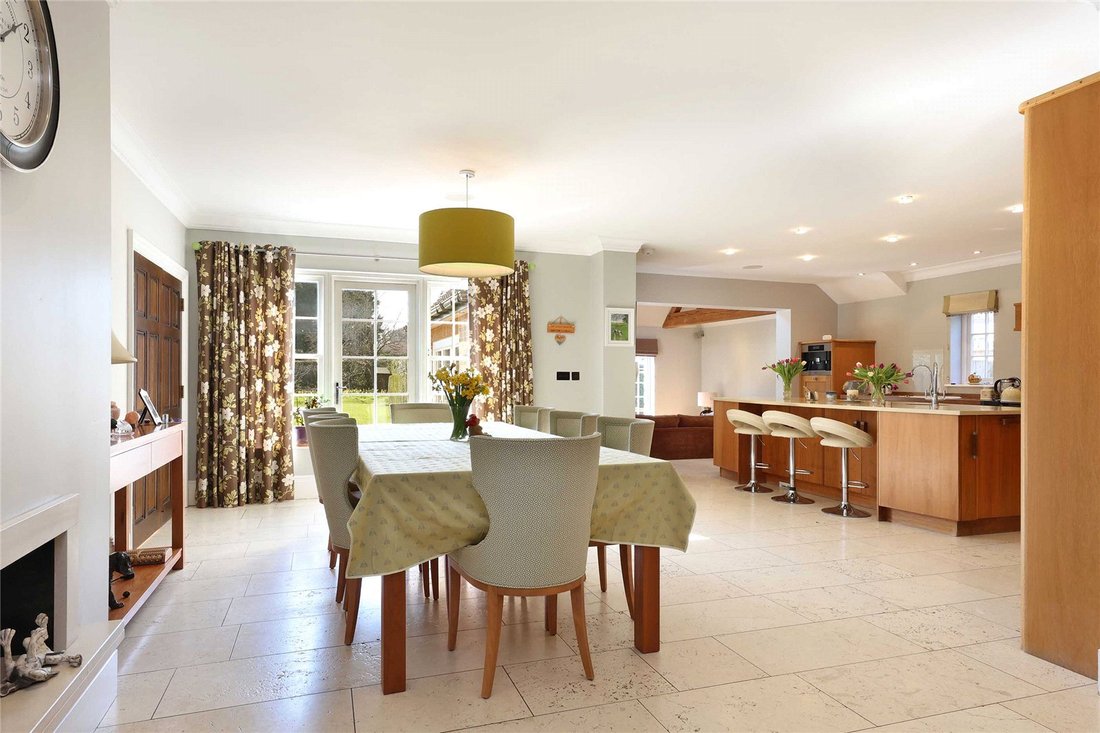
On the ground floor the reception hall with galleried landing above creates an excellent first impression, with a feature fireplace, guest cloakroom and stairs to the first floor. Positioned at the front of the house is a good sized study, with a range of built-in cabinetry while across the hall a dining room is currently arranged as an additional study. At the heart of the home the kitchen/breakfast room opens into the vaulted family room, offering a substantial open plan space for all the family to enjoy. Doors in both rooms connect to the rear garden, extending the space on to the outside terrace. The kitchen is well designed with a central island providing further storage and breakfast bar seating, alongside stone worktops and a superb range of integrated appliances. There is ample room for a large dining table. An adjacent utility/secondary kitchen with a pantry leads through to a practical boot room. Further reception space includes an elegant drawing room with French doors opening onto the garden, which in turn leads to a vaulted entertainment room complete with corner bi-fold doors, bar and wine cellar. Stairs from here lead to a galleried gym above, providing a further versatile space. Completing the first floor is an inner hallway leading to a cloakroom, shower cubicle & store room.
Upstairs, a bright and spacious galleried landing leads to four well-proportioned bedrooms. The principal bedroom provides a peaceful retreat featuring two walk-in wardrobes alongside a luxurious en suite bathroom complete with both a bath and separate shower. There is door access to a shared terrace, complemented by a Juliette balcony both giving lovely garden views. The three remaining bedrooms, two with access on to the shared terrace, all benefit from en suite facilities. In addition on this floor is a fully fitted laundry room. On the top floor are two additional bedrooms, served by a shared bathroom.
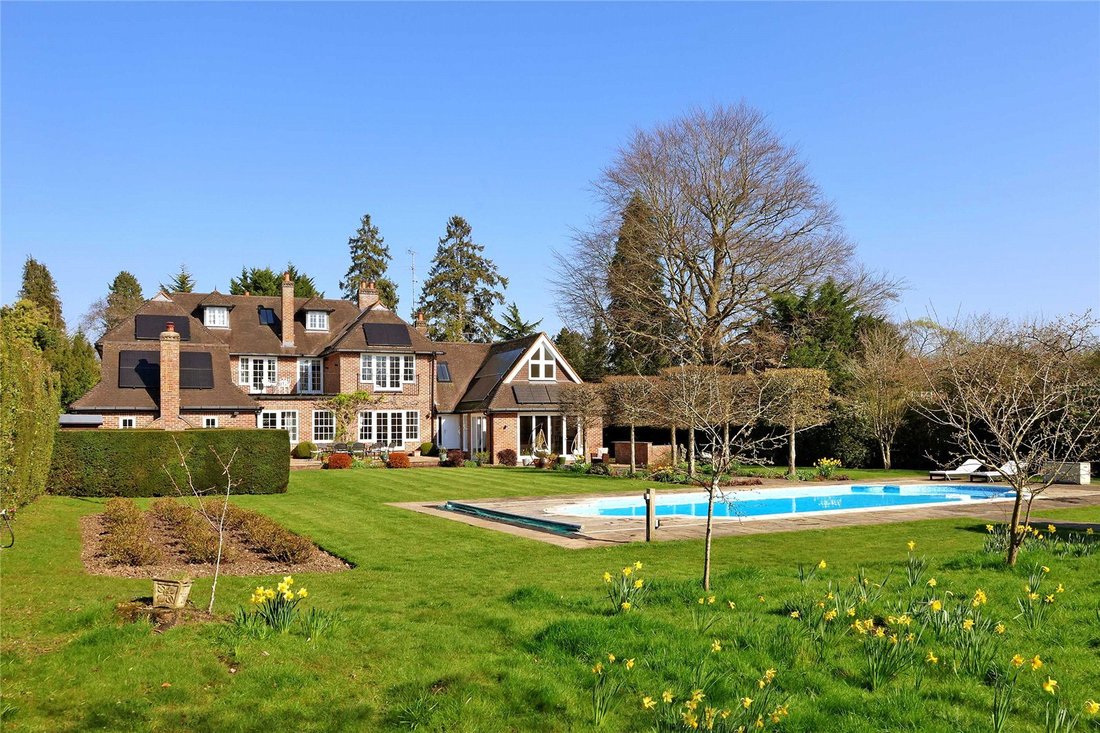
Penn House is set in beautifully landscaped gardens and grounds providing a most attractive backdrop for the property incorporating a swimming pool and wide, stone terrace ideal for entertaining friends and family. Extensive areas of manicured lawn are complemented by well-established beds and borders providing colour and scent while high hedging on the boundaries give privacy and seclusion. A mixed fruit orchard lies towards the rear with a jasmine, honeysuckle and wisteria covered pergola leading through to a full size tennis court and greenhouse. To the side is an enclosed kitchen garden with raised vegetable & fruit beds.
A gated driveway offers ample parking for several vehicles with a garden gate leading to a pretty courtyard.
Of particular note, the former triple garage, set independently from the house, has been converted into a superb, state of the art cinema.
On the ground floor the reception hall with galleried landing above creates an excellent first impression, with a feature fireplace, guest cloakroom and stairs to the first floor. Positioned at the front of the house is a good sized study, with a range of built-in cabinetry while across the hall a dining room is currently arranged as an additional study. At the heart of the home the kitchen/breakfast room opens into the vaulted family room, offering a substantial open plan space for all the family to enjoy. Doors in both rooms connect to the rear garden, extending the space on to the outside terrace. The kitchen is well designed with a central island providing further storage and breakfast bar seating, alongside stone worktops and a superb range of integrated appliances. There is ample room for a large dining table. An adjacent utility/secondary kitchen with a pantry leads through to a practical boot room. Further reception space includes an elegant drawing room with French doors opening onto the garden, which in turn leads to a vaulted entertainment room complete with corner bi-fold doors, bar and wine cellar. Stairs from here lead to a galleried gym above, providing a further versatile space. Completing the first floor is an inner hallway leading to a cloakroom, shower cubicle & store room.
Upstairs, a bright and spacious galleried landing leads to four well-proportioned bedrooms. The principal bedroom provides a peaceful retreat featuring two walk-in wardrobes alongside a luxurious en suite bathroom complete with both a bath and separate shower. There is door access to a shared terrace, complemented by a Juliette balcony both giving lovely garden views. The three remaining bedrooms, two with access on to the shared terrace, all benefit from en suite facilities. In addition on this floor is a fully fitted laundry room. On the top floor are two additional bedrooms, served by a shared bathroom.
Penn House is set in beautifully landscaped gardens and grounds providing a most attractive backdrop for the property incorporating a swimming pool and wide, stone terrace ideal for entertaining friends and family. Extensive areas of manicured lawn are complemented by well-established beds and borders providing colour and scent while high hedging on the boundaries give privacy and seclusion. A mixed fruit orchard lies towards the rear with a jasmine, honeysuckle and wisteria covered pergola leading through to a full size tennis court and greenhouse. To the side is an enclosed kitchen garden with raised vegetable & fruit beds.
A gated driveway offers ample parking for several vehicles with a garden gate leading to a pretty courtyard.
Of particular note, the former triple garage, set independently from the house, has been converted into a superb, state of the art cinema.
-
Art der Immobilie
Haus
-
Preis/Quadratfuß
$861
-
Verbrauch
A
Funktionen
- Garten
- Pool
- Terrasse
- Garage
- Bibliothek
- Kino
- Weinkeller
- Spielzimmer
- Tennisplatz
Funktionen
Lot
- Privatsphäre
Innenbereich
- Hohe Decke
- Office
- Kamin
- Kücheninsel
- Bar
- Waschküche
- Spielzimmer
- Weinkeller
- Kino
- Offene Küche
- Bibliothek
- Stein Arbeitsplatten
- Begehbarer Kleiderschrank
- Fitnessstudio
Outdoor
- Terrasse
- Balkon
- Parkplatz
- Pool
- Garage
- Tennisplatz
- Tor
- Pergola
- Garten
Erkunden Sie die Gegend
Penn Road, Beaconsfield, Buckinghamshire, England
Auf Google Maps anzeigen
Preis pro sqft
Niedrig
Hoch

Vor 2 Jahren beigetreten
Sie haben sich nach diesem Objekt erkundigt
Der Agent wird sich in Kürze mit Ihnen in Verbindung setzen
Gelistet von
2
Angebote
2024
Beigetreten
Besichtigung mit Ben Dommett buchen
Wählen Sie ein Datum und ob Sie eine virtuelle oder persönliche Besichtigung mit dem Makler wünschen.
Bevorzugtes Datum
Art der Tour

Savills - Beaconsfield
5 Grove Court, Beaconsfield, Buckinghamshire, HP9 1QW, United Kingdom
Agenturprofil anzeigen
Zuletzt aktualisiert
August 7
Erstmalig gelistet
Apr 9
Angebotsreferenz
BCS260040
Ähnliche Immobilien in der Nähe
Neue Angebote in Penn

Entdecken Sie mehr Häuser zum Verkauf
Penn, England Immobilienarten
Penn, England beliebte Suchanfragen
- Immobilien mit Spielzimmer in Penn, England
- Immobilien mit Aufzug in Penn, England
- Duplex Immobilien in Penn, England
- Gesicherte Wohnanlage Immobilien in Penn, England
- Immobilien mit Bibliothek in Penn, England
- Immobilien mit Weinkeller in Penn, England
- Immobilien mit Balkon in Penn, England
- Immobilien mit Tennisplatz in Penn, England
- Immobilien mit Privatflughafen in Penn, England
- Immobilien mit Kino in Penn, England
Penn, England nachbarschaften
Verwandte Leitfäden & Geschichten
Das Vertrauen der führenden Makler der Welt
Die Makler hinter den außergewöhnlichsten Immobilien der Welt inserieren bei JamesEdition.
- Angebote von Sotheby's, Christie's, BARNES und Engel & Völkers
- Jedes Angebot wird vor der Veröffentlichung geprüft
- Verbinden Sie sich direkt mit verifizierten Maklern
Indem Sie fortfahren, akzeptieren Sie unsere Nutzungsbedingungen und Datenschutzrichtlinie.