$1,136,831
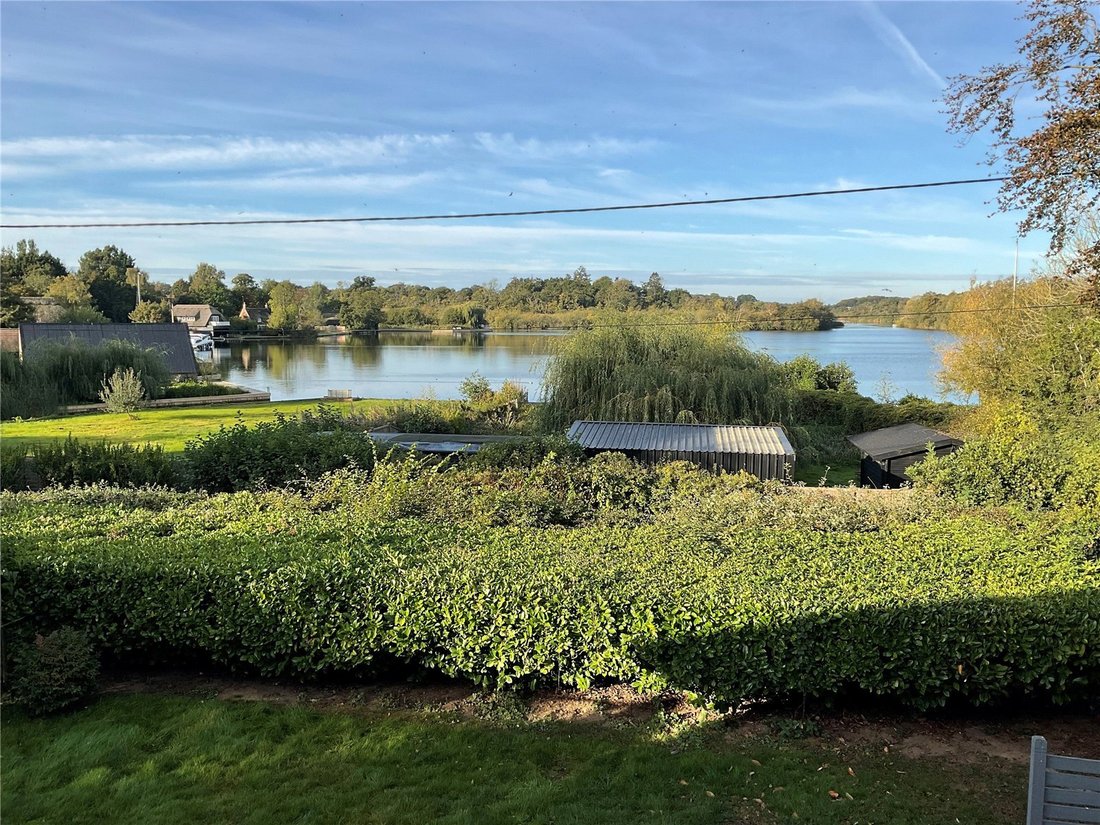
Mit Blick Auf South Walsham Broad
- 5 Schlafz.
- 2 Bäder
- 21,780 Sqft lot
- Aktualisiert: Oktober 17
Über die Immobilie
Beschreibung wurde automatisch übersetzt.
Die Beschreibung wird in der Originalsprache angezeigt.
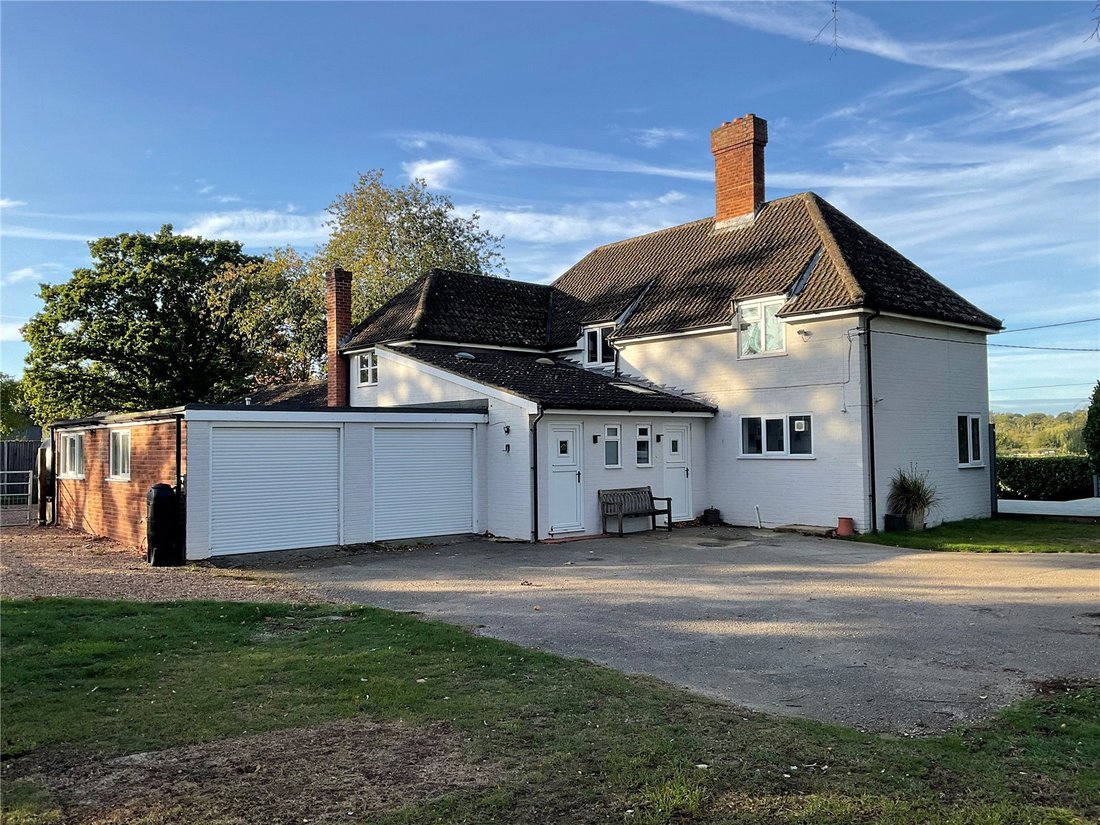
Broad Lodge is a detached house of brick and tile traditional construction, standing in an elevated position, overlooking South Walsham Broad. Set back and approached via a gravelled drive, Broad Lodge offers privacy and tranquillity; all situated in 0.5 acres of grounds.
The layout with a self contained annex, is ideal for multi-generational living.
The reception rooms have a w
The layout with a self contained annex, is ideal for multi-generational living.
The reception rooms have a w
Broad Lodge is a detached house of brick and tile traditional construction, standing in an elevated position, overlooking South Walsham Broad. Set back and approached via a gravelled drive, Broad Lodge offers privacy and tranquillity; all situated in 0.5 acres of grounds.
The layout with a self contained annex, is ideal for multi-generational living.
The reception rooms have a west facing aspect, and the kitchen is east facing. An interlinking door to the principal house, offers flexibility for use as family accommodation.
Principal House - Ground Floor - GIA circa 121 sm
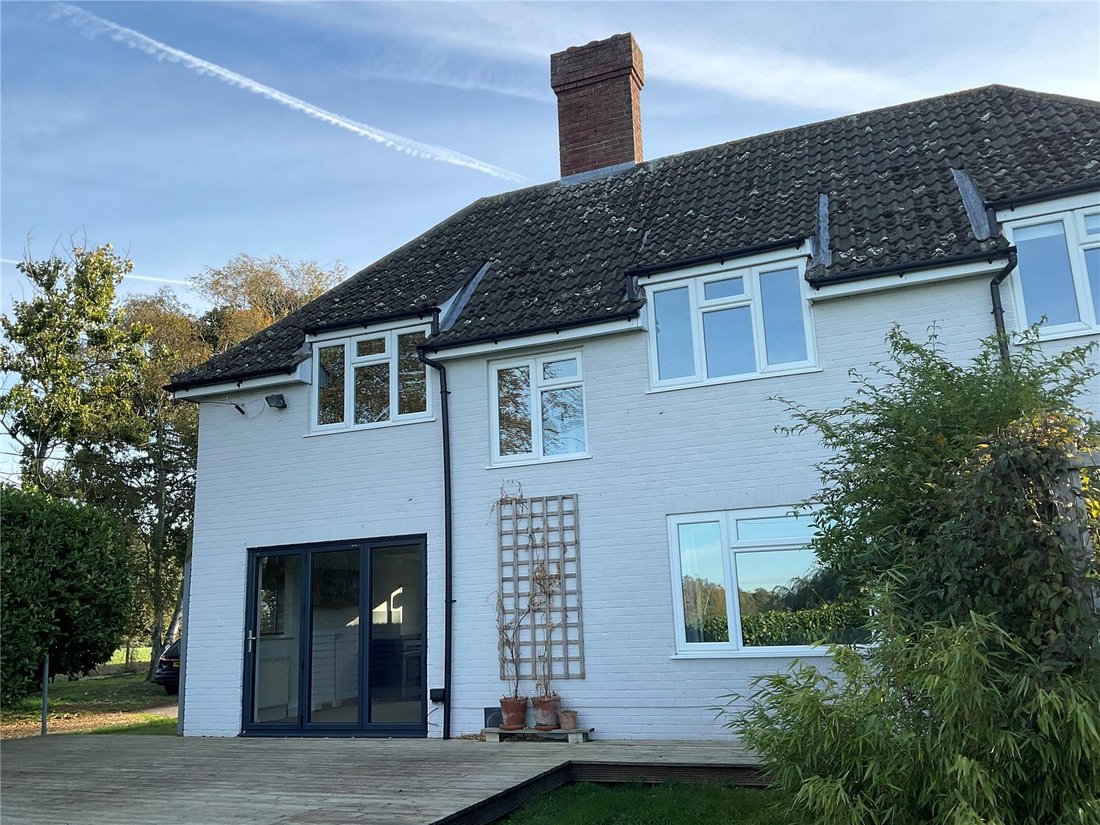
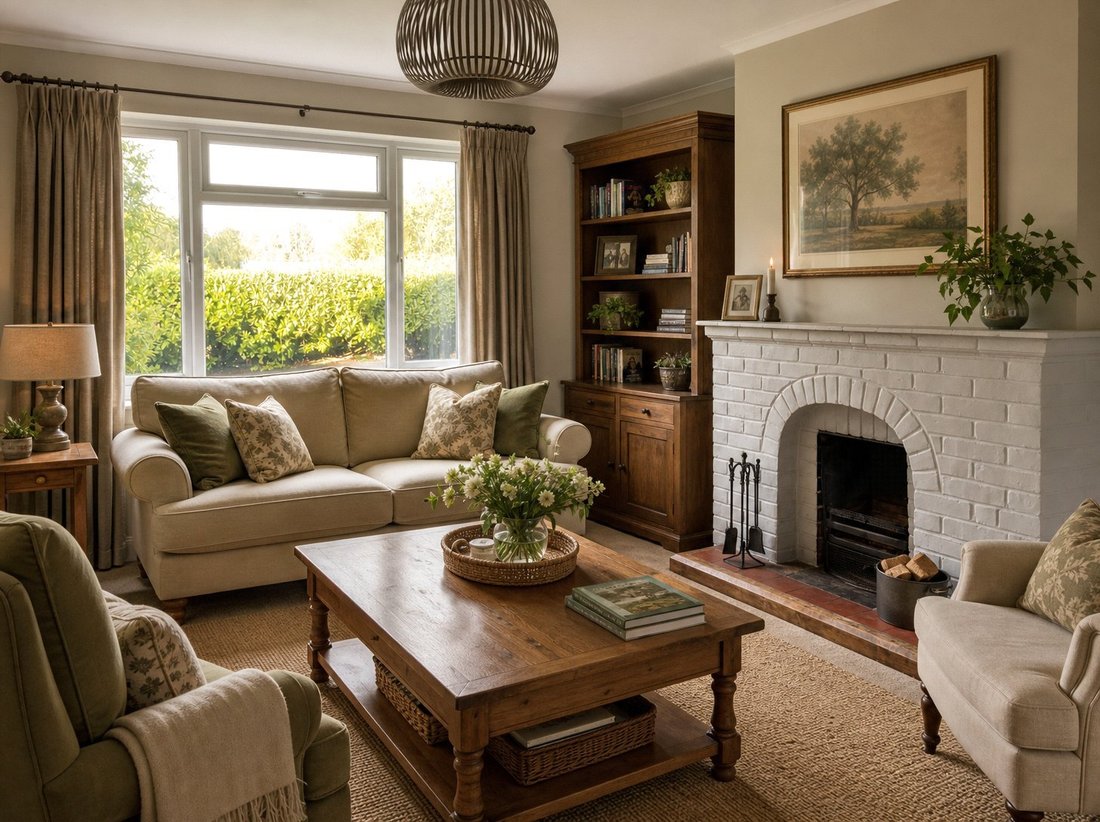
An entrance lobby with a cloakroom, leads to the open plan kitchen and dining/breakfast room with French windows, opening up onto a cedar decked terrace. The reception room is cosy and has a fireplace.
First Floor - Upstairs are three double bedrooms, one with a fireplace and wonderful views over the Broad. To the east side is a luxury fitted family bathroom with a central bath, wash hand basin and low level WC.
Forming part of the garage block, is a utility room and the previous owners used the garage as a Studio.
Annex – Ground Floor – GIA circa 92 sm
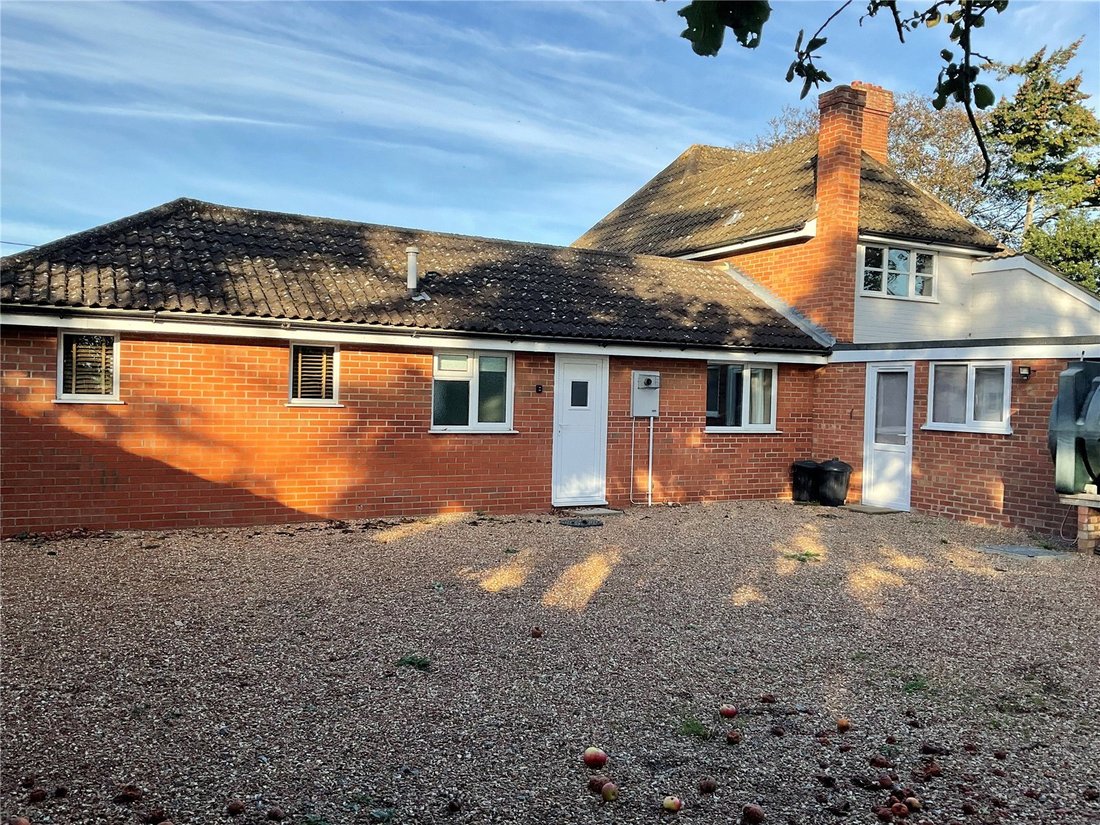
Approached from the east side of the garden, through its own gate, is the “L-Shaped” annex, which comprises an entrance lobby, a large double bedroom with French windows overlooking the Broad, a shower room, and a second bedroom. The fitted kitchen is open plan with the dining/breakfast room, which in turn opens into the Garden Room/Conservatory.
Agents’ Note: Certain photographs contain virtual furniture or digital enhancements. Viewings in person are strongly recommended to confirm the actual layout, space, and condition.
-
Art der Immobilie
Haus
Funktionen
- Garten
- Terrasse
- Garage
- Kamin
- Seeblick
- Offene Küche
- Wasserblick
- 2D Grundriss
- Tor
Funktionen
Lot
Innenbereich
Outdoor
Erkunden Sie die Gegend
Fleet Lane, South Walsham, Norwich, Norfolk, England
Auf Google Maps anzeigen
Preis pro sqft
Niedrig
Hoch
Vor 1 Jahr beigetreten
Sie haben sich nach diesem Objekt erkundigt
Der Agent wird sich in Kürze mit Ihnen in Verbindung setzen
Gelistet von
Humberts – Norwich
Agenturprofil anzeigen
12
Angebote
2025
Beigetreten
Besichtigung mit the agent buchen
Wählen Sie ein Datum und ob Sie eine virtuelle oder persönliche Besichtigung mit dem Makler wünschen.
Bevorzugtes Datum
Art der Tour
Humberts – Norwich
Agenturprofil anzeigen
Zuletzt aktualisiert
Oktober 17
Erstmalig gelistet
Oktober 17
Angebotsreferenz
NOR260047
Das Vertrauen der führenden Makler der Welt
Die Makler hinter den außergewöhnlichsten Immobilien der Welt inserieren bei JamesEdition.
- Angebote von Sotheby's, Christie's, BARNES und Engel & Völkers
- Jedes Angebot wird vor der Veröffentlichung geprüft
- Verbinden Sie sich direkt mit verifizierten Maklern
Indem Sie fortfahren, akzeptieren Sie unsere Nutzungsbedingungen und Datenschutzrichtlinie.