$3,616,651
Oakhurst Road, Oswestry, Shropshire
- 8 Schlafz.
- 7 Bäder
- 12,405 Sqft
- 6.97 Ac lot
- Aktualisiert: September 15
- 115
Über die Immobilie
Beschreibung wurde automatisch übersetzt.
Die Beschreibung wird in der Originalsprache angezeigt.
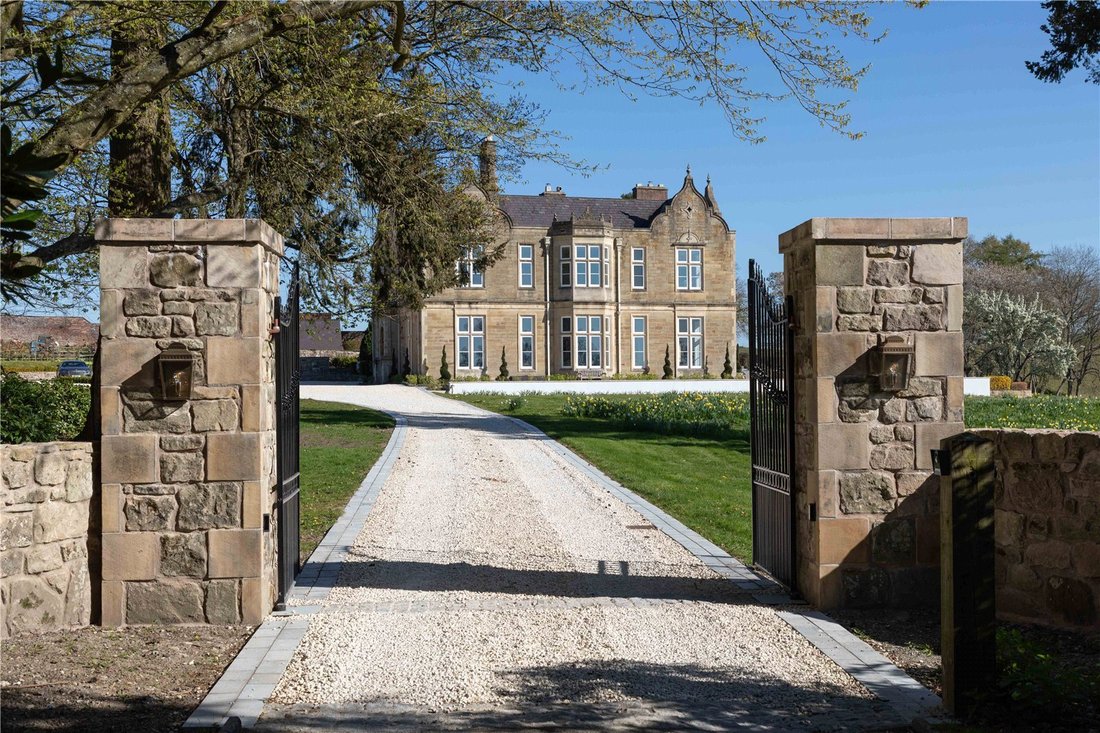
Wenn Sie die Halle durch ihre beeindruckenden 3 Meter hohen Doppeltüren betreten, betreten Sie den Vorraum, der einen Blick auf die gesamte Länge des Saals auf die Terrasse und darüber hinaus bietet. Sofort bekommen Sie ein Gefühl von Geschichte, gemischt mit modernem, anspruchsvollem Wohnen.
Die Halle hat eine Fülle von hohen Sockelleisten, 4 m hohen Decken, verzierten Gesimsen, origina
Die Halle hat eine Fülle von hohen Sockelleisten, 4 m hohen Decken, verzierten Gesimsen, origina
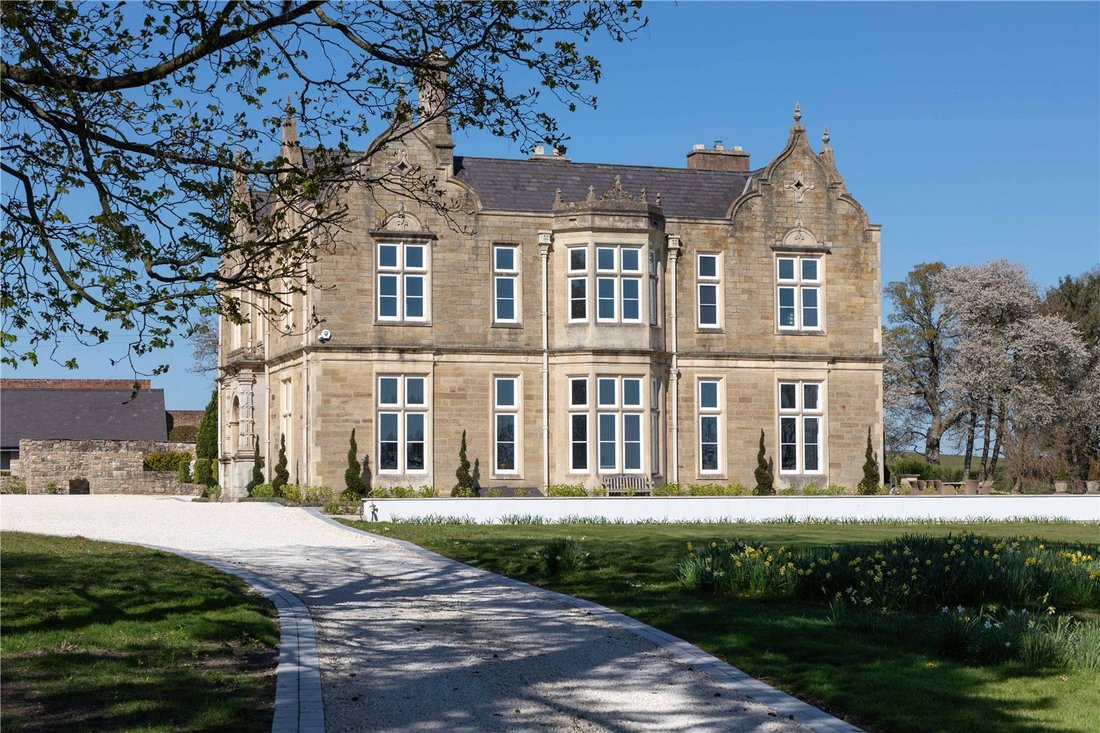
As you enter the Hall via its stunning 3metre tall double doors you step into the vestibule which offers a view of the full length of the Hall out to the terrace and beyond. Immediately you gain a sense of History mixed with modern sophisticated living.
The Hall has an abundance of tall skirtings, 4m high ceilings, ornate cornice, original doors and beautiful polished oak floors. Double
The Hall has an abundance of tall skirtings, 4m high ceilings, ornate cornice, original doors and beautiful polished oak floors. Double
Wenn Sie die Halle durch ihre beeindruckenden 3 Meter hohen Doppeltüren betreten, betreten Sie den Vorraum, der einen Blick auf die gesamte Länge des Saals auf die Terrasse und darüber hinaus bietet. Sofort bekommen Sie ein Gefühl von Geschichte, gemischt mit modernem, anspruchsvollem Wohnen.
Die Halle hat eine Fülle von hohen Sockelleisten, 4 m hohen Decken, verzierten Gesimsen, originalen Türen und schönen polierten Eichenböden. Doppelte Erkerfenster und 3 Meter hohe Fenster umgeben die Halle, die zu 90% doppelt verglast ist, größtenteils mit originalen funktionierenden Fensterläden.
Beim Betreten des Vestibüls führt die Tür auf der rechten Seite zu „The Snug“ mit einer Vielzahl von Originalelementen, die mit eingebauten Bücherschränken, einem Holzofen und einem atemberaubenden Blick auf die Auffahrt und das Gelände ausgestattet sind.
Wenn Sie den Vestibül verlassen und die Große Eingangshalle betreten, können Sie nicht anders, als nach Luft zu schnappen, wenn Sie die Größe und den Umfang der geschwungenen Treppe bestaunen, die sich erhebt und nahtlos zum Treppenabsatz im ersten Stock führt. Vergessen wir nicht die polierten Böden, den riesigen offenen Kamin und die atemberaubende innere Halle, die zur Terrasse führt.
Neben der großen Eingangshalle befindet sich das Wohnzimmer mit einem Holzofen mit originaler Umrandung aus Rosenmarmor. Dieser Raum ist voller Licht und originaler Elemente, darunter eine atemberaubende, 3 m hohe Schiebetür, die in den Speisesaal führt, mit einem unglaublichen 360-Grad-Wandbild und Blick über das Gelände
Die größte Tür vom Haupteingang befindet sich neben dem WC und führt Sie zum hinteren Flur mit einer Treppe zum Keller, zum ersten Stock, zum Korridor zum Nebengebäude sowie zum Waschraum, zum separaten WC und zum Schuhraum.
Vor allem aber führt es Sie zum Familienkinoraum mit Liegesitzen, riesiger Leinwand und Dolby-Surround-Sound! Für zusätzliche Familienunterhaltung können Sie im Keller den Billardtisch und die voll ausgestattete Bar besuchen.
Schließlich führen zwei Eingänge von der inneren Halle aus zu einer unglaublichen Küche. Die Schränke sind makellos mit einem schwimmenden Fischgrätenboden ausgestattet und mit Schwalbenschwanzverbindungen von Hand gefertigt. Dazu gehören auch Vorratsschränke, Weinkühler und Fisher & Paykel Kühlschrank mit Gefrierfach.
Auf der großen zentralen Insel mit Granitarbeitsplatte befinden sich ein integrierter Neff-Ofen, ein Fisher & Paykel-Wokbrenner, ein Quooker-Wasserhahn, ein integrierter Siemens-Geschirrspüler und eine große Belfast-Doppelspüle. Aber die umwerfende elektrische Aga mit 5 Öfen stiehlt die Show!
Der riesige obere Flur führt zum Hauptschlafzimmer, das nichts als luxuriös ist und einen schönen Blick zur Seite und zur Rückseite des Flurs bietet. Seine und ihre Spiegelschränke umgeben den Eingang zum Ankleideraum mit einer schönen freistehenden Badewanne mit Blick auf den Garten und darüber hinaus. Das eigene Bad mit separater ebenerdiger Dusche und Doppelwaschbecken befindet sich direkt neben dem Ankleideraum und vervollständigt eine Hauptsuite der Träume.
Zwei weitere Doppelzimmer, beide mit eigenem Bad, sind vom obersten Flur aus zugänglich, ebenso wie eine kleine Treppe, die zu einem weiteren Flur führt. Dort befindet sich eine „Mini-Suite“, die aus einem Ankleidebereich, einem eigenen Bad, einem Musikzimmer und einem Schlafzimmer im industriellen Stil besteht — ein Traum für Teenager!
Ein Superking-Schlafzimmer mit eigenem Bad ist ebenfalls von diesem Flur aus zugänglich, der auch mit dem Nebengebäude verbunden ist.
Das Nebengebäude
Das Nebengebäude, das über eine eigene Eingangstür zugänglich ist, ist ein stattliches Zuhause. Dieser Flügel verfügt über eine große Eingangshalle mit einer zentralen Eichentreppe, die zum obersten Treppenhaus führt. Die Küche mit zentraler Kücheninsel und einem Fisher & Paykel-Ofen führt direkt auf die Terrasse sowie in ein atemberaubendes Esszimmer mit zusätzlichen Doppeltüren zur Terrasse.
Entspannen Sie im Wohnzimmer mit einem riesigen Erkerfenster und einem Fensterplatz mit Blick auf das Gelände. Das Erdgeschoss hat auch einen eigenen Bastelraum/Arbeitszimmer sowie eine Waschküche und Zugang zu einem hübschen Innenhof.
Vom obersten Stockwerk aus zugänglich ist die Principal Suite mit einem schönen Juliette-Balkon, separatem Ankleideraum und eigenem Bad. Zwei weitere Doppelzimmer sowie ein Familienbad sind vom obersten Flur aus zugänglich. Jedes Zimmer wurde nach hohen Standards renoviert.
Die Halle hat eine Fülle von hohen Sockelleisten, 4 m hohen Decken, verzierten Gesimsen, originalen Türen und schönen polierten Eichenböden. Doppelte Erkerfenster und 3 Meter hohe Fenster umgeben die Halle, die zu 90% doppelt verglast ist, größtenteils mit originalen funktionierenden Fensterläden.
Beim Betreten des Vestibüls führt die Tür auf der rechten Seite zu „The Snug“ mit einer Vielzahl von Originalelementen, die mit eingebauten Bücherschränken, einem Holzofen und einem atemberaubenden Blick auf die Auffahrt und das Gelände ausgestattet sind.
Wenn Sie den Vestibül verlassen und die Große Eingangshalle betreten, können Sie nicht anders, als nach Luft zu schnappen, wenn Sie die Größe und den Umfang der geschwungenen Treppe bestaunen, die sich erhebt und nahtlos zum Treppenabsatz im ersten Stock führt. Vergessen wir nicht die polierten Böden, den riesigen offenen Kamin und die atemberaubende innere Halle, die zur Terrasse führt.
Neben der großen Eingangshalle befindet sich das Wohnzimmer mit einem Holzofen mit originaler Umrandung aus Rosenmarmor. Dieser Raum ist voller Licht und originaler Elemente, darunter eine atemberaubende, 3 m hohe Schiebetür, die in den Speisesaal führt, mit einem unglaublichen 360-Grad-Wandbild und Blick über das Gelände
Die größte Tür vom Haupteingang befindet sich neben dem WC und führt Sie zum hinteren Flur mit einer Treppe zum Keller, zum ersten Stock, zum Korridor zum Nebengebäude sowie zum Waschraum, zum separaten WC und zum Schuhraum.
Vor allem aber führt es Sie zum Familienkinoraum mit Liegesitzen, riesiger Leinwand und Dolby-Surround-Sound! Für zusätzliche Familienunterhaltung können Sie im Keller den Billardtisch und die voll ausgestattete Bar besuchen.
Schließlich führen zwei Eingänge von der inneren Halle aus zu einer unglaublichen Küche. Die Schränke sind makellos mit einem schwimmenden Fischgrätenboden ausgestattet und mit Schwalbenschwanzverbindungen von Hand gefertigt. Dazu gehören auch Vorratsschränke, Weinkühler und Fisher & Paykel Kühlschrank mit Gefrierfach.
Auf der großen zentralen Insel mit Granitarbeitsplatte befinden sich ein integrierter Neff-Ofen, ein Fisher & Paykel-Wokbrenner, ein Quooker-Wasserhahn, ein integrierter Siemens-Geschirrspüler und eine große Belfast-Doppelspüle. Aber die umwerfende elektrische Aga mit 5 Öfen stiehlt die Show!
Der riesige obere Flur führt zum Hauptschlafzimmer, das nichts als luxuriös ist und einen schönen Blick zur Seite und zur Rückseite des Flurs bietet. Seine und ihre Spiegelschränke umgeben den Eingang zum Ankleideraum mit einer schönen freistehenden Badewanne mit Blick auf den Garten und darüber hinaus. Das eigene Bad mit separater ebenerdiger Dusche und Doppelwaschbecken befindet sich direkt neben dem Ankleideraum und vervollständigt eine Hauptsuite der Träume.
Zwei weitere Doppelzimmer, beide mit eigenem Bad, sind vom obersten Flur aus zugänglich, ebenso wie eine kleine Treppe, die zu einem weiteren Flur führt. Dort befindet sich eine „Mini-Suite“, die aus einem Ankleidebereich, einem eigenen Bad, einem Musikzimmer und einem Schlafzimmer im industriellen Stil besteht — ein Traum für Teenager!
Ein Superking-Schlafzimmer mit eigenem Bad ist ebenfalls von diesem Flur aus zugänglich, der auch mit dem Nebengebäude verbunden ist.
Das Nebengebäude
Das Nebengebäude, das über eine eigene Eingangstür zugänglich ist, ist ein stattliches Zuhause. Dieser Flügel verfügt über eine große Eingangshalle mit einer zentralen Eichentreppe, die zum obersten Treppenhaus führt. Die Küche mit zentraler Kücheninsel und einem Fisher & Paykel-Ofen führt direkt auf die Terrasse sowie in ein atemberaubendes Esszimmer mit zusätzlichen Doppeltüren zur Terrasse.
Entspannen Sie im Wohnzimmer mit einem riesigen Erkerfenster und einem Fensterplatz mit Blick auf das Gelände. Das Erdgeschoss hat auch einen eigenen Bastelraum/Arbeitszimmer sowie eine Waschküche und Zugang zu einem hübschen Innenhof.
Vom obersten Stockwerk aus zugänglich ist die Principal Suite mit einem schönen Juliette-Balkon, separatem Ankleideraum und eigenem Bad. Zwei weitere Doppelzimmer sowie ein Familienbad sind vom obersten Flur aus zugänglich. Jedes Zimmer wurde nach hohen Standards renoviert.
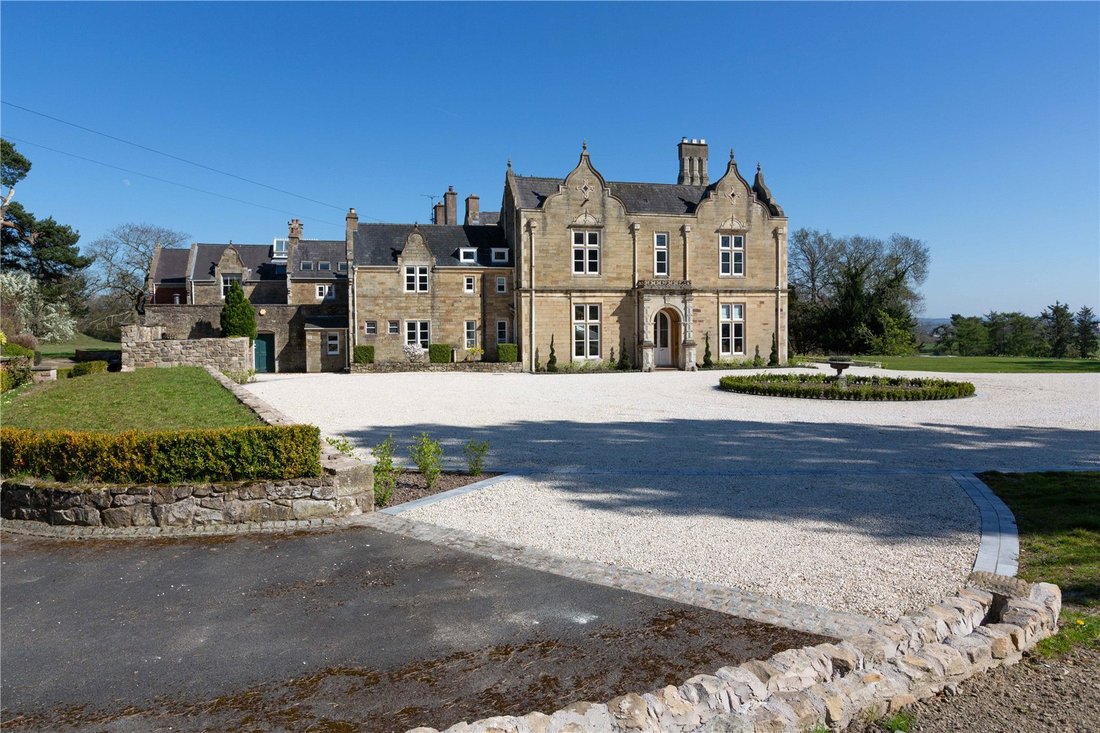
As you enter the Hall via its stunning 3metre tall double doors you step into the vestibule which offers a view of the full length of the Hall out to the terrace and beyond. Immediately you gain a sense of History mixed with modern sophisticated living.
The Hall has an abundance of tall skirtings, 4m high ceilings, ornate cornice, original doors and beautiful polished oak floors. Double bay windows and 3metre high windows surround the Hall which are 90% double glazed mostly with original working shutters.
Upon entering the Vestibule, the door to the right leads to “The Snug” with a plethora of original features finished with fitted bookcases, log burning stove and stunning views of the driveway and grounds.
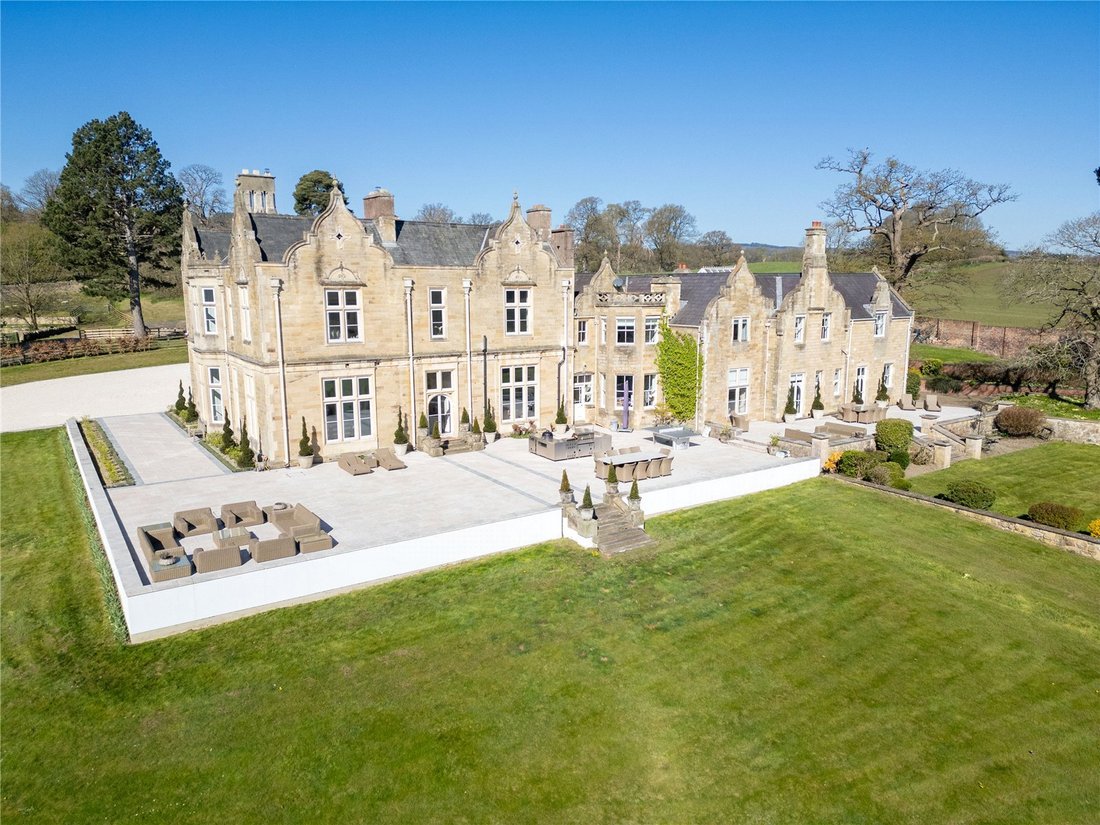
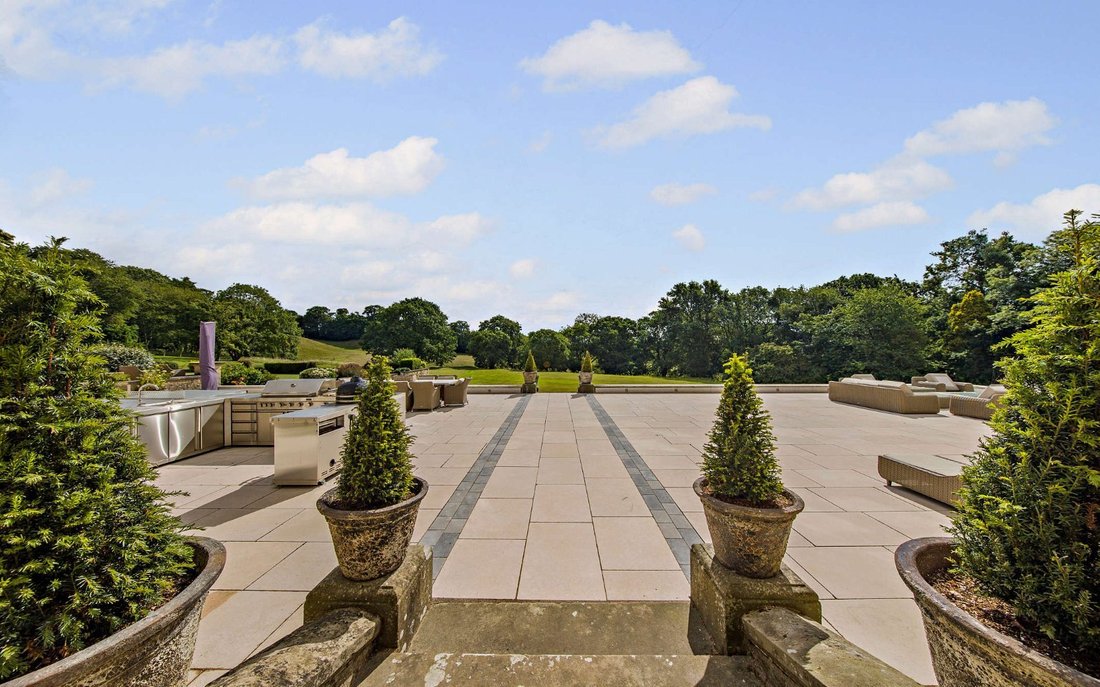
As you leave the Vestibule and enter the Grand Entrance Hall you can’t help but gasp at the size and scale of the sweeping staircase which rises and glides seamlessly to the first-floor landing. Let’s not forget the polished floors, huge open fire and the stunning inner hall which leads to the terrace.
Off the Grand Entrance Hall is the Sitting Room with log burning stove with original Rose Marble Surround. This room is full of light and original features, including a stunning 3m high sliding pocket door leading into the Dining Room with an incredible 360degree wall mural and views across the grounds
The largest door from the Grand Entrance is next to the WC and leads you to the back hallway with stairs to the Cellar, first floor, corridor to the Annexe as well as leading to the Laundry room, separate WC and boot room.
But most importantly it leads you to the family Cinema Room with reclining seats, huge screen and Dolby surround sound! For additional family entertainment you could head to the Cellar for the pool table and fully fitted bar.
Finally, two entrances from the Inner Hall lead to an incredible Kitchen. Finished impeccably with a Herringbone floating floor, the cabinets are hand crafted with dovetail joints, including larder cupboards, wine cooler and Fisher & Paykel Fridge Freezer.
The large central island topped with a granite worktop houses an integrated Neff oven, Fisher & Paykel wok burner, Quooker hot tap, integrated siemens dishwasher and large double Belfast sink. But the jaw dropping 5 oven electric Aga steels the show!
The vast top landing leads to the principal bedroom which is nothing but luxurious offering beautiful views to the side and back of the Hall. His and hers mirrored wardrobes surround the entrance to the Dressing room with a beautiful roll top bath looking out to the grounds and beyond. The ensuite with separate walk-in shower and double vanity is just off the Dressing room completing a principal suite of dreams.
Two further double bedrooms both with ensuites are accessible from the top landing as well as a small staircase that leads to another landing for a “mini suite” comprising on a dressing area, ensuite, music room and bedroom all in an industrial theme – a teenagers dream!
A Superking bedroom with ensuite is also accessible from this landing which also links with the Annexe.
The Annexe
Accessed via its own front door the Annexe is a substantial home. This wing boasts a grand Entrance Hall with central oak staircase leading to the top landing. The Kitchen with central Island and Fisher & Paykel range oven leads directly onto the terrace as well as into a stunning Dining Room with additional double doors to the terrace.
Relax in the Sitting Room with a huge bay window and window seat with views of the grounds. The ground floor also has its own Craft Room / Study as well as a Laundry Room and access to a pretty courtyard.
Accessible from the top landing is The Principal Suite with a lovely Juliette balcony, separate dressing room and ensuite bathroom. Two further double bedrooms are accessible from the top landing as well a family bathroom. Every room refurbished to exacting standards.
Oakhurst Hall is situated in the friendly, traditional market town of Oswestry. The town holds a number of amenities such as restaurants, pubs, hairdressers, lively street markets and independent shops and boutiques. They also host year round events, such as a unique hot air balloon carnival and July’s food and drink festival.
Oswestry has stunning rural views, and many walking and cycling routes. You can see more about the fascinating industrial heritage, such as the railways, scenic canals and much more. There also many interesting historical sites; Hill Fort, The Old Racecourse and The Cambrian Railway.
There are many well regarded schools nearby, in both the independent and state sector. Including, Oswestry School approximately 2.4 miles away, Moreton Hall 3.9 miles away, The Marches School 1.6 miles and Woodside Primary School 1.2 miles away.
The nearest train station is Gobowen which is around 2.7 miles away. Taking around 38 minutes to Chester, 1 hour and 8 minutes to Crewe, 20 minutes to Shrewsbury and 1 hour and 29 minutes Birmingham New Street. There are also good commuting links to Chester which is around 40 minutes away, on the A5 to North Wales, Cheshire, and East to Telford and Shrewsbury.
Chester is a beautiful city with fabulous schools and plenty of amenities, as well as Chester zoo and Chester cathedral.
EPC- E
The current floorplan is not exact. please speak to the agents, Savills.
Grade II Listed
Brochure prepared 09/2025 BTJ
Photographs- E-House 09/2025
Services:
Broadband is by Airband with up to 900 MBS. Private drainage by way of a septic tank. The water is shared with a neighbouring property. There is a right of way over the first part of the drive up to to the electric gates.
There is a covenant on the property up until 2031 (9 years left) that the property cannot be run as a hotel, B & B or any trading business.
History
A previous house stood where Oakhurst Hall is now, and it was demolished. Oakhurst Hall was built in about 1854 by the Venables family.
The family of Venables, originally of Cheshire, became connected with Oswestry in the 18th century; and one branch resided at Woodhill. Oakhurst Hall was owned by the Venables family until 1946 when it was sold to Shropshire County Council.
In 1948 the hall became the boarding house for the Oswestry Girl’s High School, for the children of military personnel living abroad. The house was previously converted and renovated in 1986 to create a private residence and separate commercial premises.
The Hall has an abundance of tall skirtings, 4m high ceilings, ornate cornice, original doors and beautiful polished oak floors. Double bay windows and 3metre high windows surround the Hall which are 90% double glazed mostly with original working shutters.
Upon entering the Vestibule, the door to the right leads to “The Snug” with a plethora of original features finished with fitted bookcases, log burning stove and stunning views of the driveway and grounds.
As you leave the Vestibule and enter the Grand Entrance Hall you can’t help but gasp at the size and scale of the sweeping staircase which rises and glides seamlessly to the first-floor landing. Let’s not forget the polished floors, huge open fire and the stunning inner hall which leads to the terrace.
Off the Grand Entrance Hall is the Sitting Room with log burning stove with original Rose Marble Surround. This room is full of light and original features, including a stunning 3m high sliding pocket door leading into the Dining Room with an incredible 360degree wall mural and views across the grounds
The largest door from the Grand Entrance is next to the WC and leads you to the back hallway with stairs to the Cellar, first floor, corridor to the Annexe as well as leading to the Laundry room, separate WC and boot room.
But most importantly it leads you to the family Cinema Room with reclining seats, huge screen and Dolby surround sound! For additional family entertainment you could head to the Cellar for the pool table and fully fitted bar.
Finally, two entrances from the Inner Hall lead to an incredible Kitchen. Finished impeccably with a Herringbone floating floor, the cabinets are hand crafted with dovetail joints, including larder cupboards, wine cooler and Fisher & Paykel Fridge Freezer.
The large central island topped with a granite worktop houses an integrated Neff oven, Fisher & Paykel wok burner, Quooker hot tap, integrated siemens dishwasher and large double Belfast sink. But the jaw dropping 5 oven electric Aga steels the show!
The vast top landing leads to the principal bedroom which is nothing but luxurious offering beautiful views to the side and back of the Hall. His and hers mirrored wardrobes surround the entrance to the Dressing room with a beautiful roll top bath looking out to the grounds and beyond. The ensuite with separate walk-in shower and double vanity is just off the Dressing room completing a principal suite of dreams.
Two further double bedrooms both with ensuites are accessible from the top landing as well as a small staircase that leads to another landing for a “mini suite” comprising on a dressing area, ensuite, music room and bedroom all in an industrial theme – a teenagers dream!
A Superking bedroom with ensuite is also accessible from this landing which also links with the Annexe.
The Annexe
Accessed via its own front door the Annexe is a substantial home. This wing boasts a grand Entrance Hall with central oak staircase leading to the top landing. The Kitchen with central Island and Fisher & Paykel range oven leads directly onto the terrace as well as into a stunning Dining Room with additional double doors to the terrace.
Relax in the Sitting Room with a huge bay window and window seat with views of the grounds. The ground floor also has its own Craft Room / Study as well as a Laundry Room and access to a pretty courtyard.
Accessible from the top landing is The Principal Suite with a lovely Juliette balcony, separate dressing room and ensuite bathroom. Two further double bedrooms are accessible from the top landing as well a family bathroom. Every room refurbished to exacting standards.
Oakhurst Hall is situated in the friendly, traditional market town of Oswestry. The town holds a number of amenities such as restaurants, pubs, hairdressers, lively street markets and independent shops and boutiques. They also host year round events, such as a unique hot air balloon carnival and July’s food and drink festival.
Oswestry has stunning rural views, and many walking and cycling routes. You can see more about the fascinating industrial heritage, such as the railways, scenic canals and much more. There also many interesting historical sites; Hill Fort, The Old Racecourse and The Cambrian Railway.
There are many well regarded schools nearby, in both the independent and state sector. Including, Oswestry School approximately 2.4 miles away, Moreton Hall 3.9 miles away, The Marches School 1.6 miles and Woodside Primary School 1.2 miles away.
The nearest train station is Gobowen which is around 2.7 miles away. Taking around 38 minutes to Chester, 1 hour and 8 minutes to Crewe, 20 minutes to Shrewsbury and 1 hour and 29 minutes Birmingham New Street. There are also good commuting links to Chester which is around 40 minutes away, on the A5 to North Wales, Cheshire, and East to Telford and Shrewsbury.
Chester is a beautiful city with fabulous schools and plenty of amenities, as well as Chester zoo and Chester cathedral.
EPC- E
The current floorplan is not exact. please speak to the agents, Savills.
Grade II Listed
Brochure prepared 09/2025 BTJ
Photographs- E-House 09/2025
Services:
Broadband is by Airband with up to 900 MBS. Private drainage by way of a septic tank. The water is shared with a neighbouring property. There is a right of way over the first part of the drive up to to the electric gates.
There is a covenant on the property up until 2031 (9 years left) that the property cannot be run as a hotel, B & B or any trading business.
History
A previous house stood where Oakhurst Hall is now, and it was demolished. Oakhurst Hall was built in about 1854 by the Venables family.
The family of Venables, originally of Cheshire, became connected with Oswestry in the 18th century; and one branch resided at Woodhill. Oakhurst Hall was owned by the Venables family until 1946 when it was sold to Shropshire County Council.
In 1948 the hall became the boarding house for the Oswestry Girl’s High School, for the children of military personnel living abroad. The house was previously converted and renovated in 1986 to create a private residence and separate commercial premises.
-
Art der Immobilie
Haus
-
Preis/Quadratfuß
$291
-
Verbrauch
E
Funktionen
Erkunden Sie die Gegend
Oakhurst Road, Oswestry, Shropshire, Craignant, Morda, England
Auf Google Maps anzeigen
Preis pro sqft
Niedrig
Hoch

Vor 2 Jahren beigetreten
Sie haben sich nach diesem Objekt erkundigt
Der Agent wird sich in Kürze mit Ihnen in Verbindung setzen
Gelistet von
3
Angebote
2024
Beigetreten
Besichtigung mit Peter Daborn buchen
Wählen Sie ein Datum und ob Sie eine virtuelle oder persönliche Besichtigung mit dem Makler wünschen.
Bevorzugtes Datum
Art der Tour

Savills - Country Department
33 Margaret Street, London, W1G 0JD, United Kingdom
Agenturprofil anzeigen
Zuletzt aktualisiert
September 15
Erstmalig gelistet
Jan 7
Angebotsreferenz
TES240185
Ähnliche Immobilien in der Nähe
Neue Angebote in Craignant

Entdecken Sie mehr Häuser zum Verkauf
Craignant, Morda, England Immobilienarten
Craignant, Morda, England beliebte Suchanfragen
- Panorama Immobilien in Craignant, Morda, England
- Immobilien mit Terrasse in Craignant, Morda, England
- Immobilien mit Bar in Craignant, Morda, England
- Immobilien mit Spielzimmer in Craignant, Morda, England
- Immobilien mit Office in Craignant, Morda, England
- Immobilien mit Aufzug in Craignant, Morda, England
- Immobilien mit Bergblick in Craignant, Morda, England
- Immobilien mit Garten in Craignant, Morda, England
- Privatsphäre Immobilien in Craignant, Morda, England
- Moderne Immobilien in Craignant, Morda, England
- Neubauten Immobilien in Craignant, Morda, England
- Immobilien mit Fitnessstudio in Craignant, Morda, England
- Immobilien mit Dampfsauna in Craignant, Morda, England
- Immobilien mit Klimaanlage in Craignant, Morda, England
- Immobilien mit Kamin in Craignant, Morda, England
- Immobilien mit Pool in Craignant, Morda, England
- Immobilien mit Garage in Craignant, Morda, England
- Immobilien mit Balkon in Craignant, Morda, England
- Immobilien mit Tennisplatz in Craignant, Morda, England
- Luxusvilla Immobilien in Craignant, Morda, England
- Renoviert Immobilien in Craignant, Morda, England
- Immobilien mit Kino in Craignant, Morda, England
- Immobilien mit Hallenbad in Craignant, Morda, England
- Immobilien mit Wasserblick in Craignant, Morda, England
Verwandte Leitfäden & Geschichten
Das Vertrauen der führenden Makler der Welt
Die Makler hinter den außergewöhnlichsten Immobilien der Welt inserieren bei JamesEdition.
- Angebote von Sotheby's, Christie's, BARNES und Engel & Völkers
- Jedes Angebot wird vor der Veröffentlichung geprüft
- Verbinden Sie sich direkt mit verifizierten Maklern
Indem Sie fortfahren, akzeptieren Sie unsere Nutzungsbedingungen und Datenschutzrichtlinie.