$3,951,674
Mittleres Mayfield, Ashbourne, Derbyshire
- 9 Schlafz.
- 6 Bäder
- 8,274 Sqft
- 9.0 Ac lot
- Aktualisiert: September 15
- 43
Über die Immobilie
Beschreibung wurde automatisch übersetzt.
Die Beschreibung wird in der Originalsprache angezeigt.
Beschreibung
Mayfield Hall ist ein herausragendes denkmalgeschütztes Landhaus von beachtlichem architektonischem und historischem Wert mit wunderschön ausgewogenen Erhebungen und feinen Schiebefenstern. Das Haupthaus erstreckt sich über etwa 9.787 Quadratfuß und bietet fünf Empfangsräume und neun Schlafzimmer, die auf zwei Hauptgeschosse verteilt sind. Eine hervorragende Sammlung antiker Neben
Mayfield Hall ist ein herausragendes denkmalgeschütztes Landhaus von beachtlichem architektonischem und historischem Wert mit wunderschön ausgewogenen Erhebungen und feinen Schiebefenstern. Das Haupthaus erstreckt sich über etwa 9.787 Quadratfuß und bietet fünf Empfangsräume und neun Schlafzimmer, die auf zwei Hauptgeschosse verteilt sind. Eine hervorragende Sammlung antiker Neben
Description
Mayfield Hall is an outstanding Grade II listed country house of considerable architectural and historic merit, with beautifully balanced elevations and fine sash fenestration. Extending to approximately 9,787 sq ft, the main house provides five reception rooms and nine bedrooms arranged over two principal floors. A superb collection of period outbuildings including a three bedroom
Mayfield Hall is an outstanding Grade II listed country house of considerable architectural and historic merit, with beautifully balanced elevations and fine sash fenestration. Extending to approximately 9,787 sq ft, the main house provides five reception rooms and nine bedrooms arranged over two principal floors. A superb collection of period outbuildings including a three bedroom
Beschreibung
Mayfield Hall ist ein herausragendes denkmalgeschütztes Landhaus von beachtlichem architektonischem und historischem Wert mit wunderschön ausgewogenen Erhebungen und feinen Schiebefenstern. Das Haupthaus erstreckt sich über etwa 9.787 Quadratfuß und bietet fünf Empfangsräume und neun Schlafzimmer, die auf zwei Hauptgeschosse verteilt sind. Eine hervorragende Sammlung antiker Nebengebäude, darunter ein Cottage mit drei Schlafzimmern, ein Arbeitszimmer und ein Fitnessstudio, eine Gärtnerküche, Garagen und Geschäfte, ergänzt den Hauptwohnsitz.
Das Haus weist eine Fülle an klassischen Elementen auf: hohe Decken mit geformten Gesimsen, originale Kamine, getäfelte Fensterläden, Fensterbänke und eine originale Butlerklingelanlage. Im Jahr 2006 wurde ein umfassendes Modernisierungsprogramm durchgeführt, das unter anderem eine Renovierung der Dächer, eine Neuverkabelung und eine Neuinstallation der Leitungen umfasste. In jüngerer Zeit wurde die Halle mit einer ansprechenden Innenausstattung und einer durchgehend hochwertigen Ausstattung weiter verfeinert.
Unterkunft
Die weitläufige Schotterauffahrt wird durch automatische schmiedeeiserne Tore erreicht und führt zum formellen Südeingang. Eine teilweise verglaste Tür unter einem Portikus führt in die prächtige zentrale Halle mit Steinboden und einer eleganten Freitreppe, die durch das Herz des Hauses führt. Ein Nebeneingang an der Westseite führt in eine praktische Veranda und bietet einen hervorragenden Zugang für den täglichen Gebrauch.
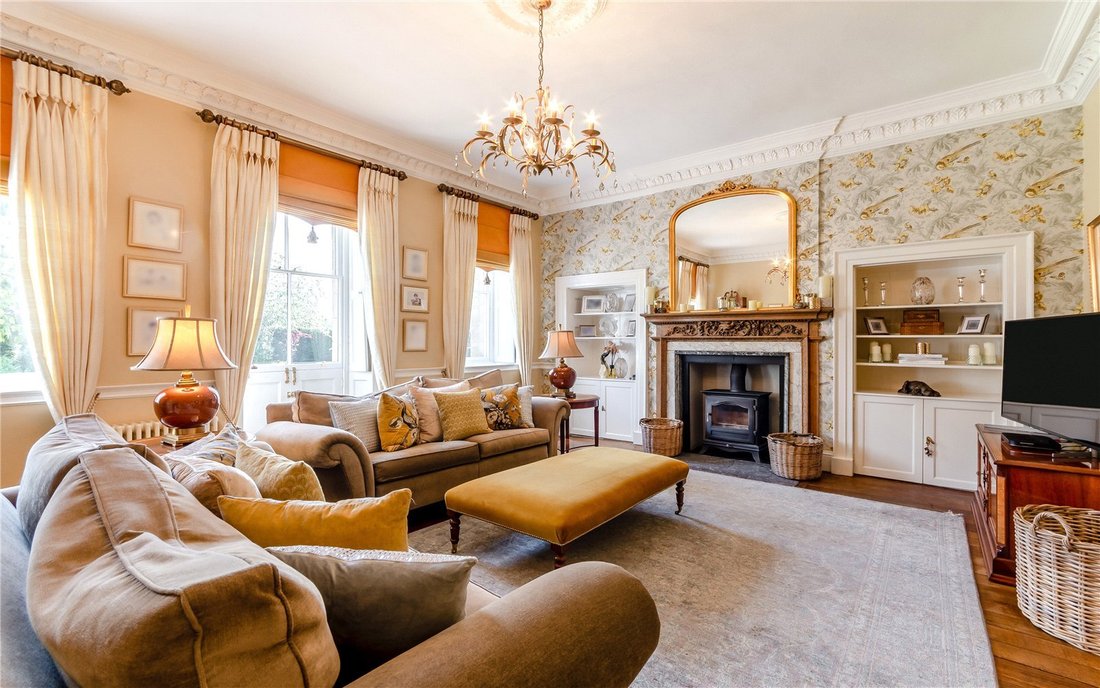
Das Erdgeschoss bietet drei formelle und äußerst vielseitige Empfangsräume. Der Salon ist ein wunderschön proportionierter Raum mit dekorativen Gesimsen, Deckenbaldachin, originalen Holzböden und einem Chesney-Mehrbrennstoffofen in einem reich verzierten Kamin. Der Speisesaal verfügt über einen breiten Fensterplatz und nach Süden ausgerichtete verglaste Türen. Das reich getäfelte Wohnzimmer verfügt über Fenster, Fensterplätze und einen Holzofen in einer Steineinfassung. Eine Tür vom Flur führt zu weitläufigen und stimmungsvollen Kellern.
Im Westen wurde die ehemalige Garage in ein helles Morgenzimmer mit doppelten Doppeltüren und großformatigen Porzellanfliesen umgewandelt, die sich in eine hintere Halle fortsetzen und Zugang zu einem Gästebad, einem großzügigen Hauswirtschafts-/Waschraum, der Hintertreppe und den Nebengebäuden bieten.
Die Frühstücksküche ist mit maßgeschneiderten Burbidge Shaker-Schränken ausgestattet, die mit Arbeitsflächen aus Minstral-Stein geschmückt sind und um eine riesige Insel herum angeordnet sind. Ein elektrischer AGA mit Begleiter und ein Quooker-Wasserhahn machen den Raum noch praktischer. Angrenzend befindet sich ein Frühstücksraum mit Blick auf den Garten.
Die Haupttreppe führt zu einem breiten Treppenhaus mit Galerien und zu einer luxuriösen Hauptsuite, die durch drei hohe Schiebefenster einen weitreichenden Blick auf die ländliche Umgebung bietet. Die Suite verfügt über ein wunderschön eingerichtetes eigenes Badezimmer mit Duravit-Armaturen, ebenerdiger Dampfdusche, freistehender Badewanne und Fußbodenheizung sowie einen außergewöhnlichen Ankleideraum mit Holzofen. Vier weitere Schlafzimmer im ersten Stock, zwei mit eigenem Bad, sowie ein Badezimmer und ein Duschbad vervollständigen diese Ebene.
Im zweiten Stock befinden sich zwei weitere Schlafzimmer, ein Ankleideraum, ein Badezimmer und ein WC sowie eine Einbauküche, die ein hervorragendes Potenzial für halbunabhängiges Wohnen von Gästen, Mitarbeitern oder Mehrgenerationen bietet.
Nebengebäude
Eine reizvolle Reihe von historischen Nebengebäuden befindet sich auf der Rückseite der Halle. Die ehemaligen Pferdeställe in der Grafschaft wurden sorgfältig in hervorragende Nebenunterkünfte umgewandelt, darunter eine offene Wohn- und Essküche mit Schränken von Clive Christian, ein Wohnzimmer mit Fischgrätboden und französischen Türen zu einer privaten Terrasse, eine Garderobe und drei gute Schlafzimmer darüber.
Zu den weiteren Gebäuden gehören eine ehemalige Wildhüterunterkunft, die als Fitnessstudio und Toilette mit einem Arbeitszimmer im ersten Stock eingerichtet wurde, eine Gärtnerküche mit WC, der markante gewölbte Glockenturm mit Kuppel und ein ehemaliger Schweinestall, in dem heute eine Partyküche, ein Empfangsraum und Geschäfte untergebracht sind. Eine gemauerte Scheune bietet weitere Garagenplätze.
Gärten und Grundstück
Die Gärten befinden sich auf einem etwa 3,69 Hektar großen Grundstück und bilden eine herrliche Kulisse für das Haus. Gepflegte Rasenflächen führen zu majestätischen Solitärbäumen, abgeschnittenen Hecken und tiefen, gut bepflanzten Rabatten. Ein bemerkenswertes Merkmal im Westen ist eine einzigartige Sanduhr aus umgekehrten Steintreppen, von denen angenommen wird, dass sie aus dem 18. Jahrhundert stammt.
Zu den weiteren Highlights gehören ein Zierteich, eine Laube mit Eibenhecken und ein ummauerter ehemaliger Küchengarten aus dem 18. Jahrhundert. Im Süden liegen Waldgebiete mit unabhängigem Zugang, während sich im Westen zwei Hektar Weideland über das Gelände erstrecken.
Zusätzliche Weideflächen
Zu Mayfield Hall gehört ein Drittel der etwa 3,42 Hektar Weidefläche, die sich gegenüber der Hall im Osten befindet und zu der auch ein kleines Waldgebiet gehört. Aufgrund des gemeinsamen Eigentums mit benachbarten Grundbesitzern kann das Land nicht ohne einstimmige Zustimmung bebaut werden (vorbehaltlich der Planung). Weitere Informationen sind auf Anfrage erhältlich.
Mayfield Hall ist ein herausragendes denkmalgeschütztes Landhaus von beachtlichem architektonischem und historischem Wert mit wunderschön ausgewogenen Erhebungen und feinen Schiebefenstern. Das Haupthaus erstreckt sich über etwa 9.787 Quadratfuß und bietet fünf Empfangsräume und neun Schlafzimmer, die auf zwei Hauptgeschosse verteilt sind. Eine hervorragende Sammlung antiker Nebengebäude, darunter ein Cottage mit drei Schlafzimmern, ein Arbeitszimmer und ein Fitnessstudio, eine Gärtnerküche, Garagen und Geschäfte, ergänzt den Hauptwohnsitz.
Das Haus weist eine Fülle an klassischen Elementen auf: hohe Decken mit geformten Gesimsen, originale Kamine, getäfelte Fensterläden, Fensterbänke und eine originale Butlerklingelanlage. Im Jahr 2006 wurde ein umfassendes Modernisierungsprogramm durchgeführt, das unter anderem eine Renovierung der Dächer, eine Neuverkabelung und eine Neuinstallation der Leitungen umfasste. In jüngerer Zeit wurde die Halle mit einer ansprechenden Innenausstattung und einer durchgehend hochwertigen Ausstattung weiter verfeinert.
Unterkunft
Die weitläufige Schotterauffahrt wird durch automatische schmiedeeiserne Tore erreicht und führt zum formellen Südeingang. Eine teilweise verglaste Tür unter einem Portikus führt in die prächtige zentrale Halle mit Steinboden und einer eleganten Freitreppe, die durch das Herz des Hauses führt. Ein Nebeneingang an der Westseite führt in eine praktische Veranda und bietet einen hervorragenden Zugang für den täglichen Gebrauch.
Das Erdgeschoss bietet drei formelle und äußerst vielseitige Empfangsräume. Der Salon ist ein wunderschön proportionierter Raum mit dekorativen Gesimsen, Deckenbaldachin, originalen Holzböden und einem Chesney-Mehrbrennstoffofen in einem reich verzierten Kamin. Der Speisesaal verfügt über einen breiten Fensterplatz und nach Süden ausgerichtete verglaste Türen. Das reich getäfelte Wohnzimmer verfügt über Fenster, Fensterplätze und einen Holzofen in einer Steineinfassung. Eine Tür vom Flur führt zu weitläufigen und stimmungsvollen Kellern.
Im Westen wurde die ehemalige Garage in ein helles Morgenzimmer mit doppelten Doppeltüren und großformatigen Porzellanfliesen umgewandelt, die sich in eine hintere Halle fortsetzen und Zugang zu einem Gästebad, einem großzügigen Hauswirtschafts-/Waschraum, der Hintertreppe und den Nebengebäuden bieten.
Die Frühstücksküche ist mit maßgeschneiderten Burbidge Shaker-Schränken ausgestattet, die mit Arbeitsflächen aus Minstral-Stein geschmückt sind und um eine riesige Insel herum angeordnet sind. Ein elektrischer AGA mit Begleiter und ein Quooker-Wasserhahn machen den Raum noch praktischer. Angrenzend befindet sich ein Frühstücksraum mit Blick auf den Garten.
Die Haupttreppe führt zu einem breiten Treppenhaus mit Galerien und zu einer luxuriösen Hauptsuite, die durch drei hohe Schiebefenster einen weitreichenden Blick auf die ländliche Umgebung bietet. Die Suite verfügt über ein wunderschön eingerichtetes eigenes Badezimmer mit Duravit-Armaturen, ebenerdiger Dampfdusche, freistehender Badewanne und Fußbodenheizung sowie einen außergewöhnlichen Ankleideraum mit Holzofen. Vier weitere Schlafzimmer im ersten Stock, zwei mit eigenem Bad, sowie ein Badezimmer und ein Duschbad vervollständigen diese Ebene.
Im zweiten Stock befinden sich zwei weitere Schlafzimmer, ein Ankleideraum, ein Badezimmer und ein WC sowie eine Einbauküche, die ein hervorragendes Potenzial für halbunabhängiges Wohnen von Gästen, Mitarbeitern oder Mehrgenerationen bietet.
Nebengebäude
Eine reizvolle Reihe von historischen Nebengebäuden befindet sich auf der Rückseite der Halle. Die ehemaligen Pferdeställe in der Grafschaft wurden sorgfältig in hervorragende Nebenunterkünfte umgewandelt, darunter eine offene Wohn- und Essküche mit Schränken von Clive Christian, ein Wohnzimmer mit Fischgrätboden und französischen Türen zu einer privaten Terrasse, eine Garderobe und drei gute Schlafzimmer darüber.
Zu den weiteren Gebäuden gehören eine ehemalige Wildhüterunterkunft, die als Fitnessstudio und Toilette mit einem Arbeitszimmer im ersten Stock eingerichtet wurde, eine Gärtnerküche mit WC, der markante gewölbte Glockenturm mit Kuppel und ein ehemaliger Schweinestall, in dem heute eine Partyküche, ein Empfangsraum und Geschäfte untergebracht sind. Eine gemauerte Scheune bietet weitere Garagenplätze.
Gärten und Grundstück
Die Gärten befinden sich auf einem etwa 3,69 Hektar großen Grundstück und bilden eine herrliche Kulisse für das Haus. Gepflegte Rasenflächen führen zu majestätischen Solitärbäumen, abgeschnittenen Hecken und tiefen, gut bepflanzten Rabatten. Ein bemerkenswertes Merkmal im Westen ist eine einzigartige Sanduhr aus umgekehrten Steintreppen, von denen angenommen wird, dass sie aus dem 18. Jahrhundert stammt.
Zu den weiteren Highlights gehören ein Zierteich, eine Laube mit Eibenhecken und ein ummauerter ehemaliger Küchengarten aus dem 18. Jahrhundert. Im Süden liegen Waldgebiete mit unabhängigem Zugang, während sich im Westen zwei Hektar Weideland über das Gelände erstrecken.
Zusätzliche Weideflächen
Zu Mayfield Hall gehört ein Drittel der etwa 3,42 Hektar Weidefläche, die sich gegenüber der Hall im Osten befindet und zu der auch ein kleines Waldgebiet gehört. Aufgrund des gemeinsamen Eigentums mit benachbarten Grundbesitzern kann das Land nicht ohne einstimmige Zustimmung bebaut werden (vorbehaltlich der Planung). Weitere Informationen sind auf Anfrage erhältlich.
Description
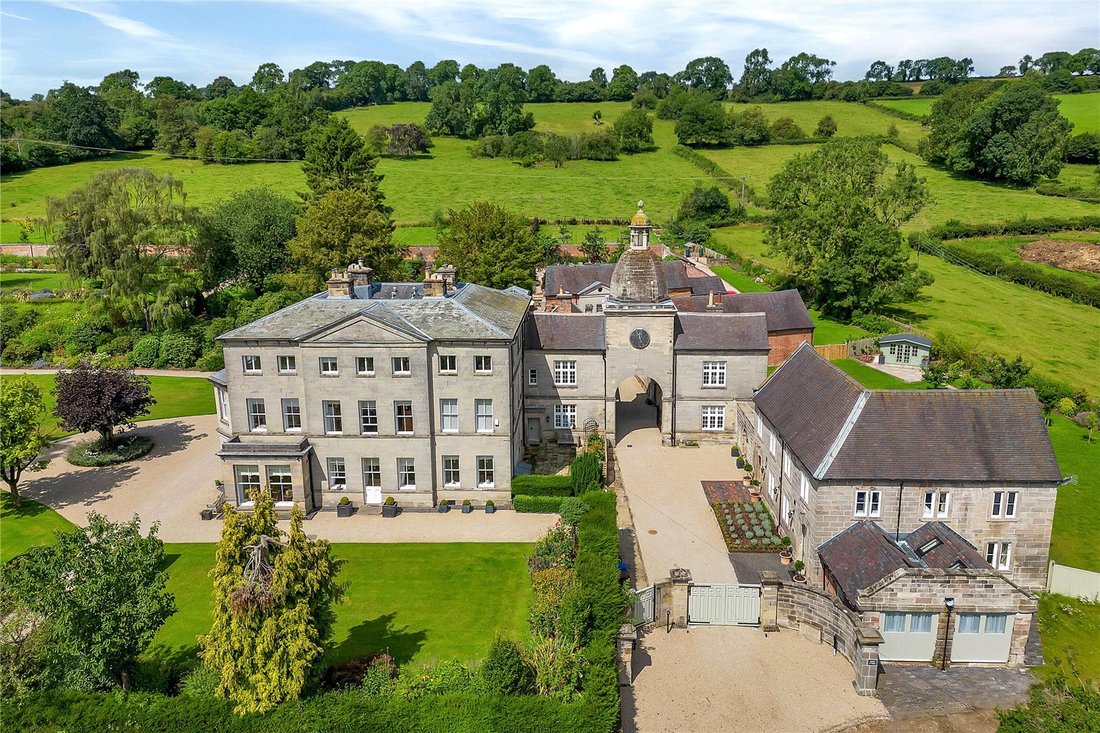
Mayfield Hall is an outstanding Grade II listed country house of considerable architectural and historic merit, with beautifully balanced elevations and fine sash fenestration. Extending to approximately 9,787 sq ft, the main house provides five reception rooms and nine bedrooms arranged over two principal floors. A superb collection of period outbuildings including a three bedroom cottage, home office and gym, gardener’s kitchen, garaging and stores complements the main residence.
The house showcases an abundance of classical features: high ceilings with moulded cornices, original fireplaces, panelled shutters, window seats and an original butler’s bell system. A comprehensive modernisation programme was undertaken in 2006, including reroofing, rewiring and replumbing. More recently, the Hall has been further refined with sympathetic interiors and high quality fittings throughout.
Accommodation
Approached via automated wrought iron gates, the sweeping gravel driveway leads to the formal south entrance. A partially glazed doorway beneath a portico opens into the magnificent central hall, featuring stone flooring and an elegant cantilevered staircase rising through the heart of the house. A secondary entrance on the west side opens into a practical porch and provides excellent everyday access.
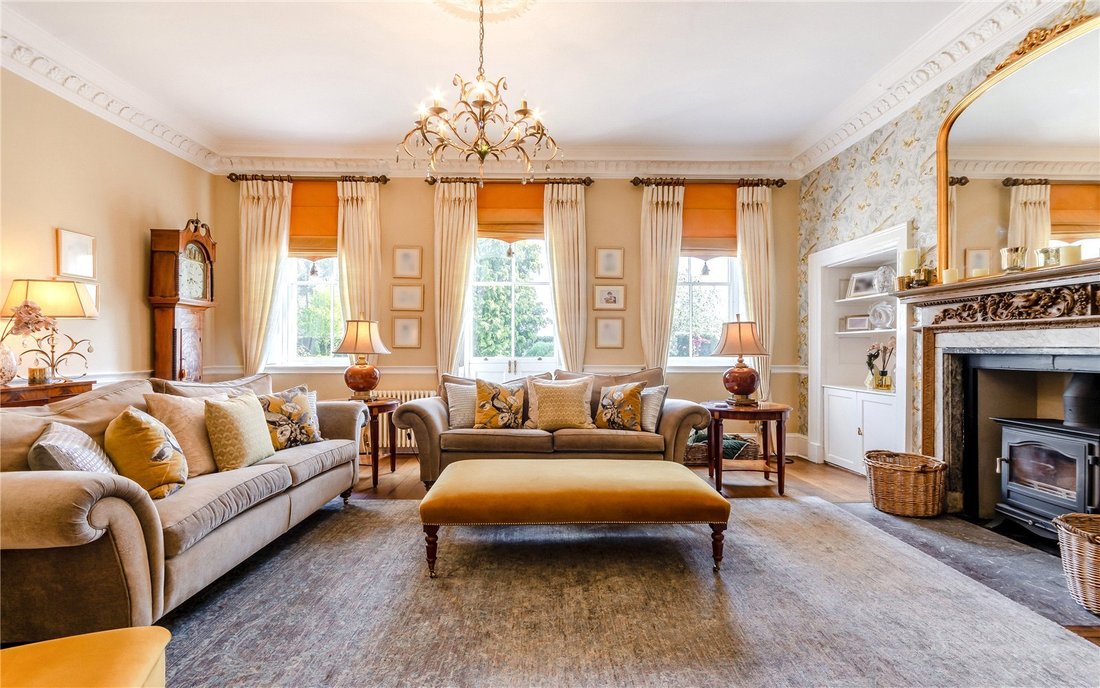
The ground floor offers three formal and highly versatile reception rooms. The drawing room is a beautifully proportioned space with decorative cornicing, ceiling rose, original timber floors and a Chesney multi fuel stove set within an ornate fireplace. The dining room enjoys a broad window seat and south facing glazed doors, while the richly panelled sitting room features dual aspect windows, window seats and a log burner set in a stone surround. A door from the hall leads to extensive and atmospheric cellars.
To the west, former garaging has been transformed into a bright morning room with dual double doors and large format porcelain tiles continuing into a rear hall, giving access to a guest bathroom, generous utility/laundry room, rear staircase and the outbuildings.
The breakfast kitchen is fitted with bespoke Burbidge Shaker cabinetry topped with Minstral stone worksurfaces and centred around a substantial island. An electric AGA with companion and a Quooker tap enhance the practicality of the space. Adjacent sits a breakfast room enjoying garden views.
The principal staircase rises to a broad galleried landing and a luxurious principal suite, enjoying far reaching rural views through three tall sash windows. The suite includes a beautifully appointed en suite bathroom with Duravit fittings, walk in steam shower, freestanding bath and underfloor heating, together with an exceptional dressing room with log burner. Four further first floor bedrooms, two en suite, plus a bathroom and shower room complete this level.
The second floor provides two additional bedrooms, a dressing room, bathroom and WC, as well as a fitted kitchen, offering excellent potential for semi independent guest, staff or multi generational living.
Outbuildings
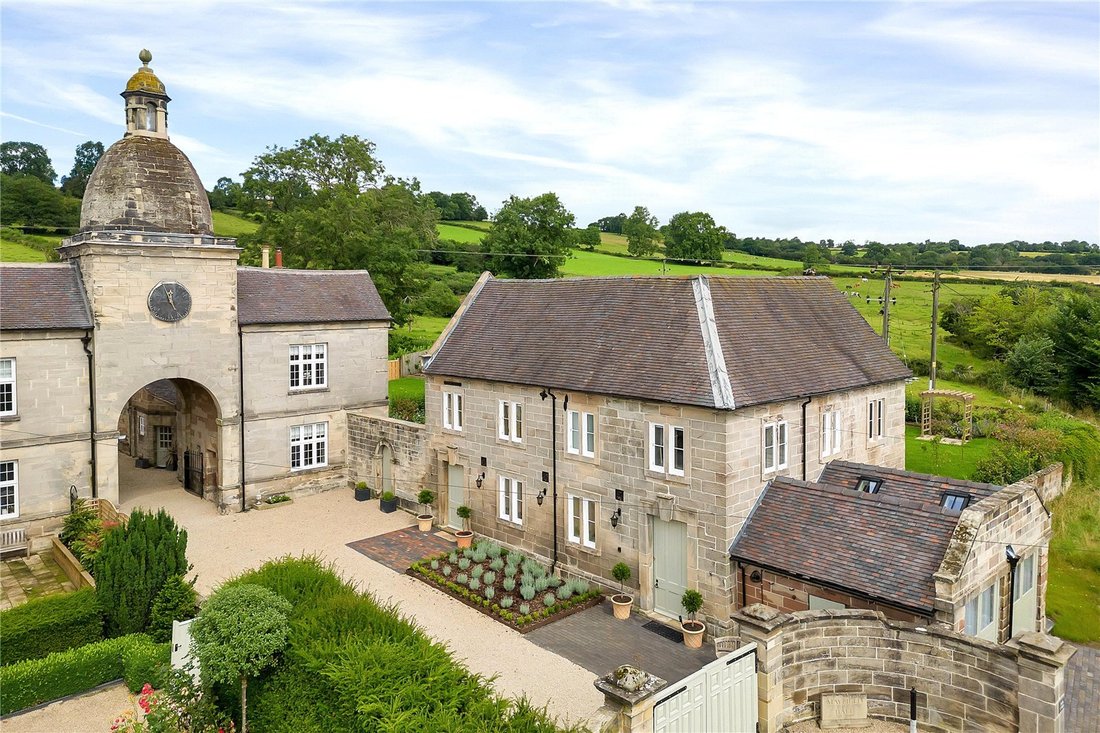
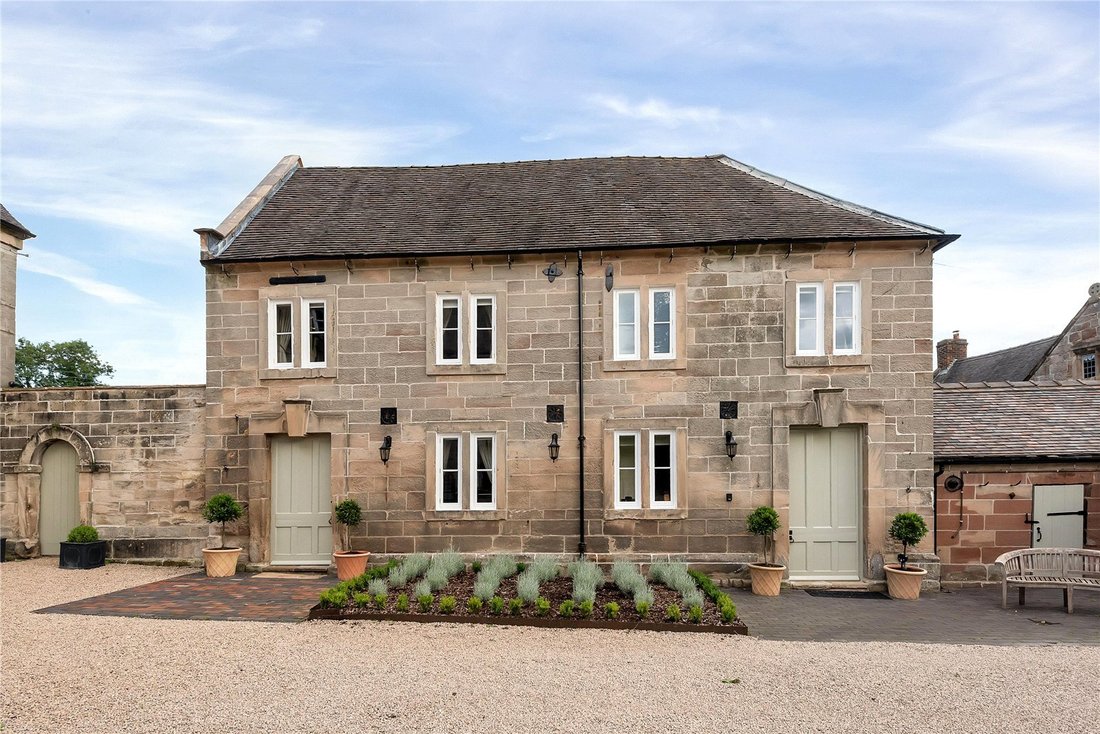
A charming range of period outbuildings lies to the rear of the Hall. The former shire horse stables have been thoughtfully converted into superb ancillary accommodation, including an open plan living dining kitchen fitted with Clive Christian cabinetry, a sitting room with herringbone flooring and French doors to a private terrace, a cloakroom, and three good bedrooms above.
Additional buildings include a former gamekeeper’s accommodation arranged as a gym and WC with a first floor home office, a gardener’s kitchen with WC, the striking domed clock tower with cupola, and a former piggery now offering a party kitchen, reception room and stores. A brick barn provides further garaging.
Gardens and Grounds
Set within approximately 3.69 acres, the gardens form a glorious backdrop to the house. Manicured lawns lead to majestic specimen trees, clipped hedging and deep, well planted borders. A remarkable feature to the west is a unique hourglass shaped flight of reversed stone steps, thought to date from the 18th century.
Additional highlights include an ornamental pond, a yew hedged arbour, and an 18th century walled former kitchen garden. To the south lie woodland areas with independent access, while to the west two acres of pastureland extend the grounds.
Additional Grazing Land
Included with Mayfield Hall is a one third share of approximately 3.42 acres of grazing land situated opposite the Hall to the east, incorporating a small woodland area. Owing to shared ownership with adjoining landowners, the land cannot be developed without unanimous agreement (subject to planning). Further details are available on request.
Historic Note
Mayfield is a village of deep historical significance, with origins traced back over a thousand years and recorded in the Domesday Book as Mavreveldt. Its Norman church, believed to date from circa 1125 during the reign of Henry I, remains a striking feature of the parish. The present church of St John the Baptist is principally 12th century, enhanced over time with later additions, including a 16th century tower.
The village holds a small but memorable place in British history: on 7 December 1745, Bonnie Prince Charlie’s retreating army passed through Mayfield, sending many villagers to seek refuge in the church. Bullet holes left by the soldiers, who fired through the doors, can still be seen today.
Mayfield Hall stands on land originally granted by William the Conqueror to Henry de Ferrars and subsequently to the Priory of Tutbury. Following the Dissolution of the Monasteries in 1538, the estate was surrendered to Henry VIII and sold in 1543 to Sir Edward Aston. The Hall contains remarkable architectural details, including a panelled bedroom with a fireplace dated 1608 and impressive cellars and passages believed to date from 1157. A later Georgian transformation introduced the handsome façade, clock tower and elegant extensions created in the 18th century by William Greaves.
Mayfield Hall is reputedly understood to come with the title Lord of the Manor of Mayfield, offering a distinctive and noteworthy historical legacy.
General Remarks
Directions
From Ashbourne take the A452 towards Leek for approximately one mile, turn left onto the B5032 signposted Mayfield. Continue for approximately 1 mile through Mayfield and Wallash. Having just passed the sign for Middle Mayfield turn right into Hermitage Lane. After approximately 250 metres as the lane bends to the left you will see the entrance to Mayfield Hall with the clock tower in front.
Postcode DE6 2JU
Services
Mains water, electricity, gas and drainage are connected. Central heating is gas fired.
Council Tax Band - H
EPC Rating - E
Tenure Freehold
Fixtures and Fittings
Fitted carpets are included in the sale. All other fixtures, fittings and furnishings including curtains, light fittings, garden statuary and ornaments are excluded but may be available by separate negotiation.
Viewings
Strictly by prior appointment with Savills.
Mayfield Hall is an outstanding Grade II listed country house of considerable architectural and historic merit, with beautifully balanced elevations and fine sash fenestration. Extending to approximately 9,787 sq ft, the main house provides five reception rooms and nine bedrooms arranged over two principal floors. A superb collection of period outbuildings including a three bedroom cottage, home office and gym, gardener’s kitchen, garaging and stores complements the main residence.
The house showcases an abundance of classical features: high ceilings with moulded cornices, original fireplaces, panelled shutters, window seats and an original butler’s bell system. A comprehensive modernisation programme was undertaken in 2006, including reroofing, rewiring and replumbing. More recently, the Hall has been further refined with sympathetic interiors and high quality fittings throughout.
Accommodation
Approached via automated wrought iron gates, the sweeping gravel driveway leads to the formal south entrance. A partially glazed doorway beneath a portico opens into the magnificent central hall, featuring stone flooring and an elegant cantilevered staircase rising through the heart of the house. A secondary entrance on the west side opens into a practical porch and provides excellent everyday access.
The ground floor offers three formal and highly versatile reception rooms. The drawing room is a beautifully proportioned space with decorative cornicing, ceiling rose, original timber floors and a Chesney multi fuel stove set within an ornate fireplace. The dining room enjoys a broad window seat and south facing glazed doors, while the richly panelled sitting room features dual aspect windows, window seats and a log burner set in a stone surround. A door from the hall leads to extensive and atmospheric cellars.
To the west, former garaging has been transformed into a bright morning room with dual double doors and large format porcelain tiles continuing into a rear hall, giving access to a guest bathroom, generous utility/laundry room, rear staircase and the outbuildings.
The breakfast kitchen is fitted with bespoke Burbidge Shaker cabinetry topped with Minstral stone worksurfaces and centred around a substantial island. An electric AGA with companion and a Quooker tap enhance the practicality of the space. Adjacent sits a breakfast room enjoying garden views.
The principal staircase rises to a broad galleried landing and a luxurious principal suite, enjoying far reaching rural views through three tall sash windows. The suite includes a beautifully appointed en suite bathroom with Duravit fittings, walk in steam shower, freestanding bath and underfloor heating, together with an exceptional dressing room with log burner. Four further first floor bedrooms, two en suite, plus a bathroom and shower room complete this level.
The second floor provides two additional bedrooms, a dressing room, bathroom and WC, as well as a fitted kitchen, offering excellent potential for semi independent guest, staff or multi generational living.
Outbuildings
A charming range of period outbuildings lies to the rear of the Hall. The former shire horse stables have been thoughtfully converted into superb ancillary accommodation, including an open plan living dining kitchen fitted with Clive Christian cabinetry, a sitting room with herringbone flooring and French doors to a private terrace, a cloakroom, and three good bedrooms above.
Additional buildings include a former gamekeeper’s accommodation arranged as a gym and WC with a first floor home office, a gardener’s kitchen with WC, the striking domed clock tower with cupola, and a former piggery now offering a party kitchen, reception room and stores. A brick barn provides further garaging.
Gardens and Grounds
Set within approximately 3.69 acres, the gardens form a glorious backdrop to the house. Manicured lawns lead to majestic specimen trees, clipped hedging and deep, well planted borders. A remarkable feature to the west is a unique hourglass shaped flight of reversed stone steps, thought to date from the 18th century.
Additional highlights include an ornamental pond, a yew hedged arbour, and an 18th century walled former kitchen garden. To the south lie woodland areas with independent access, while to the west two acres of pastureland extend the grounds.
Additional Grazing Land
Included with Mayfield Hall is a one third share of approximately 3.42 acres of grazing land situated opposite the Hall to the east, incorporating a small woodland area. Owing to shared ownership with adjoining landowners, the land cannot be developed without unanimous agreement (subject to planning). Further details are available on request.
Historic Note
Mayfield is a village of deep historical significance, with origins traced back over a thousand years and recorded in the Domesday Book as Mavreveldt. Its Norman church, believed to date from circa 1125 during the reign of Henry I, remains a striking feature of the parish. The present church of St John the Baptist is principally 12th century, enhanced over time with later additions, including a 16th century tower.
The village holds a small but memorable place in British history: on 7 December 1745, Bonnie Prince Charlie’s retreating army passed through Mayfield, sending many villagers to seek refuge in the church. Bullet holes left by the soldiers, who fired through the doors, can still be seen today.
Mayfield Hall stands on land originally granted by William the Conqueror to Henry de Ferrars and subsequently to the Priory of Tutbury. Following the Dissolution of the Monasteries in 1538, the estate was surrendered to Henry VIII and sold in 1543 to Sir Edward Aston. The Hall contains remarkable architectural details, including a panelled bedroom with a fireplace dated 1608 and impressive cellars and passages believed to date from 1157. A later Georgian transformation introduced the handsome façade, clock tower and elegant extensions created in the 18th century by William Greaves.
Mayfield Hall is reputedly understood to come with the title Lord of the Manor of Mayfield, offering a distinctive and noteworthy historical legacy.
General Remarks
Directions
From Ashbourne take the A452 towards Leek for approximately one mile, turn left onto the B5032 signposted Mayfield. Continue for approximately 1 mile through Mayfield and Wallash. Having just passed the sign for Middle Mayfield turn right into Hermitage Lane. After approximately 250 metres as the lane bends to the left you will see the entrance to Mayfield Hall with the clock tower in front.
Postcode DE6 2JU
Services
Mains water, electricity, gas and drainage are connected. Central heating is gas fired.
Council Tax Band - H
EPC Rating - E
Tenure Freehold
Fixtures and Fittings
Fitted carpets are included in the sale. All other fixtures, fittings and furnishings including curtains, light fittings, garden statuary and ornaments are excluded but may be available by separate negotiation.
Viewings
Strictly by prior appointment with Savills.
-
Art der Immobilie
Haus
-
Preis/Quadratfuß
$477
-
Verbrauch
C
Funktionen
- Garten
- Terrasse
- Kamin
- Fitnessstudio
- Pferdesport
- Tennisplatz
- 2D Grundriss
- Tor
- Wohnraum im Freien
Funktionen
Lot
Innenbereich
- Hohe Decke
- Office
- Kamin
- Kücheninsel
- Bar
- Waschküche
- Stein Arbeitsplatten
- Fitnessstudio
Outdoor
- Terrasse
- Tennisplatz
- Wohnraum im Freien
- Tor
- Garten
Erkunden Sie die Gegend
Middle Mayfield, Ashbourne, Derbyshire, England
Auf Google Maps anzeigen
Preis pro sqft
Niedrig
Hoch

Vor 2 Jahren beigetreten
Sie haben sich nach diesem Objekt erkundigt
Der Agent wird sich in Kürze mit Ihnen in Verbindung setzen
Gelistet von
13
Angebote
2024
Beigetreten
Besichtigung mit Charlie Kannreuther buchen
Wählen Sie ein Datum und ob Sie eine virtuelle oder persönliche Besichtigung mit dem Makler wünschen.
Bevorzugtes Datum
Art der Tour

Savills - Country Department
33 Margaret Street, London, W1G 0JD, United Kingdom
Agenturprofil anzeigen
Zuletzt aktualisiert
September 15
Erstmalig gelistet
May 15
Angebotsreferenz
NTS150161
Das Vertrauen der führenden Makler der Welt
Die Makler hinter den außergewöhnlichsten Immobilien der Welt inserieren bei JamesEdition.
- Angebote von Sotheby's, Christie's, BARNES und Engel & Völkers
- Jedes Angebot wird vor der Veröffentlichung geprüft
- Verbinden Sie sich direkt mit verifizierten Maklern
Indem Sie fortfahren, akzeptieren Sie unsere Nutzungsbedingungen und Datenschutzrichtlinie.