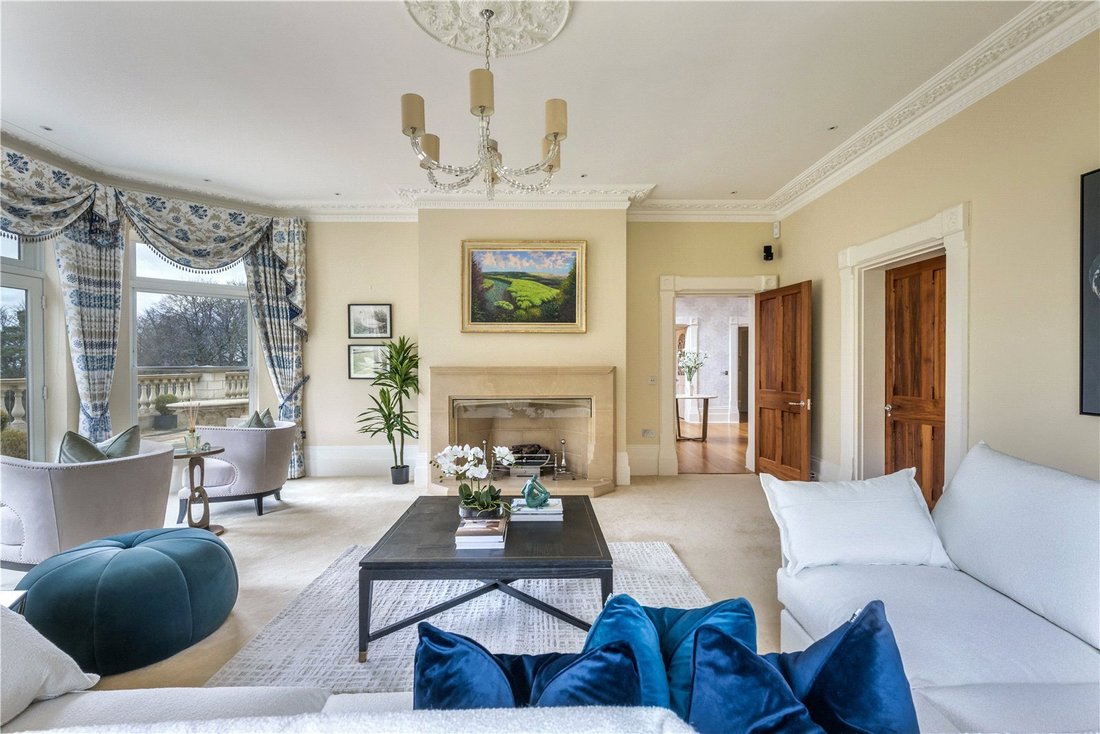
$7,940,914
Marley Common, Haslemere, Surrey
- 10 Schlafz.
- 8 Bäder
- 18,455 Sqft
- 6.94 Ac lot
- Aktualisiert: September 15
- 82
Über die Immobilie
Beschreibung wurde automatisch übersetzt.
Die Beschreibung wird in der Originalsprache angezeigt.
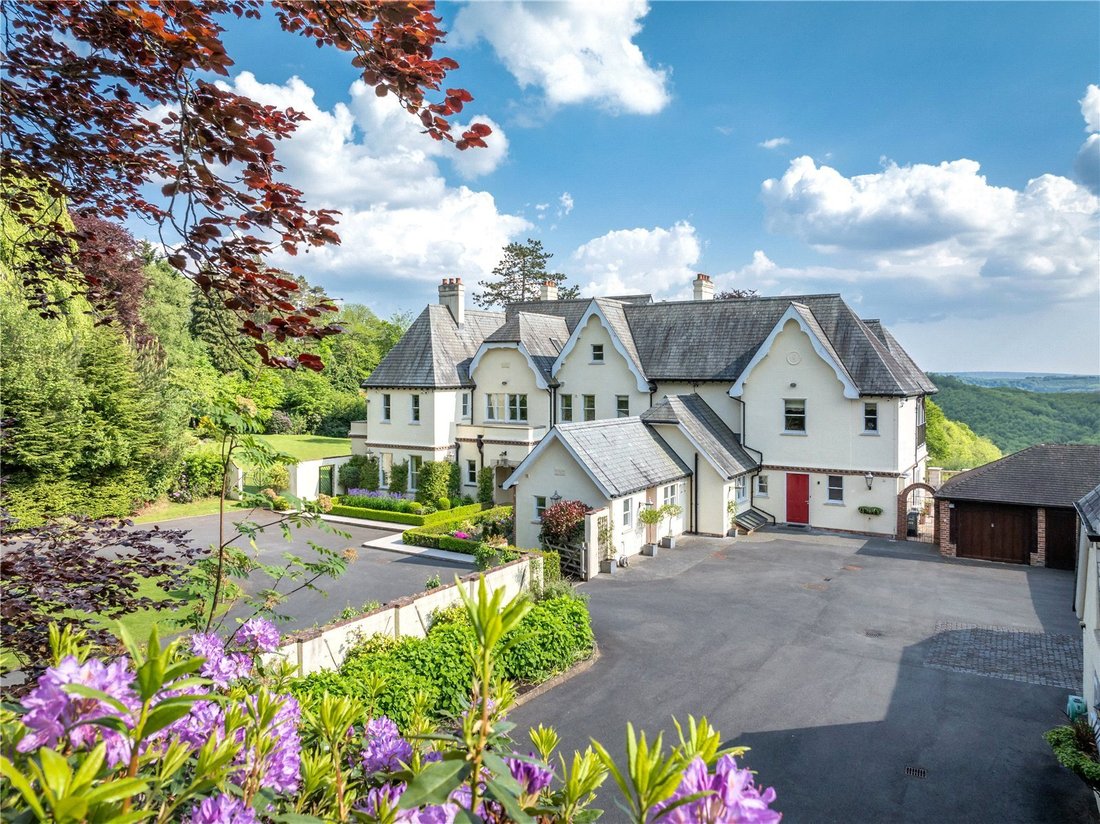
Das Marley House, das nicht unter Denkmalschutz steht, stammt vermutlich aus der Zeit um 1880 und war eines der ersten Häuser, die auf Marley Common gebaut wurden.
Die Aussicht vom Haus ist eines der prägenden Merkmale dieses Anwesens. Es erstreckt sich über die Landschaft von Surrey und Sussex in Richtung South Downs und bietet herrliche Sonnenaufgänge und Sonnenuntergänge. Die Steinterr
Die Aussicht vom Haus ist eines der prägenden Merkmale dieses Anwesens. Es erstreckt sich über die Landschaft von Surrey und Sussex in Richtung South Downs und bietet herrliche Sonnenaufgänge und Sonnenuntergänge. Die Steinterr
Marley House, which is not listed, is believed to date from around 1880 and was one of the first houses to be built on Marley Common.
The views from the house are one of the defining features of this property, stretching across the Surrey and Sussex countryside towards the South Downs and offering glorious sunrises and sunsets. The stone terrace and the enclosed veranda at first floor lev
The views from the house are one of the defining features of this property, stretching across the Surrey and Sussex countryside towards the South Downs and offering glorious sunrises and sunsets. The stone terrace and the enclosed veranda at first floor lev
Das Marley House, das nicht unter Denkmalschutz steht, stammt vermutlich aus der Zeit um 1880 und war eines der ersten Häuser, die auf Marley Common gebaut wurden.
Die Aussicht vom Haus ist eines der prägenden Merkmale dieses Anwesens. Es erstreckt sich über die Landschaft von Surrey und Sussex in Richtung South Downs und bietet herrliche Sonnenaufgänge und Sonnenuntergänge. Die Steinterrasse und die umzäunte Veranda im ersten Stock sind so ausgerichtet, dass sie diese spektakuläre Kulisse voll ausnutzen können.
Die Rezeption und die Unterkünfte erstrecken sich über vier Etagen. Von der zentralen Empfangshalle bis zum großen Küchen-/Essbereich sind die Empfangsräume im Erdgeschoss lichtdurchflutete Räume, die sich durch hohe Decken und beeindruckende Fenster auszeichnen. Es gibt einen Aufzug, der den Zugang zum ersten Stock ermöglicht.
Im Untergeschoss befinden sich die Freizeiteinrichtungen, darunter der wunderschöne Innenpool, dessen Türen zur unteren Terrasse und zum Garten führen und sich das ganze Jahr über ideal zum Genießen eignen. Neben dem Pool befinden sich der Umkleideraum und das Fitnessstudio. Dieser Bereich hat Doppeltüren, durch die der Poolbereich vom Haupthaus getrennt werden kann. Dies ist eine nützliche Sicherheitseinrichtung für Familien mit kleinen Kindern. Der Medienraum, der Unterhaltungsraum mit Bar und das Spielezimmer sind hervorragende, flexible Räume für Unterhaltung und generationenübergreifende Nutzung. Es gibt auch einen Weinkeller.
Auf der ersten Etage ist die Hauptsuite besonders beeindruckend. Sie bietet eine herrliche Aussicht, zwei Umkleideräume, zwei Badezimmer und eine überdachte Veranda. Auf dieser Etage befinden sich vier weitere gut organisierte Suiten.
Die zweite Etage bietet flexible Familien-, Gäste- oder Personalunterkünfte mit fünf Schlafzimmern, zwei Bädern, einer Küchenzeile und großzügigen Stauräumen.
Das Kutschenhaus:
In günstiger Lage neben dem Haupthaus befindet sich ein umfangreiches Coach House, das eigenständige Unterkünfte bietet, darunter Wohn-/Ess-/Küchenräume und zwei Schlafzimmer sowie eine Garage/Werkstatt, eine Doppelgarage und einen Carport mit drei Buchten.
Marley House Lodge:
Die Marley House Lodge liegt etwas abseits vom Haupthaus und bietet einen unabhängigen Zugang über eine Nebenauffahrt. Sie ist ein einstöckiges, freistehendes Cottage mit vier Schlafzimmern in einem eigenen Garten, das eine hervorragende offene Wohnunterkunft bietet und ideal für Gäste oder Mitarbeiter ist. Draußen befindet sich eine Fachwerk-Doppelgarage.
Das Gelände:
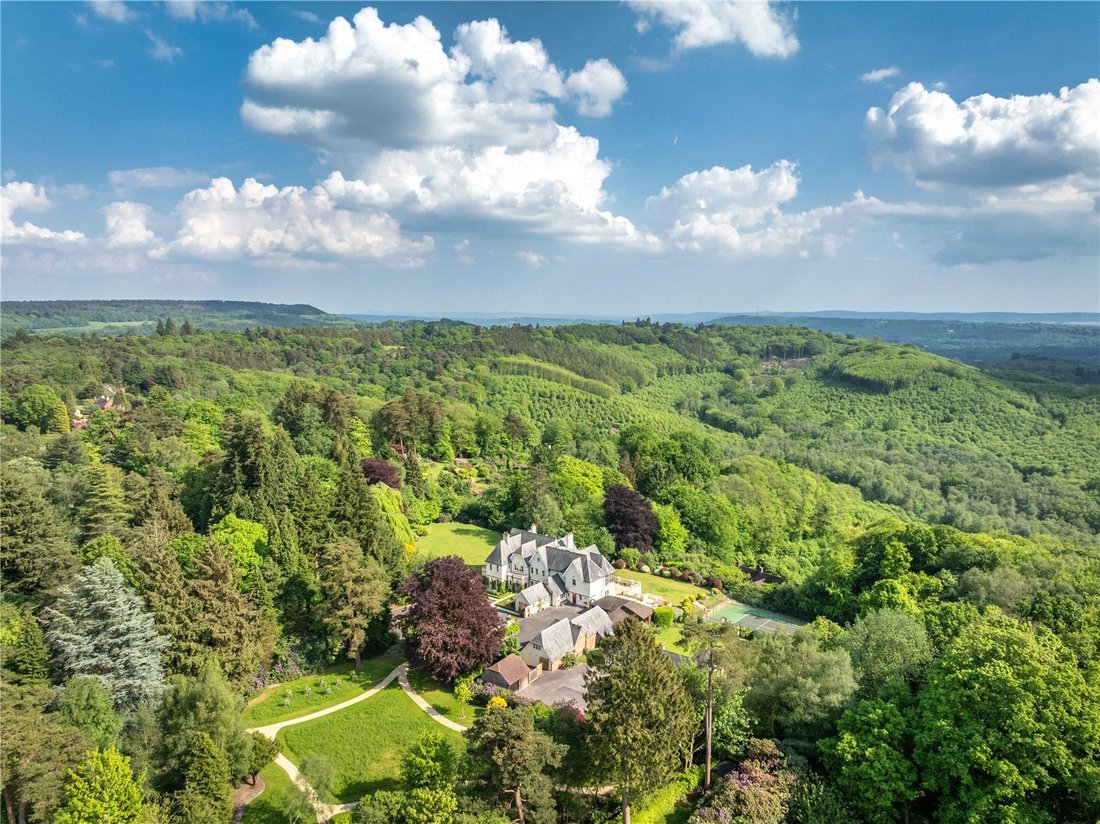
Das Marley House befindet sich inmitten eines 6,93 Hektar großen, wunderschönen Gartens und Grundstücks mit einigen besonders schönen Exemplarbäumen. Im Süden gibt es eine Wiese, ein Sommerhaus, einen Tennisplatz, weitläufige Terrassen und Waldgebiete. Es gibt zwei private Zufahrten zum Grundstück.
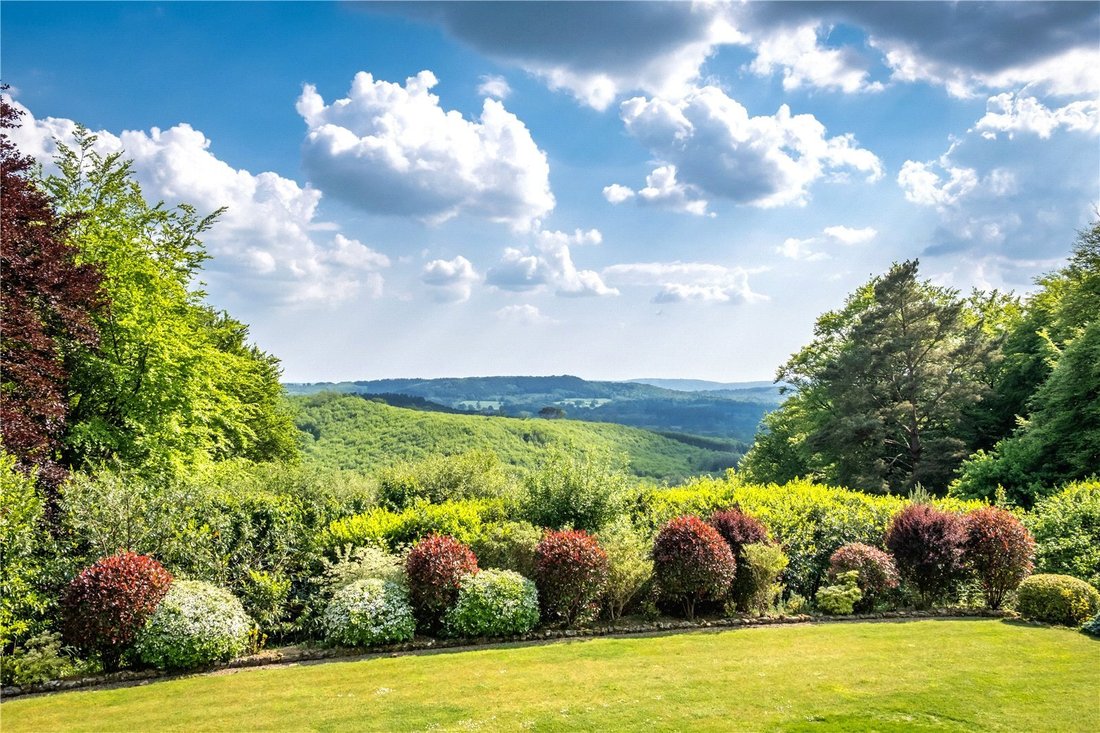
Die Aussicht vom Haus ist eines der prägenden Merkmale dieses Anwesens. Es erstreckt sich über die Landschaft von Surrey und Sussex in Richtung South Downs und bietet herrliche Sonnenaufgänge und Sonnenuntergänge. Die Steinterrasse und die umzäunte Veranda im ersten Stock sind so ausgerichtet, dass sie diese spektakuläre Kulisse voll ausnutzen können.
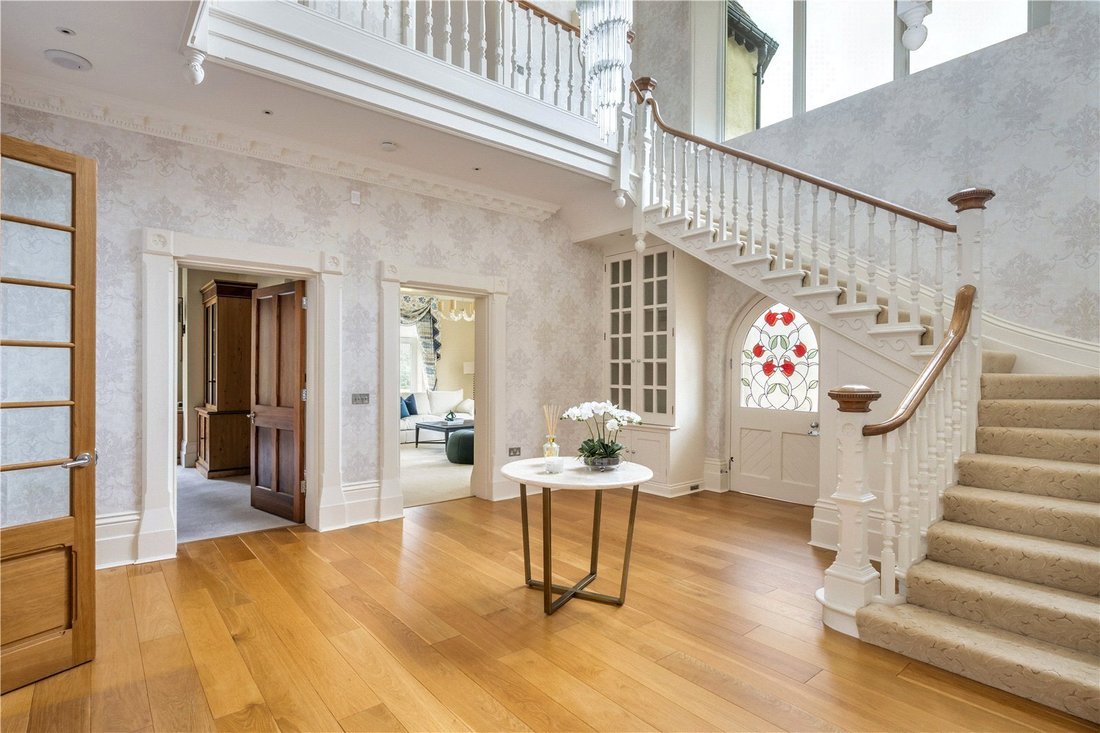
Die Rezeption und die Unterkünfte erstrecken sich über vier Etagen. Von der zentralen Empfangshalle bis zum großen Küchen-/Essbereich sind die Empfangsräume im Erdgeschoss lichtdurchflutete Räume, die sich durch hohe Decken und beeindruckende Fenster auszeichnen. Es gibt einen Aufzug, der den Zugang zum ersten Stock ermöglicht.
Im Untergeschoss befinden sich die Freizeiteinrichtungen, darunter der wunderschöne Innenpool, dessen Türen zur unteren Terrasse und zum Garten führen und sich das ganze Jahr über ideal zum Genießen eignen. Neben dem Pool befinden sich der Umkleideraum und das Fitnessstudio. Dieser Bereich hat Doppeltüren, durch die der Poolbereich vom Haupthaus getrennt werden kann. Dies ist eine nützliche Sicherheitseinrichtung für Familien mit kleinen Kindern. Der Medienraum, der Unterhaltungsraum mit Bar und das Spielezimmer sind hervorragende, flexible Räume für Unterhaltung und generationenübergreifende Nutzung. Es gibt auch einen Weinkeller.
Auf der ersten Etage ist die Hauptsuite besonders beeindruckend. Sie bietet eine herrliche Aussicht, zwei Umkleideräume, zwei Badezimmer und eine überdachte Veranda. Auf dieser Etage befinden sich vier weitere gut organisierte Suiten.
Die zweite Etage bietet flexible Familien-, Gäste- oder Personalunterkünfte mit fünf Schlafzimmern, zwei Bädern, einer Küchenzeile und großzügigen Stauräumen.
Das Kutschenhaus:
In günstiger Lage neben dem Haupthaus befindet sich ein umfangreiches Coach House, das eigenständige Unterkünfte bietet, darunter Wohn-/Ess-/Küchenräume und zwei Schlafzimmer sowie eine Garage/Werkstatt, eine Doppelgarage und einen Carport mit drei Buchten.
Marley House Lodge:
Die Marley House Lodge liegt etwas abseits vom Haupthaus und bietet einen unabhängigen Zugang über eine Nebenauffahrt. Sie ist ein einstöckiges, freistehendes Cottage mit vier Schlafzimmern in einem eigenen Garten, das eine hervorragende offene Wohnunterkunft bietet und ideal für Gäste oder Mitarbeiter ist. Draußen befindet sich eine Fachwerk-Doppelgarage.
Das Gelände:
Das Marley House befindet sich inmitten eines 6,93 Hektar großen, wunderschönen Gartens und Grundstücks mit einigen besonders schönen Exemplarbäumen. Im Süden gibt es eine Wiese, ein Sommerhaus, einen Tennisplatz, weitläufige Terrassen und Waldgebiete. Es gibt zwei private Zufahrten zum Grundstück.
Marley House, which is not listed, is believed to date from around 1880 and was one of the first houses to be built on Marley Common.
The views from the house are one of the defining features of this property, stretching across the Surrey and Sussex countryside towards the South Downs and offering glorious sunrises and sunsets. The stone terrace and the enclosed veranda at first floor level are orientated to take full advantage of this spectacular setting.
The reception and accommodation space is set over four floors. From the central reception hall to the considerable kitchen/dining area, the ground floor reception rooms are light-filled spaces, characterised by high ceilings and impressive fenestration. There is a lift, which provides access to the first floor.
The basement houses the leisure facilities, including the wonderful indoor pool, which has doors that open up to the lower terrace and garden, ideal for all-year-round enjoyment. Adjacent to the pool is the changing room and gymnasium. This area has double doors that enable to pool area to be shut off from the main house, a useful safety feature for families with small children. The media room, entertainment room, complete with a bar, and games room are excellent, flexible spaces for entertaining and multi-generational use. There is also a wine cellar.
At first floor level, the principal suite is particularly impressive, with commanding views, twin dressing rooms, twin bathrooms and a covered verandah. There are four other well organised suites on this floor.
The second floor provides flexible, family, guest or live-in staff accommodation with five bedrooms, two bathrooms, a kitchenette and generous storage areas.
The Coach House:
Conveniently located next to the main house is a substantial Coach House which provides self-contained accommodation including living/dining/kitchen rooms and two bedrooms, plus a garage/workshop, double garage and a three bay car port.
Marley House Lodge:
Set slightly away from the main house and with independent access via a secondary driveway, Marley House Lodge is a single storey, four bedroom detached cottage set within its own garden, which provides excellent open plan living accommodation and is ideal for guests or staff. Outside is a timber framed double garage.
The grounds:
Marley House is set within 6.93 acres of beautiful gardens and grounds, featuring some particularly fine specimen trees. There is a meadow to the south, a summer house, tennis court, expansive terraces and wooded areas. There are two private driveways to the property.
Marley House is set in a picturesque location within the South Downs National Park, at the edge of Marley Common, a striking escarpment managed by the National Trust. The common is renowned for its breathtaking views over the Milland Valley, stretching across the Cowdray Estate and towards the South Downs. Despite its discreet position, Marley House is just 2 ½ miles from the charming town of Haslemere.
Haslemere has a train station with direct services to London Waterloo, from 47 minutes, a plethora of shops, several pubs, cafes and restaurants, Waitrose and Tescos supermarkets, a tennis club and a leisure centre. For a broader selection of shopping and recreational options, the popular towns of Godalming, Petersfield and Guildford are 11.5 miles, 14 miles and 17.7 miles away respectively.
Marley Common and the surrounding areas provide extensive countryside walks and areas to ride horses. A map of Marley Common is available on the National Trust website.
Cowdray Park, which is 7.5 miles to the south of Marley Common, has a golf club, polo club and the renowned Cowdray Park Farm Shop. Further south, the Goodwood Estate has a private members club and provides sporting opportunities such as horse racing, motor racing, aviation, golf, a spa and hospitality at The Kennels members’ clubhouse. The coastal spots of Bosham, Chichester and The Witterings are popular with sailing, water sports and beach enthusiasts.
Listing status: Not listed
Services: We are advised by our clients that Marley House, The Coach House and Marley Lodge have:
Gas fired central heating
Mains Water
Mains Electricity
Private Drainage: Septic Tank
Oil fired heating for the swimming pool.
There is underfloor heating in Marley House to the; Kitchen/Breakfast Room, Study, Library, Drawing Room and to the Principal Bedroom (which also has air conditioning). All the other rooms have radiators.
Please note Southern Electric Power Distribution PLC have a lease over a small section of land on the edge of the property ( approximately 4.5m x 4.5m) for the installation of an electricity substation. For more information please contact the agent.
The views from the house are one of the defining features of this property, stretching across the Surrey and Sussex countryside towards the South Downs and offering glorious sunrises and sunsets. The stone terrace and the enclosed veranda at first floor level are orientated to take full advantage of this spectacular setting.
The reception and accommodation space is set over four floors. From the central reception hall to the considerable kitchen/dining area, the ground floor reception rooms are light-filled spaces, characterised by high ceilings and impressive fenestration. There is a lift, which provides access to the first floor.
The basement houses the leisure facilities, including the wonderful indoor pool, which has doors that open up to the lower terrace and garden, ideal for all-year-round enjoyment. Adjacent to the pool is the changing room and gymnasium. This area has double doors that enable to pool area to be shut off from the main house, a useful safety feature for families with small children. The media room, entertainment room, complete with a bar, and games room are excellent, flexible spaces for entertaining and multi-generational use. There is also a wine cellar.
At first floor level, the principal suite is particularly impressive, with commanding views, twin dressing rooms, twin bathrooms and a covered verandah. There are four other well organised suites on this floor.
The second floor provides flexible, family, guest or live-in staff accommodation with five bedrooms, two bathrooms, a kitchenette and generous storage areas.
The Coach House:
Conveniently located next to the main house is a substantial Coach House which provides self-contained accommodation including living/dining/kitchen rooms and two bedrooms, plus a garage/workshop, double garage and a three bay car port.
Marley House Lodge:
Set slightly away from the main house and with independent access via a secondary driveway, Marley House Lodge is a single storey, four bedroom detached cottage set within its own garden, which provides excellent open plan living accommodation and is ideal for guests or staff. Outside is a timber framed double garage.
The grounds:
Marley House is set within 6.93 acres of beautiful gardens and grounds, featuring some particularly fine specimen trees. There is a meadow to the south, a summer house, tennis court, expansive terraces and wooded areas. There are two private driveways to the property.
Marley House is set in a picturesque location within the South Downs National Park, at the edge of Marley Common, a striking escarpment managed by the National Trust. The common is renowned for its breathtaking views over the Milland Valley, stretching across the Cowdray Estate and towards the South Downs. Despite its discreet position, Marley House is just 2 ½ miles from the charming town of Haslemere.
Haslemere has a train station with direct services to London Waterloo, from 47 minutes, a plethora of shops, several pubs, cafes and restaurants, Waitrose and Tescos supermarkets, a tennis club and a leisure centre. For a broader selection of shopping and recreational options, the popular towns of Godalming, Petersfield and Guildford are 11.5 miles, 14 miles and 17.7 miles away respectively.
Marley Common and the surrounding areas provide extensive countryside walks and areas to ride horses. A map of Marley Common is available on the National Trust website.
Cowdray Park, which is 7.5 miles to the south of Marley Common, has a golf club, polo club and the renowned Cowdray Park Farm Shop. Further south, the Goodwood Estate has a private members club and provides sporting opportunities such as horse racing, motor racing, aviation, golf, a spa and hospitality at The Kennels members’ clubhouse. The coastal spots of Bosham, Chichester and The Witterings are popular with sailing, water sports and beach enthusiasts.
Listing status: Not listed
Services: We are advised by our clients that Marley House, The Coach House and Marley Lodge have:
Gas fired central heating
Mains Water
Mains Electricity
Private Drainage: Septic Tank
Oil fired heating for the swimming pool.
There is underfloor heating in Marley House to the; Kitchen/Breakfast Room, Study, Library, Drawing Room and to the Principal Bedroom (which also has air conditioning). All the other rooms have radiators.
Please note Southern Electric Power Distribution PLC have a lease over a small section of land on the edge of the property ( approximately 4.5m x 4.5m) for the installation of an electricity substation. For more information please contact the agent.
-
Art der Immobilie
Haus
-
Preis/Quadratfuß
$430
-
Verbrauch
E
Funktionen
Funktionen
Lot
Innenbereich
- Hohe Decke
- Office
- Kamin
- Klimaanlage
- Whirlpool
- Bar
- Weinkeller
- Kino
- Aufzug
- Keller
- Hallenbad
- Stein Arbeitsplatten
- Fitnessstudio
Outdoor
Erkunden Sie die Gegend
Marley Common, Haslemere, Surrey, Linchmere, England
Auf Google Maps anzeigen
Preis pro sqft
Niedrig
Hoch

Vor 3 Jahren beigetreten
Sie haben sich nach diesem Objekt erkundigt
Der Agent wird sich in Kürze mit Ihnen in Verbindung setzen
Gelistet von
4
Angebote
2024
Beigetreten
Besichtigung mit Phillippa Dalby-Welsh buchen
Wählen Sie ein Datum und ob Sie eine virtuelle oder persönliche Besichtigung mit dem Makler wünschen.
Bevorzugtes Datum
Art der Tour

Savills - Country Department
33 Margaret Street, London, W1G 0JD, United Kingdom
Agenturprofil anzeigen
Zuletzt aktualisiert
September 15
Erstmalig gelistet
Apr 2
Angebotsreferenz
LAC260146
Ähnliche Immobilien in der Nähe
Neue Angebote in Linchmere


Entdecken Sie mehr Häuser zum Verkauf
Linchmere, England beliebte Suchanfragen
- Immobilien mit Terrasse in Linchmere, England
- Immobilien mit Bar in Linchmere, England
- Immobilien mit Office in Linchmere, England
- Immobilien mit Aufzug in Linchmere, England
- Immobilien mit Bergblick in Linchmere, England
- Immobilien mit Garten in Linchmere, England
- Küste Immobilien in Linchmere, England
- Privatsphäre Immobilien in Linchmere, England
- Immobilien mit Fitnessstudio in Linchmere, England
- Immobilien mit Bibliothek in Linchmere, England
- Immobilien mit Klimaanlage in Linchmere, England
- Immobilien mit Weinkeller in Linchmere, England
- Immobilien mit Whirlpool in Linchmere, England
- Immobilien mit Kamin in Linchmere, England
- Immobilien mit Pool in Linchmere, England
- Immobilien mit Garage in Linchmere, England
- Immobilien mit Balkon in Linchmere, England
- Immobilien mit Tennisplatz in Linchmere, England
- Immobilien mit Kino in Linchmere, England
- Immobilien mit Hallenbad in Linchmere, England
Linchmere, England nachbarschaften
Verwandte Leitfäden & Geschichten
Das Vertrauen der führenden Makler der Welt
Die Makler hinter den außergewöhnlichsten Immobilien der Welt inserieren bei JamesEdition.
- Angebote von Sotheby's, Christie's, BARNES und Engel & Völkers
- Jedes Angebot wird vor der Veröffentlichung geprüft
- Verbinden Sie sich direkt mit verifizierten Maklern
Indem Sie fortfahren, akzeptieren Sie unsere Nutzungsbedingungen und Datenschutzrichtlinie.