$3,981,171
Loweswater, Cockermouth, Cumbrien
- 7 Schlafz.
- 4 Bäder
- 6,081 Sqft
- 78.0 Ac lot
- Aktualisiert: Februar 12
-
114
Ansichten der letzten 30 Tage
- 45
Über die Immobilie
Beschreibung wurde automatisch übersetzt.
Die Beschreibung wird in der Originalsprache angezeigt.
Thrushbank ist ein herrlich restauriertes Cumbrisches Bauernhaus aus dem späten 17. Jahrhundert (Datumsstein 1697).
Es handelt sich um ein attraktives Gebäude aus grob verputzten Steinfelsen unter einem Schieferdach, das in den letzten Jahren Gegenstand eines umfangreichen und ansprechenden Modernisierungsprojekts war. Es bildet eine U-Form rund um einen hübschen, geschützten Innenhof un
Es handelt sich um ein attraktives Gebäude aus grob verputzten Steinfelsen unter einem Schieferdach, das in den letzten Jahren Gegenstand eines umfangreichen und ansprechenden Modernisierungsprojekts war. Es bildet eine U-Form rund um einen hübschen, geschützten Innenhof un
Thrushbank is a delightful restored Cumbrian farmhouse dating from the late 17th Century (date stone 1697).
It is an attractive building of rough rendered stone elevations beneath a slate roof and has been the subject of a substantial and sympathetic modernisation project in recent years. It forms a U shape around a pretty, sheltered courtyard and fronts onto a country lane.
Th
It is an attractive building of rough rendered stone elevations beneath a slate roof and has been the subject of a substantial and sympathetic modernisation project in recent years. It forms a U shape around a pretty, sheltered courtyard and fronts onto a country lane.
Th
Thrushbank ist ein herrlich restauriertes Cumbrisches Bauernhaus aus dem späten 17. Jahrhundert (Datumsstein 1697).
Es handelt sich um ein attraktives Gebäude aus grob verputzten Steinfelsen unter einem Schieferdach, das in den letzten Jahren Gegenstand eines umfangreichen und ansprechenden Modernisierungsprojekts war. Es bildet eine U-Form rund um einen hübschen, geschützten Innenhof und grenzt an eine Landstraße.
Das Haus besteht aus zwei Teilen, dem Haupthaus und einer freistehenden umgebauten Scheune, die als geräumige Besucherunterkunft genutzt wird und Potenzial für Ferienvermietungen bieten kann.
Es liegt inmitten attraktiver, gut ausgestatteter Gärten, die von einem eigenen Grundstück eingerahmt werden.
Die zentral positionierte Eingangstür führt in den Salon mit Fenstersitzen und einem Kamin mit geschnitztem Eichenkamin, der von Einbauschränken abgeplatzt wird.
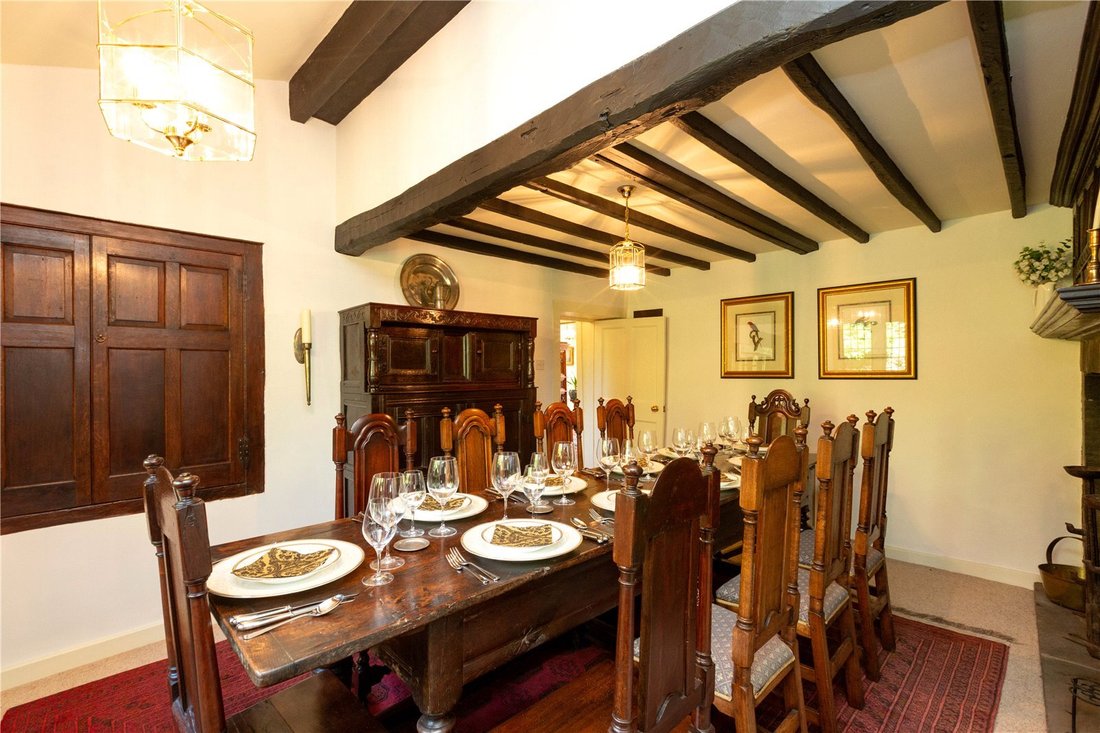
Das Esszimmer hat einen Kamin mit Steineinfassung und eine Seitentür nach draußen.
Der Treppenhaus führt zur Küche mit einer Reihe von Einbauschränken (hergestellt aus Eichenholz aus Tatton Park in Cheshire) mit Granitarbeitsflächen.
Es gibt ein Arbeitszimmer, ein großes Wohnzimmer, ebenfalls mit geschnitzten Eichenverzierungen, und dahinter eine hintere Halle mit einer zweiten Treppe zum ersten Stock, einem Schuhraum und einem Hauswirtschaftsraum.
Die Hintertreppe führt zu einem Gästezimmer mit eigenem Bad und die Haupttreppe führt zur Hauptschlafzimmersuite, drei weiteren Schlafzimmern und einem Familienbad.
Die Scheune verfügt über eine Familienküche, zwei Wohnzimmer, einen Flur und ein WC, zwei Schlafzimmer und ein Badezimmer im ersten Stock sowie einen großen Abstellraum im zweiten Stock.
Die Gärten und das Grundstück sind ein sehr attraktiver Teil des Anwesens und umfassen eine Reihe von Terrassen mit Sitz- und Essbereichen sowie einen Gemüsegarten mit Hochbeeten und ein Gewächshaus von Hartley Botanical. Es gibt eine Fülle von Sträuchern und Pflanzen, Rasenflächen und alten Bäumen.
Das Land erstreckt sich hinter und zu beiden Seiten des Hauses und auf der gegenüberliegenden Seite der Gasse bis zum Ufer von Loweswater. Es besteht hauptsächlich aus Gras mit Mischwäldern und trägt zur reizvollen Landschaft bei. Es wird von einem örtlichen Landwirt bewirtschaftet, der im Rahmen einer kurzfristigen Vereinbarung Schafe weidet. Nähere Einzelheiten dazu können zur Verfügung gestellt werden.
Die Gesamtfläche beträgt etwa 78 Hektar.
Es handelt sich um ein attraktives Gebäude aus grob verputzten Steinfelsen unter einem Schieferdach, das in den letzten Jahren Gegenstand eines umfangreichen und ansprechenden Modernisierungsprojekts war. Es bildet eine U-Form rund um einen hübschen, geschützten Innenhof und grenzt an eine Landstraße.
Das Haus besteht aus zwei Teilen, dem Haupthaus und einer freistehenden umgebauten Scheune, die als geräumige Besucherunterkunft genutzt wird und Potenzial für Ferienvermietungen bieten kann.
Es liegt inmitten attraktiver, gut ausgestatteter Gärten, die von einem eigenen Grundstück eingerahmt werden.
Die zentral positionierte Eingangstür führt in den Salon mit Fenstersitzen und einem Kamin mit geschnitztem Eichenkamin, der von Einbauschränken abgeplatzt wird.
Das Esszimmer hat einen Kamin mit Steineinfassung und eine Seitentür nach draußen.
Der Treppenhaus führt zur Küche mit einer Reihe von Einbauschränken (hergestellt aus Eichenholz aus Tatton Park in Cheshire) mit Granitarbeitsflächen.
Es gibt ein Arbeitszimmer, ein großes Wohnzimmer, ebenfalls mit geschnitzten Eichenverzierungen, und dahinter eine hintere Halle mit einer zweiten Treppe zum ersten Stock, einem Schuhraum und einem Hauswirtschaftsraum.
Die Hintertreppe führt zu einem Gästezimmer mit eigenem Bad und die Haupttreppe führt zur Hauptschlafzimmersuite, drei weiteren Schlafzimmern und einem Familienbad.
Die Scheune verfügt über eine Familienküche, zwei Wohnzimmer, einen Flur und ein WC, zwei Schlafzimmer und ein Badezimmer im ersten Stock sowie einen großen Abstellraum im zweiten Stock.
Die Gärten und das Grundstück sind ein sehr attraktiver Teil des Anwesens und umfassen eine Reihe von Terrassen mit Sitz- und Essbereichen sowie einen Gemüsegarten mit Hochbeeten und ein Gewächshaus von Hartley Botanical. Es gibt eine Fülle von Sträuchern und Pflanzen, Rasenflächen und alten Bäumen.
Das Land erstreckt sich hinter und zu beiden Seiten des Hauses und auf der gegenüberliegenden Seite der Gasse bis zum Ufer von Loweswater. Es besteht hauptsächlich aus Gras mit Mischwäldern und trägt zur reizvollen Landschaft bei. Es wird von einem örtlichen Landwirt bewirtschaftet, der im Rahmen einer kurzfristigen Vereinbarung Schafe weidet. Nähere Einzelheiten dazu können zur Verfügung gestellt werden.
Die Gesamtfläche beträgt etwa 78 Hektar.
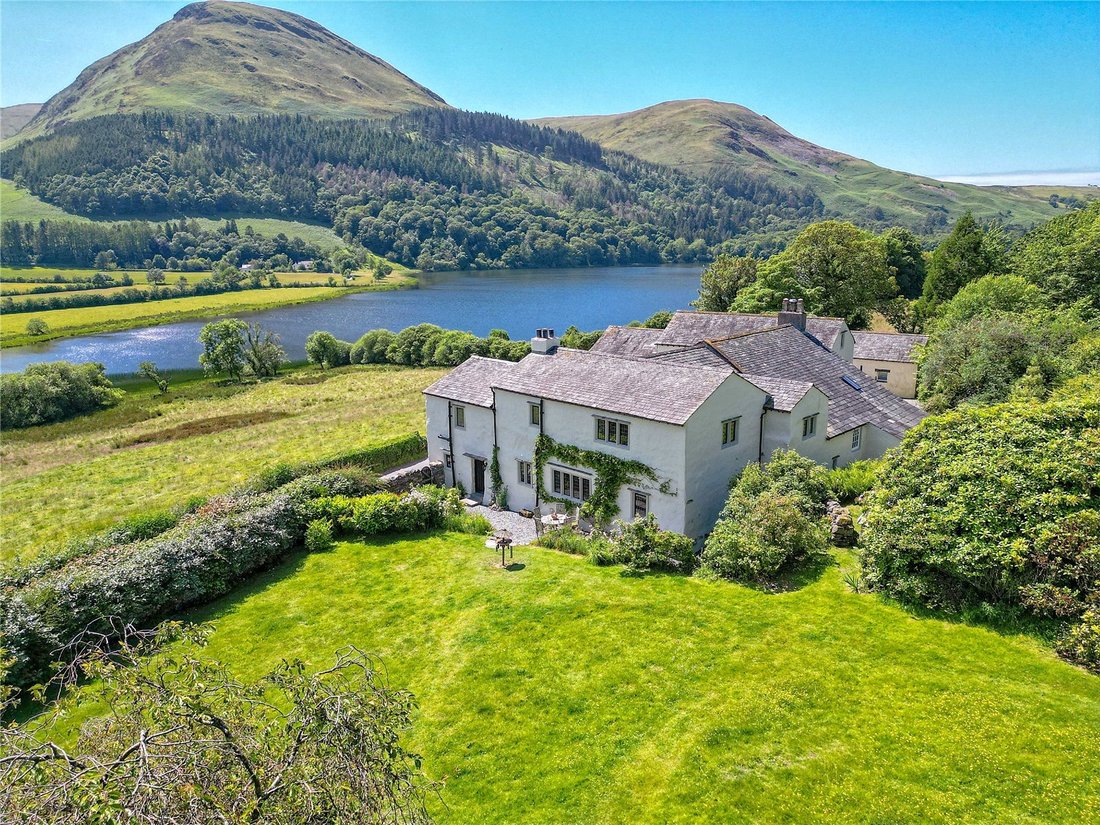
Thrushbank is a delightful restored Cumbrian farmhouse dating from the late 17th Century (date stone 1697).
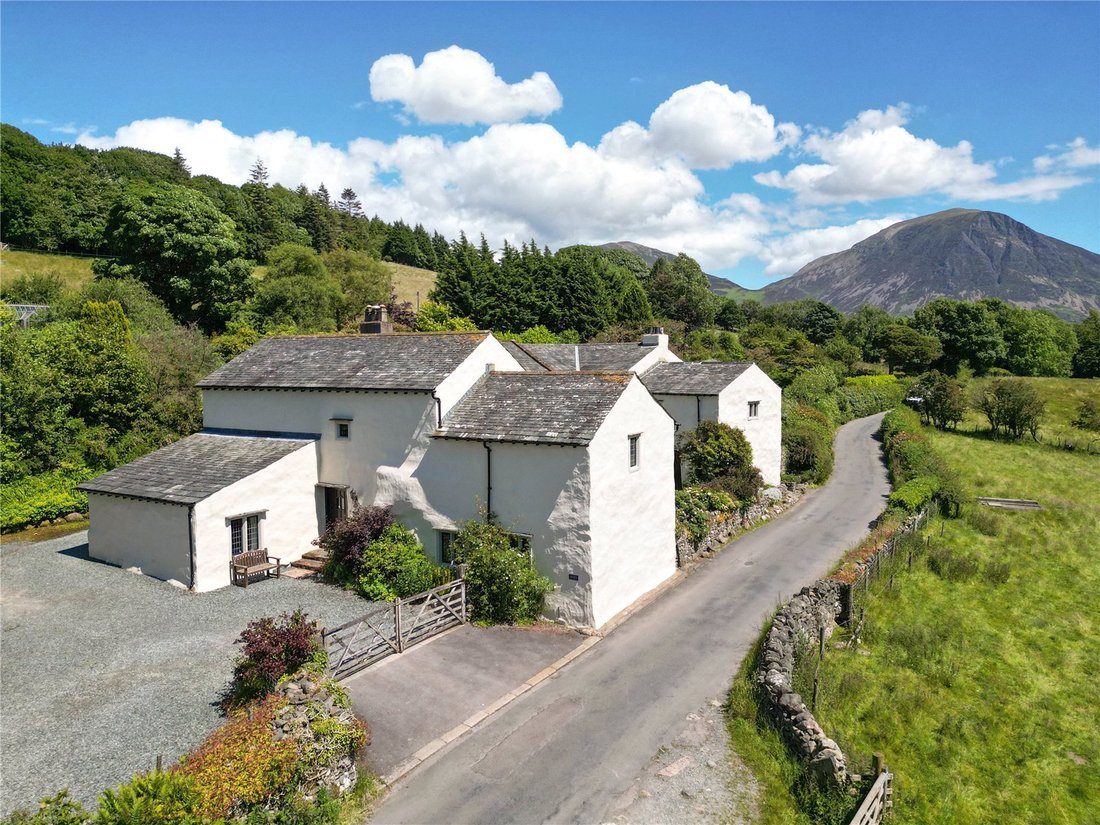
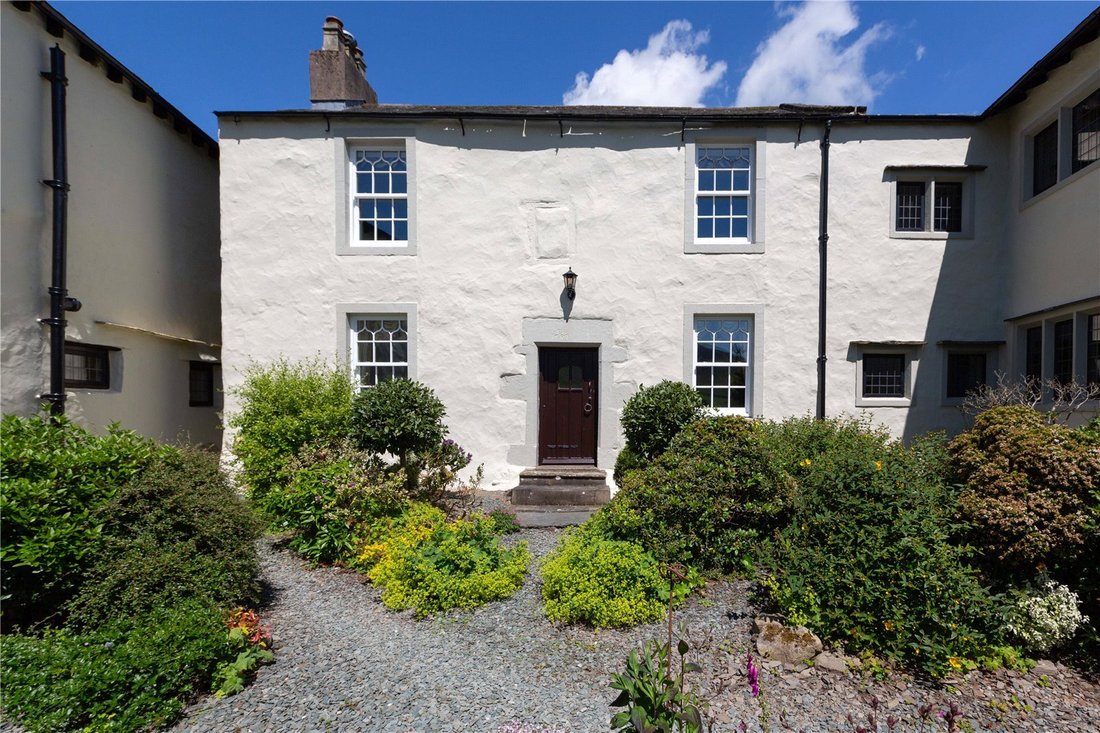
It is an attractive building of rough rendered stone elevations beneath a slate roof and has been the subject of a substantial and sympathetic modernisation project in recent years. It forms a U shape around a pretty, sheltered courtyard and fronts onto a country lane.
The house is in two parts, the main house and a detached converted barn which is used as spacious visitor accommodation and may offer potential for holiday lettings.
It is set in attractive, well stocked gardens framed by its own land.
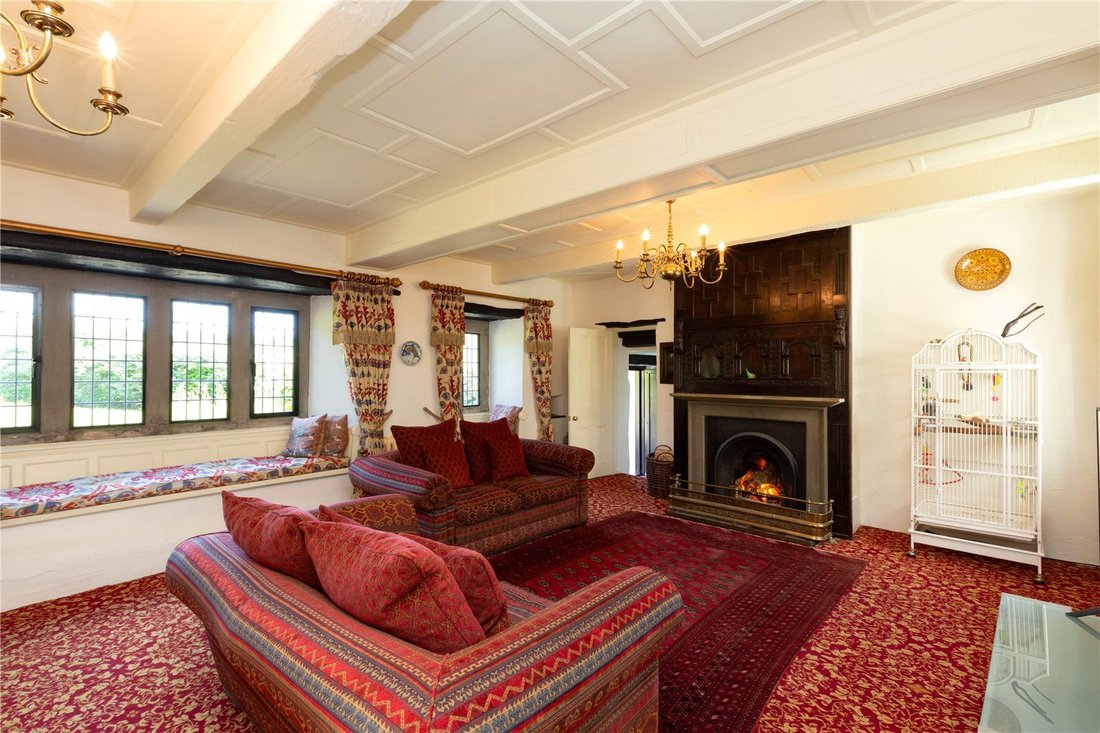
The centrally positioned front door opens into the drawing room with window seats, a fireplace with a carved oak mantel flaked by fitted cupboards.
The dining room has a fireplace with a stone surround and a side door to outside.
The staircase hall links to the kitchen with a range of fitted units (made using oak from Tatton Park in Cheshire) with granite work surfaces.
There is a study, a good size sitting room, again with carved oak detailing and beyond a back hall with a second staircase to the first floor, a boot room and utility room.
The back stairs lead to a guest bedroom with en suite bathroom and the main stairs serve the principal bedroom suite, three further bedrooms and a family bathroom.
The Barn has a family kitchen, two sitting rooms, a hall and WC, two bedrooms and a bathroom on the first floor and a large store room on the second floor.
The gardens and grounds are a very attractive part of the property and include a series of terraces with seating and dining areas and a kitchen garden with raised beds and a Hartley Botanical green house. There is an abundance of shrubs and plants, lawns and mature trees.
The land extends behind and to either side of the house and on the opposite side of the lane down to the banks of Loweswater. It is primarily in grass with pockets of mixed woodland and contributes to the delightful landscape. It is occupied by a local farmer for the grazing of sheep under a short term agreement, further details of which can be provided.
The total area is about 78 acres.
It is an attractive building of rough rendered stone elevations beneath a slate roof and has been the subject of a substantial and sympathetic modernisation project in recent years. It forms a U shape around a pretty, sheltered courtyard and fronts onto a country lane.
The house is in two parts, the main house and a detached converted barn which is used as spacious visitor accommodation and may offer potential for holiday lettings.
It is set in attractive, well stocked gardens framed by its own land.
The centrally positioned front door opens into the drawing room with window seats, a fireplace with a carved oak mantel flaked by fitted cupboards.
The dining room has a fireplace with a stone surround and a side door to outside.
The staircase hall links to the kitchen with a range of fitted units (made using oak from Tatton Park in Cheshire) with granite work surfaces.
There is a study, a good size sitting room, again with carved oak detailing and beyond a back hall with a second staircase to the first floor, a boot room and utility room.
The back stairs lead to a guest bedroom with en suite bathroom and the main stairs serve the principal bedroom suite, three further bedrooms and a family bathroom.
The Barn has a family kitchen, two sitting rooms, a hall and WC, two bedrooms and a bathroom on the first floor and a large store room on the second floor.
The gardens and grounds are a very attractive part of the property and include a series of terraces with seating and dining areas and a kitchen garden with raised beds and a Hartley Botanical green house. There is an abundance of shrubs and plants, lawns and mature trees.
The land extends behind and to either side of the house and on the opposite side of the lane down to the banks of Loweswater. It is primarily in grass with pockets of mixed woodland and contributes to the delightful landscape. It is occupied by a local farmer for the grazing of sheep under a short term agreement, further details of which can be provided.
The total area is about 78 acres.
-
Art der Immobilie
Haus
-
Preis/Quadratfuß
$654
-
Verbrauch
F
Funktionen
- Garten
- Terrasse
- Kamin
- Wasserblick
- Bergblick
- 2D Grundriss
- Gasherd
- Tor
- Wohnraum im Freien
Funktionen
Lot
- Bergblick
- Wasserblick
Innenbereich
- Office
- Kamin
- Gasherd
- Stein Arbeitsplatten
Outdoor
- Terrasse
- Wohnraum im Freien
- Tor
- Garten
Erkunden Sie die Gegend
Loweswater, Cockermouth, Cumbria, England
Auf Google Maps anzeigen
Preis pro sqft
Niedrig
Hoch

Vor 2 Jahren beigetreten
Sie haben sich nach diesem Objekt erkundigt
Der Agent wird sich in Kürze mit Ihnen in Verbindung setzen
Gelistet von
10
Angebote
2024
Beigetreten
Besichtigung mit Charlie Kannreuther buchen
Wählen Sie ein Datum und ob Sie eine virtuelle oder persönliche Besichtigung mit dem Makler wünschen.
Bevorzugtes Datum
Art der Tour

Savills - Country Department
33 Margaret Street, London, W1G 0JD, United Kingdom
Agenturprofil anzeigen
Zuletzt aktualisiert
Februar 12
Erstmalig gelistet
May 29, 2025
Angebotsreferenz
CSS240029
Das Vertrauen der führenden Makler der Welt
Die Makler hinter den außergewöhnlichsten Immobilien der Welt inserieren bei JamesEdition.
- Angebote von Sotheby's, Christie's, BARNES und Engel & Völkers
- Jedes Angebot wird vor der Veröffentlichung geprüft
- Verbinden Sie sich direkt mit verifizierten Maklern
Indem Sie fortfahren, akzeptieren Sie unsere Nutzungsbedingungen und Datenschutzrichtlinie.