$4,936,641
Untere Sandy Down Lane, Boldre, Lymington, Hampshire
- 5 Schlafz.
- 4 Bäder
- 4,141 Sqft
- 18.0 Ac lot
- Aktualisiert: März 11
-
14
Ansichten der letzten 30 Tage
- 3
Über die Immobilie
Beschreibung wurde automatisch übersetzt.
Die Beschreibung wird in der Originalsprache angezeigt.
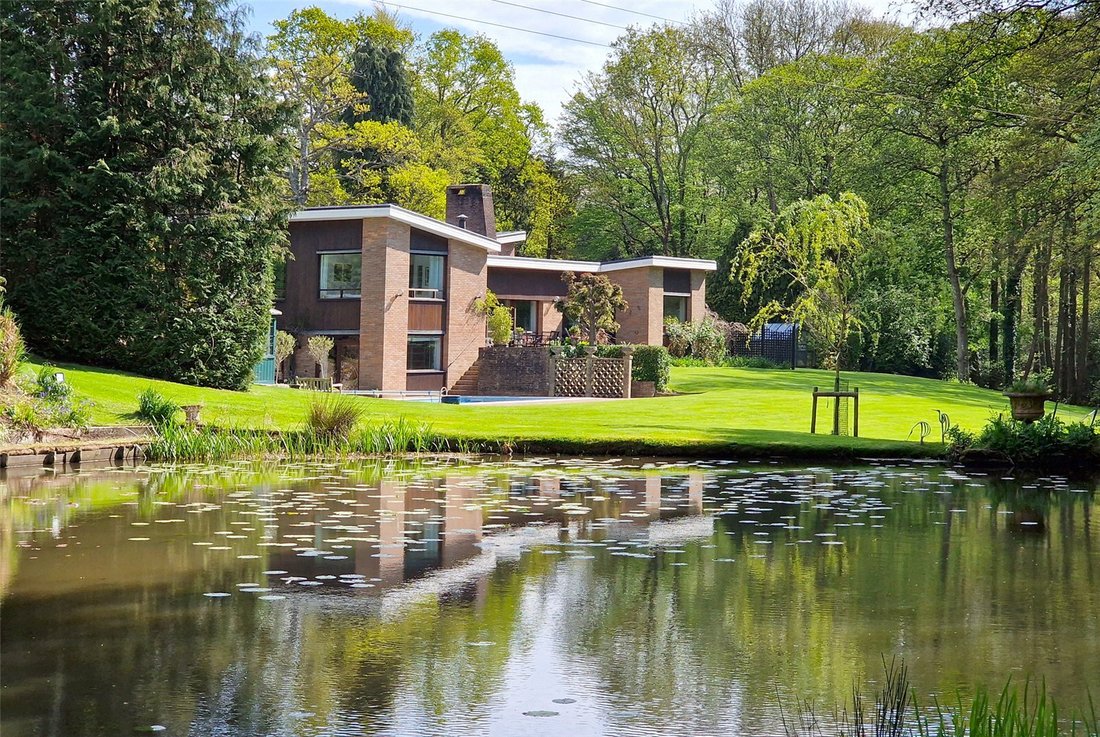
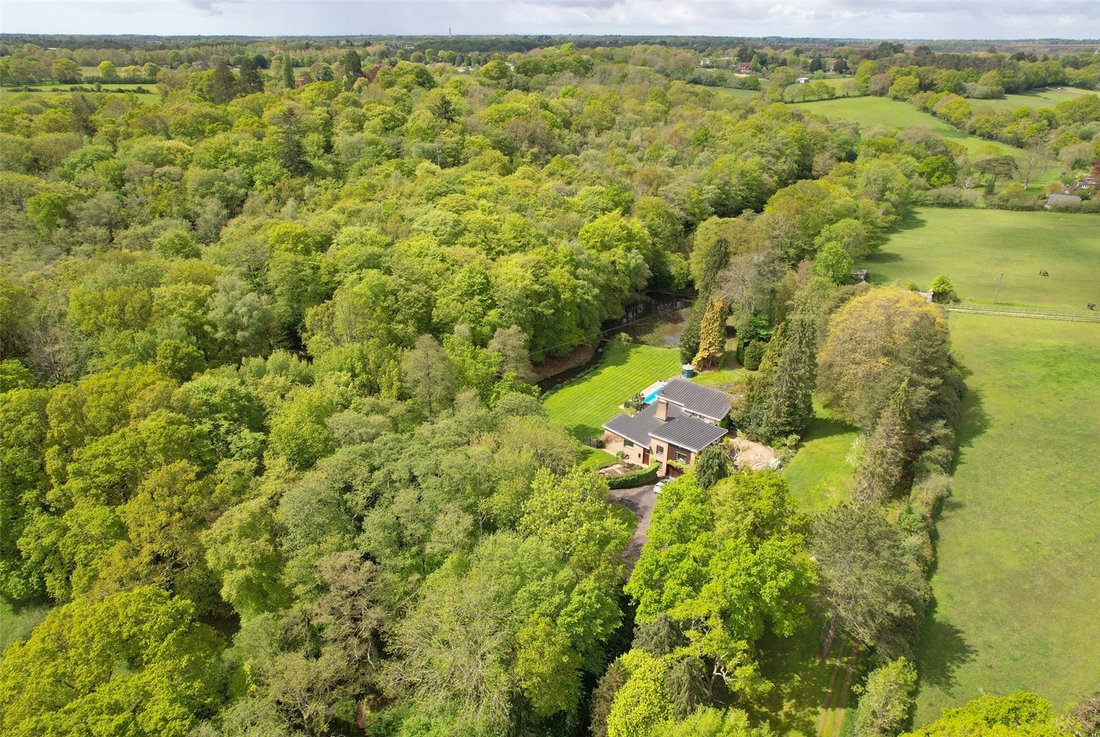
An intriguing, architect designed, split-level country residence, set in stunning park-like grounds of approximately 18 acres including a swimming pool, a stream, two lakes and woodland, and affording unparalleled privacy and tranquillity in the New Forest National Park. The house itself provides east and west wings with five bedrooms and spacious living space including a living/dining room and a
An intriguing, architect designed, split-level country residence, set in stunning park-like grounds of approximately 18 acres including a swimming pool, a stream, two lakes and woodland, and affording unparalleled privacy and tranquillity in the New Forest National Park. The house itself provides east and west wings with five bedrooms and spacious living space including a living/dining room and a fabulous drawing room, and is situated just outside the sailing town of Lymington. The property enjoys a secluded and protected setting with an abundance of wildlife including water fowl, deer and birds.
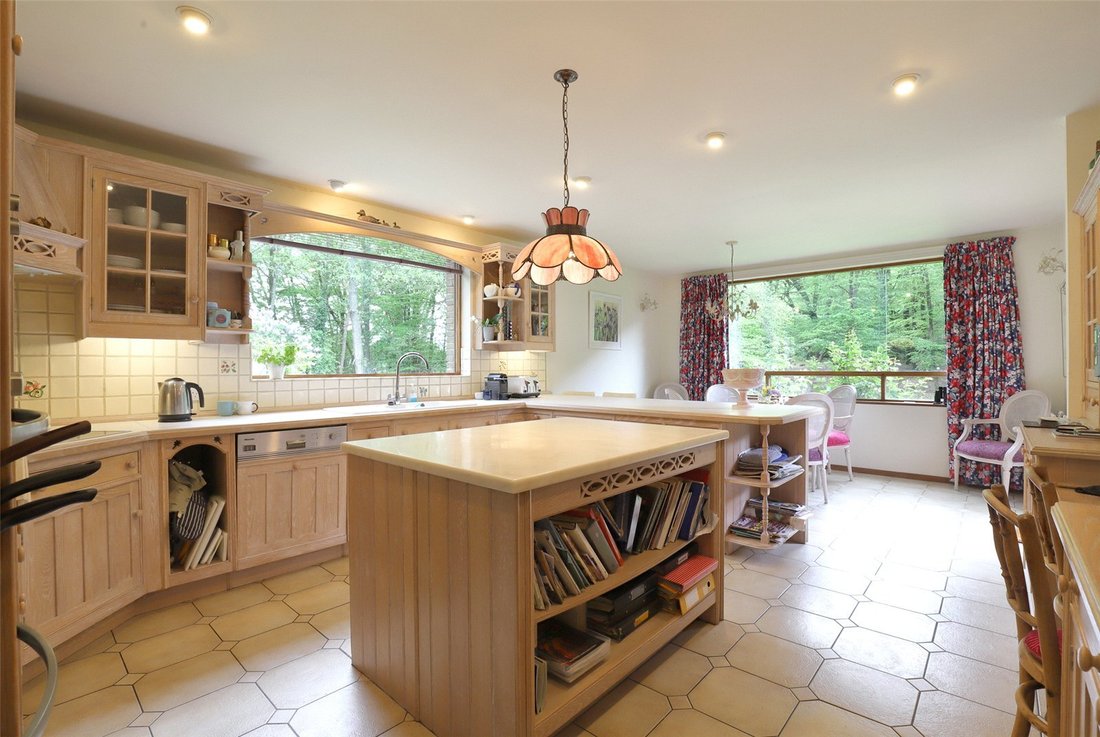
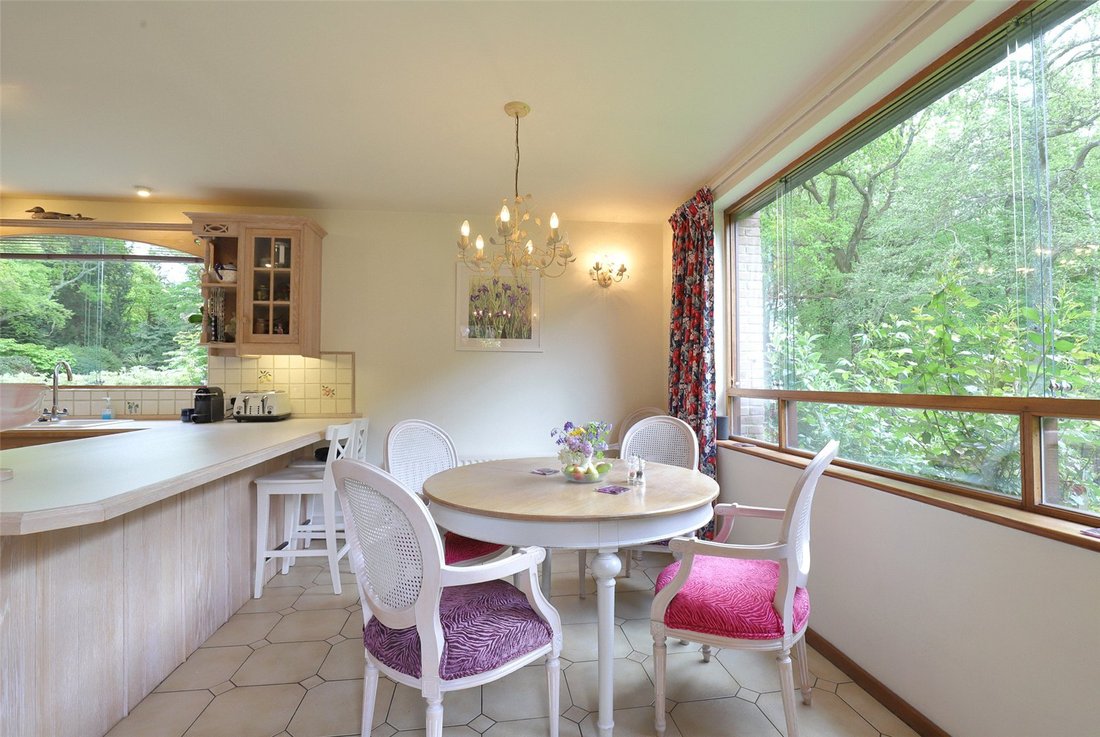
The double front door opens into the naturally lit lobby with a second pair of double doors opening into the reception hall where there is a useful cloaks cupboard, and two staircases leading to the east and west wings. Directly ahead, a further pair of glazed double doors open into the living and dining room which overlooks the garden and woods beyond and has an open fireplace with brick facings. The kitchen/breakfast room, which can be accessed from both the dining room and the hall, faces south and east and has a glazed door opening out to the patio and garden. The Mark Wilkinson kitchen is fitted with a range of floor and wall mounted limed oak units incorporating Miele integrated appliances including a double oven, ceramic hob and microwave as well as a ceramic one-and-a-half bowl sink. Adjacent to the kitchen, three steps lead down to the rear porch and further steps lead to the utility area which is fitted with a range of units and has space/plumbing for a washing machine and tumble dryer. There is also a cloakroom, and a door which gives access to the double garage. From the utility, steps lead down to the lower basement where the gas fired boiler, which provides domestic hot water and central heating, is situated, as well as the hot water tank/control and irrigation controls for the automatic watering of the garden, and a useful shelved larder/food store.
Back in the reception hall, stairs lead to the east wing where the main and second bedrooms are situated, and on the landing there are a range of cupboards incorporating an airing cupboard. The main bedroom enjoys fabulous views of the woods and has an en suite dressing room including an extensive range of wardrobes and a separate en suite bathroom comprising a bath, shower enclosure, WC and vanity unit. Bedroom two is currently used as a sewing room and has a range of cupboards including a vanity unit, and there is also a separate cloakroom on this floor. From the reception hall, stairs then lead to the west wing landing where there are three further bedrooms; bedroom three enjoys a dual aspect overlooking the grounds and has an en suite shower room as well as fitted wardrobes. Bedroom four also has a wardrobe and an en suite shower room, and bedroom five is a good sized double. There is a family bathroom, a separate WC and a range of fitted cupboards on the landing. Further stairs lead from the reception hall down to the large drawing room which has a corner fireplace with a wood burning stove and doors opening out onto the patio and garden. From this room, there is a study/office with further patio doors to the garden, as well as further stairs leading to the lower ground floor.
OUTSIDE
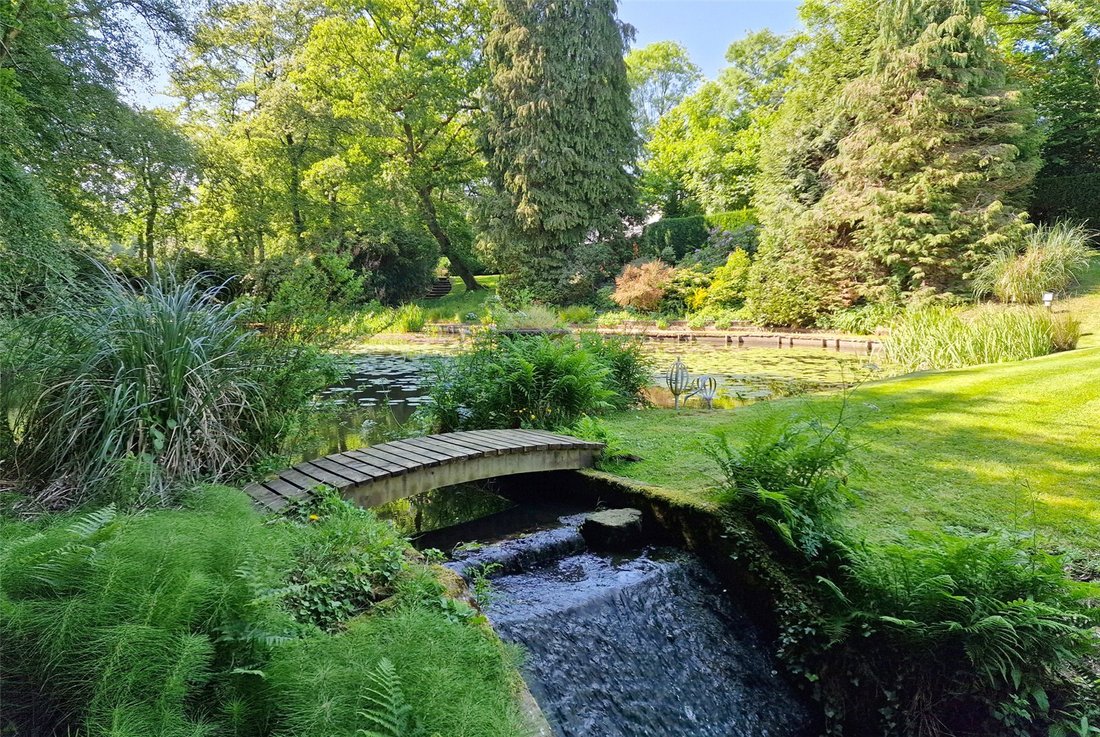
The gardens and grounds that surround the property are of park-like status with two lakes being stream fed and running through the centre of the land with woodland borders offering complete seclusion and privacy with a footpath meandering through the woods with a pleasant riverside walk. There is a useful double oak-framed garage with a car port. Leading off from the drawing room is a lovely paved terrace with a tiled swimming pool and a summer house. The grounds afford complete privacy, there is outside lighting which illuminates the trees and the driveway.
The double front door opens into the naturally lit lobby with a second pair of double doors opening into the reception hall where there is a useful cloaks cupboard, and two staircases leading to the east and west wings. Directly ahead, a further pair of glazed double doors open into the living and dining room which overlooks the garden and woods beyond and has an open fireplace with brick facings. The kitchen/breakfast room, which can be accessed from both the dining room and the hall, faces south and east and has a glazed door opening out to the patio and garden. The Mark Wilkinson kitchen is fitted with a range of floor and wall mounted limed oak units incorporating Miele integrated appliances including a double oven, ceramic hob and microwave as well as a ceramic one-and-a-half bowl sink. Adjacent to the kitchen, three steps lead down to the rear porch and further steps lead to the utility area which is fitted with a range of units and has space/plumbing for a washing machine and tumble dryer. There is also a cloakroom, and a door which gives access to the double garage. From the utility, steps lead down to the lower basement where the gas fired boiler, which provides domestic hot water and central heating, is situated, as well as the hot water tank/control and irrigation controls for the automatic watering of the garden, and a useful shelved larder/food store.
Back in the reception hall, stairs lead to the east wing where the main and second bedrooms are situated, and on the landing there are a range of cupboards incorporating an airing cupboard. The main bedroom enjoys fabulous views of the woods and has an en suite dressing room including an extensive range of wardrobes and a separate en suite bathroom comprising a bath, shower enclosure, WC and vanity unit. Bedroom two is currently used as a sewing room and has a range of cupboards including a vanity unit, and there is also a separate cloakroom on this floor. From the reception hall, stairs then lead to the west wing landing where there are three further bedrooms; bedroom three enjoys a dual aspect overlooking the grounds and has an en suite shower room as well as fitted wardrobes. Bedroom four also has a wardrobe and an en suite shower room, and bedroom five is a good sized double. There is a family bathroom, a separate WC and a range of fitted cupboards on the landing. Further stairs lead from the reception hall down to the large drawing room which has a corner fireplace with a wood burning stove and doors opening out onto the patio and garden. From this room, there is a study/office with further patio doors to the garden, as well as further stairs leading to the lower ground floor.
OUTSIDE
The gardens and grounds that surround the property are of park-like status with two lakes being stream fed and running through the centre of the land with woodland borders offering complete seclusion and privacy with a footpath meandering through the woods with a pleasant riverside walk. There is a useful double oak-framed garage with a car port. Leading off from the drawing room is a lovely paved terrace with a tiled swimming pool and a summer house. The grounds afford complete privacy, there is outside lighting which illuminates the trees and the driveway.
-
Art der Immobilie
Haus
-
Preis/Quadratfuß
$1,192
-
Verbrauch
E
Funktionen
Funktionen
Lot
Innenbereich
Outdoor
Erkunden Sie die Gegend
Lower Sandy Down Lane, Boldre, Lymington, Hampshire, England
Auf Google Maps anzeigen
Preis pro sqft
Niedrig
Hoch
Sie haben sich nach diesem Objekt erkundigt
Der Agent wird sich in Kürze mit Ihnen in Verbindung setzen
Gelistet von
1
Angebote
2026
Beigetreten
Besichtigung mit Steven Moore buchen
Wählen Sie ein Datum und ob Sie eine virtuelle oder persönliche Besichtigung mit dem Makler wünschen.
Bevorzugtes Datum
Art der Tour

Savills - Lymington
3-4 High Street, Lymington, Hampshire, SO41 9AA, United Kingdom
Agenturprofil anzeigen
Zuletzt aktualisiert
März 11
Erstmalig gelistet
Mar 11
Angebotsreferenz
WNS240510
Das Vertrauen der führenden Makler der Welt
Die Makler hinter den außergewöhnlichsten Immobilien der Welt inserieren bei JamesEdition.
- Angebote von Sotheby's, Christie's, BARNES und Engel & Völkers
- Jedes Angebot wird vor der Veröffentlichung geprüft
- Verbinden Sie sich direkt mit verifizierten Maklern
Indem Sie fortfahren, akzeptieren Sie unsere Nutzungsbedingungen und Datenschutzrichtlinie.