$1,326,717
Londoner Straße, Forest Row, Ost Sussex
- 5 Schlafz.
- 2 Bäder
- 2,964 Sqft
- 31,799 Sqft lot
- Aktualisiert: September 15
- 1
Über die Immobilie
Beschreibung wurde automatisch übersetzt.
Die Beschreibung wird in der Originalsprache angezeigt.
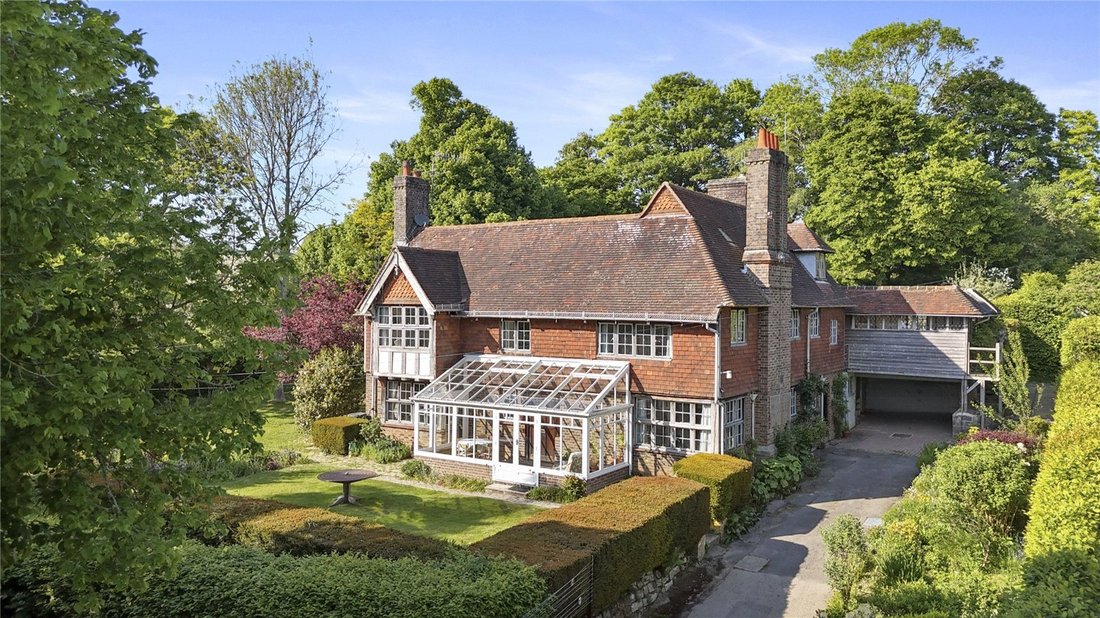
Nestled in a glorious rural location on the northern edge of Forest Row, Spanden is an elegant detached home that embodies the Arts & Crafts style, showcasing an appreciation for natural materials and craftsmanship. Built in around 1930, the property boasts distinctive features such as rich oak joinery, original oak-framed metal casement windows with clay-tiled sills, open fireplaces, and expo
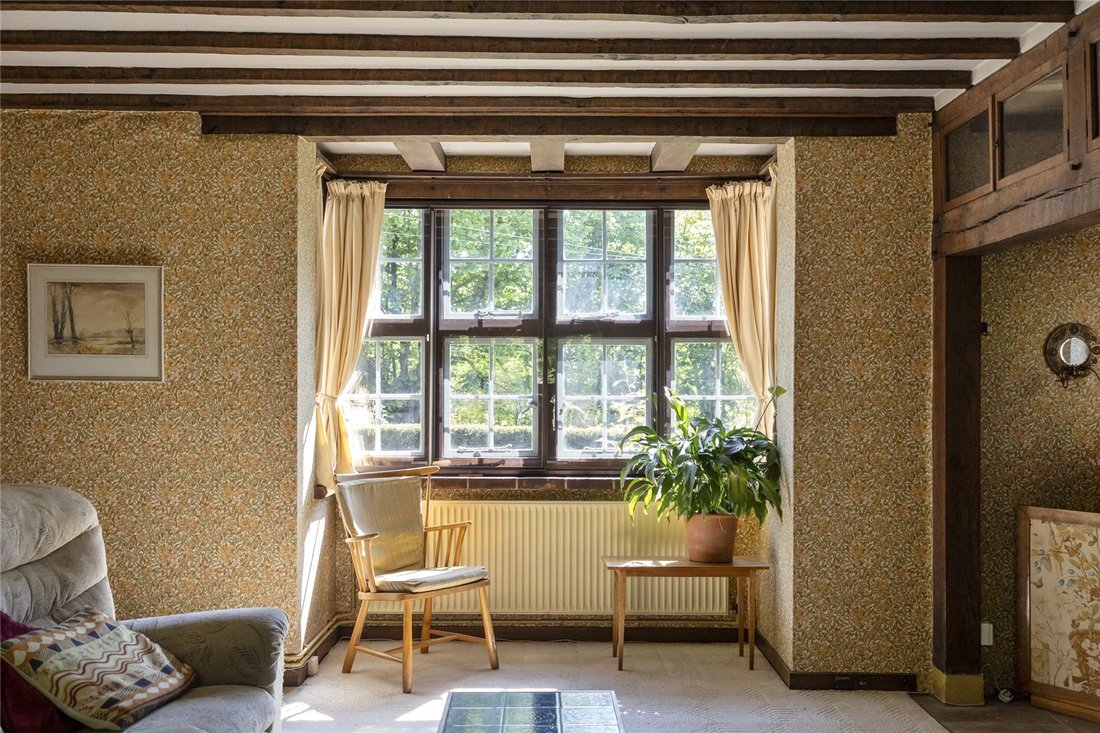
Nestled in a glorious rural location on the northern edge of Forest Row, Spanden is an elegant detached home that embodies the Arts & Crafts style, showcasing an appreciation for natural materials and craftsmanship. Built in around 1930, the property boasts distinctive features such as rich oak joinery, original oak-framed metal casement windows with clay-tiled sills, open fireplaces, and exposed brick and stone detailing. The interior is filled with natural light, exuding both warmth and character, with touches of William Morris-inspired décor, complementing the architecture. Having been in the same family for some years Spanden has clearly been a much-loved and comfortable home, offering the new owner enormous scope and a wonderful opportunity to update, modernise and make it their own.
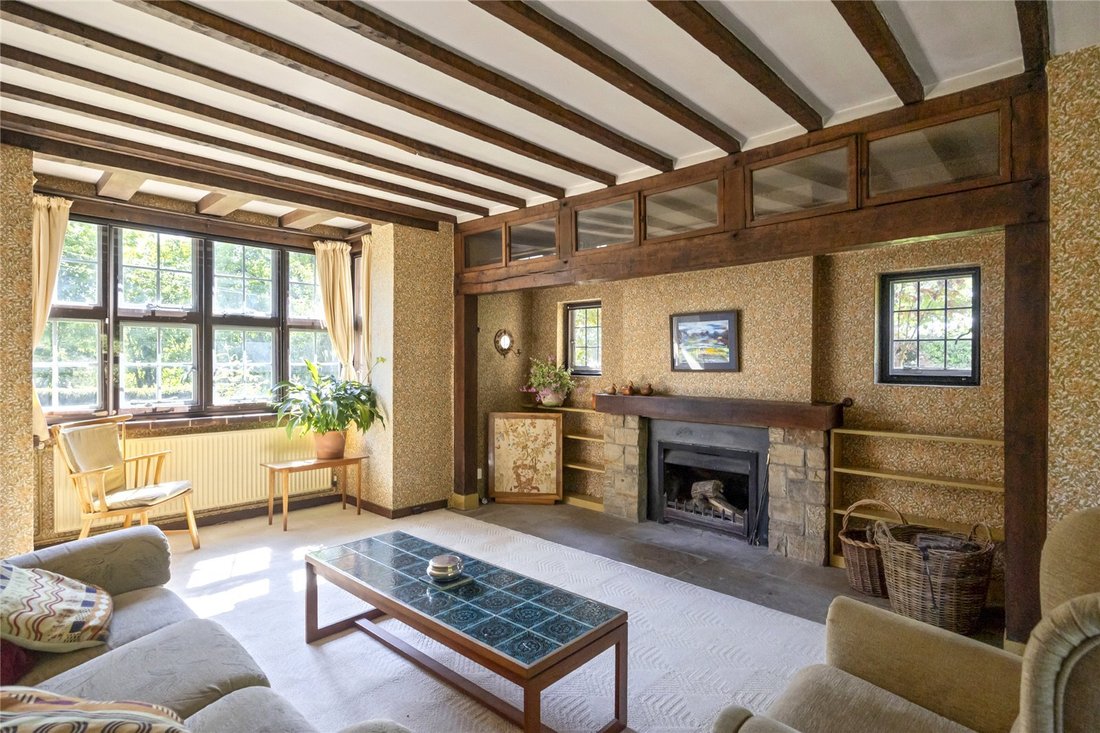
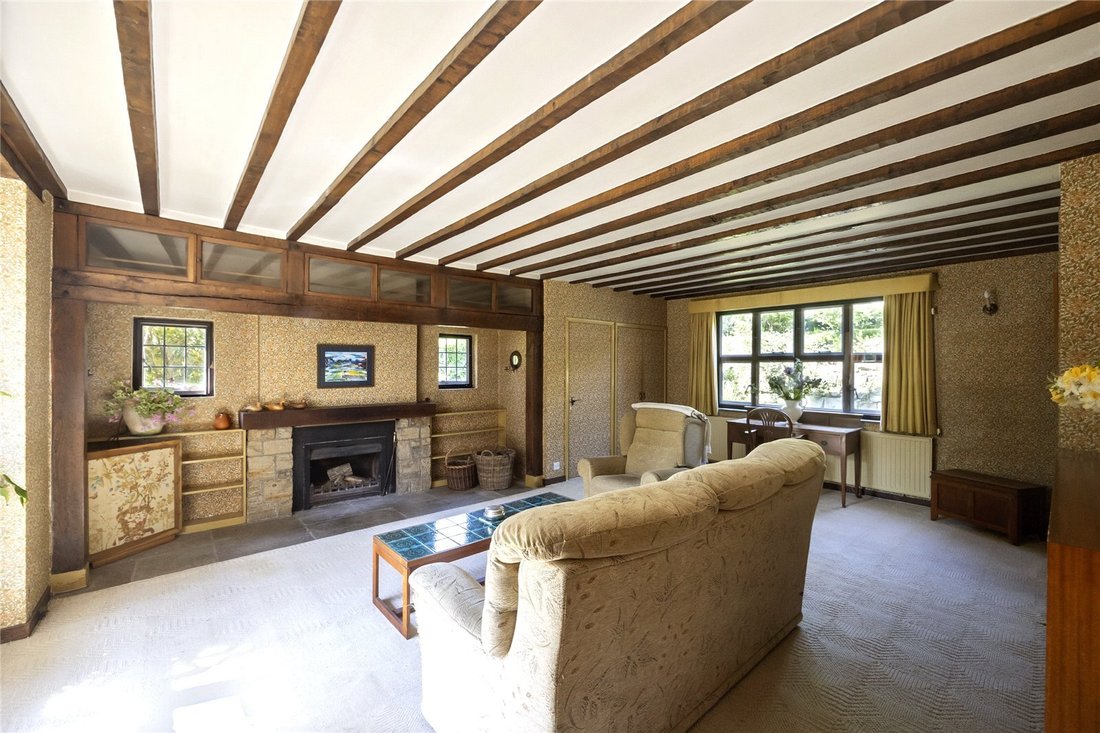
The property is approached through a south-west facing conservatory, with a clay-tiled floor and roof blinds, providing a lovely spot to enjoy the outlook over the front garden. From here, the front door opens into the dual-aspect dining hall, featuring a charming south-facing corner window, a brick corner fireplace, and ample space for formal dining. A doorway leads to the generously proportioned sitting room, which features a lovely square bay window and a striking inglenook-style fireplace, complete with a large oak bressumer, display cupboards above, and a stone open fire.
The large farmhouse-style kitchen and breakfast room lies beyond the dining hall, with a serving hatch between the two rooms. The kitchen is fitted with wooden cabinetry, display cupboards, and a mix of woodblock, tiled, and laminate worktops. It also includes an original oil-fired Aga, a two-ring gas hob, an integrated dishwasher, and a walk-in larder, and its layout allows for a central breakfast table. Beyond the kitchen, there are two practical utility rooms: a boiler room with log store, as well as a pantry with space for further appliances and a sink. A side door opens to the driveway, offering an informal entrance for day-to-day living. A cloakroom completes the ground floor.
The staircase rises from the dining hall to the part-galleried first-floor landing, where there are four bedrooms, each room enjoying wonderful views over the gardens, with Ashdown Forest visible on the horizon. The principal bedroom is a lovely room featuring a large square bay window, fitted wardrobes, and an adjoining dressing room or study, along with an en suite shower room with twin basins. Bedrooms two, three, and four all have wash basins and share the family bathroom, which includes the original freestanding bath, as well as a separate WC.
A narrow staircase leads to the fifth bedroom on the second floor, with additional access to eaves storage and the attic.
Gardens & Grounds
Spanden is accessed via a right-of-way along a tree-lined lane that leads to a private driveway with ample parking. The driveway culminates in an open carport adjacent to the house, from which a door leads to a spacious garden storage room. An external timber staircase rises to a versatile studio or games room above the carport, complete with French doors opening onto a flat roof terrace that overlooks the rear lawn.
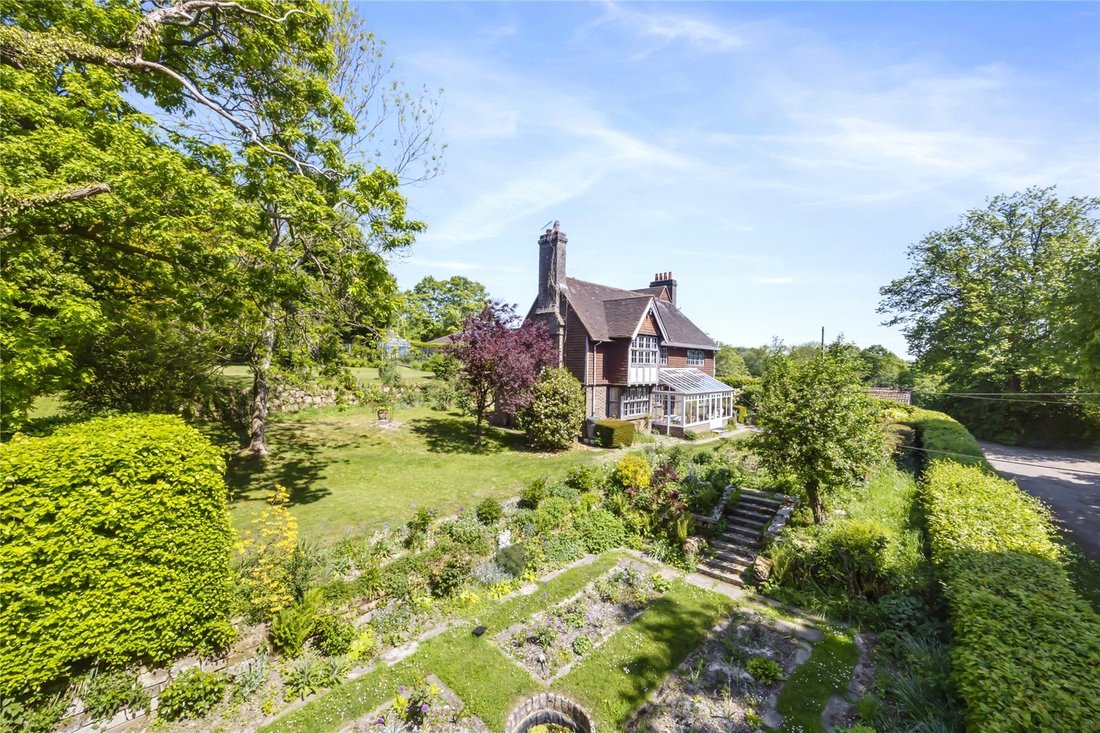
The gardens at Spanden are a true highlight, extending to approximately 0.8 acres. Mature, beautifully tended, and well-stocked, they offer a variety of outdoor spaces to enjoy. At the front, a level lawn is framed by neat yew hedging, with steps leading down to a formal flower garden, centred around an attractive water feature. The garden extends around the western side of the house, gently rising to a small enclosed patio before opening onto an expansive rear lawn, which was once a grass tennis court. Alongside the lawn lies a productive kitchen garden, complete with a fruit cage and greenhouse. At the top of the garden, a bank rises to an area of light woodland, where mature beech trees and wildflowers create a picturesque retreat.
Spanden is situated on the northern side of Forest Row, close to Ashdown Forest with its 6,500 acres of heath and woodland. The property is just a third of a mile from the village centre, which can be reached by London Road or by a pleasant walk or cycle along the traffic-free Forest Way, a 10 mile shared-use path connecting to East Grinstead and Groombridge. Forest Row has an excellent range of facilities including a number of independent boutiques, a supermarket, several cafes, antique shops, bakery, fishmonger, pubs and schools.
Comprehensive shopping is at East Grinstead (about three miles) and Tunbridge Wells (about 12 miles).
There are many leisure activities available locally, including local clubs for football, rugby, cricket and theatre. Across Sussex, activities include riding on Ashdown Forest (for which a permit is required), show jumping at Hickstead, sailing at Ardingly and golf at one of the many courses across the county, including Royal Ashdown Forest just to the south of the village. Spa and country house hotels include Alexander House, Ashdown Park, Gravetye Manor and Ockenden Manor.
Rail services: East Grinstead (3.4 miles) to London Victoria, journey time from 56 minutes; Three Bridges (11 miles) to London Victoria/London Bridge/St Pancras International from 35 minutes.
Communications: The M23 is less than 10 miles away, providing a direct link with the M25, the national motorway network and Gatwick Airport (about 14 miles distant).
Schools: There are a number of state and independent schools and colleges in the local area, including Forest Row primary school, Brambletye, Cumnor House, Michael Hall Steiner School, Worth School, Lingfield College and Ardingly College.
All distances and journey times are approximate.
Agent Notes: Spanden benefits from a right of way over the lane leading to the house.
Services: Gas fired central heating. All mains services.
Broadband: FTTC available.
Outgoings: Wealden District Council. Tax band G.
Photographs taken: May 2025.
Site Plan: Produced from Promap © Crown copyright and database rights 2024. OS AC0000813445. Not to scale. For identification only.
Cladding: This property may have cladding. The property is under six floors so any cladding may not have been tested. Purchasers should make enquiries about the external wall system of the property, if it has cladding and if it is safe or if there are interim measures in place.
The property is approached through a south-west facing conservatory, with a clay-tiled floor and roof blinds, providing a lovely spot to enjoy the outlook over the front garden. From here, the front door opens into the dual-aspect dining hall, featuring a charming south-facing corner window, a brick corner fireplace, and ample space for formal dining. A doorway leads to the generously proportioned sitting room, which features a lovely square bay window and a striking inglenook-style fireplace, complete with a large oak bressumer, display cupboards above, and a stone open fire.
The large farmhouse-style kitchen and breakfast room lies beyond the dining hall, with a serving hatch between the two rooms. The kitchen is fitted with wooden cabinetry, display cupboards, and a mix of woodblock, tiled, and laminate worktops. It also includes an original oil-fired Aga, a two-ring gas hob, an integrated dishwasher, and a walk-in larder, and its layout allows for a central breakfast table. Beyond the kitchen, there are two practical utility rooms: a boiler room with log store, as well as a pantry with space for further appliances and a sink. A side door opens to the driveway, offering an informal entrance for day-to-day living. A cloakroom completes the ground floor.
The staircase rises from the dining hall to the part-galleried first-floor landing, where there are four bedrooms, each room enjoying wonderful views over the gardens, with Ashdown Forest visible on the horizon. The principal bedroom is a lovely room featuring a large square bay window, fitted wardrobes, and an adjoining dressing room or study, along with an en suite shower room with twin basins. Bedrooms two, three, and four all have wash basins and share the family bathroom, which includes the original freestanding bath, as well as a separate WC.
A narrow staircase leads to the fifth bedroom on the second floor, with additional access to eaves storage and the attic.
Gardens & Grounds
Spanden is accessed via a right-of-way along a tree-lined lane that leads to a private driveway with ample parking. The driveway culminates in an open carport adjacent to the house, from which a door leads to a spacious garden storage room. An external timber staircase rises to a versatile studio or games room above the carport, complete with French doors opening onto a flat roof terrace that overlooks the rear lawn.
The gardens at Spanden are a true highlight, extending to approximately 0.8 acres. Mature, beautifully tended, and well-stocked, they offer a variety of outdoor spaces to enjoy. At the front, a level lawn is framed by neat yew hedging, with steps leading down to a formal flower garden, centred around an attractive water feature. The garden extends around the western side of the house, gently rising to a small enclosed patio before opening onto an expansive rear lawn, which was once a grass tennis court. Alongside the lawn lies a productive kitchen garden, complete with a fruit cage and greenhouse. At the top of the garden, a bank rises to an area of light woodland, where mature beech trees and wildflowers create a picturesque retreat.
Spanden is situated on the northern side of Forest Row, close to Ashdown Forest with its 6,500 acres of heath and woodland. The property is just a third of a mile from the village centre, which can be reached by London Road or by a pleasant walk or cycle along the traffic-free Forest Way, a 10 mile shared-use path connecting to East Grinstead and Groombridge. Forest Row has an excellent range of facilities including a number of independent boutiques, a supermarket, several cafes, antique shops, bakery, fishmonger, pubs and schools.
Comprehensive shopping is at East Grinstead (about three miles) and Tunbridge Wells (about 12 miles).
There are many leisure activities available locally, including local clubs for football, rugby, cricket and theatre. Across Sussex, activities include riding on Ashdown Forest (for which a permit is required), show jumping at Hickstead, sailing at Ardingly and golf at one of the many courses across the county, including Royal Ashdown Forest just to the south of the village. Spa and country house hotels include Alexander House, Ashdown Park, Gravetye Manor and Ockenden Manor.
Rail services: East Grinstead (3.4 miles) to London Victoria, journey time from 56 minutes; Three Bridges (11 miles) to London Victoria/London Bridge/St Pancras International from 35 minutes.
Communications: The M23 is less than 10 miles away, providing a direct link with the M25, the national motorway network and Gatwick Airport (about 14 miles distant).
Schools: There are a number of state and independent schools and colleges in the local area, including Forest Row primary school, Brambletye, Cumnor House, Michael Hall Steiner School, Worth School, Lingfield College and Ardingly College.
All distances and journey times are approximate.
Agent Notes: Spanden benefits from a right of way over the lane leading to the house.
Services: Gas fired central heating. All mains services.
Broadband: FTTC available.
Outgoings: Wealden District Council. Tax band G.
Photographs taken: May 2025.
Site Plan: Produced from Promap © Crown copyright and database rights 2024. OS AC0000813445. Not to scale. For identification only.
Cladding: This property may have cladding. The property is under six floors so any cladding may not have been tested. Purchasers should make enquiries about the external wall system of the property, if it has cladding and if it is safe or if there are interim measures in place.
-
Art der Immobilie
Haus
-
Preis/Quadratfuß
$447
-
Verbrauch
E
Funktionen
- Garten
- Terrasse
- Kamin
- Wasserblick
- Tennisplatz
- 2D Grundriss
- Office
- Klimaanlage
- Parkplatz
Erkunden Sie die Gegend
London Road, Forest Row, East Sussex, England
Auf Google Maps anzeigen
Preis pro sqft
Niedrig
Hoch

Vor 2 Jahren beigetreten
Sie haben sich nach diesem Objekt erkundigt
Der Agent wird sich in Kürze mit Ihnen in Verbindung setzen
Gelistet von
26
Angebote
2024
Beigetreten
Besichtigung mit Rohan Vines buchen
Wählen Sie ein Datum und ob Sie eine virtuelle oder persönliche Besichtigung mit dem Makler wünschen.
Bevorzugtes Datum
Art der Tour

Savills - Haywards Heath
4 Chelsea Arcade, The Broadway, Haywards Heath, West Sussex, RH16 3AP, United Kingdom
Agenturprofil anzeigen
Zuletzt aktualisiert
September 15
Erstmalig gelistet
Mai 18
Angebotsreferenz
HYS250116
Ähnliche Immobilien in der Nähe
Neue Angebote in Forest Row

Entdecken Sie mehr Häuser zum Verkauf
Forest Row, England beliebte Suchanfragen
- Moderne Immobilien in Forest Row, England
- Immobilien mit Klimaanlage in Forest Row, England
- Immobilien mit Pool in Forest Row, England
- Immobilien mit Tennisplatz in Forest Row, England
- Renoviert Immobilien in Forest Row, England
- Immobilien mit Kino in Forest Row, England
- Immobilien mit Wasserblick in Forest Row, England
Forest Row, England nachbarschaften
- Häuser zum Verkauf in Ashurstwood, Forest Row, England
- Häuser zum Verkauf in Kidbrook, Forest Row, England
- Häuser zum Verkauf in Quabrook, Forest Row, England
- Häuser zum Verkauf in Tablehurst, Forest Row, England
- Häuser zum Verkauf in Highgate, Forest Row, England
- Häuser zum Verkauf in Hammerwood
- Häuser zum Verkauf in Tompsets Bank
Verwandte Leitfäden & Geschichten
Das Vertrauen der führenden Makler der Welt
Die Makler hinter den außergewöhnlichsten Immobilien der Welt inserieren bei JamesEdition.
- Angebote von Sotheby's, Christie's, BARNES und Engel & Völkers
- Jedes Angebot wird vor der Veröffentlichung geprüft
- Verbinden Sie sich direkt mit verifizierten Maklern
Indem Sie fortfahren, akzeptieren Sie unsere Nutzungsbedingungen und Datenschutzrichtlinie.