$6,685,412
Llantrisant, North Usk, Monmouthshire
- 25,377 Sqft
- 161.0 Ac lot
- Aktualisiert: September 15
- 95
Über die Immobilie
Beschreibung wurde automatisch übersetzt.
Die Beschreibung wird in der Originalsprache angezeigt.
Bertholey wird über eine private Zufahrt erreicht, die sich sanft durch Parklandschaften und alte Wälder schlängelt, und zeigt sich mit einem ruhigen Gefühl von Theater. Die Reise gipfelt in einer erhöhten Position, wo das Haupthaus einen weiten Blick über die hügelige Landschaft bietet. Seine elegante Fassade wird von formalen Gärten und einem zentralen Springbrunnen eingerahmt.
Bertholey ist
Bertholey ist
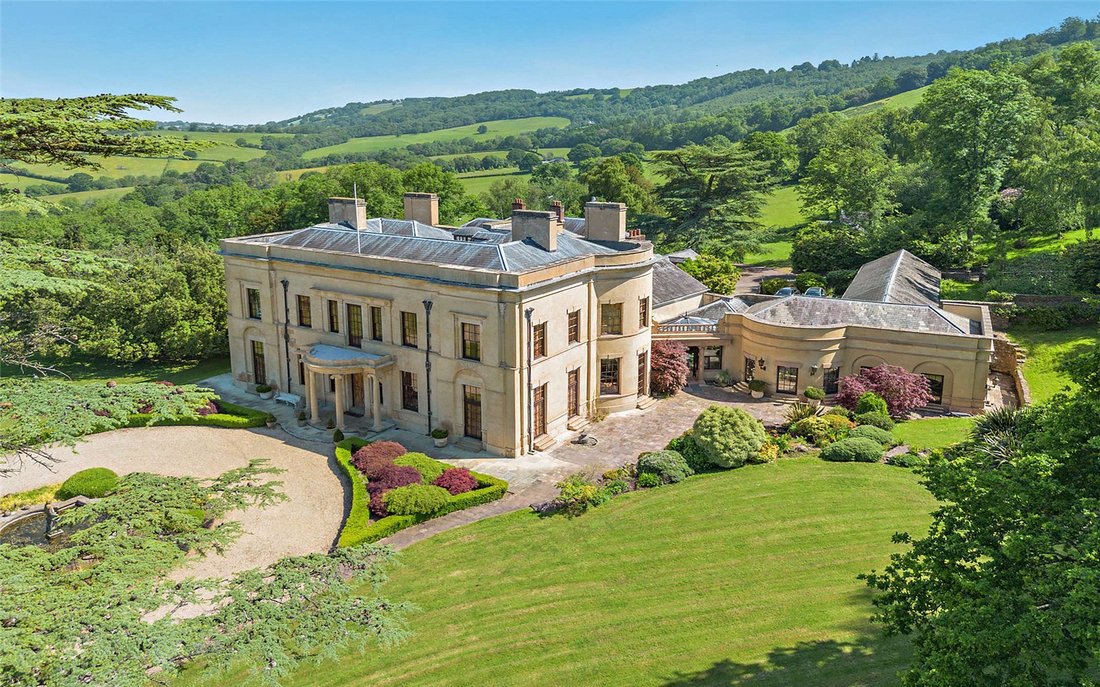
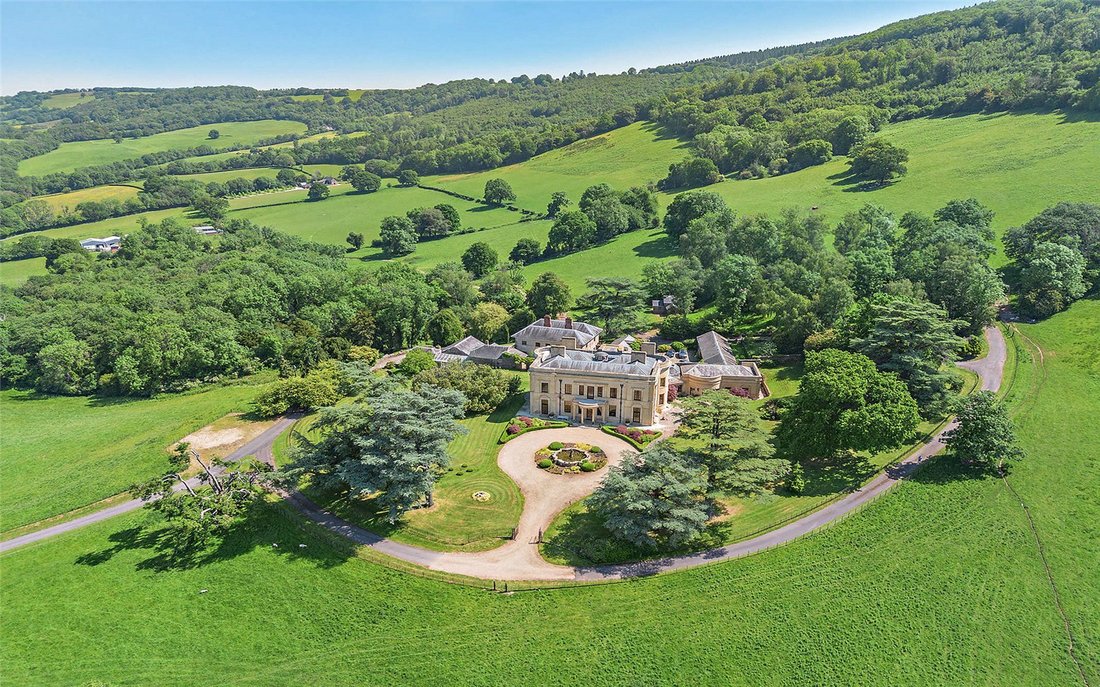
Approached along a private drive that winds gently through parkland and mature ancient woodland, Bertholey reveals itself with a quiet sense of theatre. The journey culminates at an elevated position, where the principal house commands far-reaching views across rolling countryside, its elegant façade framed by formal gardens and a central fountain.
Bertholey is an exceptional Grade II listed r
Bertholey is an exceptional Grade II listed r
Bertholey wird über eine private Zufahrt erreicht, die sich sanft durch Parklandschaften und alte Wälder schlängelt, und zeigt sich mit einem ruhigen Gefühl von Theater. Die Reise gipfelt in einer erhöhten Position, wo das Haupthaus einen weiten Blick über die hügelige Landschaft bietet. Seine elegante Fassade wird von formalen Gärten und einem zentralen Springbrunnen eingerahmt.
Bertholey ist ein außergewöhnliches denkmalgeschütztes Gebäude, das Anfang der 2000er Jahre mit viel Liebe zum Detail wieder aufgebaut wurde. Es würdigt seine historischen Ursprünge und bietet gleichzeitig den Komfort und die Leistung eines modernen Hauses.
Von dem Moment an, in dem man das Gebäude betritt, herrscht eine Atmosphäre von unaufdringlicher Pracht. Eine riesige Empfangshalle, die von Marmorböden, klassischen Säulen und einer geschwungenen Treppe geprägt ist, gibt den Ton für ein Haus an, das sowohl für Unterhaltung als auch für das Familienleben konzipiert ist. Die Innenräume sind reich an Details, mit maßgeschneiderten Oberflächen und importiertem Marmor, der überall ein Gefühl von Handwerkskunst und Beständigkeit vermittelt.
Die Haupträume fließen mühelos ineinander und bieten eine Reihe eleganter Räume für formelle Zusammenkünfte sowie intimere Bereiche für das tägliche Leben. Großzügige Schlafzimmer-Suiten sind in den oberen Stockwerken angeordnet und vermitteln ein Gefühl von Privatsphäre und Trennung. Ein Aufzug verbindet die Ebenen des Hauses diskret miteinander.
Das Herzstück des Lifestyle-Angebots des Hauses ist der Freizeitkomplex im Innenbereich neben der Küche, ein Raum, der der Entspannung und dem Wohlbefinden gewidmet ist. Der beheizte Swimmingpool und die dazugehörigen Einrichtungen verleihen dem täglichen Leben eine Atmosphäre wie in einem Resort und ermöglichen es, das Anwesen das ganze Jahr über zu genießen.
________________________________________
Gärten und Gelände
Die unmittelbaren Gärten, die das Haus umgeben, sind wunderschön gepflegt und verbinden formale Struktur mit natürlicher Sanftheit. Die Rasenflächen erstrecken sich vom Haus weg, durchsetzt von reifen Pflanzen, Zierelementen und einem ruhigen Teich. Eine natürliche Quelle bietet eine einzigartige und charaktervolle Wasserquelle.
Jenseits der formalen Gärten öffnet sich das Anwesen in eine breitere Landschaft aus Parklandschaften, alten Wäldern und offenen Weiden. Das Gefühl von Weite und Privatsphäre ist tiefgreifend, da das Land einen natürlichen Puffer bildet, der die Ruhe und Abgeschiedenheit des Anwesens verstärkt.
Nebengebäude
Auf dem Gelände befinden sich neben dem Haupthaus und dem Bauernhaus die alten Ställe und der Karrenschuppen, das Nebengebäude nördlich von Bertholey und das Dovecote, die alle unter Denkmalschutz stehen.
Neben dem ummauerten Garten befindet sich auch das Gardener’s Cottage. Diese befinden sich in der Nähe der Gewerbeeinheiten, die ein Einkommen bieten und vermietet werden. Weitere Informationen sind auf Anfrage erhältlich.
________________________________________
Ein vielseitiges Landgut
Bertholey ist mehr als ein Hauptwohnsitz; es ist ein vollständig gestaltetes Anwesen mit einer Reihe zusätzlicher Gebäude, die Flexibilität für generationenübergreifendes Wohnen, Personalunterkünfte oder kreative und geschäftliche Nutzungen bieten.
Das Farmhouse, Flat, Dovecote und Mill tragen jeweils zum Charakter und zur Funktionalität des Anwesens bei. Ein separates Gardener’s Cottage mit drei Schlafzimmern bietet unabhängige Unterkünfte auf dem eigenen Grundstück.
Traditionelle Nebengebäude aus Stein sorgen für zusätzliches Interesse und bieten die Möglichkeit einer zukünftigen Anpassung, sofern die erforderlichen Genehmigungen vorliegen, sodass die Möglichkeit besteht, das Anwesen an individuelle Bedürfnisse anzupassen.
________________________________________
Land und Umgebung
Das Anwesen erstreckt sich über etwa 161 Hektar, einschließlich Parklandschaft, einem beträchtlichen Block landwirtschaftlicher Nutzfläche, die überwiegend als Weide genutzt wird, zusammen mit Waldgebieten und großen Wildteichen. Es gibt auch einen Schießstand.
Ob als privater Rückzugsort, als Reitparadies oder als ländliche Lifestyle-Immobilie mit Einkommenspotenzial, das Land bietet sowohl Schönheit als auch Vielseitigkeit und untermauert die langfristige Attraktivität des Anwesens.
Bertholey ist ein außergewöhnliches denkmalgeschütztes Gebäude, das Anfang der 2000er Jahre mit viel Liebe zum Detail wieder aufgebaut wurde. Es würdigt seine historischen Ursprünge und bietet gleichzeitig den Komfort und die Leistung eines modernen Hauses.
Von dem Moment an, in dem man das Gebäude betritt, herrscht eine Atmosphäre von unaufdringlicher Pracht. Eine riesige Empfangshalle, die von Marmorböden, klassischen Säulen und einer geschwungenen Treppe geprägt ist, gibt den Ton für ein Haus an, das sowohl für Unterhaltung als auch für das Familienleben konzipiert ist. Die Innenräume sind reich an Details, mit maßgeschneiderten Oberflächen und importiertem Marmor, der überall ein Gefühl von Handwerkskunst und Beständigkeit vermittelt.
Die Haupträume fließen mühelos ineinander und bieten eine Reihe eleganter Räume für formelle Zusammenkünfte sowie intimere Bereiche für das tägliche Leben. Großzügige Schlafzimmer-Suiten sind in den oberen Stockwerken angeordnet und vermitteln ein Gefühl von Privatsphäre und Trennung. Ein Aufzug verbindet die Ebenen des Hauses diskret miteinander.
Das Herzstück des Lifestyle-Angebots des Hauses ist der Freizeitkomplex im Innenbereich neben der Küche, ein Raum, der der Entspannung und dem Wohlbefinden gewidmet ist. Der beheizte Swimmingpool und die dazugehörigen Einrichtungen verleihen dem täglichen Leben eine Atmosphäre wie in einem Resort und ermöglichen es, das Anwesen das ganze Jahr über zu genießen.
________________________________________
Gärten und Gelände
Die unmittelbaren Gärten, die das Haus umgeben, sind wunderschön gepflegt und verbinden formale Struktur mit natürlicher Sanftheit. Die Rasenflächen erstrecken sich vom Haus weg, durchsetzt von reifen Pflanzen, Zierelementen und einem ruhigen Teich. Eine natürliche Quelle bietet eine einzigartige und charaktervolle Wasserquelle.
Jenseits der formalen Gärten öffnet sich das Anwesen in eine breitere Landschaft aus Parklandschaften, alten Wäldern und offenen Weiden. Das Gefühl von Weite und Privatsphäre ist tiefgreifend, da das Land einen natürlichen Puffer bildet, der die Ruhe und Abgeschiedenheit des Anwesens verstärkt.
Nebengebäude
Auf dem Gelände befinden sich neben dem Haupthaus und dem Bauernhaus die alten Ställe und der Karrenschuppen, das Nebengebäude nördlich von Bertholey und das Dovecote, die alle unter Denkmalschutz stehen.
Neben dem ummauerten Garten befindet sich auch das Gardener’s Cottage. Diese befinden sich in der Nähe der Gewerbeeinheiten, die ein Einkommen bieten und vermietet werden. Weitere Informationen sind auf Anfrage erhältlich.
________________________________________
Ein vielseitiges Landgut
Bertholey ist mehr als ein Hauptwohnsitz; es ist ein vollständig gestaltetes Anwesen mit einer Reihe zusätzlicher Gebäude, die Flexibilität für generationenübergreifendes Wohnen, Personalunterkünfte oder kreative und geschäftliche Nutzungen bieten.
Das Farmhouse, Flat, Dovecote und Mill tragen jeweils zum Charakter und zur Funktionalität des Anwesens bei. Ein separates Gardener’s Cottage mit drei Schlafzimmern bietet unabhängige Unterkünfte auf dem eigenen Grundstück.
Traditionelle Nebengebäude aus Stein sorgen für zusätzliches Interesse und bieten die Möglichkeit einer zukünftigen Anpassung, sofern die erforderlichen Genehmigungen vorliegen, sodass die Möglichkeit besteht, das Anwesen an individuelle Bedürfnisse anzupassen.
________________________________________
Land und Umgebung
Das Anwesen erstreckt sich über etwa 161 Hektar, einschließlich Parklandschaft, einem beträchtlichen Block landwirtschaftlicher Nutzfläche, die überwiegend als Weide genutzt wird, zusammen mit Waldgebieten und großen Wildteichen. Es gibt auch einen Schießstand.
Ob als privater Rückzugsort, als Reitparadies oder als ländliche Lifestyle-Immobilie mit Einkommenspotenzial, das Land bietet sowohl Schönheit als auch Vielseitigkeit und untermauert die langfristige Attraktivität des Anwesens.
Approached along a private drive that winds gently through parkland and mature ancient woodland, Bertholey reveals itself with a quiet sense of theatre. The journey culminates at an elevated position, where the principal house commands far-reaching views across rolling countryside, its elegant façade framed by formal gardens and a central fountain.
Bertholey is an exceptional Grade II listed residence, rebuilt in the early 2000s with meticulous attention to detail that honours its historic origins while delivering the comfort and performance of a modern home.
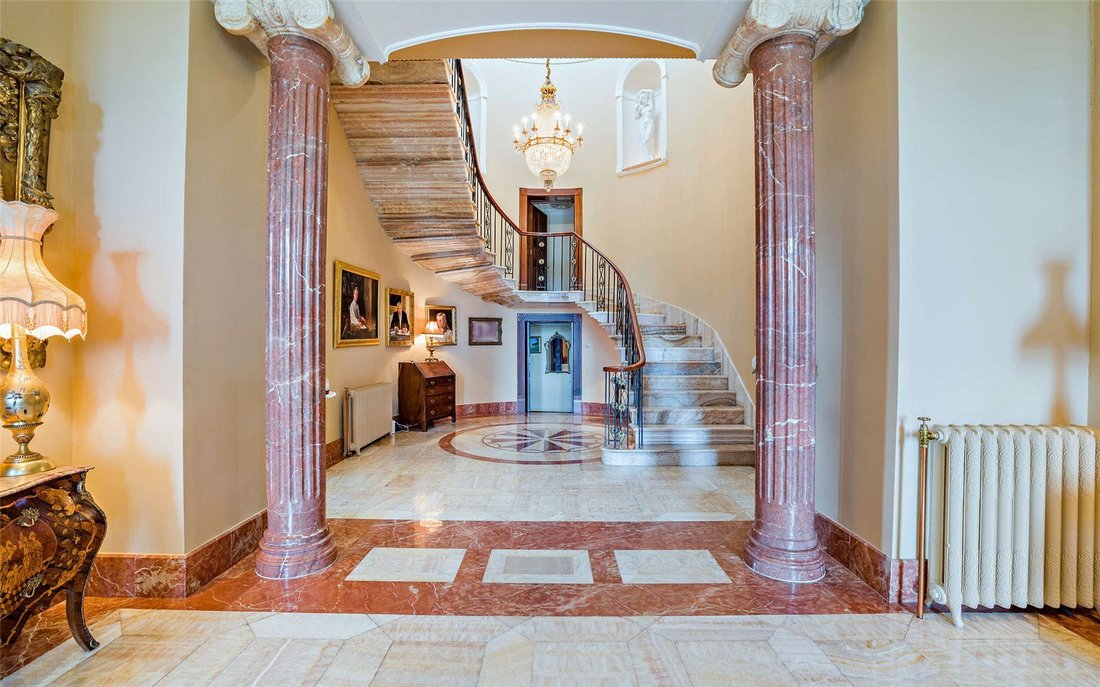
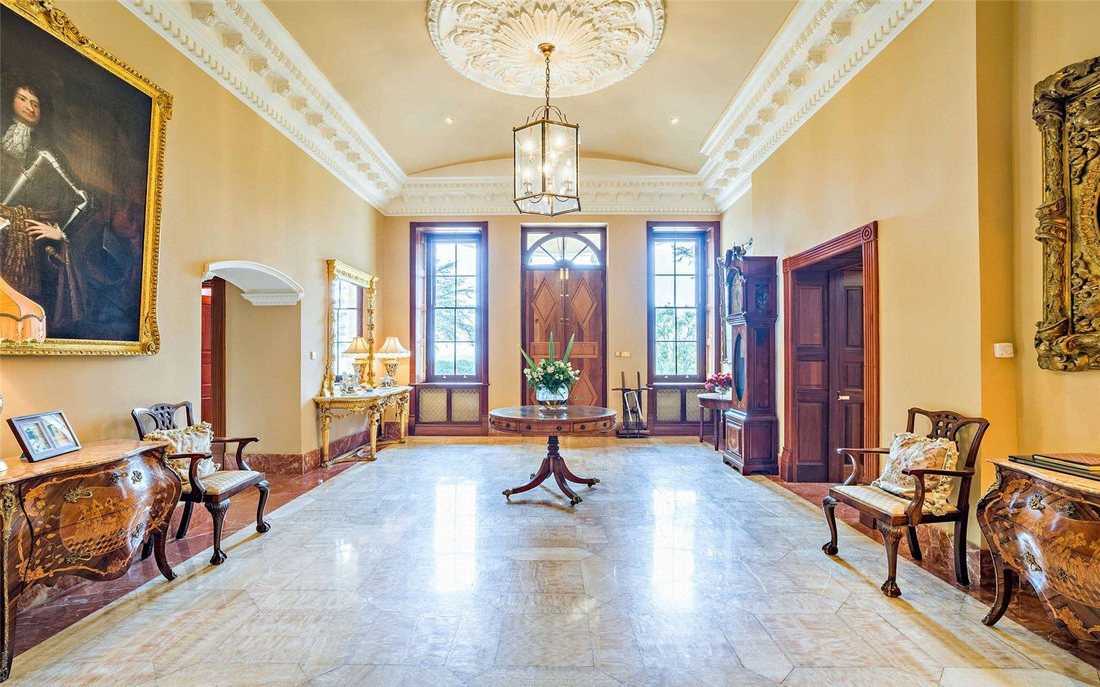
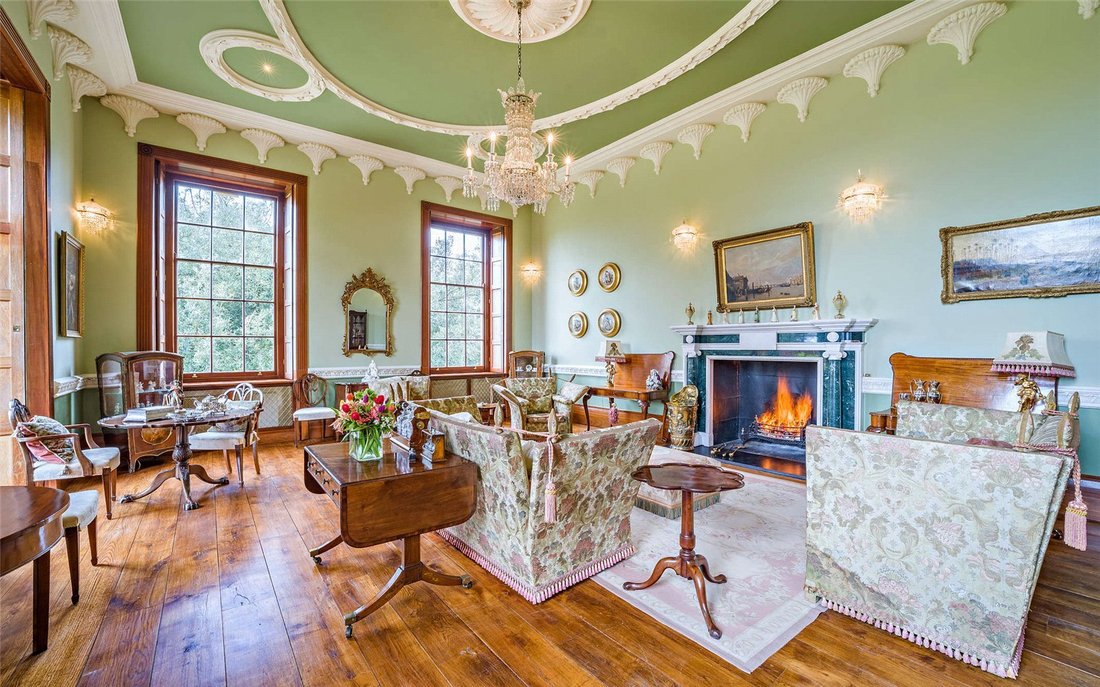
From the moment one steps inside, the atmosphere is one of understated grandeur. A vast reception hall, defined by marble floors, classical columns and a sweeping staircase, sets the tone for a house designed for both entertaining and family life. The interiors are richly detailed, with bespoke finishes and imported marble lending a sense of craftsmanship and permanence throughout.
The principal rooms flow effortlessly, offering a series of elegant spaces for formal gatherings alongside more intimate areas for everyday living. Generous bedroom suites are arranged across the upper floors, creating a sense of privacy and separation, while a lift discreetly connects the levels of the house.
At the heart of the home’s lifestyle offering is the indoor leisure complex off the kitchen, a space dedicated to relaxation and wellbeing. The heated swimming pool and associated facilities bring a resort-like quality to daily life, allowing the estate to be enjoyed throughout the year.
________________________________________
Gardens and grounds
The immediate gardens surrounding the house are beautifully curated, blending formal structure with natural softness. Lawns sweep away from the house, interspersed with mature planting, ornamental features and a tranquil pond, while a natural spring provides a unique and characterful water source.
Beyond the formal gardens, the estate opens into a wider landscape of parkland, ancient woodland and open pasture. The sense of space and privacy is profound, with the land forming a natural buffer that enhances the estate’s tranquillity and seclusion.
Outbuildings
Within the grounds, alongside the main house and farmhouse range, there are the old stables and cart-shed block, the outbuilding block to the north of Bertholey and the Dovecote which are all listed.
There is also the Gardener’s Cottage alongside the walled garden. These are situated near the commercial units that provide an income and are rented out. Further details available upon request.
________________________________________
A versatile country estate
Bertholey is more than a principal residence; it is a fully formed estate with a range of additional buildings that offer flexibility for multi-generational living, staff accommodation or creative and business uses.
The Farmhouse, Flat, Dovecote and Mill each contribute to the character and functionality of the estate, while a separate three-bedroom Gardener’s cottage provides independent accommodation set within its own grounds.
Traditional stone outbuildings add further interest, with potential for future adaptation, subject to the necessary consents, creating opportunities to tailor the estate to individual requirements.
________________________________________
Land and setting
The estate extends to about 161 acres, including parkland, a substantial block of agricultural land laid predominantly to pasture, together with areas of woodland and a large wildlife ponds. There is also a shooting range.
Whether approached as a private retreat, an equestrian haven or a rural lifestyle property with income potential, the land provides both beauty and versatility, underpinning the estate’s long-term appeal.
Despite its peaceful and secluded nature, Bertholey is remarkably accessible. The historic town of Usk lies approximately three miles away, while the M4 (Junction 24) is approximately six miles distant, providing links to Newport, Cardiff, Bristol and beyond.
Services
Mains electricity
Private water
Private drainage via a septic tank
Oil fired central heating
Local Authority
Monmouthshire.
Main House: Council Tax Band I
Gardener’s Cottage Band E
The Farmhouse Band F
Dovecote Band D
Business rates payable on the commercial units
Designations
The below buildings are Grade II Listed:
The former farmhouse range
The old stables and cart-shed block
The outbuilding block to north of Bertholey
The Dovecote
The majority of the woodland is ancient woodland.
Basic Payment Scheme (BPS)
The land is registered for the Basic Payment Scheme and the Entitlements are included in the sale. The Vendor will make reasonable endeavours to transfer the relevant Entitlements to the Purchaser(s) after completion of the sale. Further details are available from the selling agents. Whenever completion of the sale takes place, the payment for that year will be retained by the vendors.
Agri-Environment Schemes
The Farm is not entered into any Schemes.
Sporting, mineral and timber rights
Sporting, mineral and timber rights over the land, so far as they are owned are included in the freehold sale.
Value Added Tax (VAT)
Should the sale of the property or any right attached to it be deemed a chargeable supply for VAT purposes, such tax will be payable by the purchaser in addition to the sale price.
Machinery, Fittings & Contents
Unless specifically described in these particulars, all other machinery, fittings and contents are excluded from the sale though some may be available by separate negotiation. Further information is available from the vendor’s agents.
Wayleaves, Easements and Rights of Way
The property is sold subject to and with the benefit of all rights, including rights of way, whether public or private, light, support, drainage, water, and electricity supplies and any other rights and obligations, easements and proposed wayleaves for masts, pylons, stays, cables, drains and water, gas and other pipes, whether referred to in the Conditions of Sale or not. Please check with the Highways Department at the local County Council for the exact location of public footpaths/ bridleways.
Plans, Areas and Schedules
Any available plans, areas, and schedules are for identification and reference purposes only. The purchaser(s) shall be deemed to have satisfied himself as to the description of the property. Any error or mis-statement shall not annul a sale or entitle any party to compensation in respect thereof.
Viewing
Strictly by appointment with Savills.
Health & Safety
Given the potential hazards of a property with land, we would ask you to as vigilant as possible for your own safety when making your inspection, particularly around any machinery, livestock and ponds.
IMPORTANT NOTICE
Savills, (any Joint Agents) and their clients give notice that:
They are not authorised to make or give any representations or warranties in relation to the property either here or elsewhere, either on their own behalf or on behalf of their client or otherwise.
They assume no responsibility for any statement that may be made in these particulars.
These particulars do not form part of any offer or contract and must not be relied upon as statements or representations of fact.
Any areas, measurements or distances are approximate.
The text, photographs and plans are for guidance only and are not necessarily comprehensive.
It should not be assumed that the property has all necessary planning, building regulation or other consents and Savills have not tested any services, equipment or facilities. Purchasers must satisfy themselves by inspection or otherwise.
The reference to any mechanical or electrical equipment or other facilities at the property shall not constitute a representation (unless otherwise stated) as to its state or condition or that it is capable of fulfilling its intended function, and prospective purchasers should satisfy themselves as to the fitness of such equipment for their requirements.
They have not made any investigation into the existence or otherwise of any issues concerning pollution of the land, air or water contamination. The purchaser is responsible for making their own inquiries in this regard.
Photographs taken May 2026.
Bertholey is an exceptional Grade II listed residence, rebuilt in the early 2000s with meticulous attention to detail that honours its historic origins while delivering the comfort and performance of a modern home.
From the moment one steps inside, the atmosphere is one of understated grandeur. A vast reception hall, defined by marble floors, classical columns and a sweeping staircase, sets the tone for a house designed for both entertaining and family life. The interiors are richly detailed, with bespoke finishes and imported marble lending a sense of craftsmanship and permanence throughout.
The principal rooms flow effortlessly, offering a series of elegant spaces for formal gatherings alongside more intimate areas for everyday living. Generous bedroom suites are arranged across the upper floors, creating a sense of privacy and separation, while a lift discreetly connects the levels of the house.
At the heart of the home’s lifestyle offering is the indoor leisure complex off the kitchen, a space dedicated to relaxation and wellbeing. The heated swimming pool and associated facilities bring a resort-like quality to daily life, allowing the estate to be enjoyed throughout the year.
________________________________________
Gardens and grounds
The immediate gardens surrounding the house are beautifully curated, blending formal structure with natural softness. Lawns sweep away from the house, interspersed with mature planting, ornamental features and a tranquil pond, while a natural spring provides a unique and characterful water source.
Beyond the formal gardens, the estate opens into a wider landscape of parkland, ancient woodland and open pasture. The sense of space and privacy is profound, with the land forming a natural buffer that enhances the estate’s tranquillity and seclusion.
Outbuildings
Within the grounds, alongside the main house and farmhouse range, there are the old stables and cart-shed block, the outbuilding block to the north of Bertholey and the Dovecote which are all listed.
There is also the Gardener’s Cottage alongside the walled garden. These are situated near the commercial units that provide an income and are rented out. Further details available upon request.
________________________________________
A versatile country estate
Bertholey is more than a principal residence; it is a fully formed estate with a range of additional buildings that offer flexibility for multi-generational living, staff accommodation or creative and business uses.
The Farmhouse, Flat, Dovecote and Mill each contribute to the character and functionality of the estate, while a separate three-bedroom Gardener’s cottage provides independent accommodation set within its own grounds.
Traditional stone outbuildings add further interest, with potential for future adaptation, subject to the necessary consents, creating opportunities to tailor the estate to individual requirements.
________________________________________
Land and setting
The estate extends to about 161 acres, including parkland, a substantial block of agricultural land laid predominantly to pasture, together with areas of woodland and a large wildlife ponds. There is also a shooting range.
Whether approached as a private retreat, an equestrian haven or a rural lifestyle property with income potential, the land provides both beauty and versatility, underpinning the estate’s long-term appeal.
Despite its peaceful and secluded nature, Bertholey is remarkably accessible. The historic town of Usk lies approximately three miles away, while the M4 (Junction 24) is approximately six miles distant, providing links to Newport, Cardiff, Bristol and beyond.
Services
Mains electricity
Private water
Private drainage via a septic tank
Oil fired central heating
Local Authority
Monmouthshire.
Main House: Council Tax Band I
Gardener’s Cottage Band E
The Farmhouse Band F
Dovecote Band D
Business rates payable on the commercial units
Designations
The below buildings are Grade II Listed:
The former farmhouse range
The old stables and cart-shed block
The outbuilding block to north of Bertholey
The Dovecote
The majority of the woodland is ancient woodland.
Basic Payment Scheme (BPS)
The land is registered for the Basic Payment Scheme and the Entitlements are included in the sale. The Vendor will make reasonable endeavours to transfer the relevant Entitlements to the Purchaser(s) after completion of the sale. Further details are available from the selling agents. Whenever completion of the sale takes place, the payment for that year will be retained by the vendors.
Agri-Environment Schemes
The Farm is not entered into any Schemes.
Sporting, mineral and timber rights
Sporting, mineral and timber rights over the land, so far as they are owned are included in the freehold sale.
Value Added Tax (VAT)
Should the sale of the property or any right attached to it be deemed a chargeable supply for VAT purposes, such tax will be payable by the purchaser in addition to the sale price.
Machinery, Fittings & Contents
Unless specifically described in these particulars, all other machinery, fittings and contents are excluded from the sale though some may be available by separate negotiation. Further information is available from the vendor’s agents.
Wayleaves, Easements and Rights of Way
The property is sold subject to and with the benefit of all rights, including rights of way, whether public or private, light, support, drainage, water, and electricity supplies and any other rights and obligations, easements and proposed wayleaves for masts, pylons, stays, cables, drains and water, gas and other pipes, whether referred to in the Conditions of Sale or not. Please check with the Highways Department at the local County Council for the exact location of public footpaths/ bridleways.
Plans, Areas and Schedules
Any available plans, areas, and schedules are for identification and reference purposes only. The purchaser(s) shall be deemed to have satisfied himself as to the description of the property. Any error or mis-statement shall not annul a sale or entitle any party to compensation in respect thereof.
Viewing
Strictly by appointment with Savills.
Health & Safety
Given the potential hazards of a property with land, we would ask you to as vigilant as possible for your own safety when making your inspection, particularly around any machinery, livestock and ponds.
IMPORTANT NOTICE
Savills, (any Joint Agents) and their clients give notice that:
They are not authorised to make or give any representations or warranties in relation to the property either here or elsewhere, either on their own behalf or on behalf of their client or otherwise.
They assume no responsibility for any statement that may be made in these particulars.
These particulars do not form part of any offer or contract and must not be relied upon as statements or representations of fact.
Any areas, measurements or distances are approximate.
The text, photographs and plans are for guidance only and are not necessarily comprehensive.
It should not be assumed that the property has all necessary planning, building regulation or other consents and Savills have not tested any services, equipment or facilities. Purchasers must satisfy themselves by inspection or otherwise.
The reference to any mechanical or electrical equipment or other facilities at the property shall not constitute a representation (unless otherwise stated) as to its state or condition or that it is capable of fulfilling its intended function, and prospective purchasers should satisfy themselves as to the fitness of such equipment for their requirements.
They have not made any investigation into the existence or otherwise of any issues concerning pollution of the land, air or water contamination. The purchaser is responsible for making their own inquiries in this regard.
Photographs taken May 2026.
-
Art der Immobilie
Haus
-
Preis/Quadratfuß
$263
-
Verbrauch
E
Funktionen
Funktionen
Lot
Innenbereich
Outdoor
Erkunden Sie die Gegend
Llantrisant, Nr Usk, Monmouthshire, Wales
Auf Google Maps anzeigen
Preis pro sqft
Niedrig
Hoch

Vor 2 Jahren beigetreten
Sie haben sich nach diesem Objekt erkundigt
Der Agent wird sich in Kürze mit Ihnen in Verbindung setzen
Gelistet von
1
Angebote
2024
Beigetreten
Besichtigung mit James Thomas buchen
Wählen Sie ein Datum und ob Sie eine virtuelle oder persönliche Besichtigung mit dem Makler wünschen.
Bevorzugtes Datum
Art der Tour

Savills - Cardiff
Savills Cardiff 2 Kingsway, Cardiff, CF10 3FD, United Kingdom
Agenturprofil anzeigen
Zuletzt aktualisiert
September 15
Erstmalig gelistet
Jun 26
Angebotsreferenz
TES080123
Das Vertrauen der führenden Makler der Welt
Die Makler hinter den außergewöhnlichsten Immobilien der Welt inserieren bei JamesEdition.
- Angebote von Sotheby's, Christie's, BARNES und Engel & Völkers
- Jedes Angebot wird vor der Veröffentlichung geprüft
- Verbinden Sie sich direkt mit verifizierten Maklern
Indem Sie fortfahren, akzeptieren Sie unsere Nutzungsbedingungen und Datenschutzrichtlinie.