$5,216,511
Die Gärten Des Löwentors, Richmond, Surrey
- 6 Schlafz.
- 5 Bäder
- 3,903 Sqft
- Aktualisiert: September 15
- 9
Über die Immobilie
Beschreibung wurde automatisch übersetzt.
Die Beschreibung wird in der Originalsprache angezeigt.
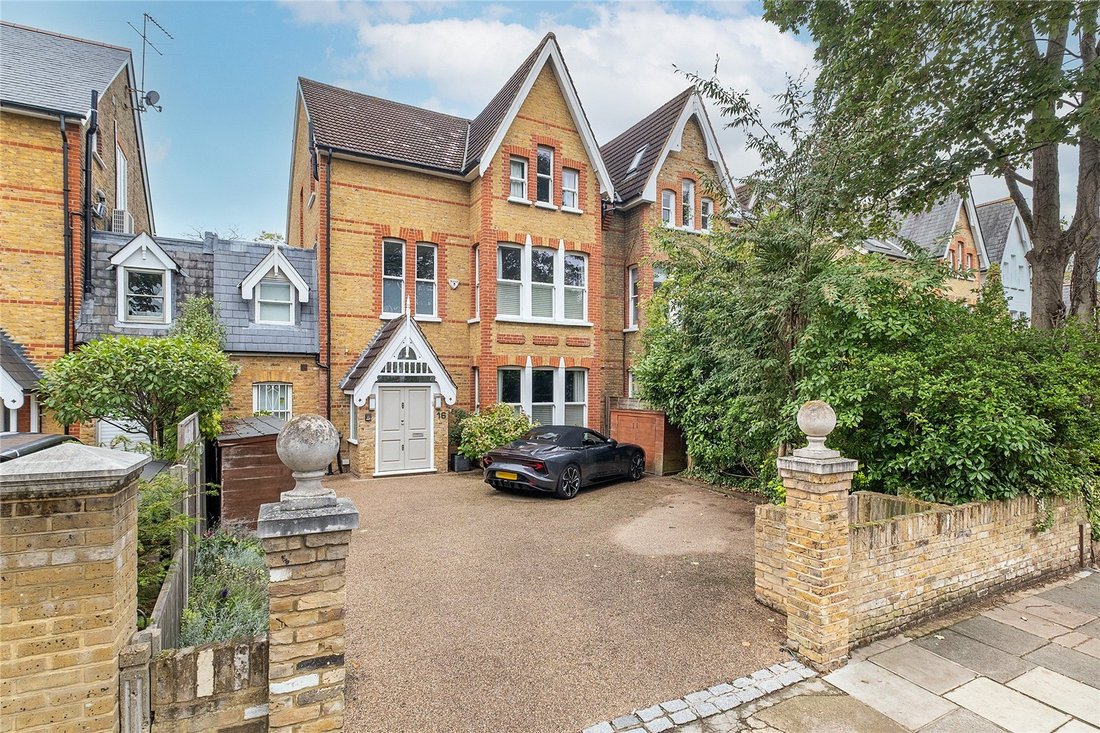
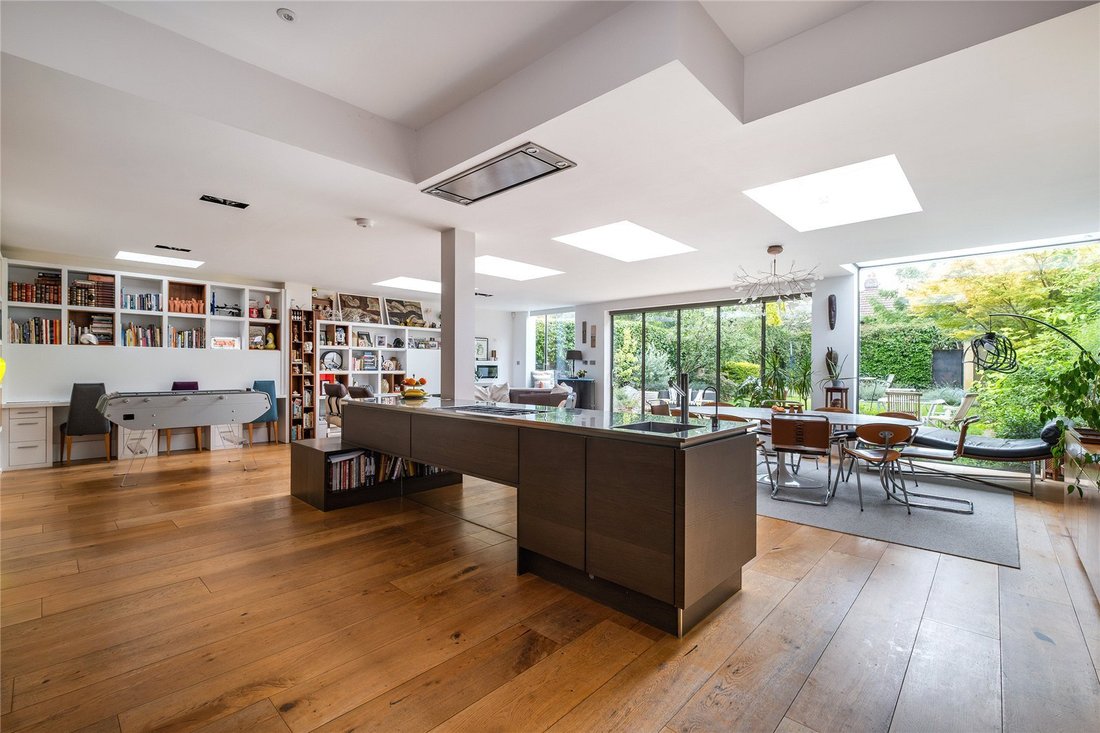
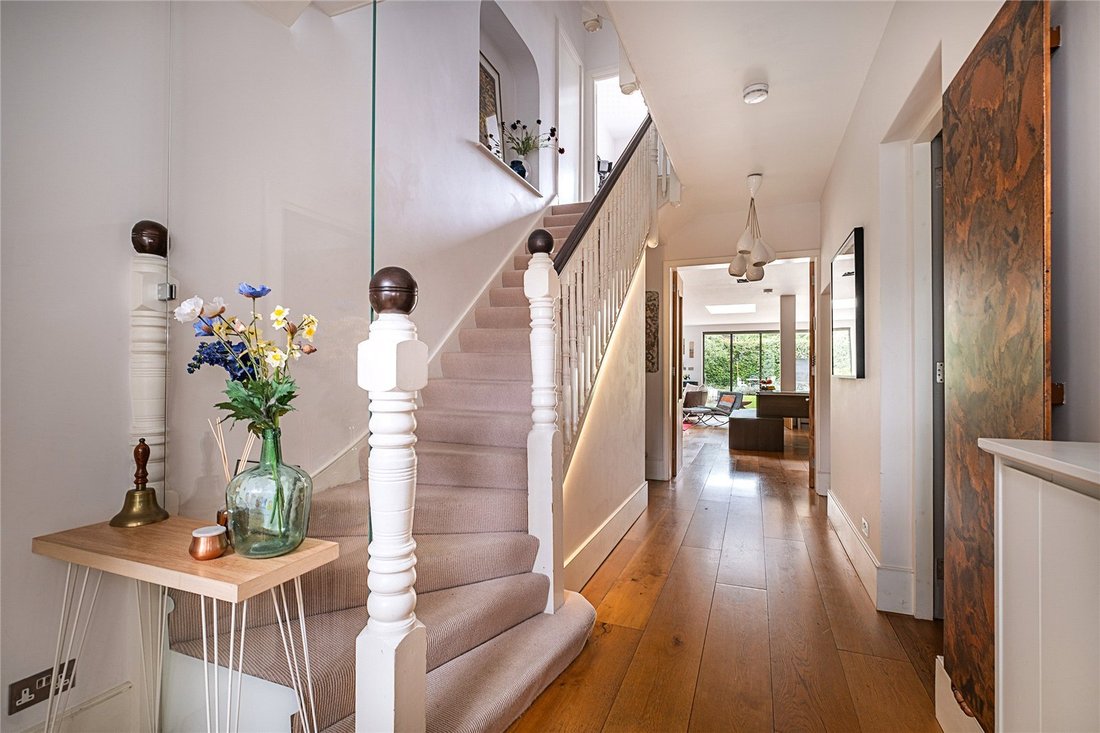
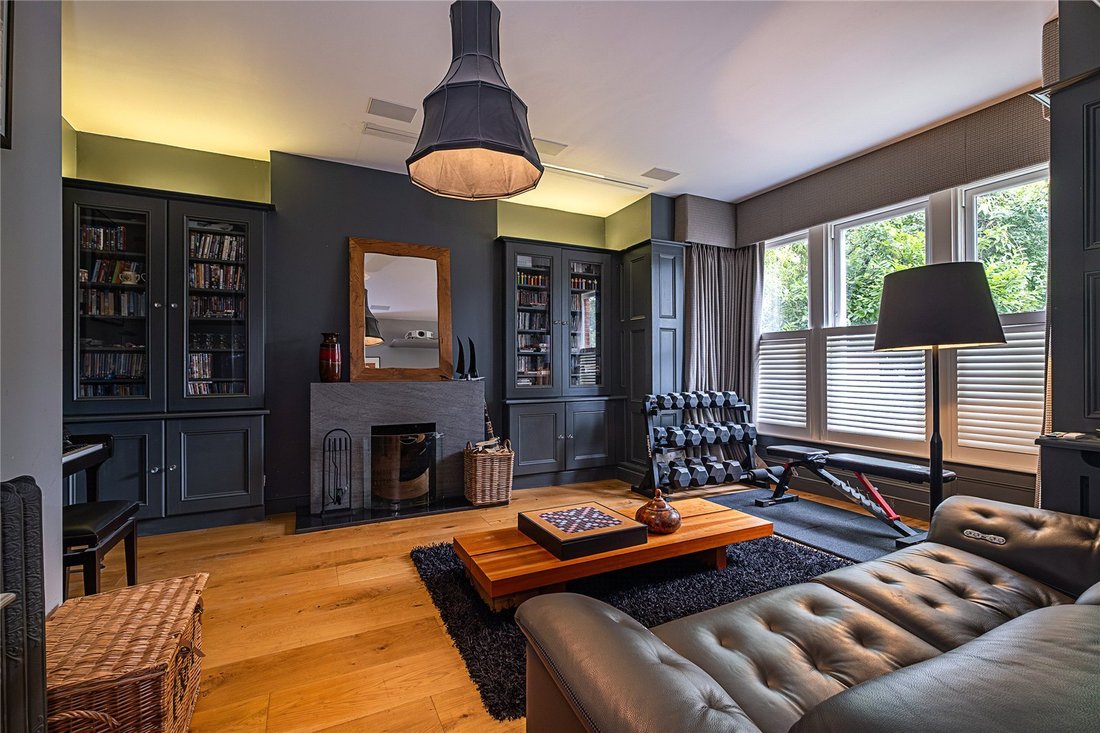
Having been renovated and extended with a real depth of quality and thoughtfulness this architecturally distinguished late Victorian family home is tastefully presented and beautifully appointed throughout. It has fabulous room proportions, that are further emphasised by the impressive ceiling heights. Of particular note are the spectacular kitchen/dining/family room - a wonderful open plan space
Having been renovated and extended with a real depth of quality and thoughtfulness this architecturally distinguished late Victorian family home is tastefully presented and beautifully appointed throughout. It has fabulous room proportions, that are further emphasised by the impressive ceiling heights. Of particular note are the spectacular kitchen/dining/family room - a wonderful open plan space that is flooded with natural light and ’brings the garden into the house’ - and the principal bedroom suite which runs across the full width of the house and features a fantastic Helo steam room.
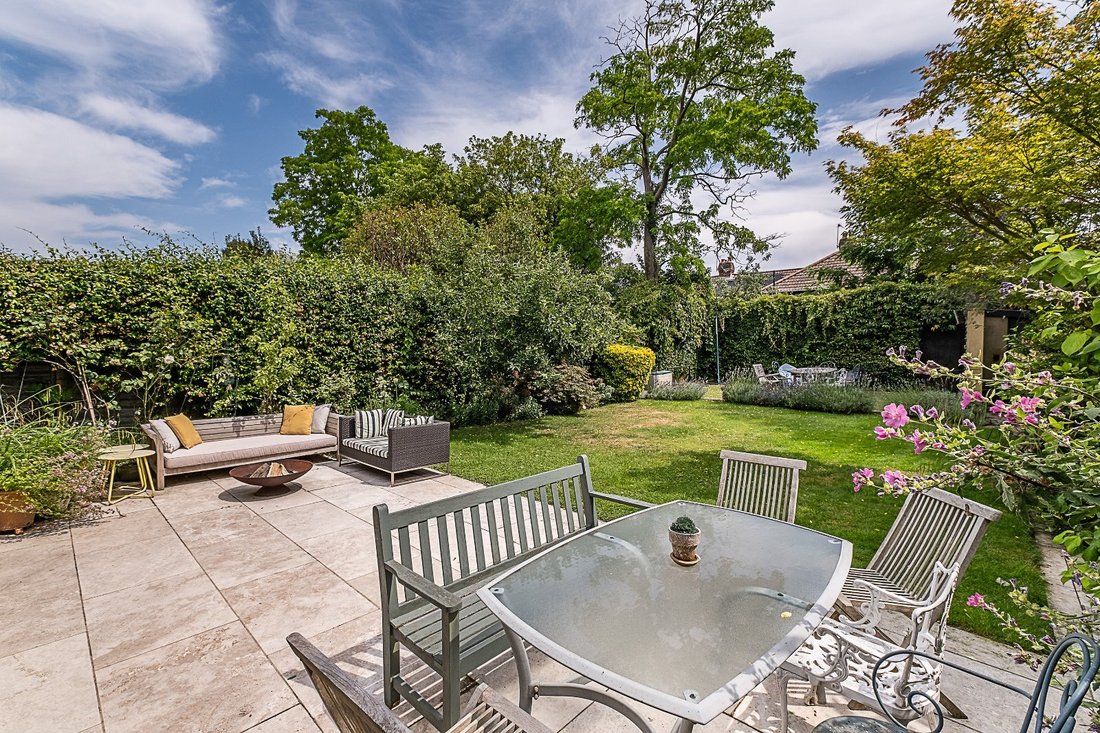
To the front of the house there is ample off street parking for several cars and to the rear there is a delightful, generously proportioned garden that is well established and predominantly laid to lawn. There is a large patio area to the front of the garden, providing an ideal space for alfresco entertaining, whilst to the rear there is an astroturf play area with football goals, tennis and climbing walls. Both front and back gardens have irrigation systems.
Other features of note include a Hacker kitchen with extra wide oak flooring and underfloor heating, high end appliances, a climate controlled wine cellar, a 50 inch by 90 inch in-ceiling cinema screen with ultra thin Bezel ceiling speakers to the front living room, four zone heating and water (each floor can be controlled separately), two laundry chutes, electric underfloor heating and majestic glass to all the bathrooms, Poliform wardrobes to all bedrooms and CAT 6 cabling to all the reception areas and bedrooms.
Of further note and if desired by the purchaser, as part of the meticulous renovation works on the house, the owners also had planning permission approved for further alterations, including excavation to provide enlarged basement in excess of 70sq metres and installation of rooflights to front and rear roof slope to create two mezzanine areas in the current loft space if desired. Planning code - (10/0524/HOT), drawings and plans available on request
The house is enviably positioned within this highly regarded road, just a few hundred metres from both the sophisticated shops and restaurants of Richmond town centre and the charming village that is Kew Gardens. Whilst even closer at hand (The Lion Gate is within approximately 200 metres of the house) the world-renowned Royal Botanical Gardens of Kew are breathtaking and provide an ideal retreat from the hubbub of daily life. Kew Village has a lovely atmosphere with a good selection of independent shops and cafes, as well as a monthly farmer’s market. Richmond also boasts a particularly scenic stretch of the River Thames, a much-acclaimed Theatre, three cinemas and of course Royal Richmond Park, with its 2300 acres of deer-inhabited woodland.
Richmond train station provides a rapid overland service into London Waterloo (in under 20 minutes) as well as the District Line tube and Overground to Stratford via North London.
Local schools enjoy an excellent reputation and are considered amongst the best in the country.
To the front of the house there is ample off street parking for several cars and to the rear there is a delightful, generously proportioned garden that is well established and predominantly laid to lawn. There is a large patio area to the front of the garden, providing an ideal space for alfresco entertaining, whilst to the rear there is an astroturf play area with football goals, tennis and climbing walls. Both front and back gardens have irrigation systems.
Other features of note include a Hacker kitchen with extra wide oak flooring and underfloor heating, high end appliances, a climate controlled wine cellar, a 50 inch by 90 inch in-ceiling cinema screen with ultra thin Bezel ceiling speakers to the front living room, four zone heating and water (each floor can be controlled separately), two laundry chutes, electric underfloor heating and majestic glass to all the bathrooms, Poliform wardrobes to all bedrooms and CAT 6 cabling to all the reception areas and bedrooms.
Of further note and if desired by the purchaser, as part of the meticulous renovation works on the house, the owners also had planning permission approved for further alterations, including excavation to provide enlarged basement in excess of 70sq metres and installation of rooflights to front and rear roof slope to create two mezzanine areas in the current loft space if desired. Planning code - (10/0524/HOT), drawings and plans available on request
The house is enviably positioned within this highly regarded road, just a few hundred metres from both the sophisticated shops and restaurants of Richmond town centre and the charming village that is Kew Gardens. Whilst even closer at hand (The Lion Gate is within approximately 200 metres of the house) the world-renowned Royal Botanical Gardens of Kew are breathtaking and provide an ideal retreat from the hubbub of daily life. Kew Village has a lovely atmosphere with a good selection of independent shops and cafes, as well as a monthly farmer’s market. Richmond also boasts a particularly scenic stretch of the River Thames, a much-acclaimed Theatre, three cinemas and of course Royal Richmond Park, with its 2300 acres of deer-inhabited woodland.
Richmond train station provides a rapid overland service into London Waterloo (in under 20 minutes) as well as the District Line tube and Overground to Stratford via North London.
Local schools enjoy an excellent reputation and are considered amongst the best in the country.
-
Art der Immobilie
Haus
-
Preis/Quadratfuß
$1,336
-
Verbrauch
D
Funktionen
- Garten
- Terrasse
- Kamin
- Feuergrube
- Dampfsauna
- Kino
- Weinkeller
- Renoviert
- 2D Grundriss
Funktionen
Lot
Innenbereich
- Office
- Kamin
- Kücheninsel
- Gasherd
- Waschküche
- Weinkeller
- Kino
- Keller
- Dampfsauna
Outdoor
Erkunden Sie die Gegend
Lion Gate Gardens, Richmond, Surrey, Kew, Richmond am Thames, England
Auf Google Maps anzeigen
Preis pro sqft
Niedrig
Hoch

Vor 2 Jahren beigetreten
Sie haben sich nach diesem Objekt erkundigt
Der Agent wird sich in Kürze mit Ihnen in Verbindung setzen
Gelistet von
13
Angebote
2024
Beigetreten
Besichtigung mit Daniel Hutchins buchen
Wählen Sie ein Datum und ob Sie eine virtuelle oder persönliche Besichtigung mit dem Makler wünschen.
Bevorzugtes Datum
Art der Tour

Savills - Richmond
40-42 Hill Rise, Richmond, Surrey, TW10 6UA, United Kingdom
Agenturprofil anzeigen
Zuletzt aktualisiert
September 15
Erstmalig gelistet
Februar 25
Angebotsreferenz
RIS160011
Ähnliche Immobilien in der Nähe
Neue Angebote in Kew



Entdecken Sie mehr Häuser zum Verkauf
Kew, Richmond am Thames, England Immobilienarten
Kew, Richmond am Thames, England beliebte Suchanfragen
- Immobilien mit Terrasse in Kew, Richmond am Thames, England
- Immobilien mit Bar in Kew, Richmond am Thames, England
- Immobilien mit Spielzimmer in Kew, Richmond am Thames, England
- Immobilien mit Office in Kew, Richmond am Thames, England
- Immobilien mit Garten in Kew, Richmond am Thames, England
- Moderne Immobilien in Kew, Richmond am Thames, England
- Immobilien mit Fitnessstudio in Kew, Richmond am Thames, England
- Immobilien mit Dampfsauna in Kew, Richmond am Thames, England
- Immobilien mit Klimaanlage in Kew, Richmond am Thames, England
- Immobilien mit Weinkeller in Kew, Richmond am Thames, England
- Immobilien mit Kamin in Kew, Richmond am Thames, England
- Immobilien mit Pool in Kew, Richmond am Thames, England
- Immobilien mit Balkon in Kew, Richmond am Thames, England
- Renoviert Immobilien in Kew, Richmond am Thames, England
- Immobilien mit Kino in Kew, Richmond am Thames, England
Verwandte Leitfäden & Geschichten
Das Vertrauen der führenden Makler der Welt
Die Makler hinter den außergewöhnlichsten Immobilien der Welt inserieren bei JamesEdition.
- Angebote von Sotheby's, Christie's, BARNES und Engel & Völkers
- Jedes Angebot wird vor der Veröffentlichung geprüft
- Verbinden Sie sich direkt mit verifizierten Maklern
Indem Sie fortfahren, akzeptieren Sie unsere Nutzungsbedingungen und Datenschutzrichtlinie.