$9,609,891
Lingfield Road, Wimbledon, London
- 7 Schlafz.
- 6 Bäder
- 5,683 Sqft
- Aktualisiert: September 15
- 23
Über die Immobilie
Beschreibung wurde automatisch übersetzt.
Die Beschreibung wird in der Originalsprache angezeigt.
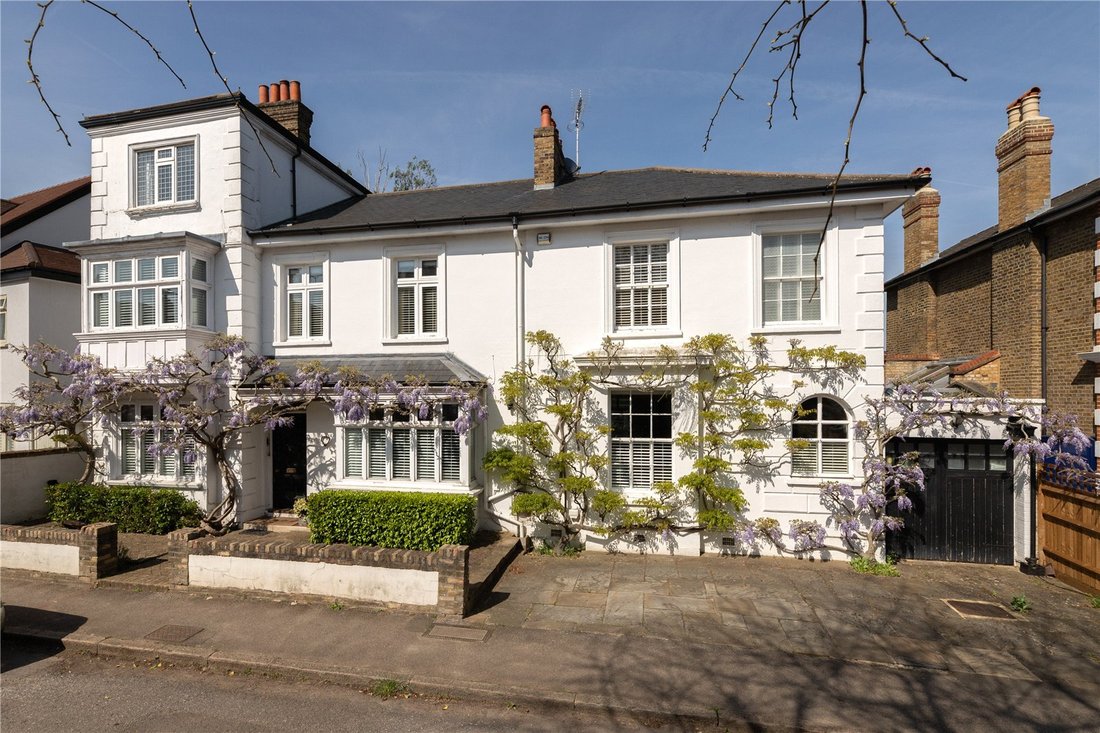
This wonderful detached period property was originally two houses and has been cleverly redesigned by the current owners to create a wonderful family home, whilst retaining period charm. The property has not been for sale in this finished form before.
The house opens into a wonderful reception hall, with elegant wood panelling and an open fire place with a stone surround.
To the front
The house opens into a wonderful reception hall, with elegant wood panelling and an open fire place with a stone surround.
To the front
This wonderful detached period property was originally two houses and has been cleverly redesigned by the current owners to create a wonderful family home, whilst retaining period charm. The property has not been for sale in this finished form before.
The house opens into a wonderful reception hall, with elegant wood panelling and an open fire place with a stone surround.
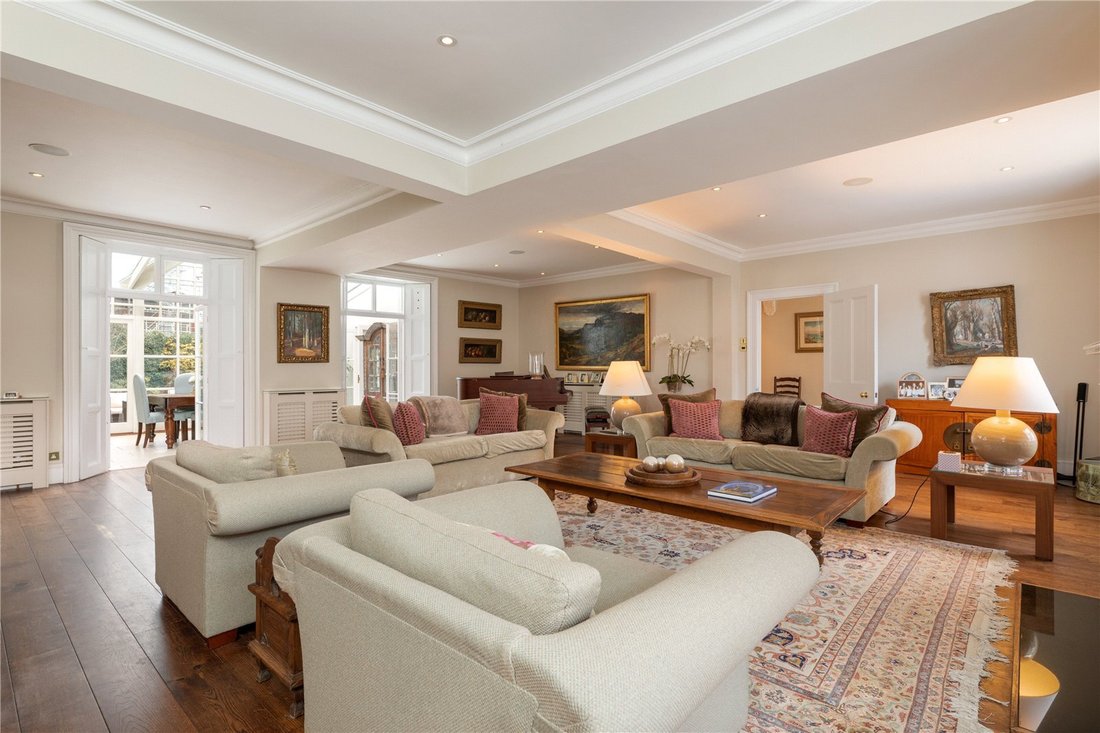
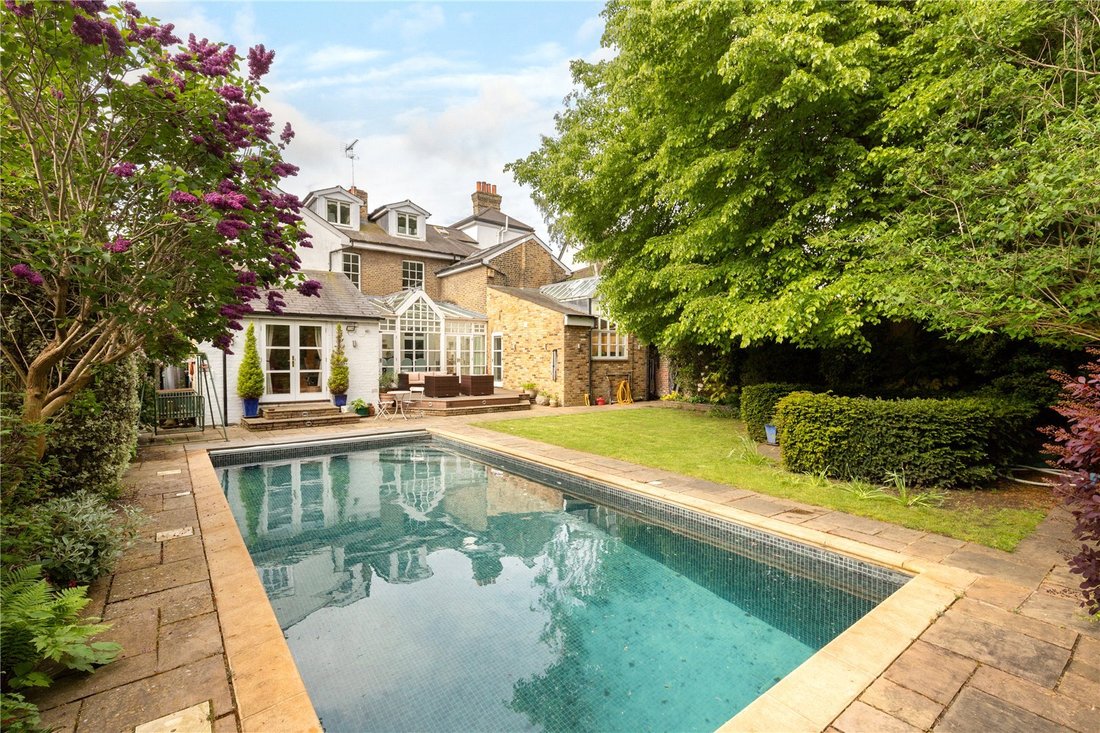
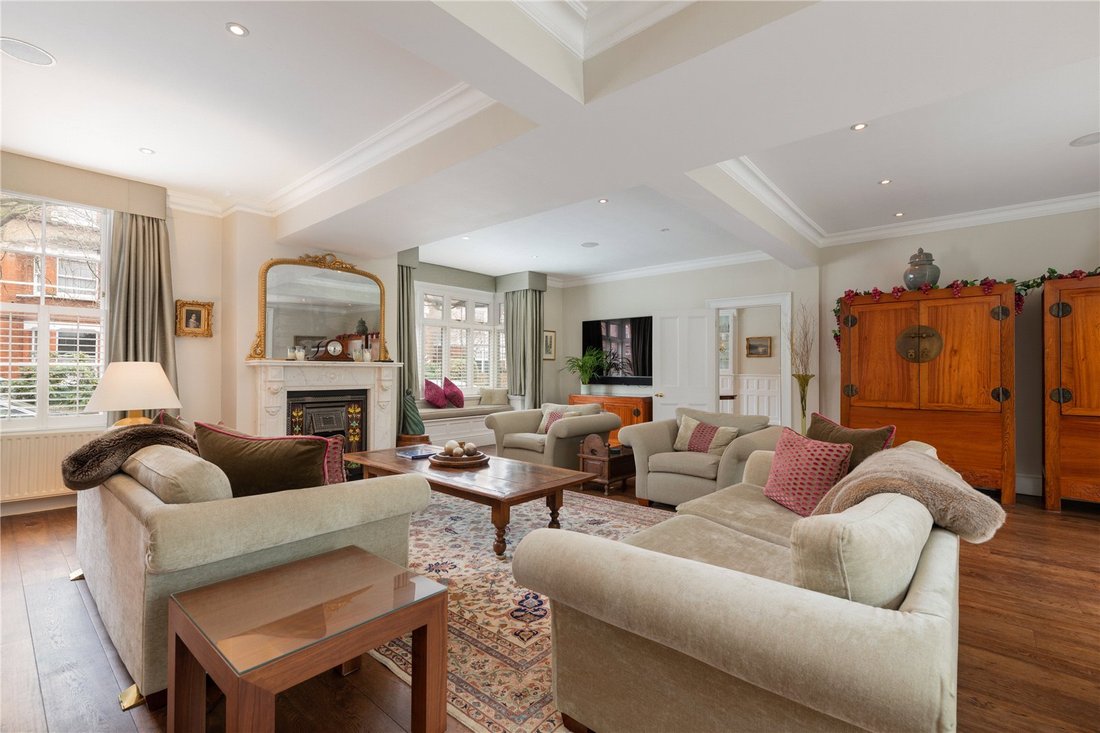
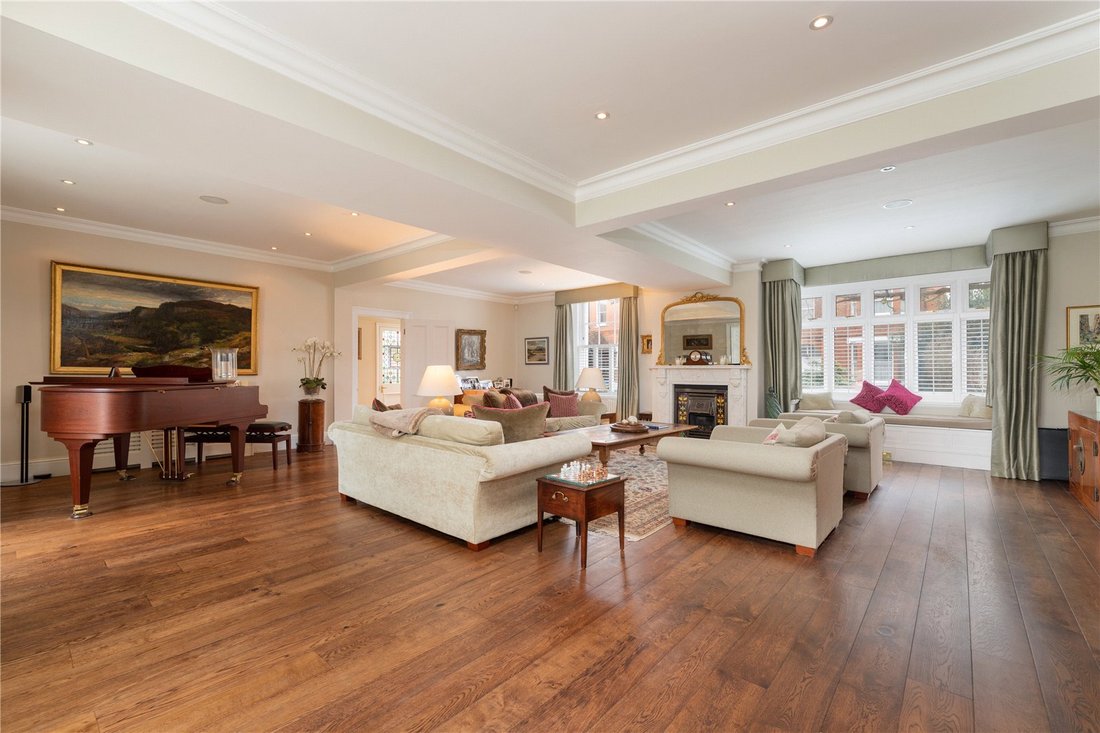
To the front is an impressive bay fronted double width reception room with a pretty window seat, built in surround sound and an attractive period fireplace. Two sets of French windows with original shutters lead to an elegant conservatory dining room, accessible from both the kitchen and the reception room. This beautiful dining space opens onto a decked terrace overlooking a well maintained mature rear garden with a superb outdoor pool with heavy duty Aquqguard safety cover and power ”swim jet.” All the pool machinery is stored in the brick outbuilding. A large study/TV area is located alongside with easy access to the garden and pool. A bespoke kitchen/breakfast area with a vaulted ceiling offers an extensive range of units and cupboards with stone work surfaces, and fully integrated appliances.
The house also benefits from a boot room, a utility space, a guest cloakroom and a gym.
On the first floor the principal bedroom suite features a fully fitted dressing room and a luxurious en suite shower room. To the rear is a generous guest bedroom with wonderful green views of the garden and a stylish en suite shower room. There are a further three double bedrooms, two with contemporary fitted wardrobes, a family bathroom and a modern (en suite) shower room.
On the top floor are an additional two double bedrooms, one with an en suite bathroom, a second bathroom, extensive accessible eaves and cupboard storage space. Further storage space can be found in the large cellars below.
Lingfield Road is one of Wimbledon’s most sought after streets located within 100 metres of the High Street and Wimbledon Common.
Wimbledon Village is renowned for its unique feel with a sense of having one foot in the country whilst being only 17 minutes by rail to the City. The High Street has a number of pretty shops, restaurants and bars with stables available for riding on the Common. The Common itself is over 1,200 acres and is perfect for walking, riding, cycling or golf at one of the three courses within the Common.
Wimbledon railway station is around 800 metres away with a regular link to central London. Locally are a number of excellent schools with Kings College School and Wimbledon High School both around 600 metres away.
Source of times: [hidden information]
Source of distances: Google Pedometer
All measurements are approximate
Agent’s Note: Savills would like to make potential purchasers aware that the property is within a conservation area. For further information visit [hidden information]
Conservation area
Driveway/off street parking
Swimming pool
Broadband
The house opens into a wonderful reception hall, with elegant wood panelling and an open fire place with a stone surround.
To the front is an impressive bay fronted double width reception room with a pretty window seat, built in surround sound and an attractive period fireplace. Two sets of French windows with original shutters lead to an elegant conservatory dining room, accessible from both the kitchen and the reception room. This beautiful dining space opens onto a decked terrace overlooking a well maintained mature rear garden with a superb outdoor pool with heavy duty Aquqguard safety cover and power ”swim jet.” All the pool machinery is stored in the brick outbuilding. A large study/TV area is located alongside with easy access to the garden and pool. A bespoke kitchen/breakfast area with a vaulted ceiling offers an extensive range of units and cupboards with stone work surfaces, and fully integrated appliances.
The house also benefits from a boot room, a utility space, a guest cloakroom and a gym.
On the first floor the principal bedroom suite features a fully fitted dressing room and a luxurious en suite shower room. To the rear is a generous guest bedroom with wonderful green views of the garden and a stylish en suite shower room. There are a further three double bedrooms, two with contemporary fitted wardrobes, a family bathroom and a modern (en suite) shower room.
On the top floor are an additional two double bedrooms, one with an en suite bathroom, a second bathroom, extensive accessible eaves and cupboard storage space. Further storage space can be found in the large cellars below.
Lingfield Road is one of Wimbledon’s most sought after streets located within 100 metres of the High Street and Wimbledon Common.
Wimbledon Village is renowned for its unique feel with a sense of having one foot in the country whilst being only 17 minutes by rail to the City. The High Street has a number of pretty shops, restaurants and bars with stables available for riding on the Common. The Common itself is over 1,200 acres and is perfect for walking, riding, cycling or golf at one of the three courses within the Common.
Wimbledon railway station is around 800 metres away with a regular link to central London. Locally are a number of excellent schools with Kings College School and Wimbledon High School both around 600 metres away.
Source of times: [hidden information]
Source of distances: Google Pedometer
All measurements are approximate
Agent’s Note: Savills would like to make potential purchasers aware that the property is within a conservation area. For further information visit [hidden information]
Conservation area
Driveway/off street parking
Swimming pool
Broadband
-
Art der Immobilie
Haus
-
Preis/Quadratfuß
$1,690
-
Verbrauch
E
Funktionen
- Garten
- Pool
- Terrasse
- Kamin
- Pferdesport
- Modern
- Fitnessstudio
- 2D Grundriss
- Gasherd
Erkunden Sie die Gegend
Lingfield Road, Wimbledon, London, Crooked Billet, Merton, England
Auf Google Maps anzeigen
Preis pro sqft
Niedrig
Hoch

Vor 2 Jahren beigetreten
Sie haben sich nach diesem Objekt erkundigt
Der Agent wird sich in Kürze mit Ihnen in Verbindung setzen
Gelistet von
16
Angebote
2024
Beigetreten
Besichtigung mit Cory Askew buchen
Wählen Sie ein Datum und ob Sie eine virtuelle oder persönliche Besichtigung mit dem Makler wünschen.
Bevorzugtes Datum
Art der Tour

Savills - Wimbledon
1 High Street Wimbledon, London, SW19 5DX, United Kingdom
Agenturprofil anzeigen
Zuletzt aktualisiert
September 15
Erstmalig gelistet
April 19, 2024
Angebotsreferenz
WMS210260
Ähnliche Immobilien in der Nähe
Neue Angebote in Crooked Billet



Entdecken Sie mehr Häuser zum Verkauf
Crooked Billet, Merton, England Immobilienarten
Crooked Billet, Merton, England beliebte Suchanfragen
- Panorama Immobilien in Crooked Billet, Merton, England
- Immobilien mit Terrasse in Crooked Billet, Merton, England
- Immobilien mit Bar in Crooked Billet, Merton, England
- Immobilien mit Spielzimmer in Crooked Billet, Merton, England
- Immobilien mit Office in Crooked Billet, Merton, England
- Immobilien mit Garten in Crooked Billet, Merton, England
- Immobilien mit Outdoor-Küche in Crooked Billet, Merton, England
- Duplex Immobilien in Crooked Billet, Merton, England
- Gesicherte Wohnanlage Immobilien in Crooked Billet, Merton, England
- Privatsphäre Immobilien in Crooked Billet, Merton, England
- Immobilien in hohen Höhen in Crooked Billet, Merton, England
- Moderne Immobilien in Crooked Billet, Merton, England
- Pferdesport Immobilien in Crooked Billet, Merton, England
- Neubauten Immobilien in Crooked Billet, Merton, England
- Immobilien mit Fitnessstudio in Crooked Billet, Merton, England
- Immobilien mit Sauna in Crooked Billet, Merton, England
- Immobilien mit Bibliothek in Crooked Billet, Merton, England
- Immobilien mit Weinkeller in Crooked Billet, Merton, England
- Immobilien mit Whirlpool in Crooked Billet, Merton, England
- Immobilien mit Kamin in Crooked Billet, Merton, England
- Immobilien mit Pool in Crooked Billet, Merton, England
- Immobilien mit Garage in Crooked Billet, Merton, England
- Immobilien mit Balkon in Crooked Billet, Merton, England
- Immobilien mit Offene Küche in Crooked Billet, Merton, England
- Renoviert Immobilien in Crooked Billet, Merton, England
- Immobilien mit Kino in Crooked Billet, Merton, England
- Immobilien mit Wasserblick in Crooked Billet, Merton, England
Verwandte Leitfäden & Geschichten
Das Vertrauen der führenden Makler der Welt
Die Makler hinter den außergewöhnlichsten Immobilien der Welt inserieren bei JamesEdition.
- Angebote von Sotheby's, Christie's, BARNES und Engel & Völkers
- Jedes Angebot wird vor der Veröffentlichung geprüft
- Verbinden Sie sich direkt mit verifizierten Maklern
Indem Sie fortfahren, akzeptieren Sie unsere Nutzungsbedingungen und Datenschutzrichtlinie.