$2,187,078
Kirklee Circus, Glasgow, Glasgow Stadt
- 4 Schlafz.
- 3 Bäder
- 4,960 Sqft
- Aktualisiert: September 15
- 10
Über die Immobilie
Beschreibung wurde automatisch übersetzt.
Die Beschreibung wird in der Originalsprache angezeigt.
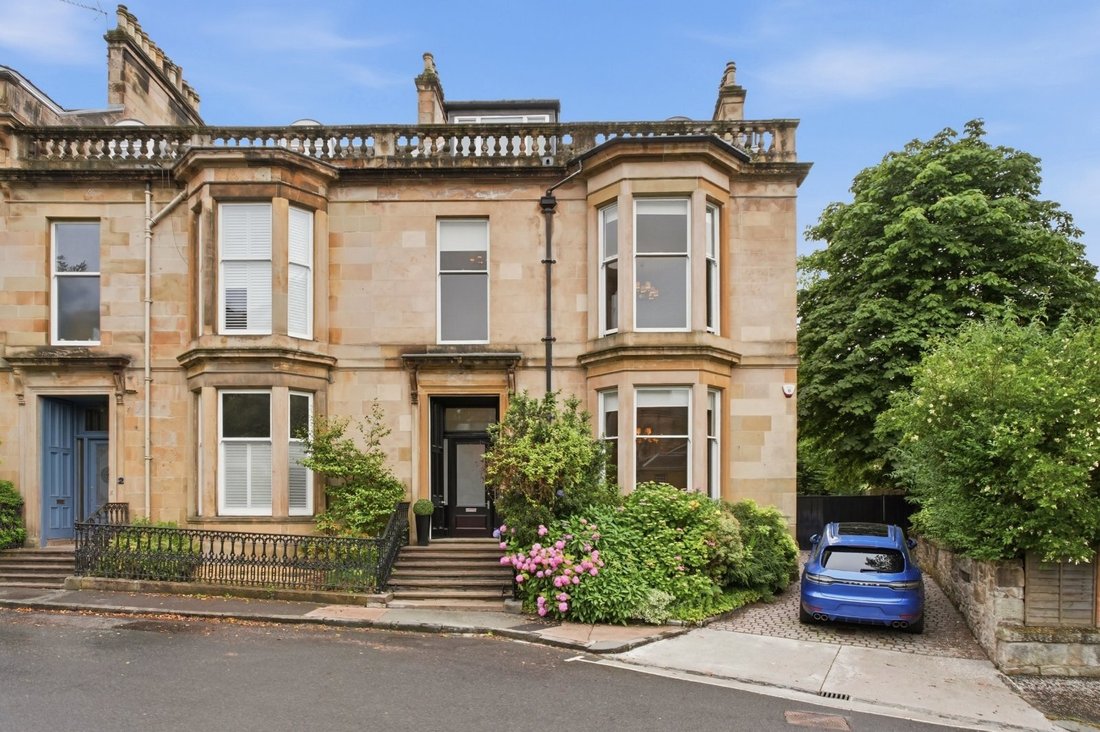
Occupying a prominent position within the exclusive Kirklee Circus, this exceptional sandstone townhouse extends to almost 5,000 sq ft and offers beautifully refurbished accommodation over four levels. Combining grand period proportions with striking contemporary design, the property represents a rare opportunity to acquire one of the West End’s finest family homes.
The impressive sandsto
The impressive sandsto
Occupying a prominent position within the exclusive Kirklee Circus, this exceptional sandstone townhouse extends to almost 5,000 sq ft and offers beautifully refurbished accommodation over four levels. Combining grand period proportions with striking contemporary design, the property represents a rare opportunity to acquire one of the West End’s finest family homes.
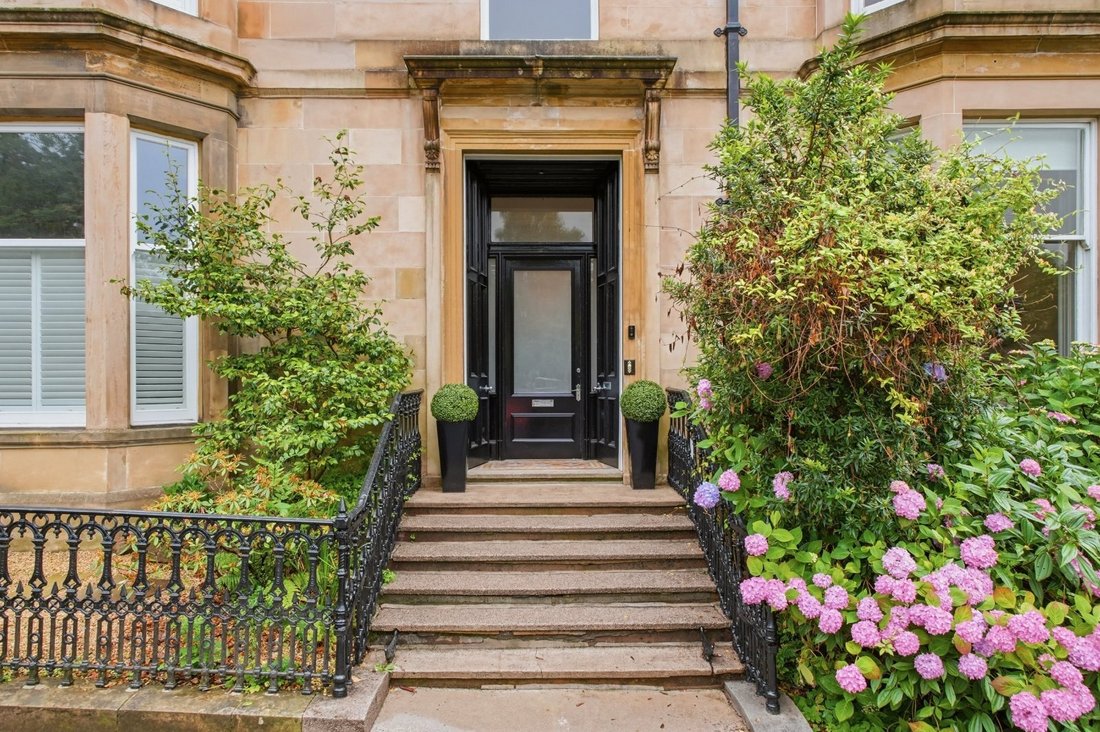
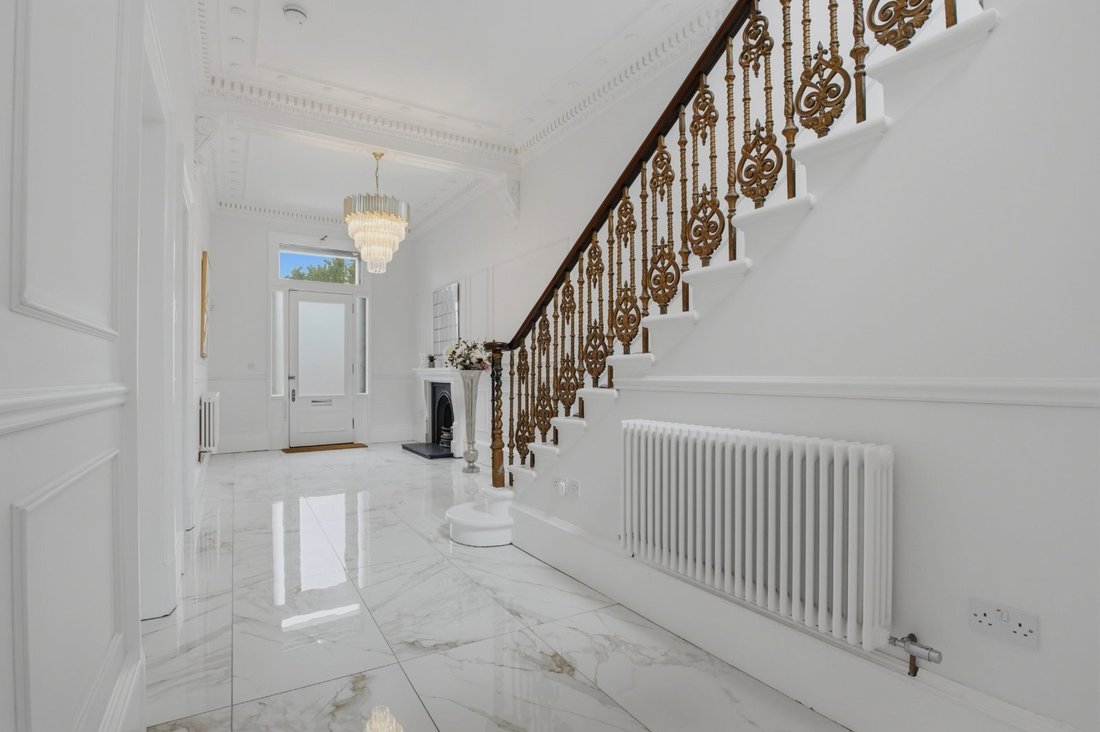
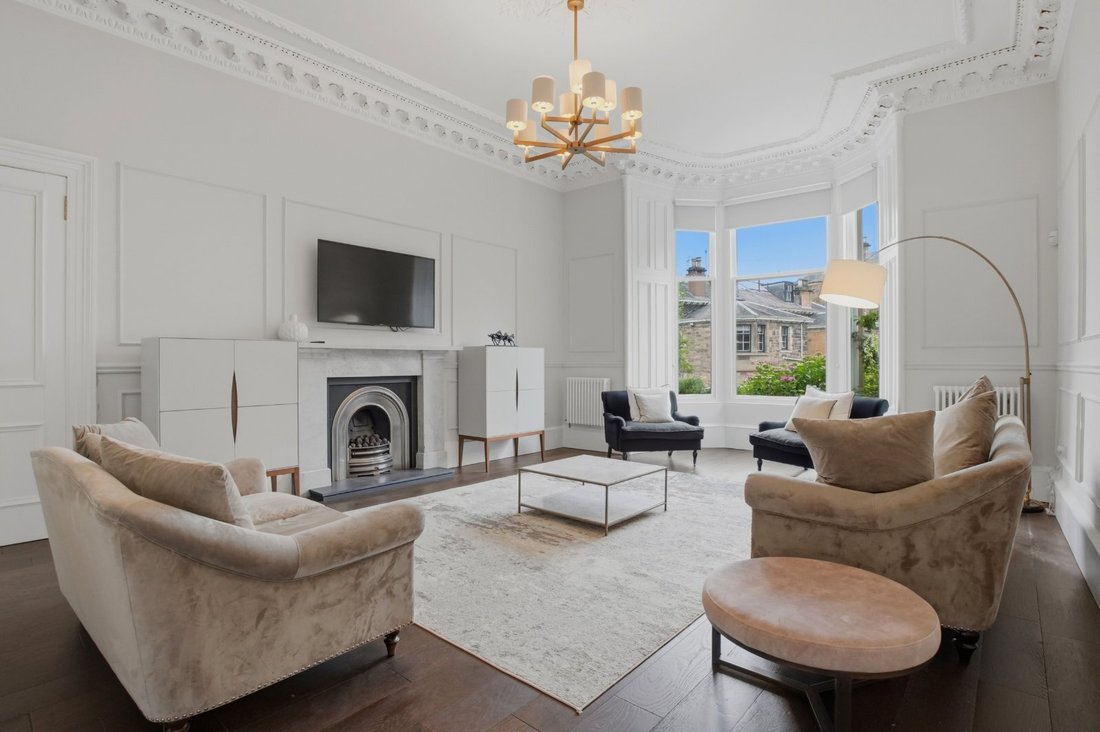
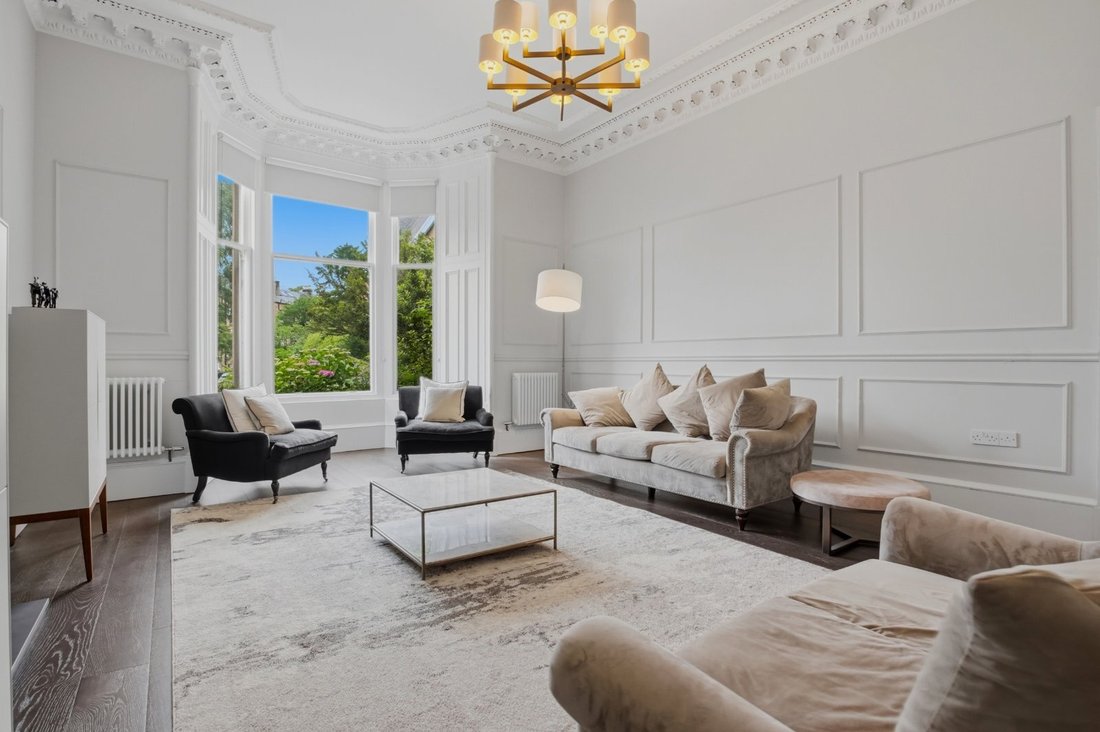
The impressive sandstone façade gives way to a magnificent reception hall where a grand staircase, elegant finishes and exquisite period detailing immediately set the tone for the quality found throughout. The principal living room is a superb formal reception space, centred around a handsome fireplace and enhanced by an elegant bay window, intricate cornicing and exceptional ceiling height. A substantial dining room provides an ideal setting for formal entertaining, successfully blending traditional character with contemporary styling.
To the rear, the home opens into an impressive kitchen designed for modern family living. Featuring sleek bespoke cabinetry, integrated appliances and a substantial central island, the space is beautifully illuminated by natural light, while full-width bi-fold doors open directly onto the landscaped garden and terrace, creating an exceptional setting for entertaining and everyday family life. The ground floor is further enhanced by a utility room, cloakroom facilities and a versatile gymnasium with direct access to the garden.
The first floor is centred around a generous sitting room, providing a versatile reception space well suited to both everyday family life and entertaining. A particularly rare feature is the substantial rooftop terrace, providing a private and sheltered outdoor retreat. Accessed directly from the living accommodation, this elevated space enjoys a leafy outlook and offers excellent scope for outdoor entertaining, dining and relaxation. A well-appointed WC completes the accommodation on this floor.
The principal bedroom occupies a commanding position within the house and provides a superb retreat. The bedroom itself is beautifully proportioned, with an elegant bay window framing leafy views, intricate original cornicing, a striking fireplace and exceptional ceiling heights all reinforcing the property’s architectural heritage. The accommodation on this level is further enhanced by an extraordinary bathroom of exceptional scale and quality, featuring twin vanity basins and elegant contemporary finishes, together with a beautifully appointed steam shower room incorporating a built-in bench seating area. Designed with relaxation and wellbeing in mind, the space creates a spa-like experience within the comfort of the home. A further generous double bedroom completes the accommodation on this floor.
The upper floor offers two substantial double bedrooms, including an exceptional second bedroom of remarkable scale and character. Bathed in natural light from both rooflights and traditional windows, the room provides a wonderfully versatile space with proportions rarely found in modern homes. A further generous double bedroom completes the sleeping accommodation on this level. Serving both rooms is a striking contemporary bathroom, beautifully finished with a freestanding bath, separate walk-in shower and elegant designer fittings, creating a luxurious sanctuary beneath the eaves.
Externally, the property benefits from a beautifully landscaped rear garden, offering a superb balance of lawn and outdoor entertaining space. A generous paved terrace extends directly from the house, creating a natural setting for al fresco dining and summer gatherings, while bi-fold doors from the kitchen reinforce the seamless connection between inside and out. Mature trees and established planting provide a high degree of privacy and greenery, enhancing the feeling of tranquillity. To the front, a private driveway offers the significant advantage of off-street parking, a highly desirable amenity within this sought-after West End location.
Kirklee Circus is widely regarded as one of Glasgow’s most prestigious residential addresses, occupying a prime position within the heart of the West End. Renowned for its handsome Victorian architecture and leafy surroundings, the area combines a peaceful residential setting with easy access to an outstanding selection of cafés, restaurants, bars, boutiques and everyday amenities. Glasgow City Centre lies approximately 3 miles away.
The area is particularly well served by education, with a number of highly regarded schools nearby including The High School of Glasgow, Kelvinside Academy, Glasgow Academy and St Aloysius’ College. And the University of Glasgow.
Residents enjoy access to some of Glasgow’s finest parks and cultural attractions, including the Botanic Gardens (approximately 1.2 miles), Kelvingrove Park (approximately 1.8 miles), Kelvingrove Art Gallery and Museum and The Hunterian Museum.
Excellent transport links are available, with Hyndland Railway Station (approximately 0.6 miles) providing regular services across Glasgow and beyond, while convenient road connections lead to the Clydeside Expressway, M8 motorway and Glasgow International Airport (approximately 7 miles)
Water - Mains
Electricity - Mains
Gas - Mains
Drainage - Mains
Heating - Mains
The property is situated within the Glasgow West Conservation Area.
The impressive sandstone façade gives way to a magnificent reception hall where a grand staircase, elegant finishes and exquisite period detailing immediately set the tone for the quality found throughout. The principal living room is a superb formal reception space, centred around a handsome fireplace and enhanced by an elegant bay window, intricate cornicing and exceptional ceiling height. A substantial dining room provides an ideal setting for formal entertaining, successfully blending traditional character with contemporary styling.
To the rear, the home opens into an impressive kitchen designed for modern family living. Featuring sleek bespoke cabinetry, integrated appliances and a substantial central island, the space is beautifully illuminated by natural light, while full-width bi-fold doors open directly onto the landscaped garden and terrace, creating an exceptional setting for entertaining and everyday family life. The ground floor is further enhanced by a utility room, cloakroom facilities and a versatile gymnasium with direct access to the garden.
The first floor is centred around a generous sitting room, providing a versatile reception space well suited to both everyday family life and entertaining. A particularly rare feature is the substantial rooftop terrace, providing a private and sheltered outdoor retreat. Accessed directly from the living accommodation, this elevated space enjoys a leafy outlook and offers excellent scope for outdoor entertaining, dining and relaxation. A well-appointed WC completes the accommodation on this floor.
The principal bedroom occupies a commanding position within the house and provides a superb retreat. The bedroom itself is beautifully proportioned, with an elegant bay window framing leafy views, intricate original cornicing, a striking fireplace and exceptional ceiling heights all reinforcing the property’s architectural heritage. The accommodation on this level is further enhanced by an extraordinary bathroom of exceptional scale and quality, featuring twin vanity basins and elegant contemporary finishes, together with a beautifully appointed steam shower room incorporating a built-in bench seating area. Designed with relaxation and wellbeing in mind, the space creates a spa-like experience within the comfort of the home. A further generous double bedroom completes the accommodation on this floor.
The upper floor offers two substantial double bedrooms, including an exceptional second bedroom of remarkable scale and character. Bathed in natural light from both rooflights and traditional windows, the room provides a wonderfully versatile space with proportions rarely found in modern homes. A further generous double bedroom completes the sleeping accommodation on this level. Serving both rooms is a striking contemporary bathroom, beautifully finished with a freestanding bath, separate walk-in shower and elegant designer fittings, creating a luxurious sanctuary beneath the eaves.
Externally, the property benefits from a beautifully landscaped rear garden, offering a superb balance of lawn and outdoor entertaining space. A generous paved terrace extends directly from the house, creating a natural setting for al fresco dining and summer gatherings, while bi-fold doors from the kitchen reinforce the seamless connection between inside and out. Mature trees and established planting provide a high degree of privacy and greenery, enhancing the feeling of tranquillity. To the front, a private driveway offers the significant advantage of off-street parking, a highly desirable amenity within this sought-after West End location.
Kirklee Circus is widely regarded as one of Glasgow’s most prestigious residential addresses, occupying a prime position within the heart of the West End. Renowned for its handsome Victorian architecture and leafy surroundings, the area combines a peaceful residential setting with easy access to an outstanding selection of cafés, restaurants, bars, boutiques and everyday amenities. Glasgow City Centre lies approximately 3 miles away.
The area is particularly well served by education, with a number of highly regarded schools nearby including The High School of Glasgow, Kelvinside Academy, Glasgow Academy and St Aloysius’ College. And the University of Glasgow.
Residents enjoy access to some of Glasgow’s finest parks and cultural attractions, including the Botanic Gardens (approximately 1.2 miles), Kelvingrove Park (approximately 1.8 miles), Kelvingrove Art Gallery and Museum and The Hunterian Museum.
Excellent transport links are available, with Hyndland Railway Station (approximately 0.6 miles) providing regular services across Glasgow and beyond, while convenient road connections lead to the Clydeside Expressway, M8 motorway and Glasgow International Airport (approximately 7 miles)
Water - Mains
Electricity - Mains
Gas - Mains
Drainage - Mains
Heating - Mains
The property is situated within the Glasgow West Conservation Area.
-
Art der Immobilie
Haus
-
Preis/Quadratfuß
$440
-
Verbrauch
E
Funktionen
- Garten
- Terrasse
- Kamin
- Fitnessstudio
- Modern
- 2D Grundriss
- Privatsphäre
- Kücheninsel
- Hohe Decke
Funktionen
Lot
Innenbereich
- Hohe Decke
- Kamin
- Kücheninsel
- Bar
- Stein Arbeitsplatten
- Fitnessstudio
Outdoor
Erkunden Sie die Gegend
Kirklee Circus, Glasgow, Glasgow City, Kelvindale, Schottland
Auf Google Maps anzeigen
Preis pro sqft
Niedrig
Hoch

Vor 2 Jahren beigetreten
Sie haben sich nach diesem Objekt erkundigt
Der Agent wird sich in Kürze mit Ihnen in Verbindung setzen
Gelistet von
4
Angebote
2025
Beigetreten
Besichtigung mit Cameron Ewer buchen
Wählen Sie ein Datum und ob Sie eine virtuelle oder persönliche Besichtigung mit dem Makler wünschen.
Bevorzugtes Datum
Art der Tour

Savills - Glasgow
5th Floor Cadworks 41 West Campbell Street, Glasgow, Glasgow City, G2 6SE, United Kingdom
Agenturprofil anzeigen
Zuletzt aktualisiert
September 15
Erstmalig gelistet
August 21
Angebotsreferenz
GLS250068
Das Vertrauen der führenden Makler der Welt
Die Makler hinter den außergewöhnlichsten Immobilien der Welt inserieren bei JamesEdition.
- Angebote von Sotheby's, Christie's, BARNES und Engel & Völkers
- Jedes Angebot wird vor der Veröffentlichung geprüft
- Verbinden Sie sich direkt mit verifizierten Maklern
Indem Sie fortfahren, akzeptieren Sie unsere Nutzungsbedingungen und Datenschutzrichtlinie.