$6,556,178
Kirk Hammerton, York, Nord Yorkshire
- 7 Schlafz.
- 4 Bäder
- 12,613 Sqft
- 9.49 Ac lot
- Aktualisiert: September 15
- 59
Über die Immobilie
Beschreibung wurde automatisch übersetzt.
Die Beschreibung wird in der Originalsprache angezeigt.
Kirk Hammerton Hall is an outstanding Grade II listed country house set within beautiful mature grounds in the heart of this highly sought after North Yorkshire Village. Blending period elegance with modern fittings, the property provides a rare opportunity to acquire a building of genuine heritage and architectural significance, within effortless reach of the key towns and cities in the Yorkshire
Kirk Hammerton Hall is an outstanding Grade II listed country house set within beautiful mature grounds in the heart of this highly sought after North Yorkshire Village. Blending period elegance with modern fittings, the property provides a rare opportunity to acquire a building of genuine heritage and architectural significance, within effortless reach of the key towns and cities in the Yorkshire region.
The Hall
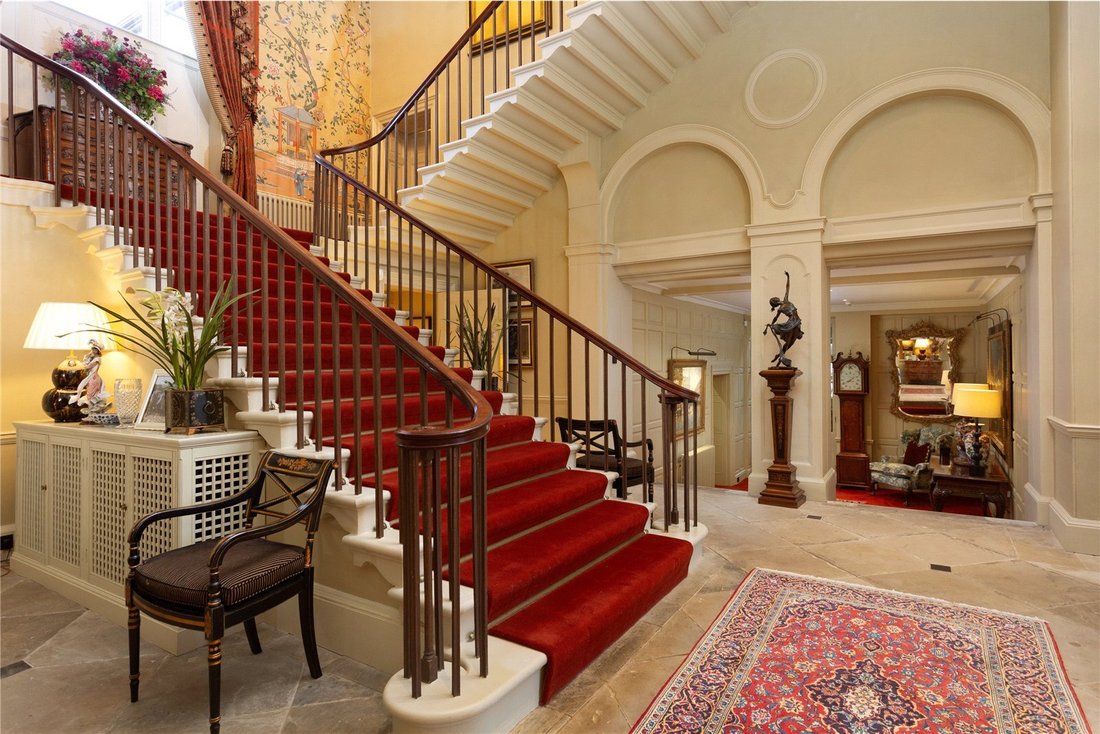
Listed GII and dating from the Mid C18 with later C19 alterations, the house retains many historic and fine period features, including a noteworthy dogleg staircase and an impressive ball room, now a fabulous entertaining area. In more recent years the house and various outbuildings have received a great deal more attention, the main house having been re-roofed in Westmoreland Slate, the majority of windows replaced and/or refurbished and both the wiring and plumbing upgraded throughout, significantly enhancing the buildings energy efficiency.
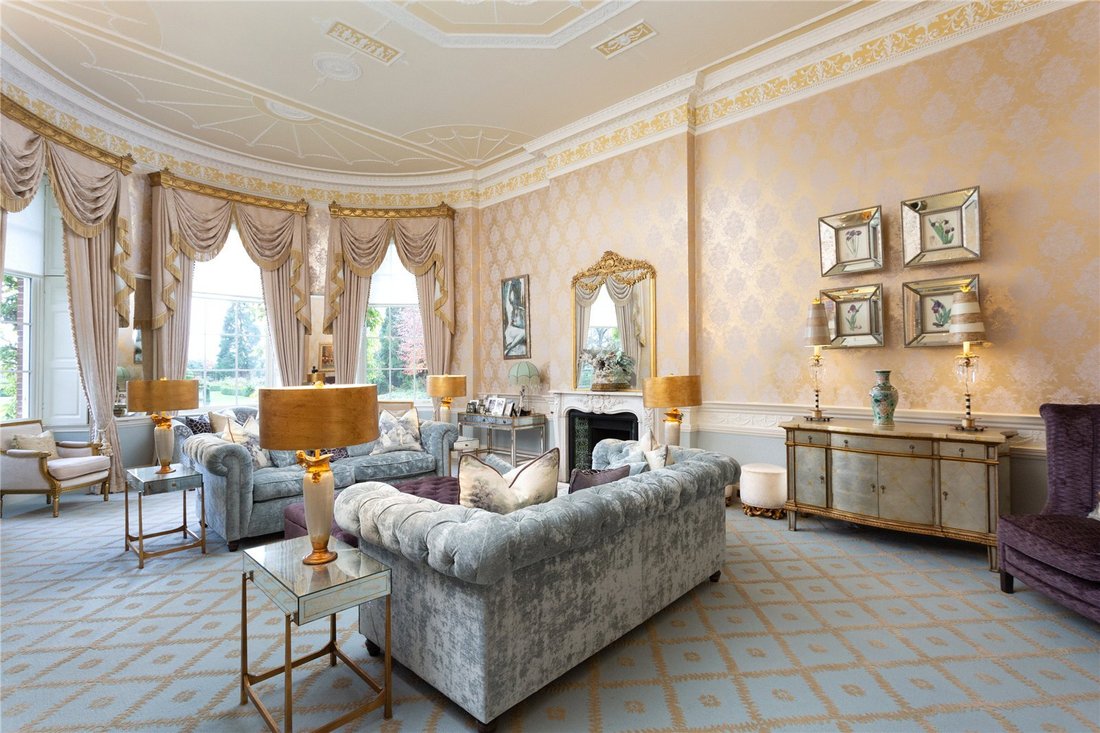
The present owners have undertaken a meticulous programme of redesign and craftmanship, working closely with Woods of Harrogate, one of the region’s most respected luxury interior specialists. Throughout the house the decor showcases the finest fabrics, soft furnishings and artisan finishes. These are perhaps most evident in the impressive reception hall, adjoining drawing room and inviting sitting room, all perfectly proportioned, beautifully decorated with hand painted De Gournay wall coverings and blessed with copious amounts of natural light.
At the heart of the house sits a magnificent Clive Christian kitchen, combining timeless British cabinetry with quality materials and sophisticated detailing. The space has a large light lantern over and French doors opening onto a York stone terrace overlooking the formal gardens creating a wonderfully bright and open feel, ideal for entertaining with an adjacent family room, a ball room in a former life, providing ample space for larger events or family gatherings. The ground floor is completed by a beautifully decorated and very inviting dining room with ornate fireplace, a study, tucked away in a corner of the building, close to the side entrance and utility/boot room. In addition to the extensive living areas there are large cellars with numerous rooms, converted to form a wine store, cinema, gym,and spa with integral sauna/steam room.
This is a large house but not too large, with a room for every occasion and six good-sized bedrooms across the first floor, served by three luxurious bathrooms. In addition a self contained one bedroomed apartment has been created for one of the children, complete with a separate access - the perfect option for a nanny or house sitter.
The Grounds
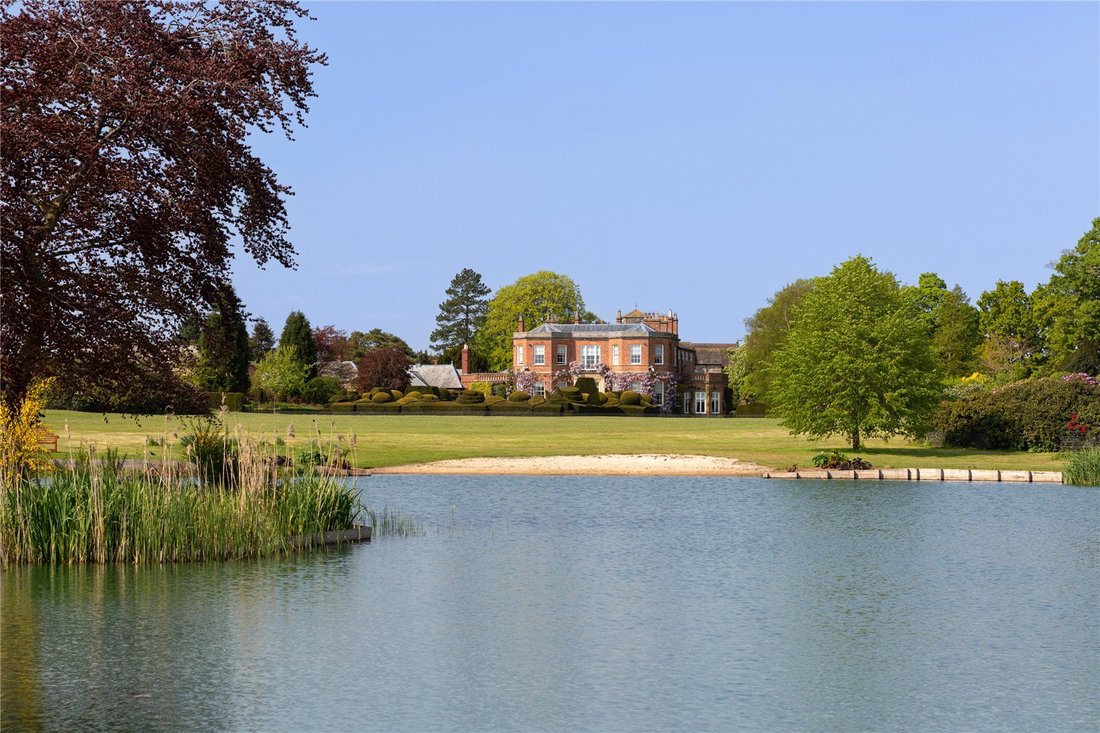
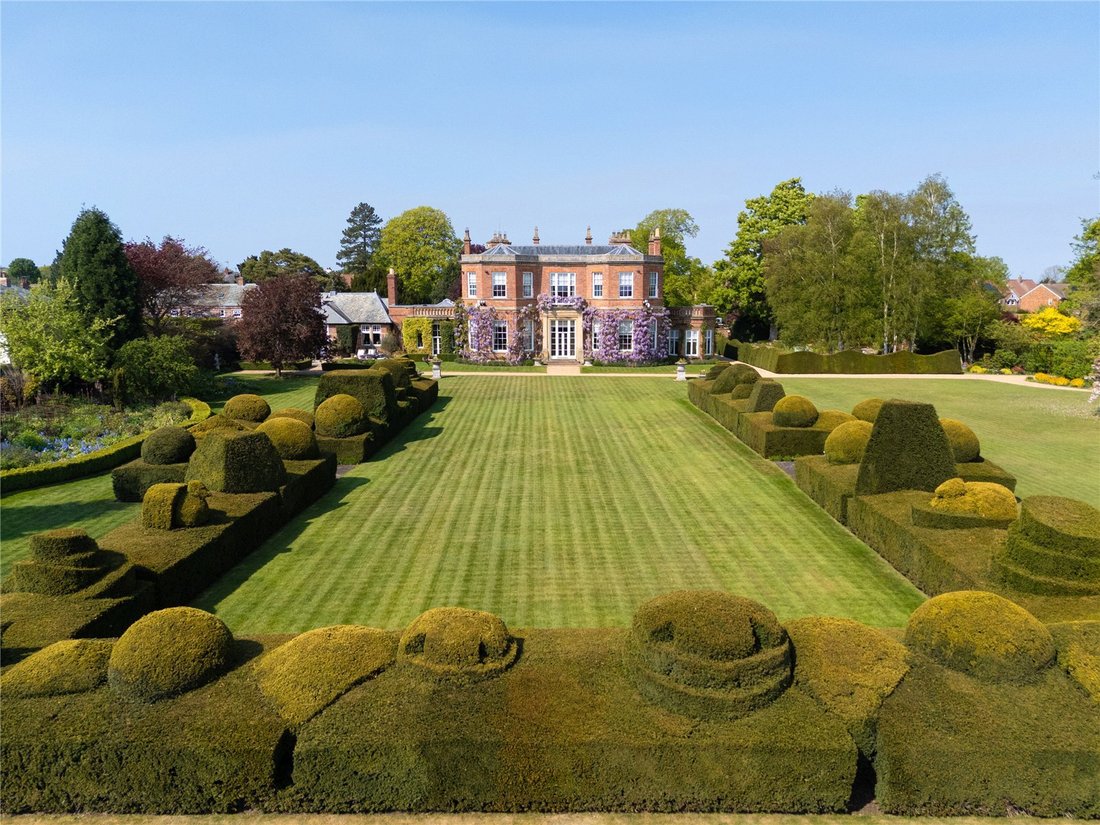
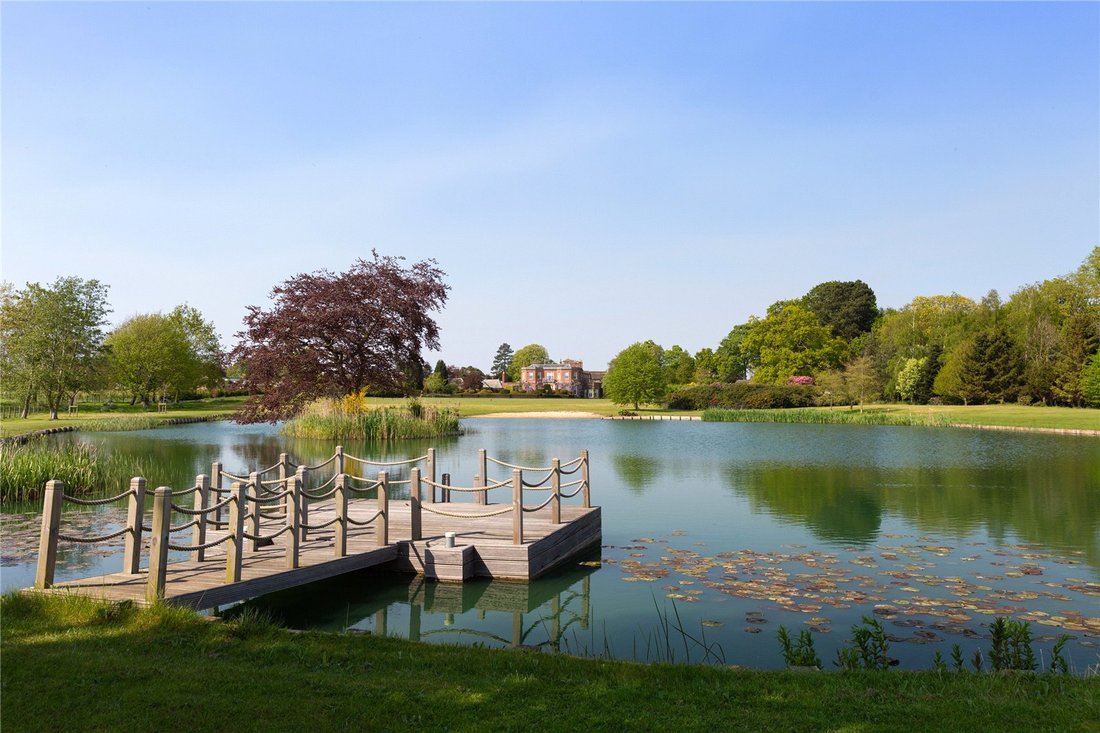
The Hall is surrounded on two sides by beautifully maintained formal gardens, arranged over gently undulating levels and bounded by mature hedging and high brick walls providing a great deal of privacy. To the south and east are a series of immaculate lawns bordered by clipped box, shaped yew and colourful layered beds, dotted with handsome specimen trees through which there are numerous views of the parkland to the south. Close to the house is a more formal box parterre and Japanese inspired garden, as well as a putting green, all accessed and divided by gravel pathways bordered by mature trees, with various layered beds filled with specimen plants drawing the eye. Continuing across the parkland an eye catching lake has been formed and shaped to create an inviting swimming lake, complete with sandy beech and boating jetty. In all the grounds amount to around 9.5 acres, with a separate field gate or groundsman’s access at the far end.
To the north, approached via the village green is an imposing gated entrance, leading to a large open gravelled parking and turning area flanked by the garage block, which provides space for four cars, with a store or workshop at one end.
Kirk Hammerton is a peaceful and picturesque rural village, known for its friendly community, attractive period homes and beautiful surrounding countryside. Conveniently situated mid way between York (10 miles) and Harrogate (11 miles), with excellent transport links, including Hammerton railway station offering regular direct services on the York, Harrogate and Leeds.
The location is particularly well placed for access to North Yorkshires finest Independent schools, including Queen Ethelburga’s College (3 miles), Cundall Manor (13 miles), Ashville College (12 miles), as well as St. Peter’s, Bootham and The Mount in York.
York city is a straightforward journey via the nearby A59 and is one of the UK’s most celebrated and high regarded cities, offering world class restaurants, boutique shopping, cultural attractions and exceptional schools. York railway station also has regular services to major cities including Manchester, Edinburgh and London with the fastest journeys taking less than two hours to Kings Cross.
Harrogate is an elegant spa town with an equally impressive range of independent shops and restaurants, all centring around the beautiful Stray parkland. There is a direct rail link to Leeds, the commercial hub of the region and home to an international airport.
Please note all distances are approximate.
The Hall
Listed GII and dating from the Mid C18 with later C19 alterations, the house retains many historic and fine period features, including a noteworthy dogleg staircase and an impressive ball room, now a fabulous entertaining area. In more recent years the house and various outbuildings have received a great deal more attention, the main house having been re-roofed in Westmoreland Slate, the majority of windows replaced and/or refurbished and both the wiring and plumbing upgraded throughout, significantly enhancing the buildings energy efficiency.
The present owners have undertaken a meticulous programme of redesign and craftmanship, working closely with Woods of Harrogate, one of the region’s most respected luxury interior specialists. Throughout the house the decor showcases the finest fabrics, soft furnishings and artisan finishes. These are perhaps most evident in the impressive reception hall, adjoining drawing room and inviting sitting room, all perfectly proportioned, beautifully decorated with hand painted De Gournay wall coverings and blessed with copious amounts of natural light.
At the heart of the house sits a magnificent Clive Christian kitchen, combining timeless British cabinetry with quality materials and sophisticated detailing. The space has a large light lantern over and French doors opening onto a York stone terrace overlooking the formal gardens creating a wonderfully bright and open feel, ideal for entertaining with an adjacent family room, a ball room in a former life, providing ample space for larger events or family gatherings. The ground floor is completed by a beautifully decorated and very inviting dining room with ornate fireplace, a study, tucked away in a corner of the building, close to the side entrance and utility/boot room. In addition to the extensive living areas there are large cellars with numerous rooms, converted to form a wine store, cinema, gym,and spa with integral sauna/steam room.
This is a large house but not too large, with a room for every occasion and six good-sized bedrooms across the first floor, served by three luxurious bathrooms. In addition a self contained one bedroomed apartment has been created for one of the children, complete with a separate access - the perfect option for a nanny or house sitter.
The Grounds
The Hall is surrounded on two sides by beautifully maintained formal gardens, arranged over gently undulating levels and bounded by mature hedging and high brick walls providing a great deal of privacy. To the south and east are a series of immaculate lawns bordered by clipped box, shaped yew and colourful layered beds, dotted with handsome specimen trees through which there are numerous views of the parkland to the south. Close to the house is a more formal box parterre and Japanese inspired garden, as well as a putting green, all accessed and divided by gravel pathways bordered by mature trees, with various layered beds filled with specimen plants drawing the eye. Continuing across the parkland an eye catching lake has been formed and shaped to create an inviting swimming lake, complete with sandy beech and boating jetty. In all the grounds amount to around 9.5 acres, with a separate field gate or groundsman’s access at the far end.
To the north, approached via the village green is an imposing gated entrance, leading to a large open gravelled parking and turning area flanked by the garage block, which provides space for four cars, with a store or workshop at one end.
Kirk Hammerton is a peaceful and picturesque rural village, known for its friendly community, attractive period homes and beautiful surrounding countryside. Conveniently situated mid way between York (10 miles) and Harrogate (11 miles), with excellent transport links, including Hammerton railway station offering regular direct services on the York, Harrogate and Leeds.
The location is particularly well placed for access to North Yorkshires finest Independent schools, including Queen Ethelburga’s College (3 miles), Cundall Manor (13 miles), Ashville College (12 miles), as well as St. Peter’s, Bootham and The Mount in York.
York city is a straightforward journey via the nearby A59 and is one of the UK’s most celebrated and high regarded cities, offering world class restaurants, boutique shopping, cultural attractions and exceptional schools. York railway station also has regular services to major cities including Manchester, Edinburgh and London with the fastest journeys taking less than two hours to Kings Cross.
Harrogate is an elegant spa town with an equally impressive range of independent shops and restaurants, all centring around the beautiful Stray parkland. There is a direct rail link to Leeds, the commercial hub of the region and home to an international airport.
Please note all distances are approximate.
-
Art der Immobilie
Haus
-
Preis/Quadratfuß
$519
-
Verbrauch
E
Funktionen
Funktionen
Lot
Innenbereich
- Hohe Decke
- Office
- Kamin
- Kücheninsel
- Bar
- Sauna
- Spielzimmer
- Weinkeller
- Kino
- Stein Arbeitsplatten
- Dampfsauna
- Begehbarer Kleiderschrank
- Fitnessstudio
Outdoor
Erkunden Sie die Gegend

Vor 1 Jahr beigetreten
Sie haben sich nach diesem Objekt erkundigt
Der Agent wird sich in Kürze mit Ihnen in Verbindung setzen
Gelistet von
4
Angebote
2025
Beigetreten
Besichtigung mit Ed Stoyle buchen
Wählen Sie ein Datum und ob Sie eine virtuelle oder persönliche Besichtigung mit dem Makler wünschen.
Bevorzugtes Datum
Art der Tour

Savills - Country Department
33 Margaret Street, London, W1G 0JD, United Kingdom
Agenturprofil anzeigen
Zuletzt aktualisiert
September 15
Erstmalig gelistet
Mai 19
Angebotsreferenz
YOS250228
Das Vertrauen der führenden Makler der Welt
Die Makler hinter den außergewöhnlichsten Immobilien der Welt inserieren bei JamesEdition.
- Angebote von Sotheby's, Christie's, BARNES und Engel & Völkers
- Jedes Angebot wird vor der Veröffentlichung geprüft
- Verbinden Sie sich direkt mit verifizierten Maklern
Indem Sie fortfahren, akzeptieren Sie unsere Nutzungsbedingungen und Datenschutzrichtlinie.