

$4,018,501
Hunting Close, Esher, Surrey
- 5 Schlafz.
- 4 Bäder
- 5,225 Sqft
- Aktualisiert: September 15
Über die Immobilie
Beschreibung wurde automatisch übersetzt.
Die Beschreibung wird in der Originalsprache angezeigt.
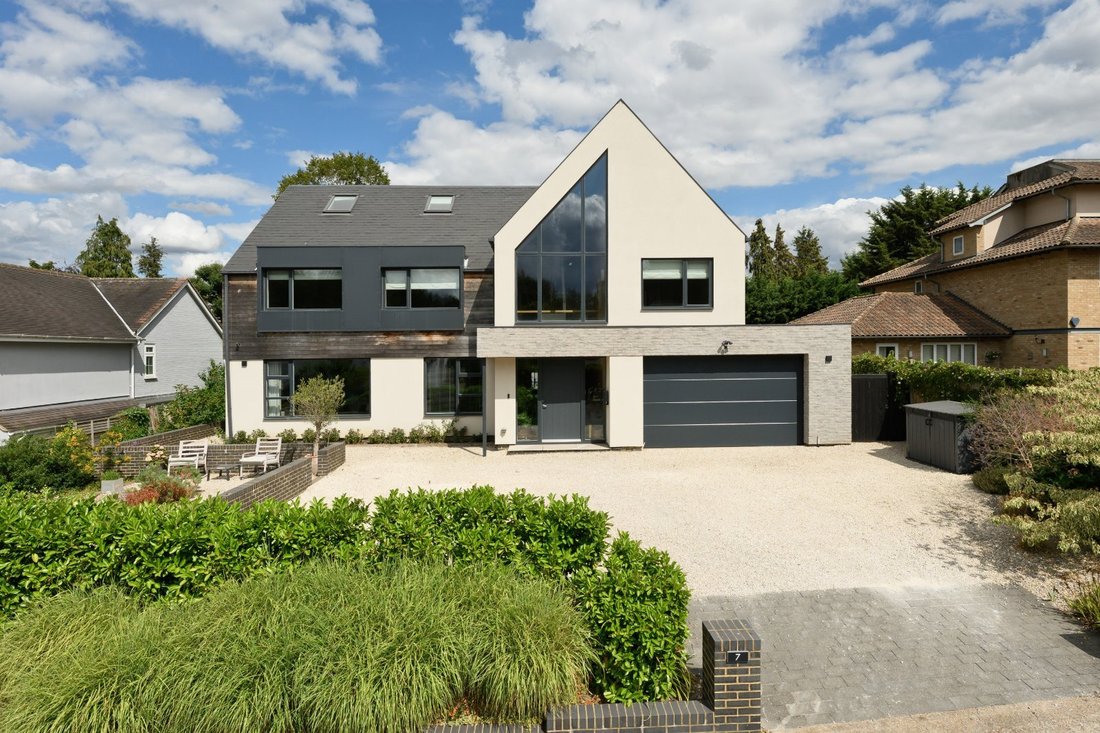
This distinctive home merges cutting-edge eco credentials with exceptional family living space in one of Esher’s most convenient locations. Finished with a striking combination of crisp render and cedar cladding this brilliant family home, built in 2020, is constructed using a factory-made timber frame system imported from Scotland. Exceptional levels of insulation, combined with high-performance
This distinctive home merges cutting-edge eco credentials with exceptional family living space in one of Esher’s most convenient locations. Finished with a striking combination of crisp render and cedar cladding this brilliant family home, built in 2020, is constructed using a factory-made timber frame system imported from Scotland. Exceptional levels of insulation, combined with high-performance triple glazing ensure outstanding energy efficiency, creating a remarkably warm environment throughout the winter months, with the first floor requiring virtually no heating.
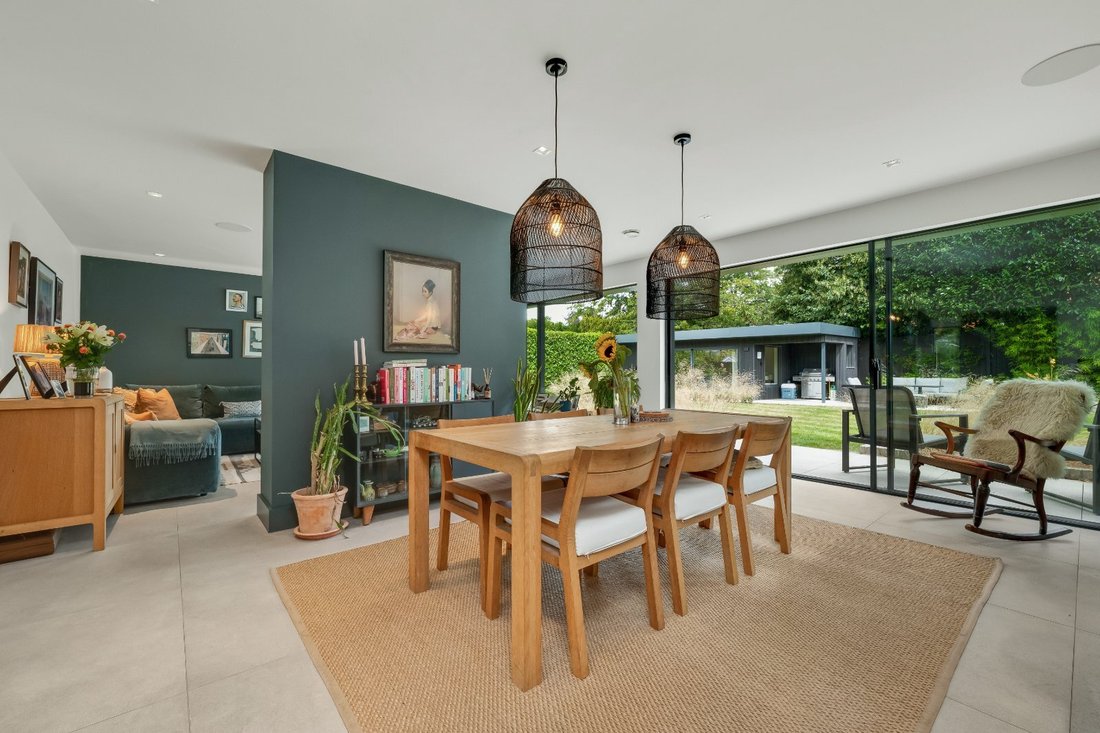
The property is entered via a generously proportioned reception hall, complete with extensive storage and hanging space. Large pale grey floor tiles provide a stylish and practical finish, continuing through double doors into the stunning open plan kitchen, dining and living space that spans the entire rear of the house. Flooded with natural light, this exceptional room benefits from an almost fully glazed rear elevation with two sets of sliding doors opening directly onto the terrace.
The contemporary kitchen is beautifully appointed with a sophisticated mix of off-white and teal cabinetry, complemented by integrated appliances and a substantial central island providing extensive storage and informal seating. Adjacent is ample space for a large dining table, making the room ideal for both everyday family life and entertaining. A partial dividing wall subtly separates the kitchen and dining area from the reception space, where a bespoke media wall incorporates a television and feature fireplace. Sonos audio is installed throughout this principal living area, enhancing the home’s contemporary lifestyle appeal.
Practicality has been carefully considered, with the kitchen leading through to a spacious walk-in pantry and separate utility room, which enjoys both external access and direct access to the integrated double garage.
Additional ground floor accommodation comprises a charming front-facing reception room featuring a wide picture window overlooking the beautifully landscaped front garden, a dedicated home office with wooden flooring, and a rear-facing gym with a door opening onto the garden. A guest cloakroom completes the ground floor. There is wet underfloor heating throughout this level.
The first floor provides five generous double bedrooms. The superb principal suite features a vaulted ceiling and an impressive picture window overlooking the garden. A generous walk-in dressing room leads through to a luxurious en suite bathroom with twin wash basins and a walk-in shower. Bedrooms two and three both benefit from en suite shower rooms, with bedroom three also featuring fitted wardrobes. Bedrooms four and five are equally well-proportioned and are served by a beautifully appointed family bathroom incorporating a freestanding bath and separate shower enclosure.
Occupying the entire top floor is a versatile leisure and recreation space comprising a substantial games room, kitchenette, study, cloakroom and plant room, together with an abundance of additional storage, making it ideal for growing families, guest accommodation or multi-generational living.
Outside, the landscaped rear garden has been thoughtfully designed for entertaining and relaxation. A large terrace, finished in pale stone paving, wraps around the property and provides multiple seating areas. To the side of the house a pergola currently hosts a hot tub (available by separate negotiation), while at the far end of the garden a detached garden studio offers superb flexibility for home working, hobbies or guest overflow accommodation. Adjacent lies a covered barbecue area and a further terrace, perfectly arranged for al fresco dining and summer entertaining.
To the front, a substantial gravel driveway provides extensive off-street parking alongside the integrated double garage. The beautifully landscaped south-facing front garden offers a surprising degree of privacy, together with a number of attractive seating areas from which to enjoy the afternoon and evening sunshine.
The property is entered via a generously proportioned reception hall, complete with extensive storage and hanging space. Large pale grey floor tiles provide a stylish and practical finish, continuing through double doors into the stunning open plan kitchen, dining and living space that spans the entire rear of the house. Flooded with natural light, this exceptional room benefits from an almost fully glazed rear elevation with two sets of sliding doors opening directly onto the terrace.
The contemporary kitchen is beautifully appointed with a sophisticated mix of off-white and teal cabinetry, complemented by integrated appliances and a substantial central island providing extensive storage and informal seating. Adjacent is ample space for a large dining table, making the room ideal for both everyday family life and entertaining. A partial dividing wall subtly separates the kitchen and dining area from the reception space, where a bespoke media wall incorporates a television and feature fireplace. Sonos audio is installed throughout this principal living area, enhancing the home’s contemporary lifestyle appeal.
Practicality has been carefully considered, with the kitchen leading through to a spacious walk-in pantry and separate utility room, which enjoys both external access and direct access to the integrated double garage.
Additional ground floor accommodation comprises a charming front-facing reception room featuring a wide picture window overlooking the beautifully landscaped front garden, a dedicated home office with wooden flooring, and a rear-facing gym with a door opening onto the garden. A guest cloakroom completes the ground floor. There is wet underfloor heating throughout this level.
The first floor provides five generous double bedrooms. The superb principal suite features a vaulted ceiling and an impressive picture window overlooking the garden. A generous walk-in dressing room leads through to a luxurious en suite bathroom with twin wash basins and a walk-in shower. Bedrooms two and three both benefit from en suite shower rooms, with bedroom three also featuring fitted wardrobes. Bedrooms four and five are equally well-proportioned and are served by a beautifully appointed family bathroom incorporating a freestanding bath and separate shower enclosure.
Occupying the entire top floor is a versatile leisure and recreation space comprising a substantial games room, kitchenette, study, cloakroom and plant room, together with an abundance of additional storage, making it ideal for growing families, guest accommodation or multi-generational living.
Outside, the landscaped rear garden has been thoughtfully designed for entertaining and relaxation. A large terrace, finished in pale stone paving, wraps around the property and provides multiple seating areas. To the side of the house a pergola currently hosts a hot tub (available by separate negotiation), while at the far end of the garden a detached garden studio offers superb flexibility for home working, hobbies or guest overflow accommodation. Adjacent lies a covered barbecue area and a further terrace, perfectly arranged for al fresco dining and summer entertaining.
To the front, a substantial gravel driveway provides extensive off-street parking alongside the integrated double garage. The beautifully landscaped south-facing front garden offers a surprising degree of privacy, together with a number of attractive seating areas from which to enjoy the afternoon and evening sunshine.
-
Art der Immobilie
Haus
-
Preis/Quadratfuß
$769
-
Verbrauch
B
Funktionen
Funktionen
Lot
Innenbereich
- Hohe Decke
- Office
- Kamin
- Kücheninsel
- Spielzimmer
- Offene Küche
- Stein Arbeitsplatten
- Begehbarer Kleiderschrank
- Fitnessstudio
Outdoor
- Terrasse
- Parkplatz
- Garage
- Outdoor-Küche
- Wohnraum im Freien
- Pergola
- Garten
Erkunden Sie die Gegend
Hunting Close, Esher, Surrey, Elmbridge, England
Auf Google Maps anzeigen
Preis pro sqft
Niedrig
Hoch

Vor 2 Jahren beigetreten
Sie haben sich nach diesem Objekt erkundigt
Der Agent wird sich in Kürze mit Ihnen in Verbindung setzen
Gelistet von
4
Angebote
2024
Beigetreten
Besichtigung mit Karl Matier buchen
Wählen Sie ein Datum und ob Sie eine virtuelle oder persönliche Besichtigung mit dem Makler wünschen.
Bevorzugtes Datum
Art der Tour

Zuletzt aktualisiert
September 15
Erstmalig gelistet
Sep 15
Angebotsreferenz
EHS200098
Ähnliche Immobilien in der Nähe
Neue Angebote in Esher





Entdecken Sie mehr Häuser zum Verkauf
Esher, Elmbridge, England Immobilienarten
Esher, Elmbridge, England beliebte Suchanfragen
- Panorama Immobilien in Esher, Elmbridge, England
- Immobilien mit Terrasse in Esher, Elmbridge, England
- Immobilien mit Bar in Esher, Elmbridge, England
- Immobilien mit Spielzimmer in Esher, Elmbridge, England
- Immobilien mit Office in Esher, Elmbridge, England
- Immobilien mit Flussblick in Esher, Elmbridge, England
- Immobilien mit Garten in Esher, Elmbridge, England
- Immobilien mit Outdoor-Küche in Esher, Elmbridge, England
- Gesicherte Wohnanlage Immobilien in Esher, Elmbridge, England
- Privatsphäre Immobilien in Esher, Elmbridge, England
- Moderne Immobilien in Esher, Elmbridge, England
- Neubauten Immobilien in Esher, Elmbridge, England
- Immobilien mit Fitnessstudio in Esher, Elmbridge, England
- Immobilien mit Sauna in Esher, Elmbridge, England
- Immobilien mit Bibliothek in Esher, Elmbridge, England
- Immobilien mit Klimaanlage in Esher, Elmbridge, England
- Immobilien mit Weinkeller in Esher, Elmbridge, England
- Immobilien mit Whirlpool in Esher, Elmbridge, England
- Immobilien mit Kamin in Esher, Elmbridge, England
- Immobilien mit Pool in Esher, Elmbridge, England
- Immobilien mit Garage in Esher, Elmbridge, England
- Immobilien mit Balkon in Esher, Elmbridge, England
- Immobilien mit Tennisplatz in Esher, Elmbridge, England
- Immobilien mit Offene Küche in Esher, Elmbridge, England
- Renoviert Immobilien in Esher, Elmbridge, England
- Immobilien mit Kino in Esher, Elmbridge, England
Verwandte Leitfäden & Geschichten
Das Vertrauen der führenden Makler der Welt
Die Makler hinter den außergewöhnlichsten Immobilien der Welt inserieren bei JamesEdition.
- Angebote von Sotheby's, Christie's, BARNES und Engel & Völkers
- Jedes Angebot wird vor der Veröffentlichung geprüft
- Verbinden Sie sich direkt mit verifizierten Maklern
Indem Sie fortfahren, akzeptieren Sie unsere Nutzungsbedingungen und Datenschutzrichtlinie.