$1,192,155
Haus, Whimple, Exeter, Devon
- 5 Schlafz.
- 3 Bäder
- Aktualisiert: November 26, 2025
- 4
Über die Immobilie
Beschreibung wurde automatisch übersetzt.
Die Beschreibung wird in der Originalsprache angezeigt.
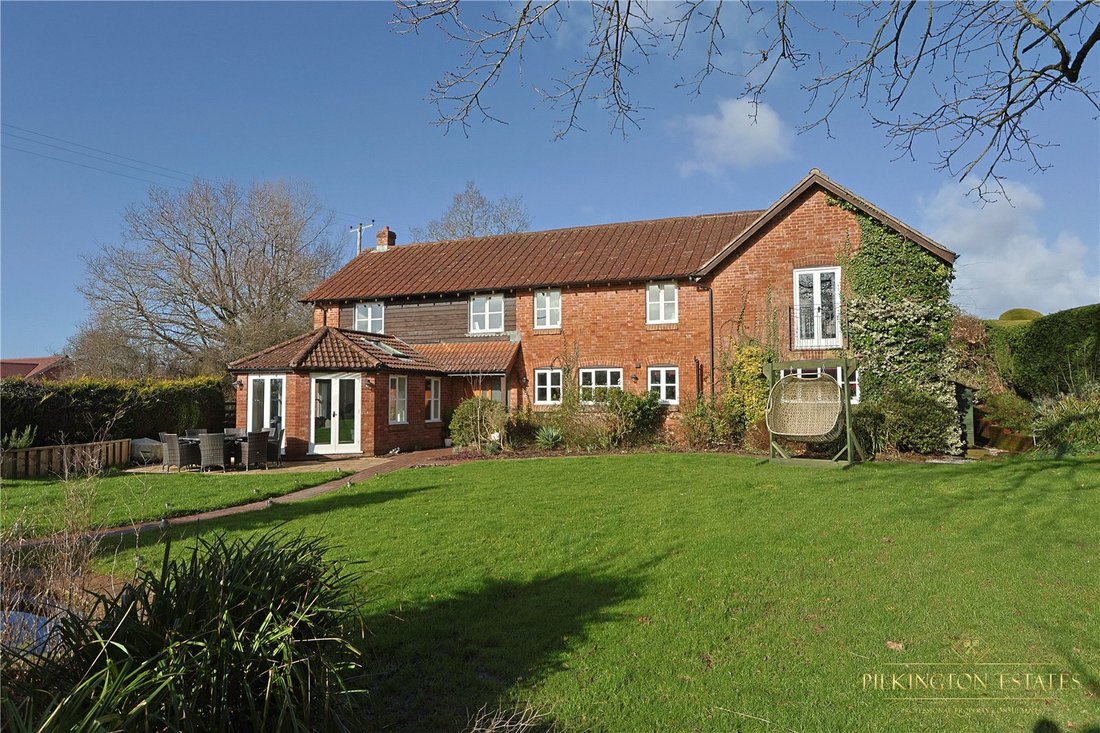
This stunning and spacious detached barn conversion offers a perfect blend of character and modern comfort. Thoughtfully designed with exposed timbers, wooden flooring, and two wood burners, the property retains its historic charm while incorporating contemporary features. Nestled in a peaceful semi-rural hamlet, it enjoys excellent access to Exeter, the airport, the A30, and the M5. Oil-fired cen
This stunning and spacious detached barn conversion offers a perfect blend of character and modern comfort. Thoughtfully designed with exposed timbers, wooden flooring, and two wood burners, the property retains its historic charm while incorporating contemporary features. Nestled in a peaceful semi-rural hamlet, it enjoys excellent access to Exeter, the airport, the A30, and the M5. Oil-fired central heating, double glazing, and private drainage enhance its practicality.
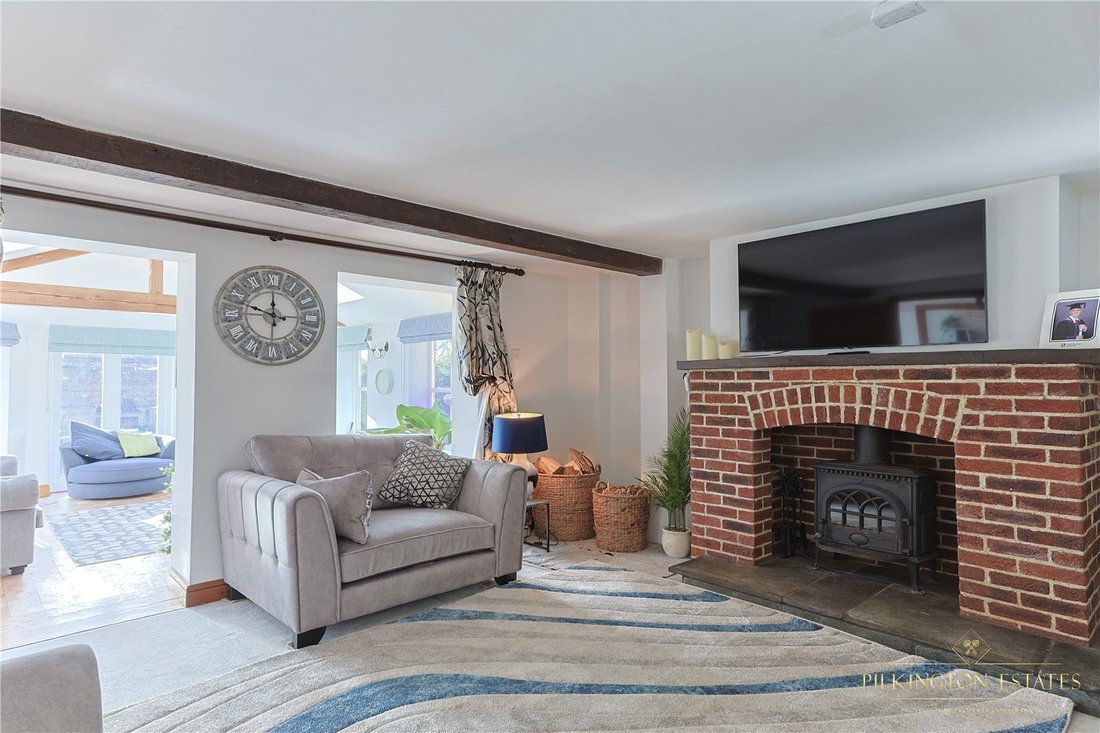
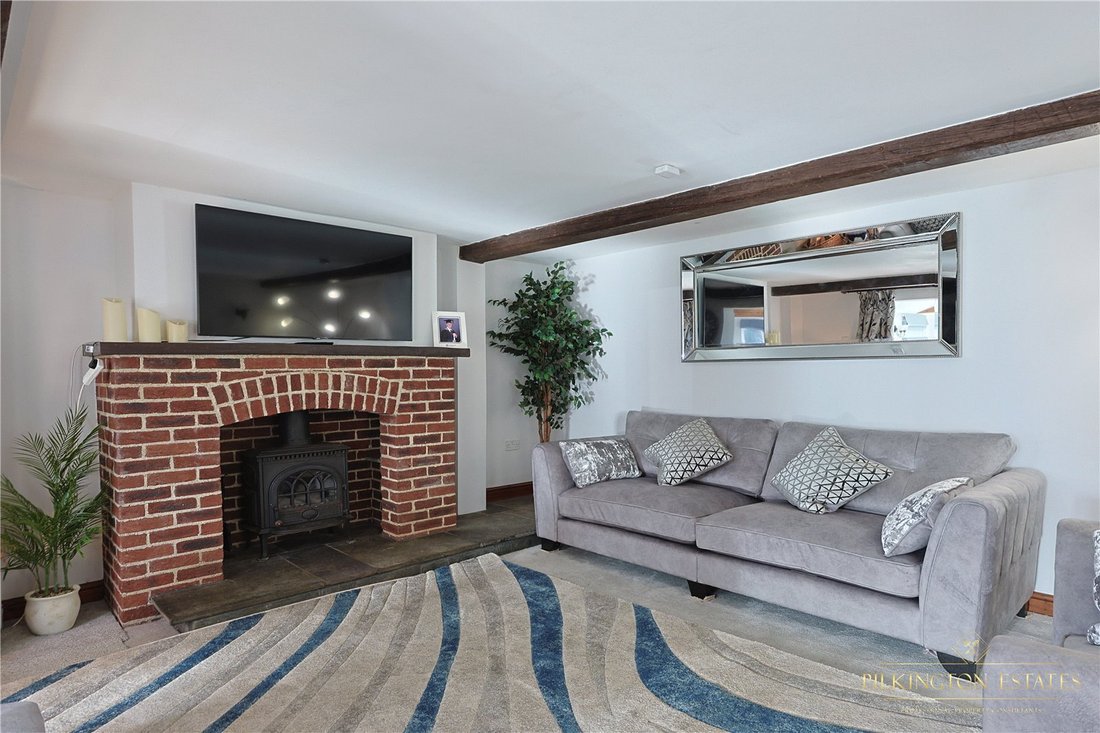
At the heart of the home, the principal sitting room features a striking brick fireplace with a wood burner, and ceiling beams, creating a warm and inviting atmosphere. This space flows seamlessly into a beautifully light and airy triple-aspect garden room, where A-frame timbers, Velux roof lights, and French doors open onto a secluded patio. Opposite the hall, the generously sized dining room overlooks the garden, offering an ideal setting for entertaining. An inner hall provides useful storage, a well-appointed utility room, and a stylish downstairs WC, complete with a distinctive orange leaf-designed washbasin.
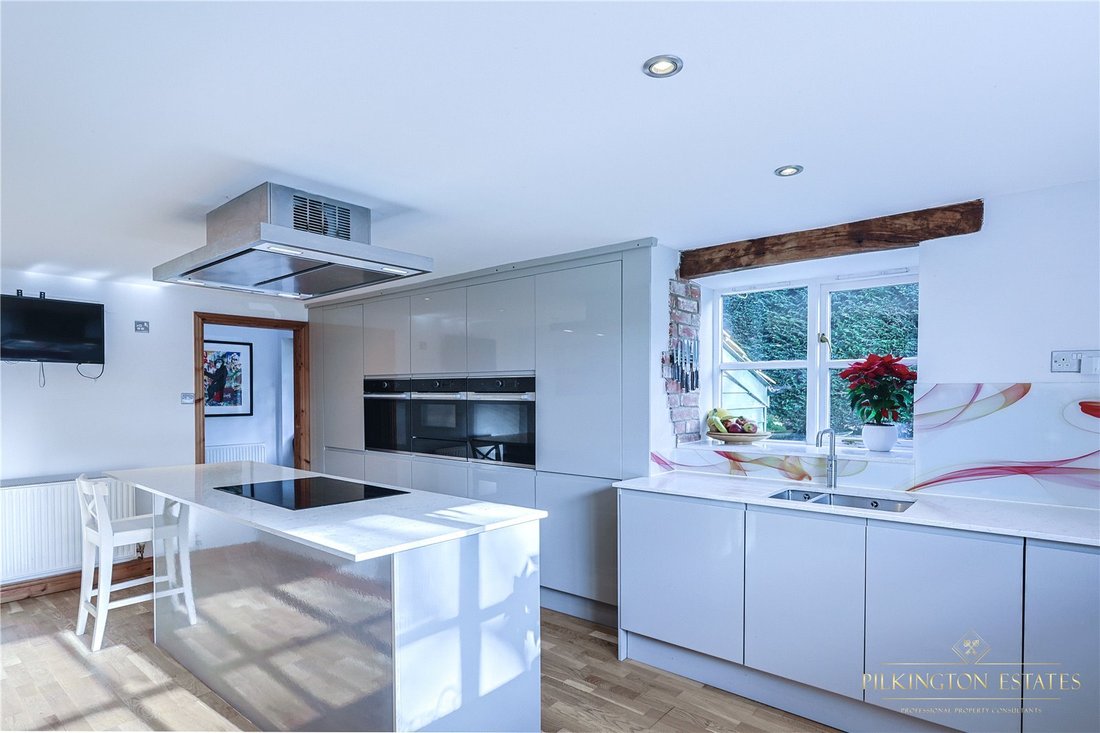
The kitchen is both elegant and highly functional, with quartz worktops, a central island, and a ‘five-in-one’ Quooker tap. A full range of integrated appliances includes an induction hob with an extractor hood, three ovens, a grill, a full-height fridge, a separate freezer, and a dishwasher. This space extends into the rear hallway, where a vaulted ceiling and a galleried landing add to the sense of openness. Beyond, a spacious family room with a beamed ceiling and another wood burner provides a cozy yet expansive retreat.
Upstairs, the large landing doubles as a study area with views over the garden and features French doors opening onto the rear patio. A very large airing cupboard and additional storage with loft access offer practical solutions for organization. The master bedroom is a striking space, benefiting from a dual aspect, vaulted ceiling with exposed beams, and an en-suite shower room. The guest bedroom, also dual aspect, includes extensive built-in wardrobes and a beautifully appointed en-suite with a large walk-in shower. Another charming bedroom boasts a Juliet balcony, a vaulted ceiling, and a dual aspect overlooking the gardens. Two further bedrooms share a superbly finished shower room, completing the upper floor.
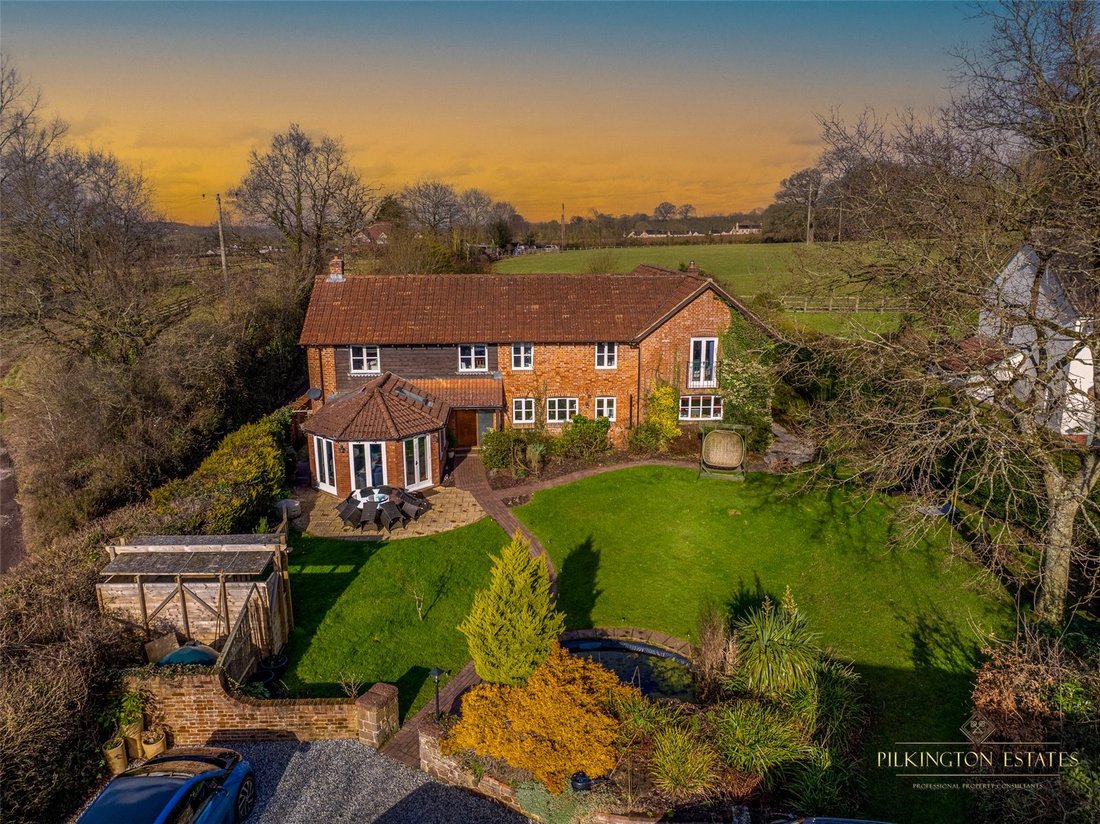
The property is approached through wrought-iron gates leading to an extensive gravel parking area in front of the detached double garage, which is equipped with twin up-and-over doors, power, lighting, and stairs to a large loft. A concrete hardstand sits to the side, along with additional garden space and a vegetable plot featuring gravel pathways and raised beds. Planning permission is in place for the garage’s extension and conversion into a self-contained annexe (Planning ref 19/0669/FUL, dated 10 May 2019).
The outdoor space is just as impressive as the interior. A brick pathway lined with lighting winds through a large, neatly maintained lawn, where an ornamental fishpond and an outdoor kitchen create a fantastic entertaining area. Adjacent to the garden room, a charming patio offers the perfect spot for relaxation. The rear garden, mainly laid to lawn and backing onto open fields, is ideal for children and pets. Mature shrubs, hedging, and a climbing rose add to its appeal, while a patio with raised borders and outside lighting enhances the space. A set of steps leads down to a path that connects both sides of the garden via a wrought-iron gate, ensuring a seamless flow throughout the beautifully landscaped grounds.
At the heart of the home, the principal sitting room features a striking brick fireplace with a wood burner, and ceiling beams, creating a warm and inviting atmosphere. This space flows seamlessly into a beautifully light and airy triple-aspect garden room, where A-frame timbers, Velux roof lights, and French doors open onto a secluded patio. Opposite the hall, the generously sized dining room overlooks the garden, offering an ideal setting for entertaining. An inner hall provides useful storage, a well-appointed utility room, and a stylish downstairs WC, complete with a distinctive orange leaf-designed washbasin.
The kitchen is both elegant and highly functional, with quartz worktops, a central island, and a ‘five-in-one’ Quooker tap. A full range of integrated appliances includes an induction hob with an extractor hood, three ovens, a grill, a full-height fridge, a separate freezer, and a dishwasher. This space extends into the rear hallway, where a vaulted ceiling and a galleried landing add to the sense of openness. Beyond, a spacious family room with a beamed ceiling and another wood burner provides a cozy yet expansive retreat.
Upstairs, the large landing doubles as a study area with views over the garden and features French doors opening onto the rear patio. A very large airing cupboard and additional storage with loft access offer practical solutions for organization. The master bedroom is a striking space, benefiting from a dual aspect, vaulted ceiling with exposed beams, and an en-suite shower room. The guest bedroom, also dual aspect, includes extensive built-in wardrobes and a beautifully appointed en-suite with a large walk-in shower. Another charming bedroom boasts a Juliet balcony, a vaulted ceiling, and a dual aspect overlooking the gardens. Two further bedrooms share a superbly finished shower room, completing the upper floor.
The property is approached through wrought-iron gates leading to an extensive gravel parking area in front of the detached double garage, which is equipped with twin up-and-over doors, power, lighting, and stairs to a large loft. A concrete hardstand sits to the side, along with additional garden space and a vegetable plot featuring gravel pathways and raised beds. Planning permission is in place for the garage’s extension and conversion into a self-contained annexe (Planning ref 19/0669/FUL, dated 10 May 2019).
The outdoor space is just as impressive as the interior. A brick pathway lined with lighting winds through a large, neatly maintained lawn, where an ornamental fishpond and an outdoor kitchen create a fantastic entertaining area. Adjacent to the garden room, a charming patio offers the perfect spot for relaxation. The rear garden, mainly laid to lawn and backing onto open fields, is ideal for children and pets. Mature shrubs, hedging, and a climbing rose add to its appeal, while a patio with raised borders and outside lighting enhances the space. A set of steps leads down to a path that connects both sides of the garden via a wrought-iron gate, ensuring a seamless flow throughout the beautifully landscaped grounds.
-
Art der Immobilie
Haus
-
Verbrauch
D
Funktionen
Erkunden Sie die Gegend
Whimple, Exeter, Devon, England
Auf Google Maps anzeigen
Preis pro sqft
Niedrig
Hoch
Vor 2 Jahren beigetreten
Sie haben sich nach diesem Objekt erkundigt
Der Agent wird sich in Kürze mit Ihnen in Verbindung setzen
Gelistet von
Pilkington Estates – Plymouth
Agenturprofil anzeigen
61
Angebote
2025
Beigetreten
Besichtigung mit the agent buchen
Wählen Sie ein Datum und ob Sie eine virtuelle oder persönliche Besichtigung mit dem Makler wünschen.
Bevorzugtes Datum
Art der Tour
Pilkington Estates – Plymouth
Agenturprofil anzeigen
Zuletzt aktualisiert
November 26, 2025
Erstmalig gelistet
Mar 14, 2025
Angebotsreferenz
PLY243146
Ähnliche Immobilien in der Nähe
Neue Angebote in Whimple

Entdecken Sie mehr Häuser zum Verkauf
Whimple, England Immobilienarten
Whimple, England beliebte Suchanfragen
- Immobilien mit Terrasse in Whimple, England
- Immobilien mit Office in Whimple, England
- Immobilien mit Garten in Whimple, England
- Immobilien mit Outdoor-Küche in Whimple, England
- Privatsphäre Immobilien in Whimple, England
- Moderne Immobilien in Whimple, England
- Pferdesport Immobilien in Whimple, England
- Immobilien mit Fitnessstudio in Whimple, England
- Immobilien mit Bibliothek in Whimple, England
- Immobilien mit Whirlpool in Whimple, England
- Immobilien mit Kamin in Whimple, England
- Immobilien mit Pool in Whimple, England
- Immobilien mit Garage in Whimple, England
- Immobilien mit Balkon in Whimple, England
- Immobilien mit Tennisplatz in Whimple, England
Verwandte Leitfäden & Geschichten
Das Vertrauen der führenden Makler der Welt
Die Makler hinter den außergewöhnlichsten Immobilien der Welt inserieren bei JamesEdition.
- Angebote von Sotheby's, Christie's, BARNES und Engel & Völkers
- Jedes Angebot wird vor der Veröffentlichung geprüft
- Verbinden Sie sich direkt mit verifizierten Maklern
Indem Sie fortfahren, akzeptieren Sie unsere Nutzungsbedingungen und Datenschutzrichtlinie.