$2,317,088
Haus, Underhill, East Knoyle, Salisbury, Wiltshire
- 6 Schlafz.
- 5 Bäder
- 4.75 Ac lot
- Aktualisiert: November 26, 2025
- 1
Über die Immobilie
Beschreibung wurde automatisch übersetzt.
Die Beschreibung wird in der Originalsprache angezeigt.
This stunning detached family home, extensively expanded in 2005, boasts over 3,750 square feet of bright and adaptable living space. Featuring two staircases, it presents a wealth of possibilities for modern living.
The ground floor of this stunning home is designed for both comfort and style, featuring generously proportioned living spaces that enhance everyday living. The heart of the
The ground floor of this stunning home is designed for both comfort and style, featuring generously proportioned living spaces that enhance everyday living. The heart of the
This stunning detached family home, extensively expanded in 2005, boasts over 3,750 square feet of bright and adaptable living space. Featuring two staircases, it presents a wealth of possibilities for modern living.
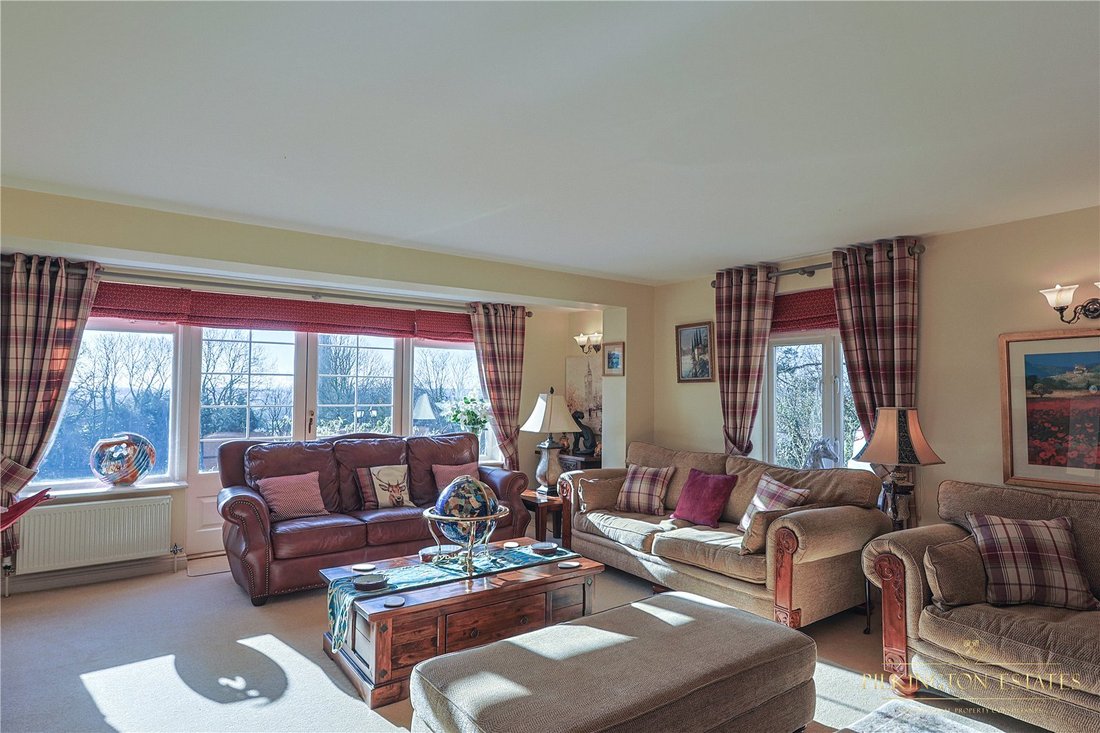
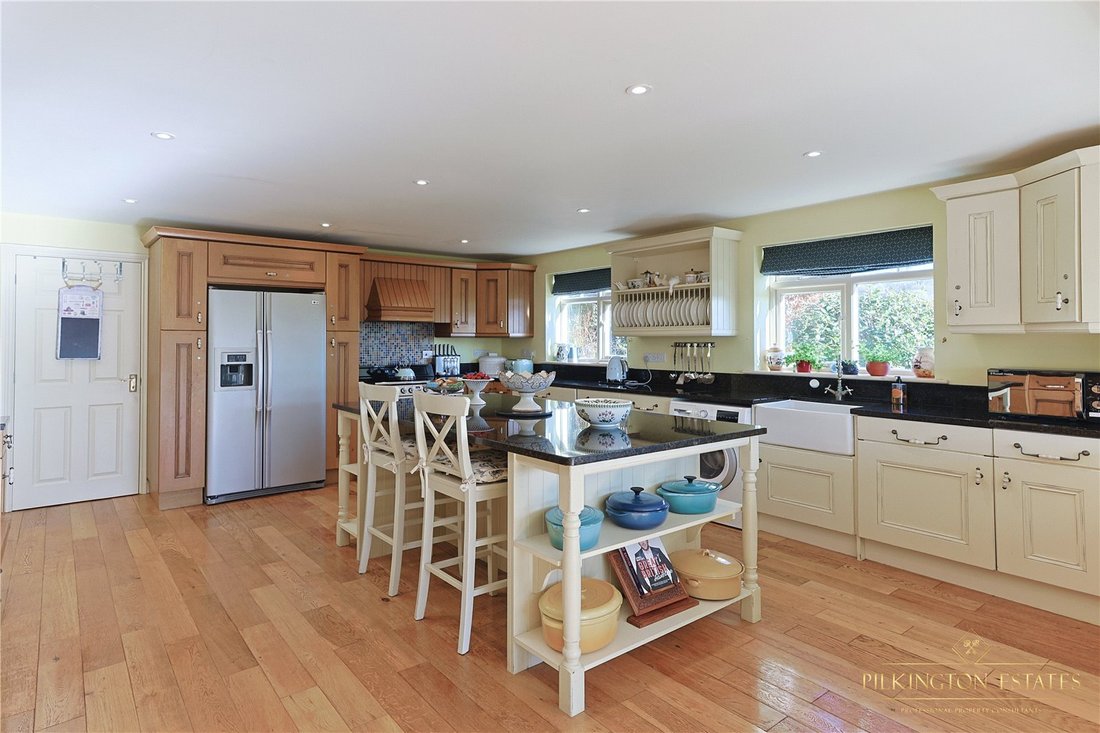
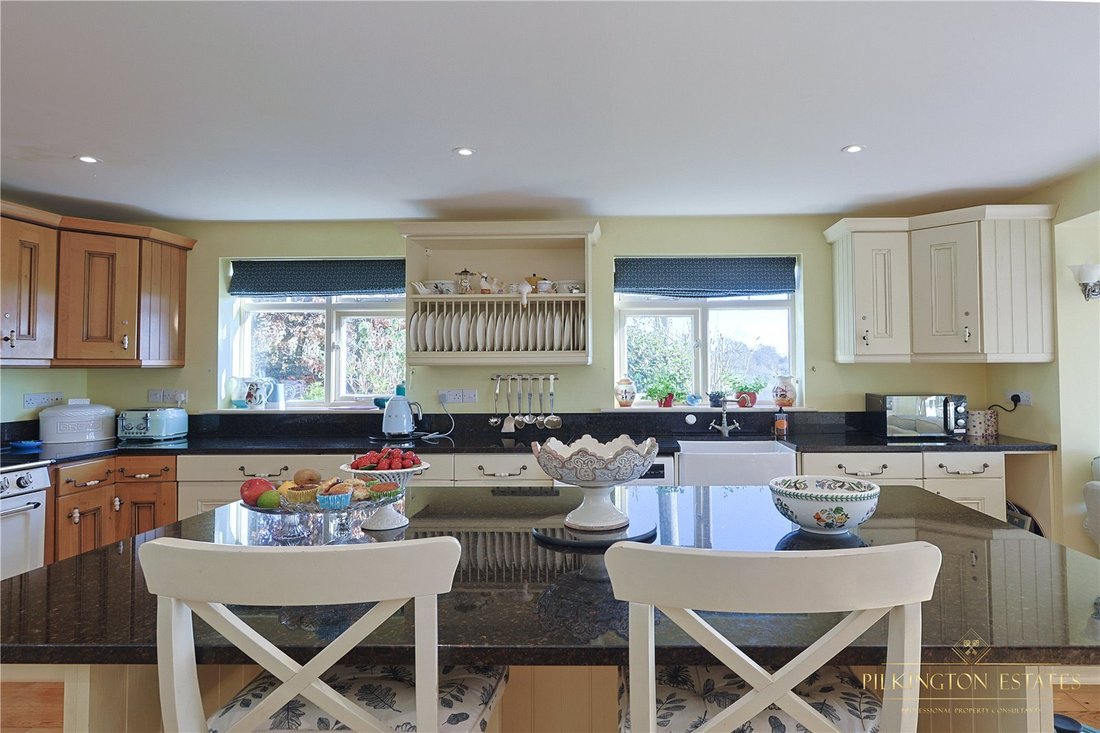
The ground floor of this stunning home is designed for both comfort and style, featuring generously proportioned living spaces that enhance everyday living. The heart of the home is the kitchen and family hub, showcasing a bespoke oak kitchen with a large central island, black granite countertops, and stylish oak flooring. This beautifully designed space offers breathtaking views of the open countryside—an idyllic setting for a morning coffee or breakfast. Adjacent to the kitchen, the formal dining room exudes character with its antiqued natural limestone flooring, exposed beams, and a functional slate fireplace, creating a warm and inviting atmosphere. The west wing houses the elegant drawing room, a light-filled space perfect for socializing. Enhancing indoor-outdoor living, the kitchen, dining room, and drawing room all feature double patio doors leading to a south-facing patio, ideal for alfresco entertaining. A distinctive spiral staircase from the rear hall provides direct access to the master bedroom, adding a unique architectural touch. Completing the ground floor is a spacious bedroom with an en-suite luxury wet room, alongside a utility room, offering flexibility for a self-contained annexe or a comfortable guest suite.
Upstairs, five well-appointed bedrooms provide ample space and natural light, with four benefiting from a sunny south-facing orientation. Three of the bedrooms include high-standard en-suite facilities, ensuring comfort and privacy. The master suite is a true sanctuary, boasting breathtaking countryside views from its windows and a private balcony stretching across the length of the home.
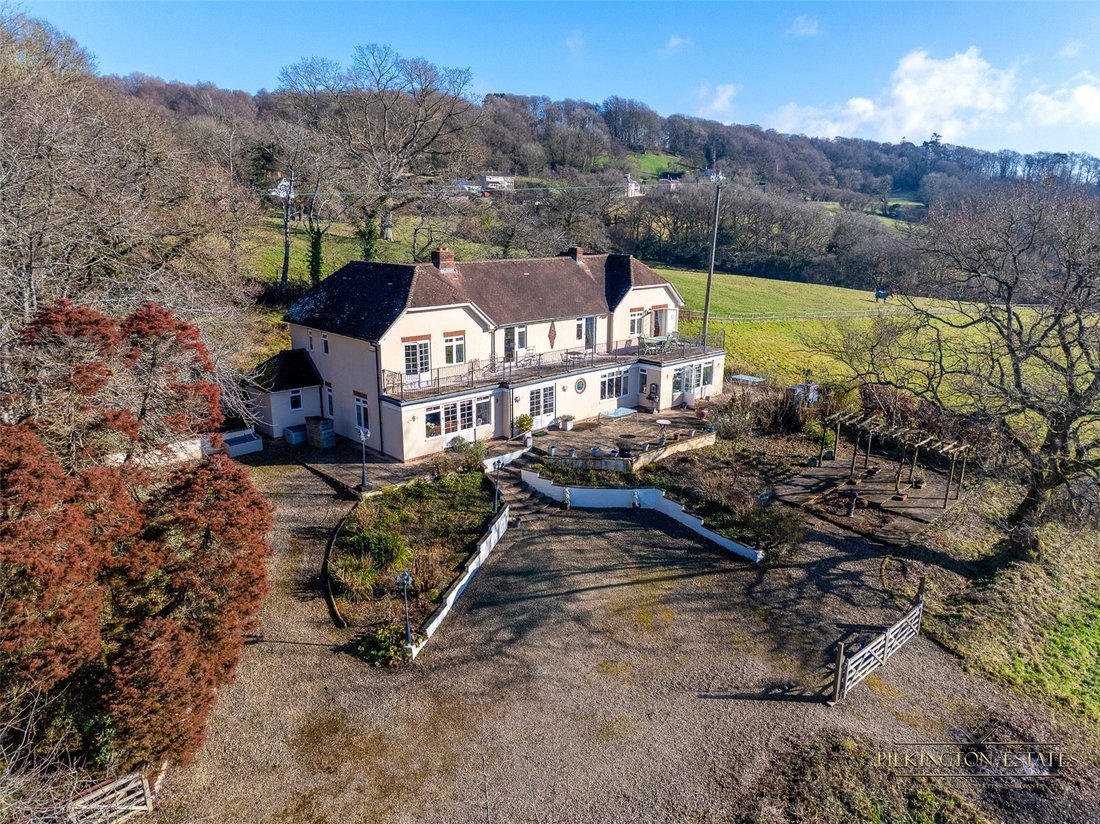
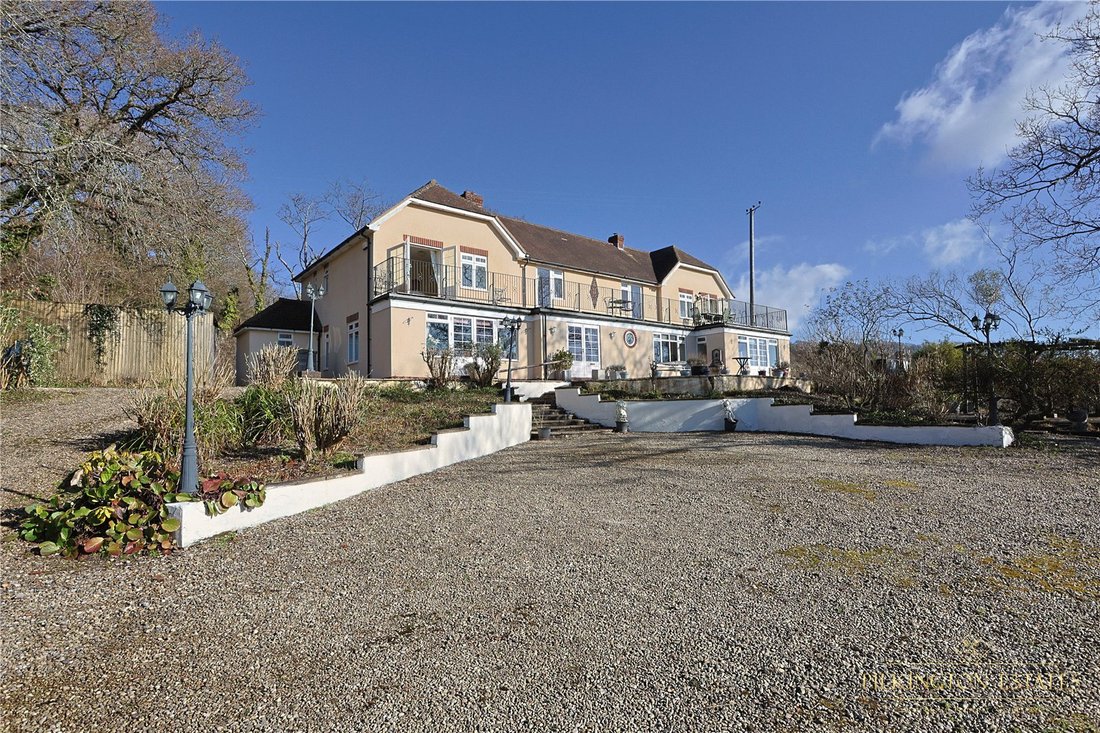
Surrounded by idyllic countryside, the exterior of the property is equally impressive. A quiet country lane leads to a gated entrance and a gravel driveway with ample parking. Paved steps ascend to a sun terrace that spans the full width of the house and wraps around one side, maximizing the stunning views. The property includes a paddock of approximately 4.75 acres, partially enclosed by post-and-rail fencing, accessible directly from the driveway and via its own lane. There is also an option to purchase the home with a reduced 1-acre paddock.
Further enhancing its appeal, the property has approved planning permission for a stable block with three loose boxes, a tack/feed room, and a double garage, catering to equestrian enthusiasts.
Nestled on the edge of East Knoyle, a highly desirable village on the Wiltshire-Dorset border, this remarkable home blends rural tranquility with convenient access to regional amenities. Underwood House offers a sophisticated and spacious lifestyle in a picturesque setting, combining beautifully designed interiors with expansive outdoor spaces.
The ground floor of this stunning home is designed for both comfort and style, featuring generously proportioned living spaces that enhance everyday living. The heart of the home is the kitchen and family hub, showcasing a bespoke oak kitchen with a large central island, black granite countertops, and stylish oak flooring. This beautifully designed space offers breathtaking views of the open countryside—an idyllic setting for a morning coffee or breakfast. Adjacent to the kitchen, the formal dining room exudes character with its antiqued natural limestone flooring, exposed beams, and a functional slate fireplace, creating a warm and inviting atmosphere. The west wing houses the elegant drawing room, a light-filled space perfect for socializing. Enhancing indoor-outdoor living, the kitchen, dining room, and drawing room all feature double patio doors leading to a south-facing patio, ideal for alfresco entertaining. A distinctive spiral staircase from the rear hall provides direct access to the master bedroom, adding a unique architectural touch. Completing the ground floor is a spacious bedroom with an en-suite luxury wet room, alongside a utility room, offering flexibility for a self-contained annexe or a comfortable guest suite.
Upstairs, five well-appointed bedrooms provide ample space and natural light, with four benefiting from a sunny south-facing orientation. Three of the bedrooms include high-standard en-suite facilities, ensuring comfort and privacy. The master suite is a true sanctuary, boasting breathtaking countryside views from its windows and a private balcony stretching across the length of the home.
Surrounded by idyllic countryside, the exterior of the property is equally impressive. A quiet country lane leads to a gated entrance and a gravel driveway with ample parking. Paved steps ascend to a sun terrace that spans the full width of the house and wraps around one side, maximizing the stunning views. The property includes a paddock of approximately 4.75 acres, partially enclosed by post-and-rail fencing, accessible directly from the driveway and via its own lane. There is also an option to purchase the home with a reduced 1-acre paddock.
Further enhancing its appeal, the property has approved planning permission for a stable block with three loose boxes, a tack/feed room, and a double garage, catering to equestrian enthusiasts.
Nestled on the edge of East Knoyle, a highly desirable village on the Wiltshire-Dorset border, this remarkable home blends rural tranquility with convenient access to regional amenities. Underwood House offers a sophisticated and spacious lifestyle in a picturesque setting, combining beautifully designed interiors with expansive outdoor spaces.
-
Art der Immobilie
Haus
-
Verbrauch
D
Funktionen
Erkunden Sie die Gegend
Underhill, East Knoyle, Salisbury, Wiltshire, England
Auf Google Maps anzeigen
Preis pro sqft
Niedrig
Hoch
Vor 2 Jahren beigetreten
Sie haben sich nach diesem Objekt erkundigt
Der Agent wird sich in Kürze mit Ihnen in Verbindung setzen
Gelistet von
Pilkington Estates – Plymouth
Agenturprofil anzeigen
61
Angebote
2025
Beigetreten
Besichtigung mit the agent buchen
Wählen Sie ein Datum und ob Sie eine virtuelle oder persönliche Besichtigung mit dem Makler wünschen.
Bevorzugtes Datum
Art der Tour
Pilkington Estates – Plymouth
Agenturprofil anzeigen
Zuletzt aktualisiert
November 26, 2025
Erstmalig gelistet
März 14, 2025
Angebotsreferenz
PLY241185
Das Vertrauen der führenden Makler der Welt
Die Makler hinter den außergewöhnlichsten Immobilien der Welt inserieren bei JamesEdition.
- Angebote von Sotheby's, Christie's, BARNES und Engel & Völkers
- Jedes Angebot wird vor der Veröffentlichung geprüft
- Verbinden Sie sich direkt mit verifizierten Maklern
Indem Sie fortfahren, akzeptieren Sie unsere Nutzungsbedingungen und Datenschutzrichtlinie.