



$3,267,285
Haus, Tanyard Lane, Staplefield, Haywards Heath, West Sussex
- 6 Schlafz.
- 3 Bäder
- 4,437 Sqft
- 3.5 Ac lot
- Aktualisiert: Juni 30
- 3
Über die Immobilie
Beschreibung wurde automatisch übersetzt.
Die Beschreibung wird in der Originalsprache angezeigt.
A detached six bedroom period family home, sensitively combining generous proportions, quality fixtures and fittings and elegant neutral décor with a wealth of period features. It is located near to a desirable, highly-convenient village, within easy reach of local and town centre amenities, the A road network and train stations.
Dating from the early 15th century, Dillions is a double-fr
Dating from the early 15th century, Dillions is a double-fr
A detached six bedroom period family home, sensitively combining generous proportions, quality fixtures and fittings and elegant neutral décor with a wealth of period features. It is located near to a desirable, highly-convenient village, within easy reach of local and town centre amenities, the A road network and train stations.
Dating from the early 15th century, Dillions is a double-fronted family home offering 3,766 sq ft of light-filled, flexible accommodation arranged over two floors. Dillions has been carefully restored by the current owners, including a new heating system, bathrooms and kitchen and designed to provide a practical and harmonious setting for family life and entertaining, the property combines modern comforts with period character, featuring leaded casement windows, spacious rooms, exposed beams and original fireplaces.
The accommodation flows from a flagstone-floored through reception hall with rear garden access, a fitted utility room with en suite cloakroom and terrace access, and stairs to the first floor. It comprises drawing and sitting rooms, both with inglenook fireplaces and doors to a rear hall with garden access, the former also with doors to a front terrace and an inner hall with a second staircase. Opening off the reception hall, the kitchen/dining room and an inter-connecting family room complete the ground floor accommodation. The kitchen/dining room has a range of bespoke wall and base units, a large central island with breakfast bar, an Aga, double Belfast sink, modern integrated appliances, space for a sizeable table and bi-fold doors to a terrace.
On the first floor, a spacious landing leads to the principal bedroom, which benefits from a walk in wardrobe, eaves storage and an en suite bathroom with both bath and separate shower. There are five further bedrooms, one with its own en suite shower room, together with a family bathroom featuring a freestanding slipper bath and separate shower enclosure.
Old Stables Cottage
The Old Stables Cottage was the site of former stabling and was converted by the vendors and is now presented to an exceptionally high standard, again with interior design over-sight.
Accommodation extends to 671 square feet (62.4 square meters) and comprises an open plan living area and kitchen with wood-burning stove, well proportioned double bedroom, second bedroom/study and shower room
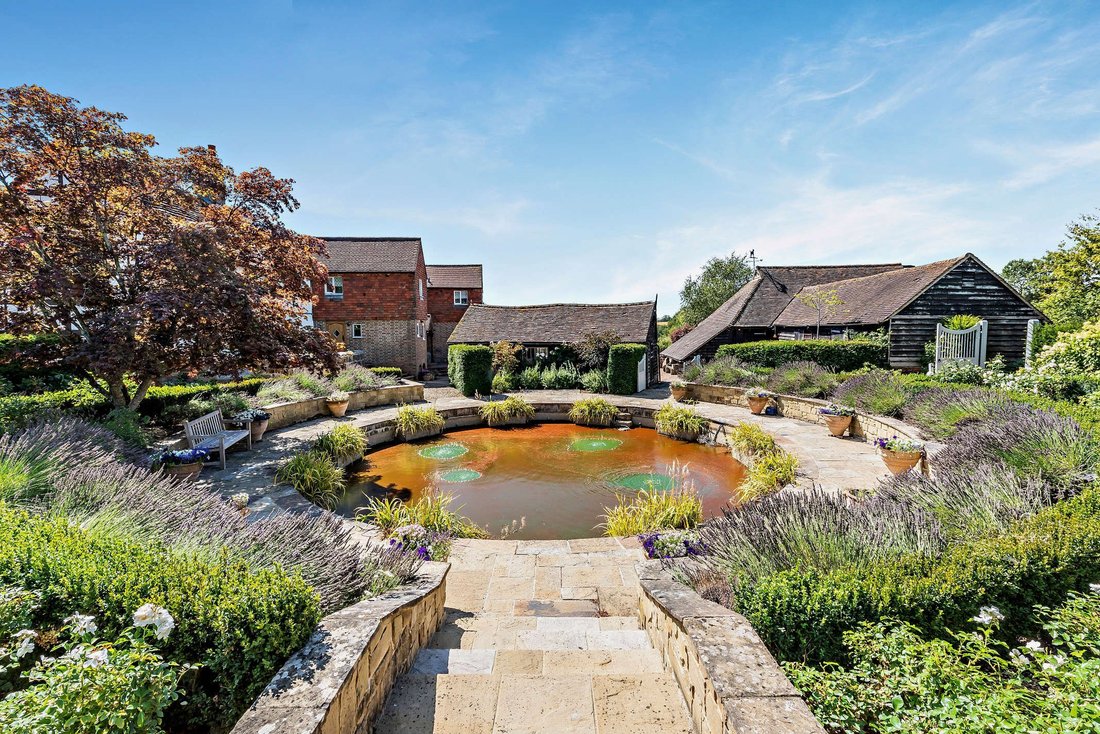
Having plenty of kerb appeal, the property is approached over a sweeping driveway. It provides private parking and gives access to a range of traditional outbuildings comprising a workshop and garaging. The landscaped formal garden surrounding the property is laid mainly to lawn bordered by well-stocked flower and shrub beds. It features numerous seating areas, an old well, a circular former horse pond with paved surround, a vegetable garden, greenhouse, Cheeky Monkey treehouse, wildlife pond and paved terraces, one with a sunken spa pool with decked surround, the whole ideal for entertaining and al fresco dining and enjoying far-reaching views over the property’s remaining acreage and the adjoining National Trust land at Nymans. In all the grounds extend to 3.5 acres.
Dating from the early 15th century, Dillions is a double-fronted family home offering 3,766 sq ft of light-filled, flexible accommodation arranged over two floors. Dillions has been carefully restored by the current owners, including a new heating system, bathrooms and kitchen and designed to provide a practical and harmonious setting for family life and entertaining, the property combines modern comforts with period character, featuring leaded casement windows, spacious rooms, exposed beams and original fireplaces.
The accommodation flows from a flagstone-floored through reception hall with rear garden access, a fitted utility room with en suite cloakroom and terrace access, and stairs to the first floor. It comprises drawing and sitting rooms, both with inglenook fireplaces and doors to a rear hall with garden access, the former also with doors to a front terrace and an inner hall with a second staircase. Opening off the reception hall, the kitchen/dining room and an inter-connecting family room complete the ground floor accommodation. The kitchen/dining room has a range of bespoke wall and base units, a large central island with breakfast bar, an Aga, double Belfast sink, modern integrated appliances, space for a sizeable table and bi-fold doors to a terrace.
On the first floor, a spacious landing leads to the principal bedroom, which benefits from a walk in wardrobe, eaves storage and an en suite bathroom with both bath and separate shower. There are five further bedrooms, one with its own en suite shower room, together with a family bathroom featuring a freestanding slipper bath and separate shower enclosure.
Old Stables Cottage
The Old Stables Cottage was the site of former stabling and was converted by the vendors and is now presented to an exceptionally high standard, again with interior design over-sight.
Accommodation extends to 671 square feet (62.4 square meters) and comprises an open plan living area and kitchen with wood-burning stove, well proportioned double bedroom, second bedroom/study and shower room
Having plenty of kerb appeal, the property is approached over a sweeping driveway. It provides private parking and gives access to a range of traditional outbuildings comprising a workshop and garaging. The landscaped formal garden surrounding the property is laid mainly to lawn bordered by well-stocked flower and shrub beds. It features numerous seating areas, an old well, a circular former horse pond with paved surround, a vegetable garden, greenhouse, Cheeky Monkey treehouse, wildlife pond and paved terraces, one with a sunken spa pool with decked surround, the whole ideal for entertaining and al fresco dining and enjoying far-reaching views over the property’s remaining acreage and the adjoining National Trust land at Nymans. In all the grounds extend to 3.5 acres.
-
Art der Immobilie
Haus
-
Preis/Quadratfuß
$736
-
Emissionen
E
-
Verbrauch
D
Funktionen
- Garten
- Pool
- Terrasse
- Kamin
- Pferdesport
- Whirlpool
- Wasserblick
- 2D Grundriss
- Kücheninsel
Funktionen
Lot
Innenbereich
- Hohe Decke
- Kamin
- Kücheninsel
- Whirlpool
- Bar
- Stein Arbeitsplatten
Outdoor
- Terrasse
- Parkplatz
- Pool
- Garten
Erkunden Sie die Gegend
Tanyard Lane, Staplefield, Haywards Heath, West Sussex, Copthorne, England
Auf Google Maps anzeigen
Preis pro sqft
Niedrig
Hoch
Sie haben sich nach diesem Objekt erkundigt
Der Agent wird sich in Kürze mit Ihnen in Verbindung setzen
Gelistet von
6
Angebote
2025
Beigetreten
Besichtigung mit David Carville buchen
Wählen Sie ein Datum und ob Sie eine virtuelle oder persönliche Besichtigung mit dem Makler wünschen.
Bevorzugtes Datum
Art der Tour

Strutt & Parker – Horsham
35 Carfax, Horsham, West Sussex, RH12 1EE, United Kingdom
Agenturprofil anzeigen
Zuletzt aktualisiert
Juni 30
Erstmalig gelistet
Dezember 20, 2025
Angebotsreferenz
LWE230005
Das Vertrauen der führenden Makler der Welt
Die Makler hinter den außergewöhnlichsten Immobilien der Welt inserieren bei JamesEdition.
- Angebote von Sotheby's, Christie's, BARNES und Engel & Völkers
- Jedes Angebot wird vor der Veröffentlichung geprüft
- Verbinden Sie sich direkt mit verifizierten Maklern
Indem Sie fortfahren, akzeptieren Sie unsere Nutzungsbedingungen und Datenschutzrichtlinie.