$4,042,598
Preis gesenkt um $539,013 am Oct 06, 2026
Haus, St. Quintin Avenue, London
- 4 Schlafz.
- 3 Bäder
- 3,146 Sqft
- Aktualisiert: Oktober 6
- 12
Über die Immobilie
Beschreibung wurde automatisch übersetzt.
Die Beschreibung wird in der Originalsprache angezeigt.
With off-street parking, a large garden and an open-plan footprint – not to mention nearby schools, nurseries and a strong neighbourhood feel – St Quintin Avenue is naturally attuned to family life.
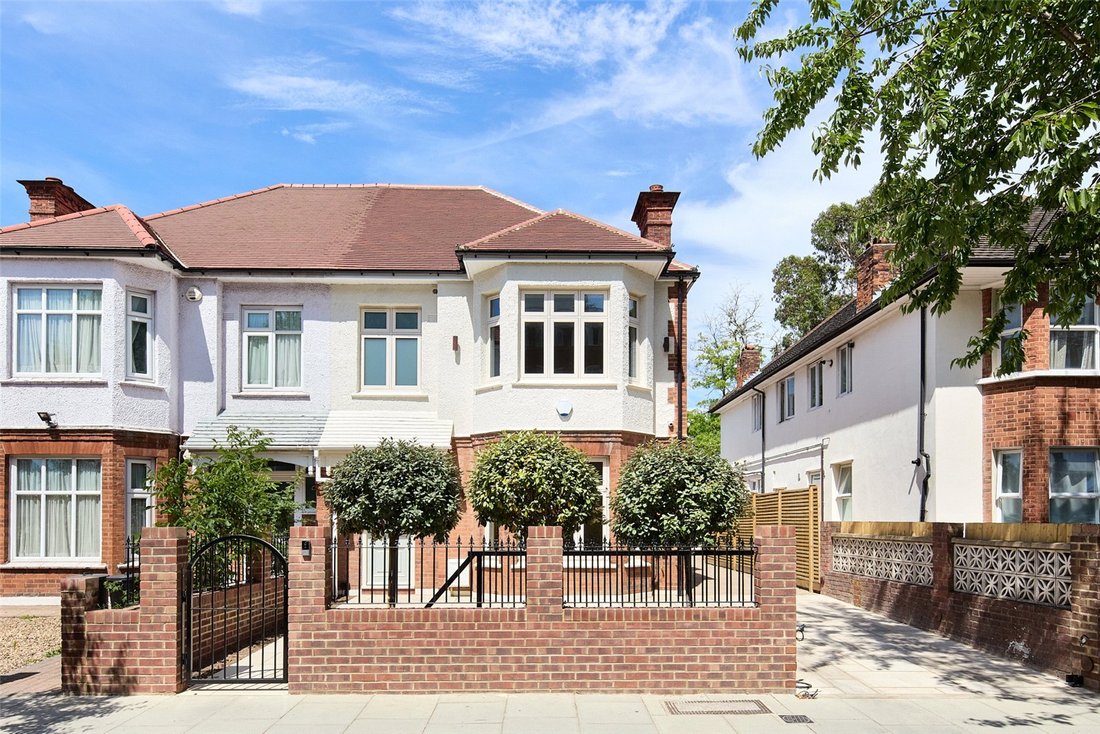
Semi-detached and set back from the street behind a railed front garden, the house makes a smart first impression. A wide driveway leads to the entrance, while inside, a broad tiled hallway of
Semi-detached and set back from the street behind a railed front garden, the house makes a smart first impression. A wide driveway leads to the entrance, while inside, a broad tiled hallway of
With off-street parking, a large garden and an open-plan footprint – not to mention nearby schools, nurseries and a strong neighbourhood feel – St Quintin Avenue is naturally attuned to family life.
Semi-detached and set back from the street behind a railed front garden, the house makes a smart first impression. A wide driveway leads to the entrance, while inside, a broad tiled hallway offers an immediate sightline through to the garden.
Everything builds towards the main living space at the rear. At the front, a separate reception room presents a contemporary interpretation of period finesse. A bay window draws in the light, while full-height fitted bookcases frame the open fireplace and panelled walls and wide-plank oak flooring bring warmth.
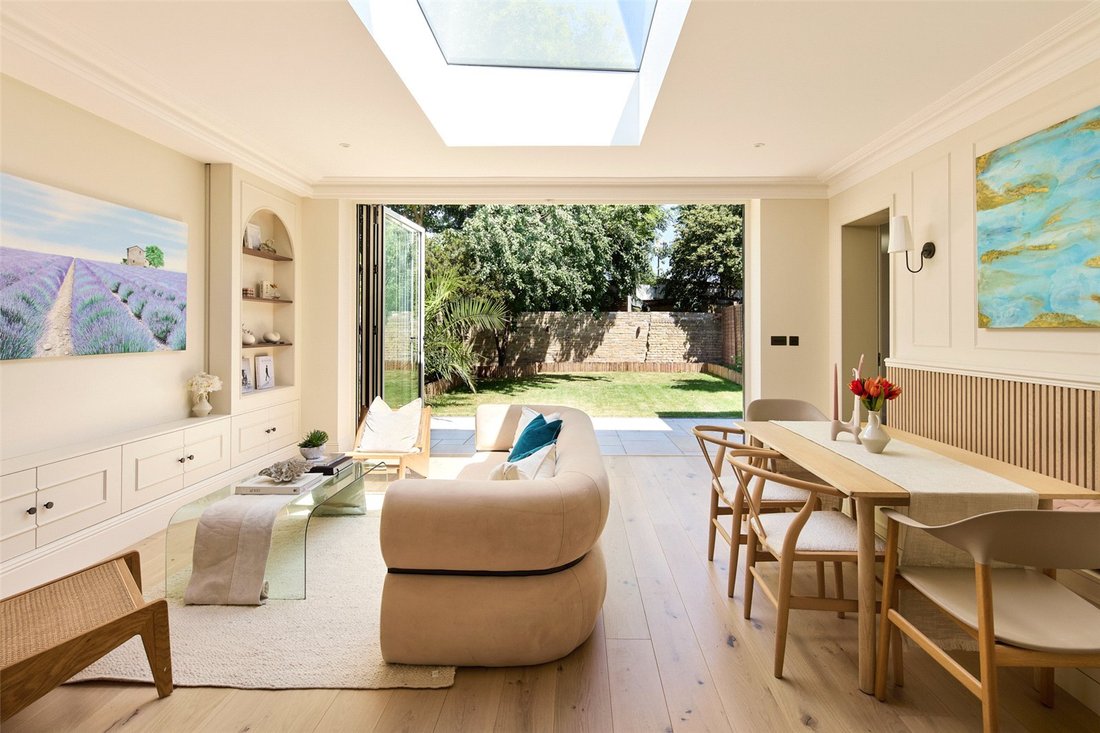
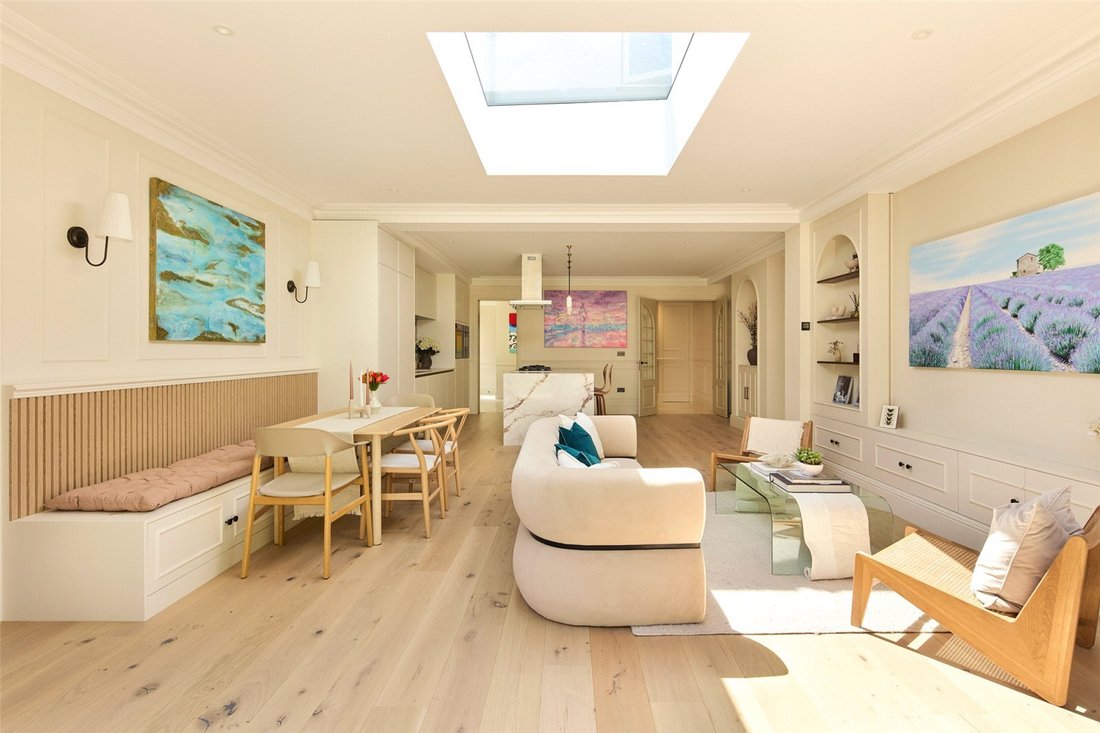
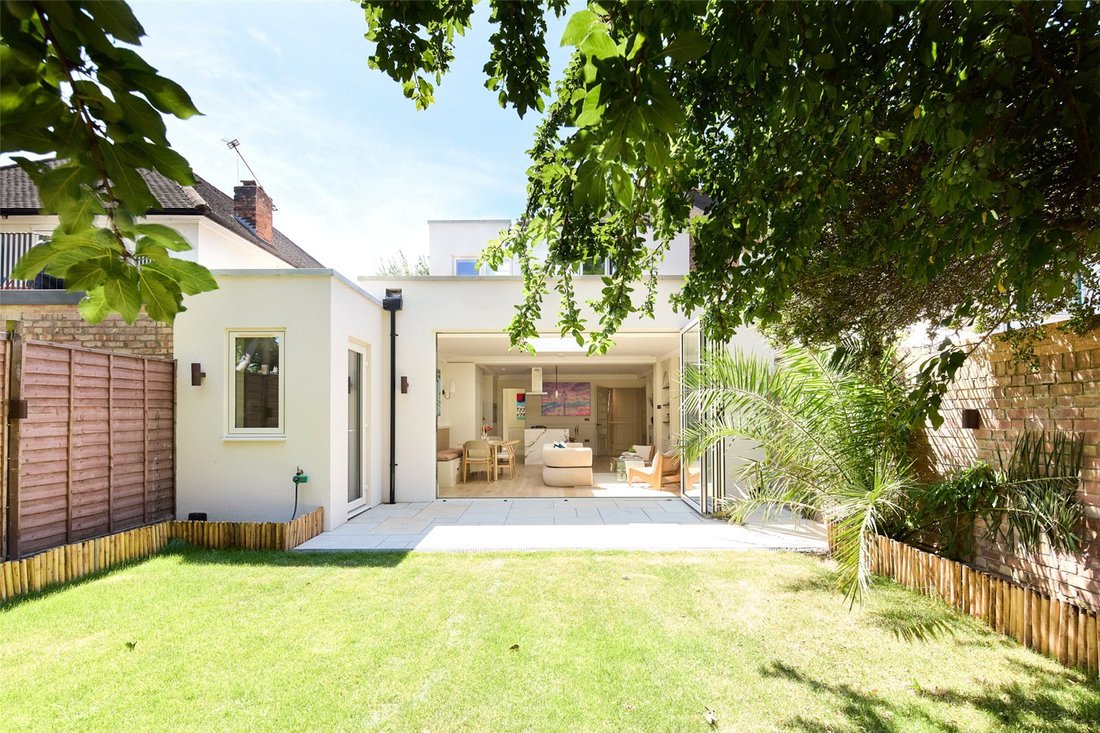
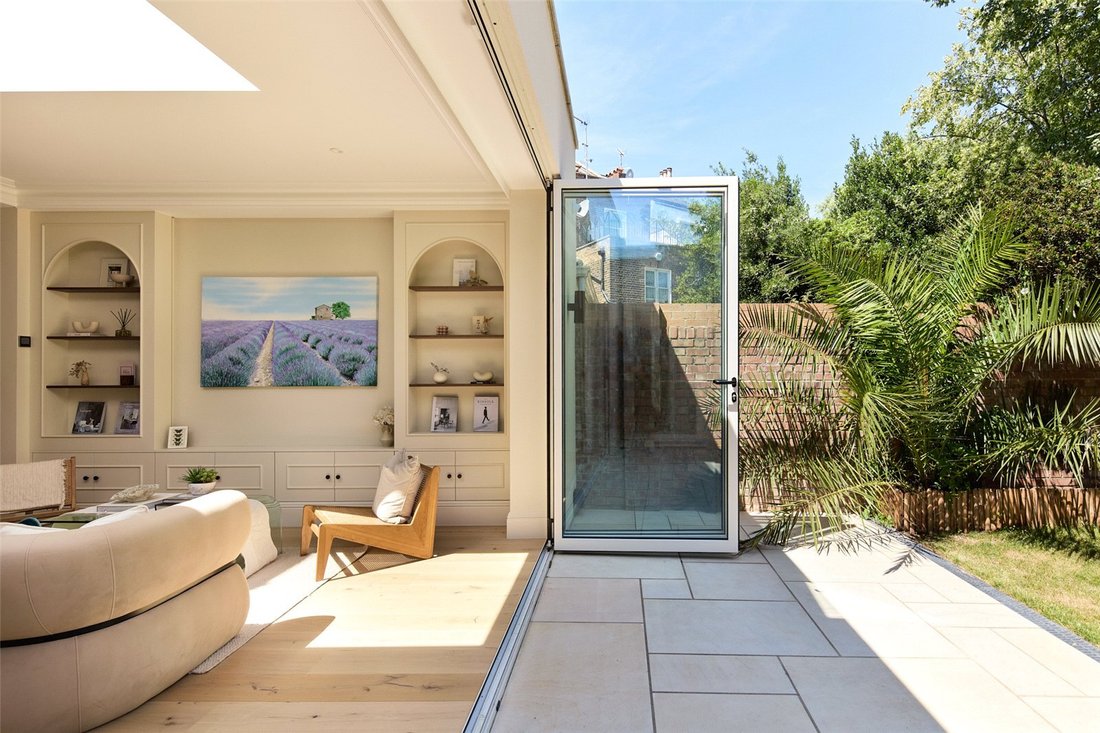
Beyond, the house opens into a generous kitchen, dining and family room that spans its full width. The lateral layout creates an easy sense of flow that’s mirrored in the finishes: book-matched marble tops the handleless kitchen and wraps an oversized island with seating and an integrated wine fridge. Closer to the garden, a built-in banquette provides an inviting setting for everyday meals and informal entertaining, while a relaxed seating area beneath a roof lantern is flooded with natural light, enhancing the dramatic sense of height. Bifold doors draw fully back to blur the boundary with a 36-foot lawn screened by mature trees.
A separate utility room and cloakroom add to the practical ease of the ground floor. A further room opens directly onto the garden and could serve equally well as a snug, playroom or home office.
Upstairs, the bedrooms continue the home’s generous proportions. The principal suite includes its own dressing room and a striking bathroom clad in full-height marble, with a fluted freestanding bath, double basin and walk-in shower. Two further bedrooms, both with integrated storage, share a family bathroom on this floor. The fourth bedroom occupies the top floor, where built-in eaves storage and a private bathroom create a quiet, self-contained space.
There’s a genuine sense of community to laid-back North Kensington. A short stroll from the house, Golborne Road becomes part of the daily routine: coffee and fresh bread at Layla, provisions from Golborne Deli & Wine Store, leisurely lunches at Canteen and evenings spent over dinner, drinks and vinyl at Caia. Just beyond, Portobello Road offers weekends filled with market strolls, antiques and destination dining, while Ladbroke Hall brings exhibitions, music and events. For quieter moments, Kensington Memorial Park is close by, and a number of well-regarded schools and nurseries are within easy reach.
Latimer Road – 12 mins (Circle, Hammersmith & City)
Semi-detached and set back from the street behind a railed front garden, the house makes a smart first impression. A wide driveway leads to the entrance, while inside, a broad tiled hallway offers an immediate sightline through to the garden.
Everything builds towards the main living space at the rear. At the front, a separate reception room presents a contemporary interpretation of period finesse. A bay window draws in the light, while full-height fitted bookcases frame the open fireplace and panelled walls and wide-plank oak flooring bring warmth.
Beyond, the house opens into a generous kitchen, dining and family room that spans its full width. The lateral layout creates an easy sense of flow that’s mirrored in the finishes: book-matched marble tops the handleless kitchen and wraps an oversized island with seating and an integrated wine fridge. Closer to the garden, a built-in banquette provides an inviting setting for everyday meals and informal entertaining, while a relaxed seating area beneath a roof lantern is flooded with natural light, enhancing the dramatic sense of height. Bifold doors draw fully back to blur the boundary with a 36-foot lawn screened by mature trees.
A separate utility room and cloakroom add to the practical ease of the ground floor. A further room opens directly onto the garden and could serve equally well as a snug, playroom or home office.
Upstairs, the bedrooms continue the home’s generous proportions. The principal suite includes its own dressing room and a striking bathroom clad in full-height marble, with a fluted freestanding bath, double basin and walk-in shower. Two further bedrooms, both with integrated storage, share a family bathroom on this floor. The fourth bedroom occupies the top floor, where built-in eaves storage and a private bathroom create a quiet, self-contained space.
There’s a genuine sense of community to laid-back North Kensington. A short stroll from the house, Golborne Road becomes part of the daily routine: coffee and fresh bread at Layla, provisions from Golborne Deli & Wine Store, leisurely lunches at Canteen and evenings spent over dinner, drinks and vinyl at Caia. Just beyond, Portobello Road offers weekends filled with market strolls, antiques and destination dining, while Ladbroke Hall brings exhibitions, music and events. For quieter moments, Kensington Memorial Park is close by, and a number of well-regarded schools and nurseries are within easy reach.
Latimer Road – 12 mins (Circle, Hammersmith & City)
-
Art der Immobilie
Haus
-
Preis/Quadratfuß
$1,285
-
Verbrauch
D
Funktionen
- Garten
- Kamin
- Begehbarer Kleiderschrank
- Offene Küche
- Bibliothek
- 2D Grundriss
- Tor
- Office
- Wohnraum im Freien
Funktionen
Innenbereich
- Office
- Kamin
- Kücheninsel
- Gasherd
- Bar
- Offene Küche
- Bibliothek
- Stein Arbeitsplatten
- Begehbarer Kleiderschrank
Outdoor
- Parkplatz
- Wohnraum im Freien
- Tor
- Garten
Erkunden Sie die Gegend
St Quintin Avenue, London, Ladbroke Grove, Kensington und Chelsea, England
Auf Google Maps anzeigen
Preis pro sqft
Niedrig
Hoch
Sie haben sich nach diesem Objekt erkundigt
Der Agent wird sich in Kürze mit Ihnen in Verbindung setzen
Gelistet von
22
Angebote
2025
Beigetreten
Besichtigung mit Giles Barrett buchen
Wählen Sie ein Datum und ob Sie eine virtuelle oder persönliche Besichtigung mit dem Makler wünschen.
Bevorzugtes Datum
Art der Tour

Domus Nova was founded in the nineties as Notting Hill’s first boutique agency specialising in design-led homes. S
Domus Nova was founded in the nineties as Notting Hill’s first boutique agency specialising in design-led homes. Since then, it has refined the process of finding, selling and letting exceptional properties. Partnering with esteemed global agency BARNES International in 2025, Domus Nova continues to enhance its network and reach, while championing an independent mindset and tailored approach. Drawing on years of experience, local knowledge and a shared passion for design and architecture, its team of experts carefully curate a portfolio of London and Ibiza’s most sought-after properties. Presenting them with editorial sensibility to its discerning international clientele, Domus Nova’s founding principles are clear; a seamless and personal experience that showcases the architectural merit of its homes.
Zuletzt aktualisiert
Oktober 6
Erstmalig gelistet
Juli 27
Angebotsreferenz
BAY250169
Ähnliche Immobilien in der Nähe
Neue Angebote in Ladbroke Grove
Entdecken Sie mehr Häuser zum Verkauf
Ladbroke Grove, Kensington und Chelsea, England Immobilienarten
- Wohnungen zum Verkauf in Ladbroke Grove, Kensington und Chelsea, England
- Häuser zum Verkauf in Ladbroke Grove, Kensington und Chelsea, England
- Stadthäuser zum Verkauf in Ladbroke Grove, Kensington und Chelsea, England
- Land zum Verkauf in Ladbroke Grove, Kensington und Chelsea, England
- Penthouses zum Verkauf in Ladbroke Grove, Kensington und Chelsea, England
- Villen zum Verkauf in Ladbroke Grove, Kensington und Chelsea, England
- Eigentumswohnungen zum Verkauf in Ladbroke Grove, Kensington und Chelsea, England
Ladbroke Grove, Kensington und Chelsea, England beliebte Suchanfragen
- Panorama Immobilien in Ladbroke Grove, Kensington und Chelsea, England
- Immobilien mit Terrasse in Ladbroke Grove, Kensington und Chelsea, England
- Immobilien mit Bar in Ladbroke Grove, Kensington und Chelsea, England
- Immobilien mit Office in Ladbroke Grove, Kensington und Chelsea, England
- Immobilien mit Flussblick in Ladbroke Grove, Kensington und Chelsea, England
- Immobilien mit Aufzug in Ladbroke Grove, Kensington und Chelsea, England
- Blick auf die Stadt Immobilien in Ladbroke Grove, Kensington und Chelsea, England
- Immobilien mit Garten in Ladbroke Grove, Kensington und Chelsea, England
- Immobilien mit Outdoor-Küche in Ladbroke Grove, Kensington und Chelsea, England
- Duplex Immobilien in Ladbroke Grove, Kensington und Chelsea, England
- Privatsphäre Immobilien in Ladbroke Grove, Kensington und Chelsea, England
- Anlageimmobilie Immobilien in Ladbroke Grove, Kensington und Chelsea, England
- Moderne Immobilien in Ladbroke Grove, Kensington und Chelsea, England
- Neubauten Immobilien in Ladbroke Grove, Kensington und Chelsea, England
- Immobilien mit Fitnessstudio in Ladbroke Grove, Kensington und Chelsea, England
- Immobilien mit Sauna in Ladbroke Grove, Kensington und Chelsea, England
- Immobilien mit Bibliothek in Ladbroke Grove, Kensington und Chelsea, England
- Immobilien mit Klimaanlage in Ladbroke Grove, Kensington und Chelsea, England
- Immobilien mit Weinkeller in Ladbroke Grove, Kensington und Chelsea, England
- Immobilien mit Whirlpool in Ladbroke Grove, Kensington und Chelsea, England
- Immobilien mit Kamin in Ladbroke Grove, Kensington und Chelsea, England
- Immobilien mit Pool in Ladbroke Grove, Kensington und Chelsea, England
- Immobilien mit Garage in Ladbroke Grove, Kensington und Chelsea, England
- Immobilien mit Balkon in Ladbroke Grove, Kensington und Chelsea, England
- Immobilien mit Tennisplatz in Ladbroke Grove, Kensington und Chelsea, England
- Luxusvilla Immobilien in Ladbroke Grove, Kensington und Chelsea, England
- Immobilien mit Offene Küche in Ladbroke Grove, Kensington und Chelsea, England
- Renoviert Immobilien in Ladbroke Grove, Kensington und Chelsea, England
- Immobilien mit Kino in Ladbroke Grove, Kensington und Chelsea, England
- Immobilien mit Wasserblick in Ladbroke Grove, Kensington und Chelsea, England
Verwandte Leitfäden & Geschichten
Das Vertrauen der führenden Makler der Welt
Die Makler hinter den außergewöhnlichsten Immobilien der Welt inserieren bei JamesEdition.
- Angebote von Sotheby's, Christie's, BARNES und Engel & Völkers
- Jedes Angebot wird vor der Veröffentlichung geprüft
- Verbinden Sie sich direkt mit verifizierten Maklern
Indem Sie fortfahren, akzeptieren Sie unsere Nutzungsbedingungen und Datenschutzrichtlinie.