$2,339,894
Haus, Redlynch, Salisbury, Wiltshire
- 5 Schlafz.
- 3 Bäder
- 4,018 Sqft
- 27,879 Sqft lot
- Aktualisiert: Juni 25
- 5
Über die Immobilie
Beschreibung wurde automatisch übersetzt.
Die Beschreibung wird in der Originalsprache angezeigt.
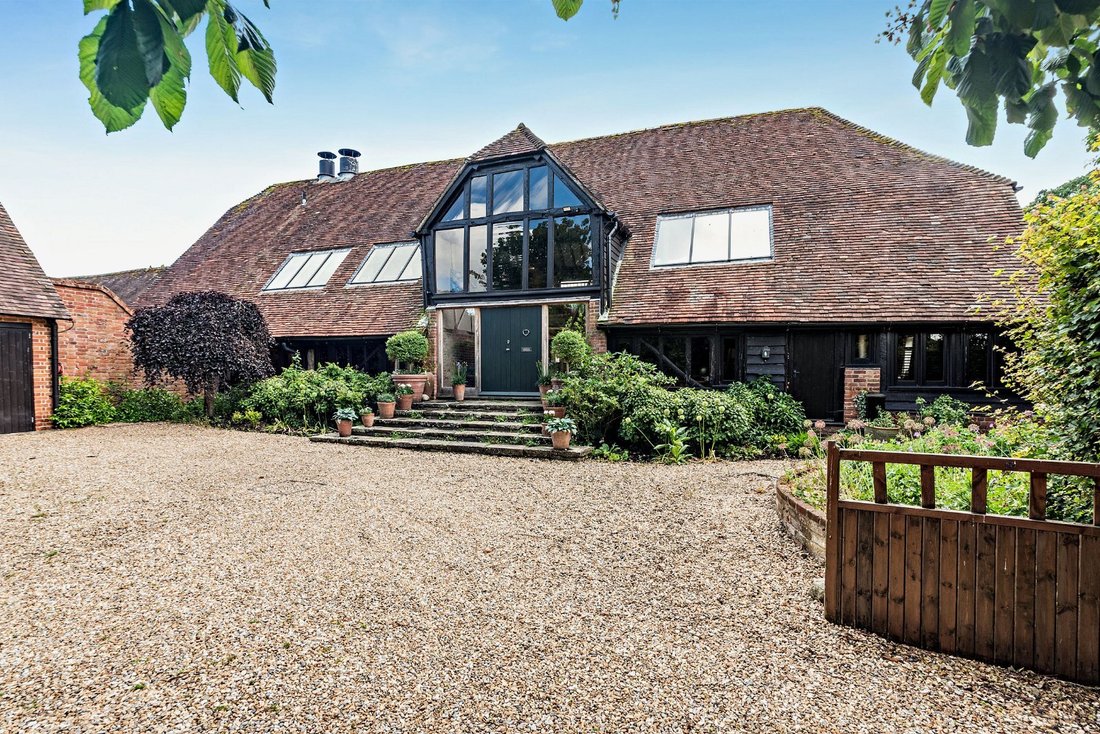
The Barn at Titchbourne Farm is a beautifully executed barn conversion that strikes a refined balance between its period heritage and contemporary luxury. Characterised by traditional red brick elevations beneath a weathered clay tile roof, the property offers over 4,000 sq ft of living space, defined by its impressive scale, soaring vaulted ceilings, and a wealth of original structural timbers an
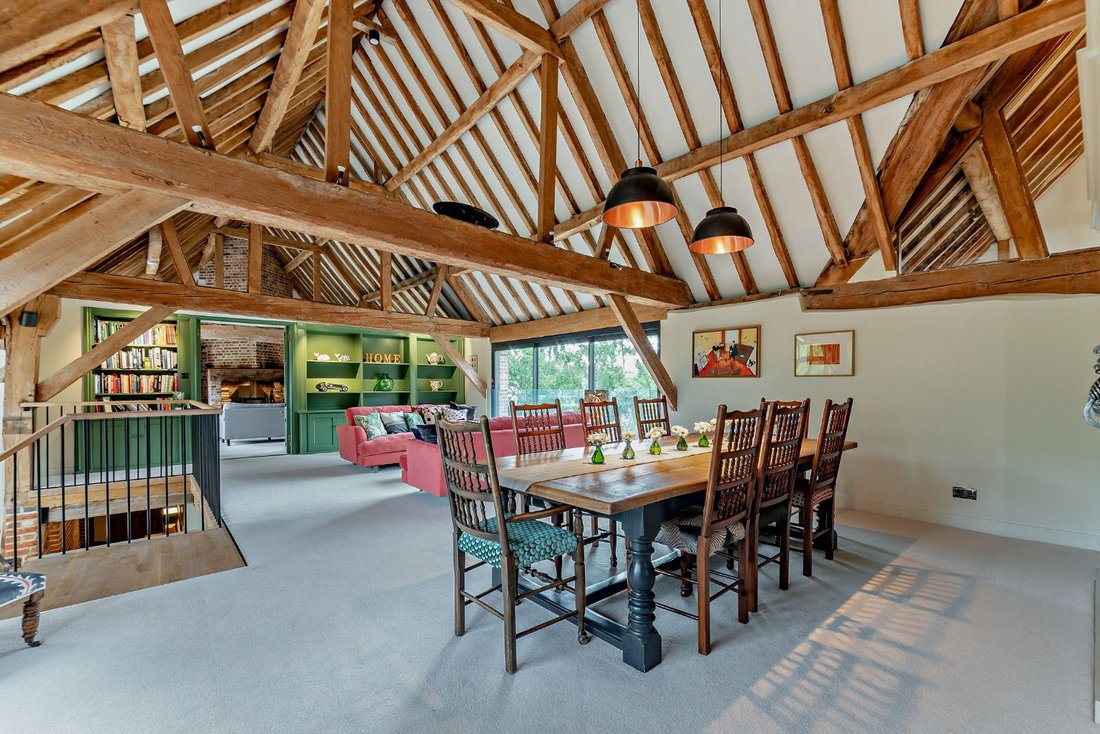
The Barn at Titchbourne Farm is a beautifully executed barn conversion that strikes a refined balance between its period heritage and contemporary luxury. Characterised by traditional red brick elevations beneath a weathered clay tile roof, the property offers over 4,000 sq ft of living space, defined by its impressive scale, soaring vaulted ceilings, and a wealth of original structural timbers and exposed brickwork. It has been carefully improved upon and maintained by our clients and is presented in immaculate condition.
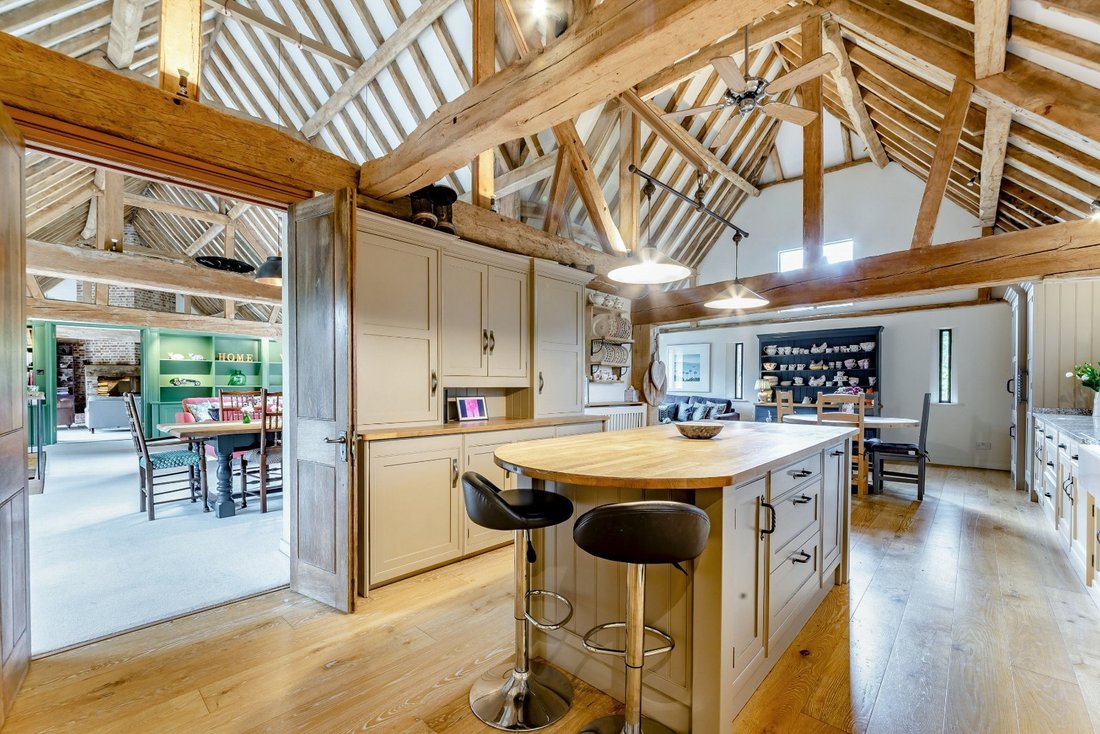
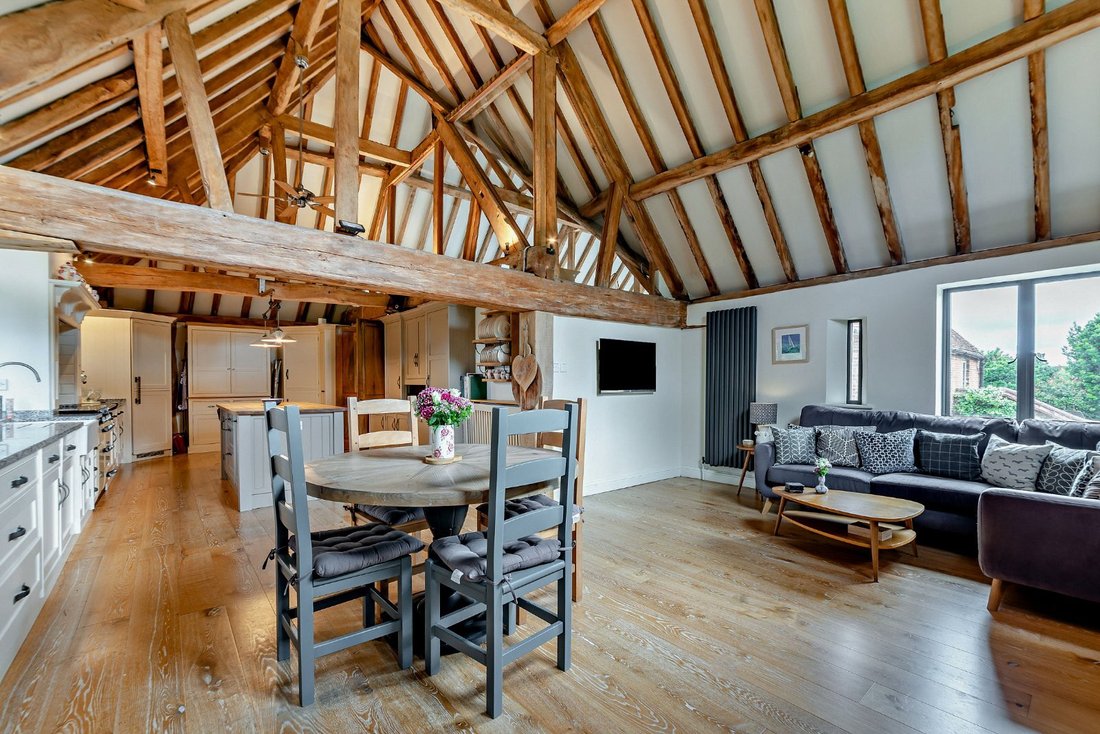
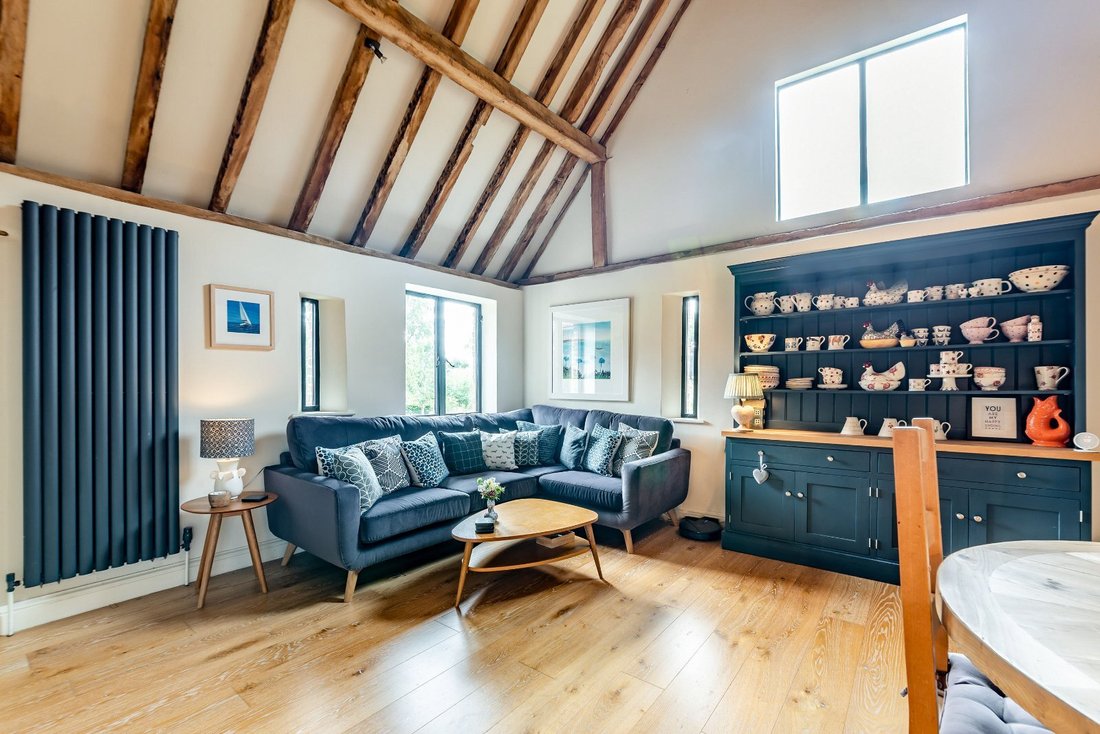
Uniquely arranged with an inverted layout to maximise architectural volume, the principal living spaces are situated on the first floor. The heart of the home is a vast open-plan kitchen and breakfast room featuring a farmhouse-style range cooker, bespoke cabinetry with granite worktops, a central island with breakfast bar, and high-end appliances, all set beneath a dramatic canopy of exposed beams. This space flows seamlessly into a versatile family and dining area, ideally suited to entertaining.
The principal sitting room is a particular highlight, anchored by an imposing floor-to-ceiling brick chimney breast with a large woodburning stove and substantial timber mantel.
A striking contemporary staircase with galleried landing overlooks the impressive entrance hall, where flagstone flooring and exposed brickwork create an immediate sense of character.
The ground floor accommodates the private quarters, including a spacious principal suite with its opulent en suite enjoying a freestanding bath and walk in shower, and further well-appointed bedrooms, many with en suite facilities and elegant styling. A dedicated home office and functional utility room complete the internal accommodation.
Uniquely arranged with an inverted layout to maximise architectural volume, the principal living spaces are situated on the first floor. The heart of the home is a vast open-plan kitchen and breakfast room featuring a farmhouse-style range cooker, bespoke cabinetry with granite worktops, a central island with breakfast bar, and high-end appliances, all set beneath a dramatic canopy of exposed beams. This space flows seamlessly into a versatile family and dining area, ideally suited to entertaining.
The principal sitting room is a particular highlight, anchored by an imposing floor-to-ceiling brick chimney breast with a large woodburning stove and substantial timber mantel.
A striking contemporary staircase with galleried landing overlooks the impressive entrance hall, where flagstone flooring and exposed brickwork create an immediate sense of character.
The ground floor accommodates the private quarters, including a spacious principal suite with its opulent en suite enjoying a freestanding bath and walk in shower, and further well-appointed bedrooms, many with en suite facilities and elegant styling. A dedicated home office and functional utility room complete the internal accommodation.
-
Art der Immobilie
Haus
-
Preis/Quadratfuß
$582
-
Emissionen
F
-
Verbrauch
F
Erkunden Sie die Gegend
Redlynch, Salisbury, Wiltshire, Whiteparish, England
Auf Google Maps anzeigen
Preis pro sqft
Niedrig
Hoch

Vor 10 Monaten beigetreten
Sie haben sich nach diesem Objekt erkundigt
Der Agent wird sich in Kürze mit Ihnen in Verbindung setzen
Gelistet von
7
Angebote
2025
Beigetreten
Besichtigung mit Sarah Cull buchen
Wählen Sie ein Datum und ob Sie eine virtuelle oder persönliche Besichtigung mit dem Makler wünschen.
Bevorzugtes Datum
Art der Tour

Strutt & Parker – Salisbury
41 Milford Street, Salisbury, Wiltshire, SP1 2BP, United Kingdom
Agenturprofil anzeigen
Zuletzt aktualisiert
Juni 25
Erstmalig gelistet
Jun 24
Angebotsreferenz
SAL170202
Das Vertrauen der führenden Makler der Welt
Die Makler hinter den außergewöhnlichsten Immobilien der Welt inserieren bei JamesEdition.
- Angebote von Sotheby's, Christie's, BARNES und Engel & Völkers
- Jedes Angebot wird vor der Veröffentlichung geprüft
- Verbinden Sie sich direkt mit verifizierten Maklern
Indem Sie fortfahren, akzeptieren Sie unsere Nutzungsbedingungen und Datenschutzrichtlinie.