$735,395
Preis gesenkt um $60,168 am Sep 15, 2026
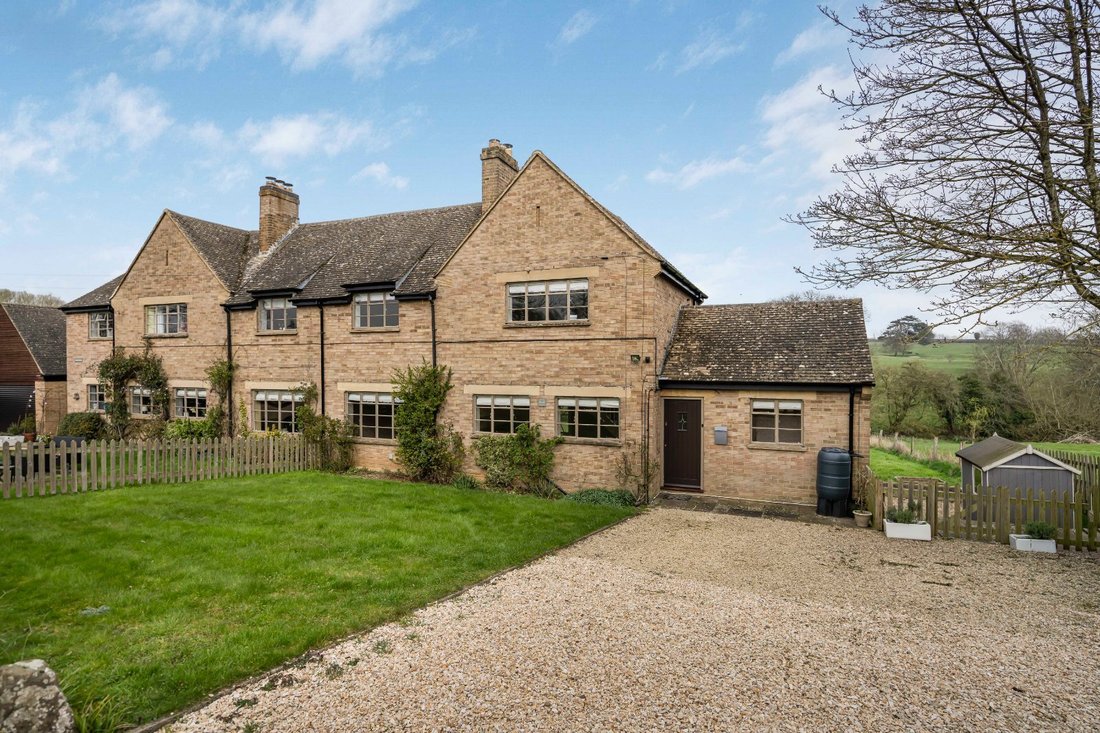
Haus, Preedys Orchard, Upper Tadmarton, Banbury, Oxfordshire
- 3 Schlafz.
- 1 Bäder
- 1,089 Sqft
- 11,326 Sqft lot
- Aktualisiert: September 15
- 2
Über die Immobilie
Beschreibung wurde automatisch übersetzt.
Die Beschreibung wird in der Originalsprache angezeigt.
Ground floor
• On entering the property there is a useful boot room and cloakroom.
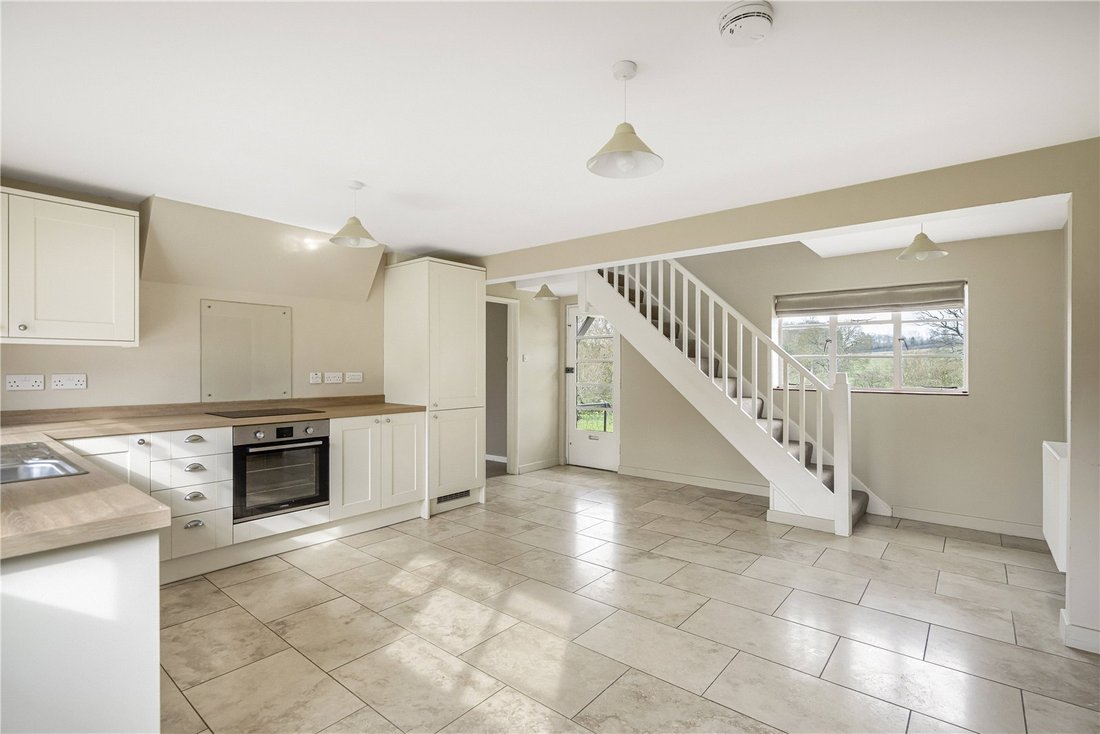
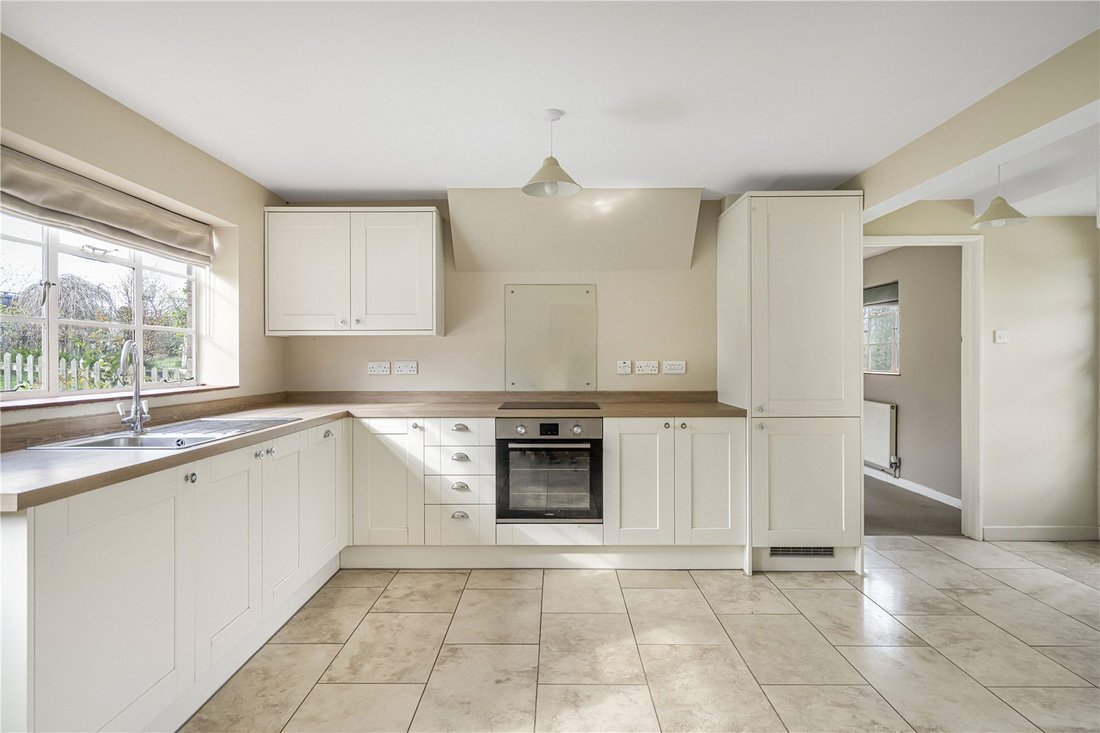
• An excellent large kitchen breakfast room with tiled floor. Wooden work surfaces including integrated fridge freezer, oven and induction hob.
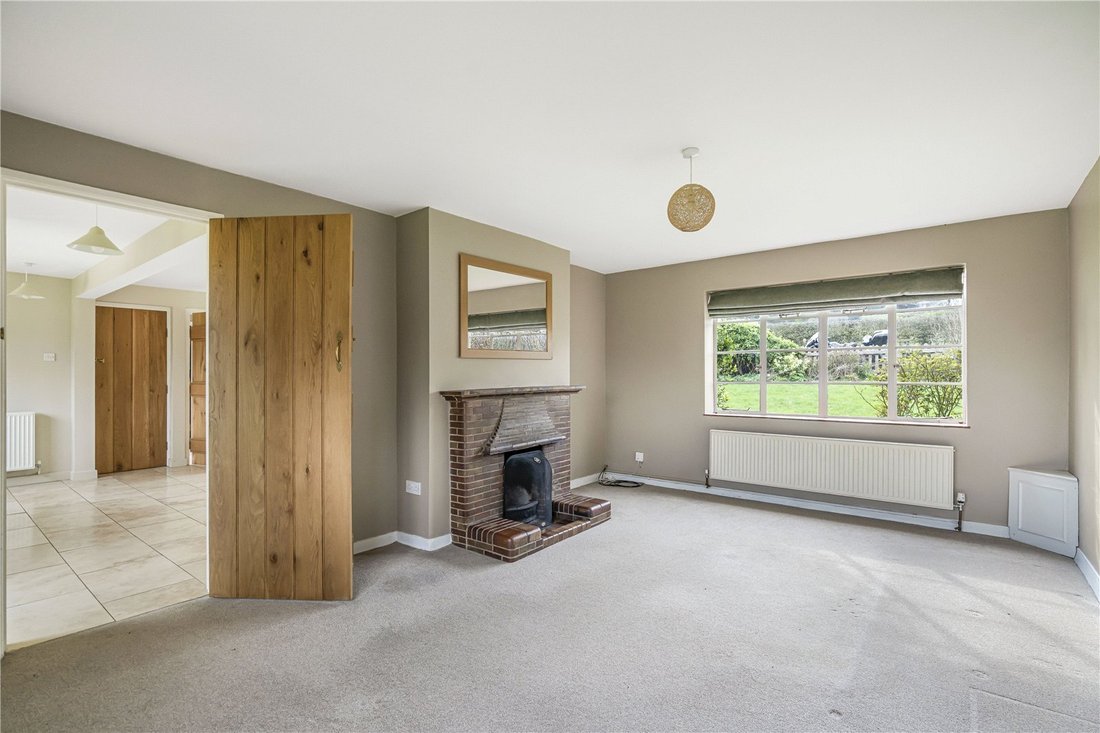
• Dual aspect sitting room with working fireplace
First floor
• There are three first floor bedrooms - two double and a single.
• To c
Ground floor
• On entering the property there is a useful boot room and cloakroom.
• An excellent large kitchen breakfast room with tiled floor. Wooden work surfaces including integrated fridge freezer, oven and induction hob.
• Dual aspect sitting room with working fireplace
First floor
• There are three first floor bedrooms - two double and a single.
• To complete the first floor is a family bathroom.
Gardens and grounds
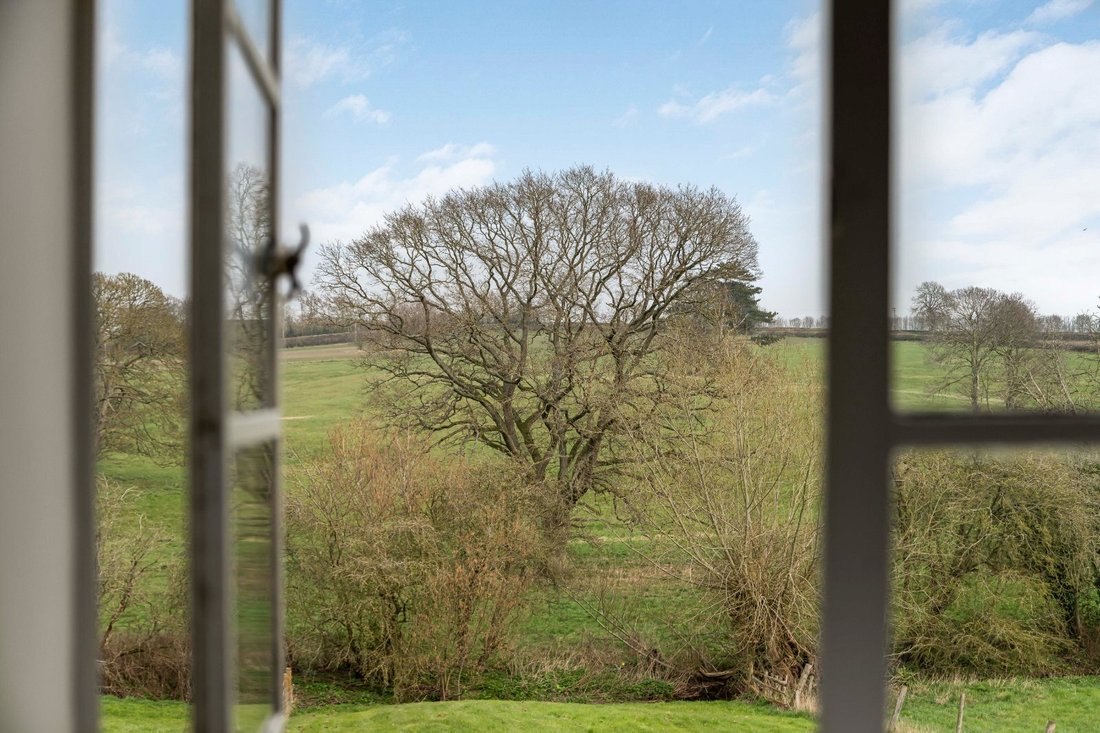
• 2 Preedy’s Orchard has a lawn garden and paddock land which is primarily east facing, and extends to about 0.26 of an acre.
• There is a small eating / entertaining area.
Situation
Tadmarton is a rural village lying to the west of Banbury close to the Cotswolds on the north Oxfordshire and south Warwickshire borders and has a lively community, supported by a village hall and a public house/café that host a range of clubs and activities. Two nearby golf courses, Tadmarton and Rye Hill, provide excellent leisure facilities. Local schooling is available in the neighbouring villages of Sibford and Bloxham, with both primary and secondary schools. The nearby market town of Banbury offers a wider selection of shops and recreational facilities, as well as access to Junction 11 of the M40 motorway and a mainline rail service to London Marylebone in under an hour.
Fixtures and fittings
All fixtures, fittings and furniture such as curtains, light fittings, garden ornaments and statuary are excluded from the sale. Some may be available by separate negotiation.
Services
Mains water, electricity and drainage. Heating and hot water provided by an oil fired boiler.
None of the services or appliances, heating installations, plumbing or electrical systems have been tested by the selling agents.
The estimated fastest download speed currently achievable for the property postcode area is around 1800 Mbps (data taken from [hidden information] on 26/03/2026). Actual service availability at the property or speeds received may be different.
We understand that the property is likely) to have current mobile coverage (data taken from [hidden information] on 26/03/2026). Please note that actual services available may be different depending on the particular circumstances, precise location and network outages.
Tenure
The property is to be sold freehold with vacant possession.
Method of sale
The property is offered for sale by Private Treaty method. However the vendor reserves the right to conclude the sale by an alternative method if required.
Local Authority
Cherwell District Council
Council Tax Band: D
Public rights of way, wayleaves and easements
The property is sold subject to all rights of way, wayleaves and easements whether or not they are defined in this brochure.
Planning
The selling agents will not provide advice/guidance on the planning history for the property/land. Interested parties are advised to make their own investigations. It is assumed that enquiries have been satisfied, prior to an offer being made.
Anti Money Laundering Regulations (AML)
In accordance with Anti Money Laundering Regulations (AML), we are required to request forms of identification and carry out due diligence on any parties connected to a successful offer. Should an offer be made on behalf of a business/company, AML due diligence will also be necessary. Proof/source of funding must be supplied, prior to offer acceptance.
Plans and boundaries
The plans within these particulars are based on Ordnance Survey data and provided for reference only. They are believed to be correct but accuracy is not guaranteed. The purchaser shall be deemed to have full knowledge of all boundaries and the extent of ownership. Neither the vendor nor the vendor’s agents will be responsible for defining the boundaries or the ownership thereof.
Viewings
Strictly by appointment through Fisher German LLP.
Directions
Postcode – OX15 5TB
what3words – ///[hidden information]
-
Art der Immobilie
Haus
-
Preis/Quadratfuß
$675
-
Verbrauch
E
Erkunden Sie die Gegend
Preedys Orchard, Upper Tadmarton, Banbury, Oxfordshire, England
Auf Google Maps anzeigen
Preis pro sqft
Niedrig
Hoch
Vor 2 Jahren beigetreten
Sie haben sich nach diesem Objekt erkundigt
Der Agent wird sich in Kürze mit Ihnen in Verbindung setzen
Gelistet von
Fisher German – Banbury
Agenturprofil anzeigen
46
Angebote
2024
Beigetreten
Besichtigung mit the agent buchen
Wählen Sie ein Datum und ob Sie eine virtuelle oder persönliche Besichtigung mit dem Makler wünschen.
Bevorzugtes Datum
Art der Tour
Fisher German – Banbury
Agenturprofil anzeigen
Zuletzt aktualisiert
September 15
Erstmalig gelistet
Apr 9
Angebotsreferenz
BAN240196
Das Vertrauen der führenden Makler der Welt
Die Makler hinter den außergewöhnlichsten Immobilien der Welt inserieren bei JamesEdition.
- Angebote von Sotheby's, Christie's, BARNES und Engel & Völkers
- Jedes Angebot wird vor der Veröffentlichung geprüft
- Verbinden Sie sich direkt mit verifizierten Maklern
Indem Sie fortfahren, akzeptieren Sie unsere Nutzungsbedingungen und Datenschutzrichtlinie.