



$1,471,194
Haus, Northlew, Okehampton, Devon
- 6 Schlafz.
- 5 Bäder
- 4,799 Sqft
- 6.1 Ac lot
- Aktualisiert: September 4
- 1
Über die Immobilie
Beschreibung wurde automatisch übersetzt.
Die Beschreibung wird in der Originalsprache angezeigt.
Set back from the lane along a tree-lined drive, the distinctive Victorian twin gables of Morth Grange reveal themselves as the road curves towards the house. Built in the 1860s by John Morth Woollcombe of the local Woollcombe Estate, this elegant country home retains many of its original period features while offering generous, versatile accommodation. The property extends to approximately 6.1 ac
Set back from the lane along a tree-lined drive, the distinctive Victorian twin gables of Morth Grange reveal themselves as the road curves towards the house. Built in the 1860s by John Morth Woollcombe of the local Woollcombe Estate, this elegant country home retains many of its original period features while offering generous, versatile accommodation. The property extends to approximately 6.1 acres, incorporating formal and kitchen gardens, woodland and gently sloping pasture, together with a separate building plot benefiting from planning permission for a two-bedroom bungalow.
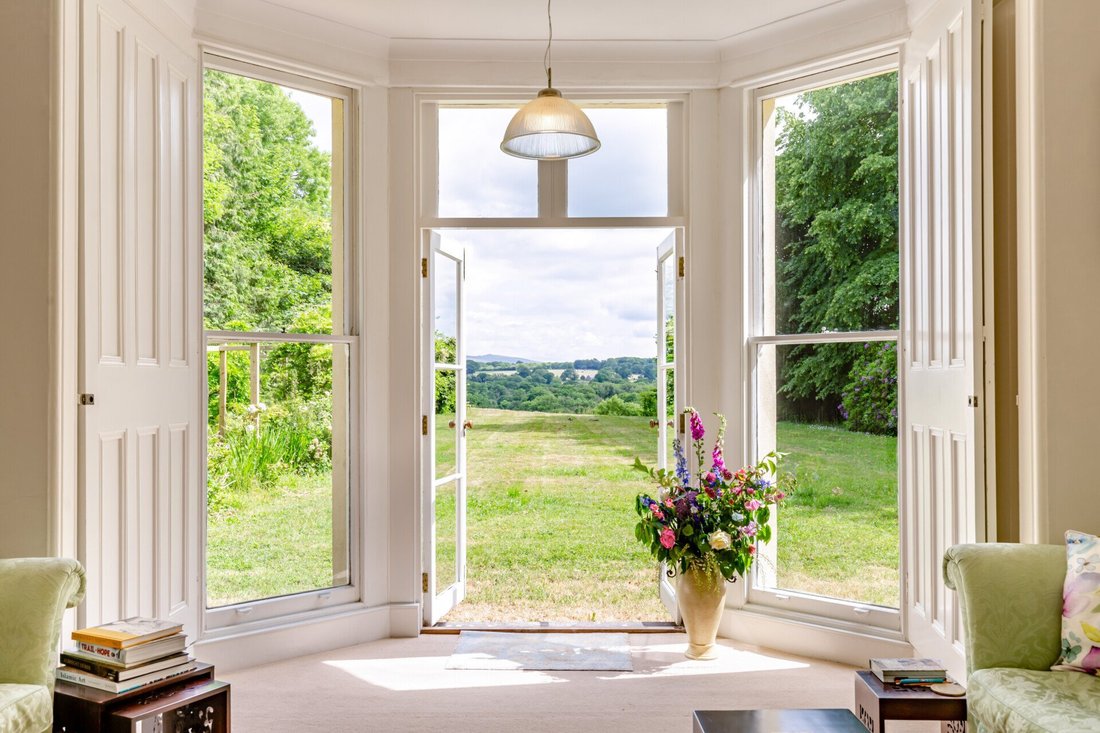
An arched timber door opens into a mosaic-tiled porch and through to the welcoming reception hall. The principal reception rooms are arranged to one side, with the more informal living spaces and the kitchen to the other. The drawing room is particularly impressive, with floor-to-ceiling shuttered windows framing views across the gardens towards Dartmoor. French doors open onto the lawn, while an inset wood burner provides a cosy focal point in winter. A five-sided Victorian conservatory provides a relaxed additional reception space, while the dining room features large sash windows and views across the front of the property. A study and snug offer further flexible family space. The bespoke kitchen combines traditional character with modern practicality. Sage-green cabinetry provides extensive storage, complemented by granite worktops, a two-oven Aga, electric double ovens, hob and extractor, and a double butler sink. Generous proportions allow space for a breakfast table and make this an ideal gathering space when entertaining. A large larder and well-appointed utility room sit just off the kitchen, while a downstairs WC and substantial cellar provide further convenience and storage.
Five generous double bedrooms occupy the first floor. The principal bedroom benefits from a large bay window offering wonderful views towards Dartmoor and en suite bathroom with a bath and a separate shower unit. Two further bedrooms also benefit from en suite facilities while a family bathroom serves the remaining bedrooms.
The one-bedroom self-contained annexe has its own entrance as well as internal access to the main house, making it ideal for guest use or multi-generational living. The annexe also offers income potential subject to consents. The annexe comprises a well-equipped kitchen, modern shower room, generous living/dining room with French doors to a terrace, and an adjoining sunroom.
An arched timber door opens into a mosaic-tiled porch and through to the welcoming reception hall. The principal reception rooms are arranged to one side, with the more informal living spaces and the kitchen to the other. The drawing room is particularly impressive, with floor-to-ceiling shuttered windows framing views across the gardens towards Dartmoor. French doors open onto the lawn, while an inset wood burner provides a cosy focal point in winter. A five-sided Victorian conservatory provides a relaxed additional reception space, while the dining room features large sash windows and views across the front of the property. A study and snug offer further flexible family space. The bespoke kitchen combines traditional character with modern practicality. Sage-green cabinetry provides extensive storage, complemented by granite worktops, a two-oven Aga, electric double ovens, hob and extractor, and a double butler sink. Generous proportions allow space for a breakfast table and make this an ideal gathering space when entertaining. A large larder and well-appointed utility room sit just off the kitchen, while a downstairs WC and substantial cellar provide further convenience and storage.
Five generous double bedrooms occupy the first floor. The principal bedroom benefits from a large bay window offering wonderful views towards Dartmoor and en suite bathroom with a bath and a separate shower unit. Two further bedrooms also benefit from en suite facilities while a family bathroom serves the remaining bedrooms.
The one-bedroom self-contained annexe has its own entrance as well as internal access to the main house, making it ideal for guest use or multi-generational living. The annexe also offers income potential subject to consents. The annexe comprises a well-equipped kitchen, modern shower room, generous living/dining room with French doors to a terrace, and an adjoining sunroom.
-
Art der Immobilie
Haus
-
Preis/Quadratfuß
$306
-
Verbrauch
E
Erkunden Sie die Gegend

Vor 11 Monaten beigetreten
Sie haben sich nach diesem Objekt erkundigt
Der Agent wird sich in Kürze mit Ihnen in Verbindung setzen
Gelistet von
4
Angebote
2025
Beigetreten
Besichtigung mit Helen de Burton buchen
Wählen Sie ein Datum und ob Sie eine virtuelle oder persönliche Besichtigung mit dem Makler wünschen.
Bevorzugtes Datum
Art der Tour

Strutt & Parker – Exeter
24 Southernhay West, Exeter, Devon, EX1 1PR, United Kingdom
Agenturprofil anzeigen
Zuletzt aktualisiert
September 4
Erstmalig gelistet
September 4
Angebotsreferenz
EXE260336
Das Vertrauen der führenden Makler der Welt
Die Makler hinter den außergewöhnlichsten Immobilien der Welt inserieren bei JamesEdition.
- Angebote von Sotheby's, Christie's, BARNES und Engel & Völkers
- Jedes Angebot wird vor der Veröffentlichung geprüft
- Verbinden Sie sich direkt mit verifizierten Maklern
Indem Sie fortfahren, akzeptieren Sie unsere Nutzungsbedingungen und Datenschutzrichtlinie.