$810,770
Haus, Mistley, Manningtree, Essex
- 4 Schlafz.
- 3 Bäder
- 1,930 Sqft
- Aktualisiert: Heute
Über die Immobilie
Beschreibung wurde automatisch übersetzt.
Die Beschreibung wird in der Originalsprache angezeigt.
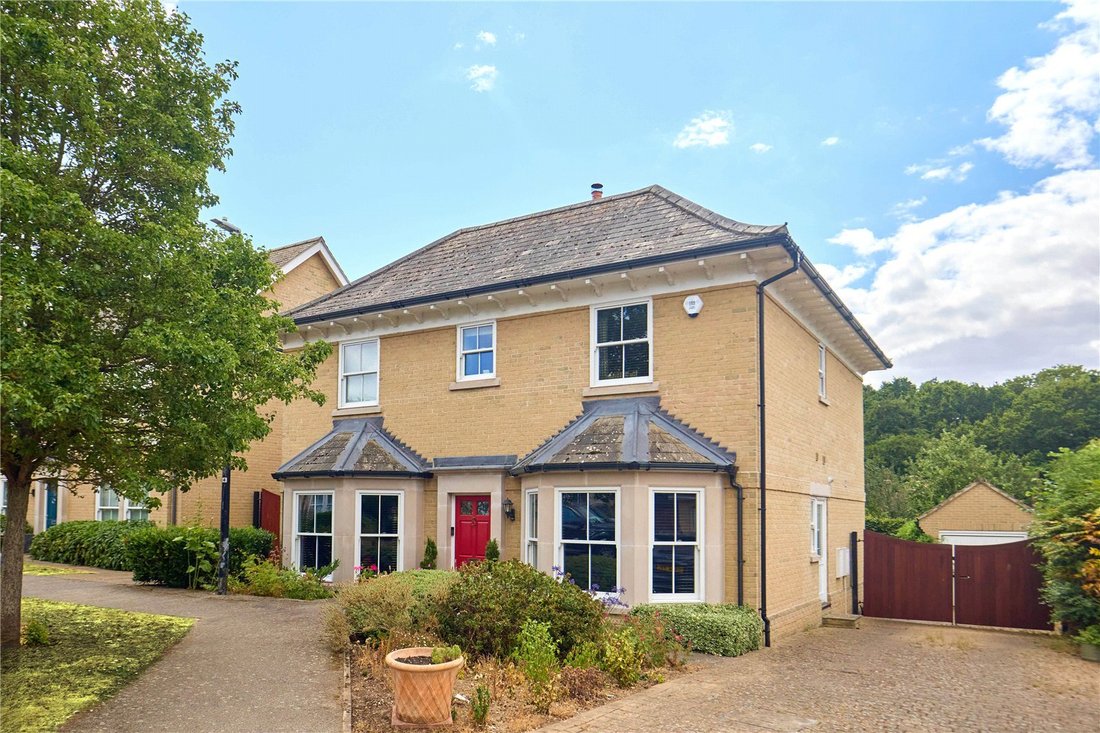
A handsome and elegant, detached home built by highly regarded Rose Builders, in an area that offers the perfect combination of natural beauty with convenience.
The property has a striking, symmetrical double bay facade of Suffolk brick and stone construction, topped by a slate-tiled roof. As you enter, there is a bright formal dining room to the right and a snug to the left, each with ba
The property has a striking, symmetrical double bay facade of Suffolk brick and stone construction, topped by a slate-tiled roof. As you enter, there is a bright formal dining room to the right and a snug to the left, each with ba
A handsome and elegant, detached home built by highly regarded Rose Builders, in an area that offers the perfect combination of natural beauty with convenience.
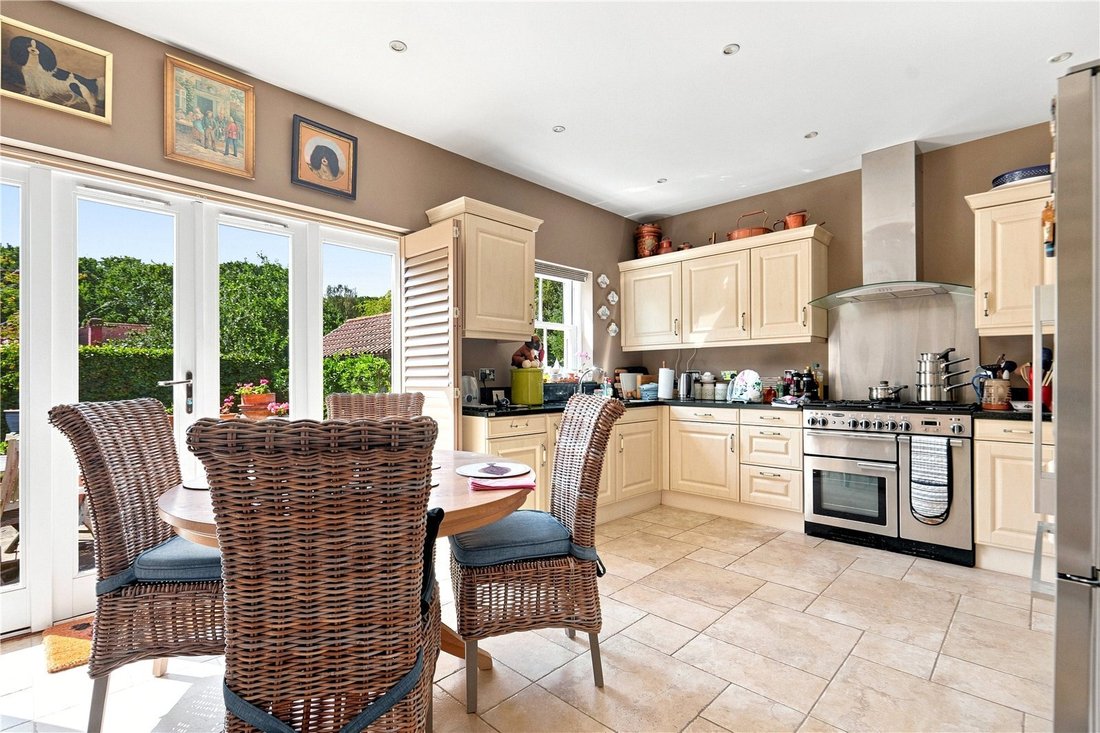
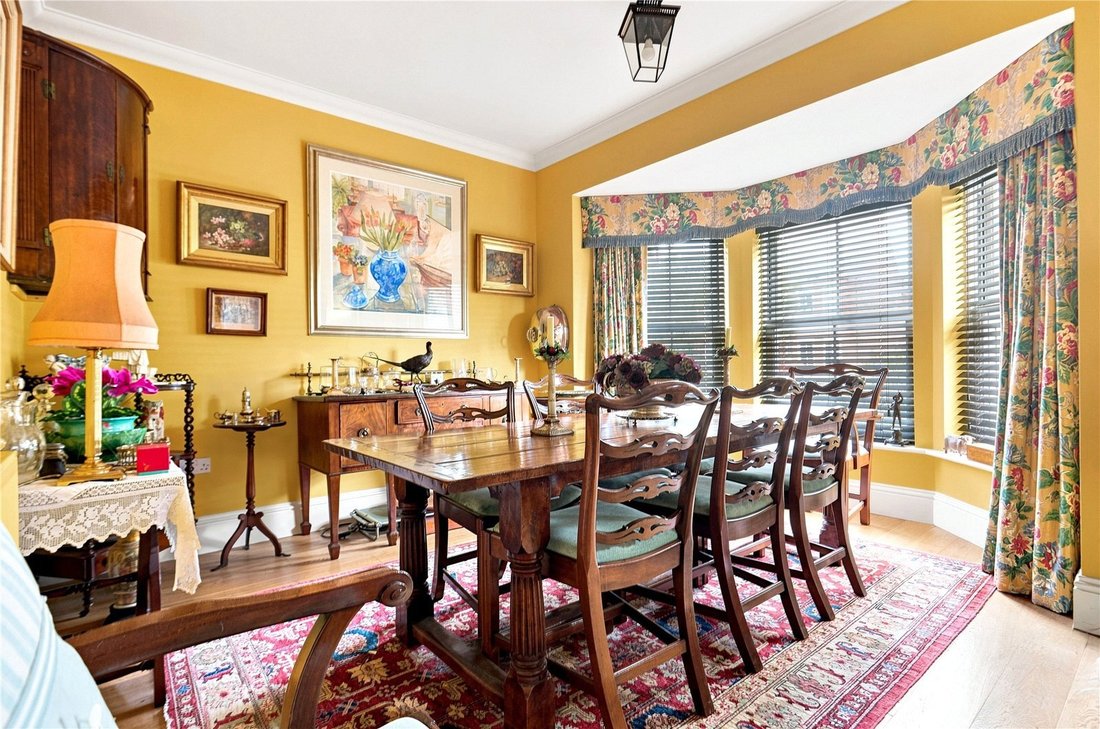
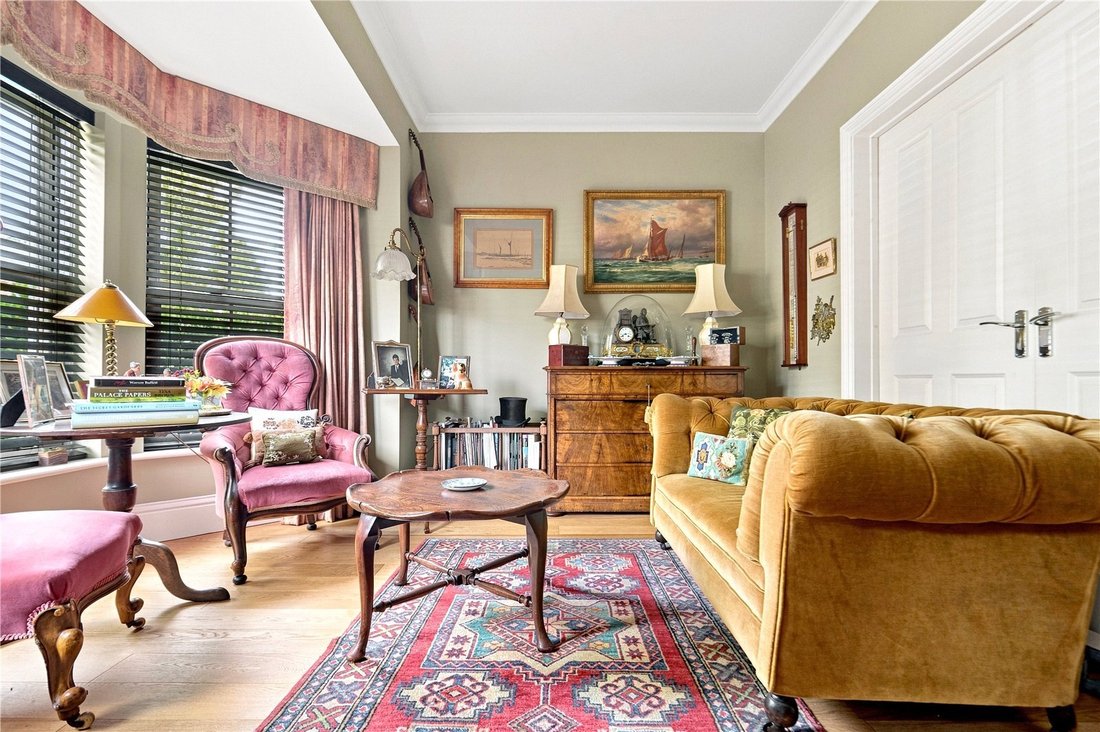
The property has a striking, symmetrical double bay facade of Suffolk brick and stone construction, topped by a slate-tiled roof. As you enter, there is a bright formal dining room to the right and a snug to the left, each with bay windows that create a sense of space and light. The sizeable kitchen is situated to the rear with a fully-fitted range of wall and base units, a range cooker, and plenty of room for casual dining. French doors give access into the garden. Just off the kitchen a practical utility room has additional storage space and access to the drive at the side of the house. The main living room, which is parallel to the kitchen, has double doors through to the snug at one end, and access into the garden via French doors at the other. A cloakroom completes the downstairs accommodation.
Upstairs, there are four bedrooms, three of which are doubles; one is currently set up as a study with dressing area that links to the principal suite with en suite shower room. The second bedroom, also of generous proportions, benefits from an en suite shower room. The family bathroom serves the remaining bedrooms.
OUTSIDE
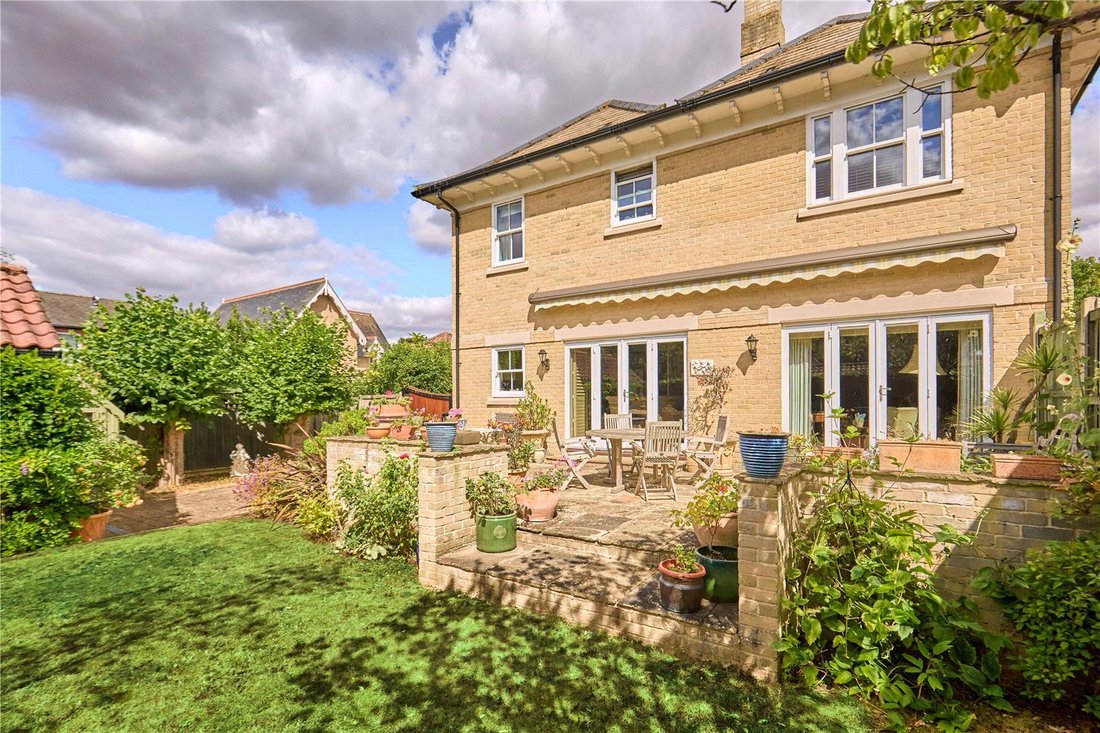
The front garden is generously planted with shrubs and a block-paved driveway to the side of the property provides off-street parking for several cars. There are double gates dividing the parking area which afford additional privacy and access to the single garage. The mature, south-facing rear garden has a generous terrace that leads to a lawned area with flower beds, a copper beech hedge and climbers.
LOCATION
Mistley is a sought-after village, situated to the east side of Manningtree. Local facilities include junior school, together with excellent local restaurants and pubs and range of local shops and art studios. Manningtree itself has a high school and also provides a full range of shopping and commercial facilities.
Mistley has its own railway station, a short walk away, connecting to Manningtree, with services into London Liverpool Street in just over 65 minutes.
Colchester is 6 miles to the southwest providing comprehensive educational, recreational and commercial facilities.
A short walk away are the banks of the scenic River Stour. There is excellent walking, riding and sailing opportunities in the area.
DISTANCES
Manningtree Station - 1 mile (London Liverpool Street Station 65 mins)
Colchester – 8 miles
DIRECTIONS (CO11 1UH)
From Station Road, head in an easterly direction into the High Street, continuing past The Walls and turning right after you pass Mistley railway station. Once in School Lane, continue and take the third left hand turning into Rosewood Park, where the property can be found shortly on the right-hand side.
What3words: ///[hidden information]
PROPERTY INFORMATION
Services: It is understood that mains water, gas, electricity and drainage are connected to the property.
Mobile: Ofcom reports a good service from the main providers.
Broadband: Ofcom reports ultrafast broadband is available at the property.
EPC: C
Council Tax: Band F. Tendring Council
Tenure: Freehold with vacant possession at completion.
Fixtures and Fittings: Items regarded as fixtures and fittings, including carpets and curtains, are initially excluded from the sale, although certain items may be available by separate negotiation.
Viewings: By appointment with Jackson-Stops
The property has a striking, symmetrical double bay facade of Suffolk brick and stone construction, topped by a slate-tiled roof. As you enter, there is a bright formal dining room to the right and a snug to the left, each with bay windows that create a sense of space and light. The sizeable kitchen is situated to the rear with a fully-fitted range of wall and base units, a range cooker, and plenty of room for casual dining. French doors give access into the garden. Just off the kitchen a practical utility room has additional storage space and access to the drive at the side of the house. The main living room, which is parallel to the kitchen, has double doors through to the snug at one end, and access into the garden via French doors at the other. A cloakroom completes the downstairs accommodation.
Upstairs, there are four bedrooms, three of which are doubles; one is currently set up as a study with dressing area that links to the principal suite with en suite shower room. The second bedroom, also of generous proportions, benefits from an en suite shower room. The family bathroom serves the remaining bedrooms.
OUTSIDE
The front garden is generously planted with shrubs and a block-paved driveway to the side of the property provides off-street parking for several cars. There are double gates dividing the parking area which afford additional privacy and access to the single garage. The mature, south-facing rear garden has a generous terrace that leads to a lawned area with flower beds, a copper beech hedge and climbers.
LOCATION
Mistley is a sought-after village, situated to the east side of Manningtree. Local facilities include junior school, together with excellent local restaurants and pubs and range of local shops and art studios. Manningtree itself has a high school and also provides a full range of shopping and commercial facilities.
Mistley has its own railway station, a short walk away, connecting to Manningtree, with services into London Liverpool Street in just over 65 minutes.
Colchester is 6 miles to the southwest providing comprehensive educational, recreational and commercial facilities.
A short walk away are the banks of the scenic River Stour. There is excellent walking, riding and sailing opportunities in the area.
DISTANCES
Manningtree Station - 1 mile (London Liverpool Street Station 65 mins)
Colchester – 8 miles
DIRECTIONS (CO11 1UH)
From Station Road, head in an easterly direction into the High Street, continuing past The Walls and turning right after you pass Mistley railway station. Once in School Lane, continue and take the third left hand turning into Rosewood Park, where the property can be found shortly on the right-hand side.
What3words: ///[hidden information]
PROPERTY INFORMATION
Services: It is understood that mains water, gas, electricity and drainage are connected to the property.
Mobile: Ofcom reports a good service from the main providers.
Broadband: Ofcom reports ultrafast broadband is available at the property.
EPC: C
Council Tax: Band F. Tendring Council
Tenure: Freehold with vacant possession at completion.
Fixtures and Fittings: Items regarded as fixtures and fittings, including carpets and curtains, are initially excluded from the sale, although certain items may be available by separate negotiation.
Viewings: By appointment with Jackson-Stops
-
Art der Immobilie
Haus
-
Preis/Quadratfuß
$420
-
Verbrauch
C
Erkunden Sie die Gegend
Mistley, Manningtree, Essex, England
Auf Google Maps anzeigen
Preis pro sqft
Niedrig
Hoch
Vor 1 Jahr beigetreten
Sie haben sich nach diesem Objekt erkundigt
Der Agent wird sich in Kürze mit Ihnen in Verbindung setzen
Gelistet von
Jackson Stops Country – Ipswich
Agenturprofil anzeigen
36
Angebote
2025
Beigetreten
Besichtigung mit the agent buchen
Wählen Sie ein Datum und ob Sie eine virtuelle oder persönliche Besichtigung mit dem Makler wünschen.
Bevorzugtes Datum
Art der Tour
Jackson Stops Country – Ipswich
Agenturprofil anzeigen
Zuletzt aktualisiert
Heute
Erstmalig gelistet
Sep 1
Angebotsreferenz
IPS260112
Das Vertrauen der führenden Makler der Welt
Die Makler hinter den außergewöhnlichsten Immobilien der Welt inserieren bei JamesEdition.
- Angebote von Sotheby's, Christie's, BARNES und Engel & Völkers
- Jedes Angebot wird vor der Veröffentlichung geprüft
- Verbinden Sie sich direkt mit verifizierten Maklern
Indem Sie fortfahren, akzeptieren Sie unsere Nutzungsbedingungen und Datenschutzrichtlinie.