$1,922,266
Haus, Mill Lane, Stratford Sub Castle, Salisbury, Wiltshire
- 5 Schlafz.
- 3 Bäder
- 3,361 Sqft
- 23,959 Sqft lot
- Aktualisiert: Gestern
Über die Immobilie
Beschreibung wurde automatisch übersetzt.
Die Beschreibung wird in der Originalsprache angezeigt.
Coming to the market for only the third time in its history, Avonside is an attractive Grade II listed period home with traditional painted brick elevations, offering more than 2,600 sq ft of versatile, well-presented accommodation arranged over two spacious floors. The property retains a wealth of original character, including exposed timber beams, feature fireplaces and vaulted ceilings, while o
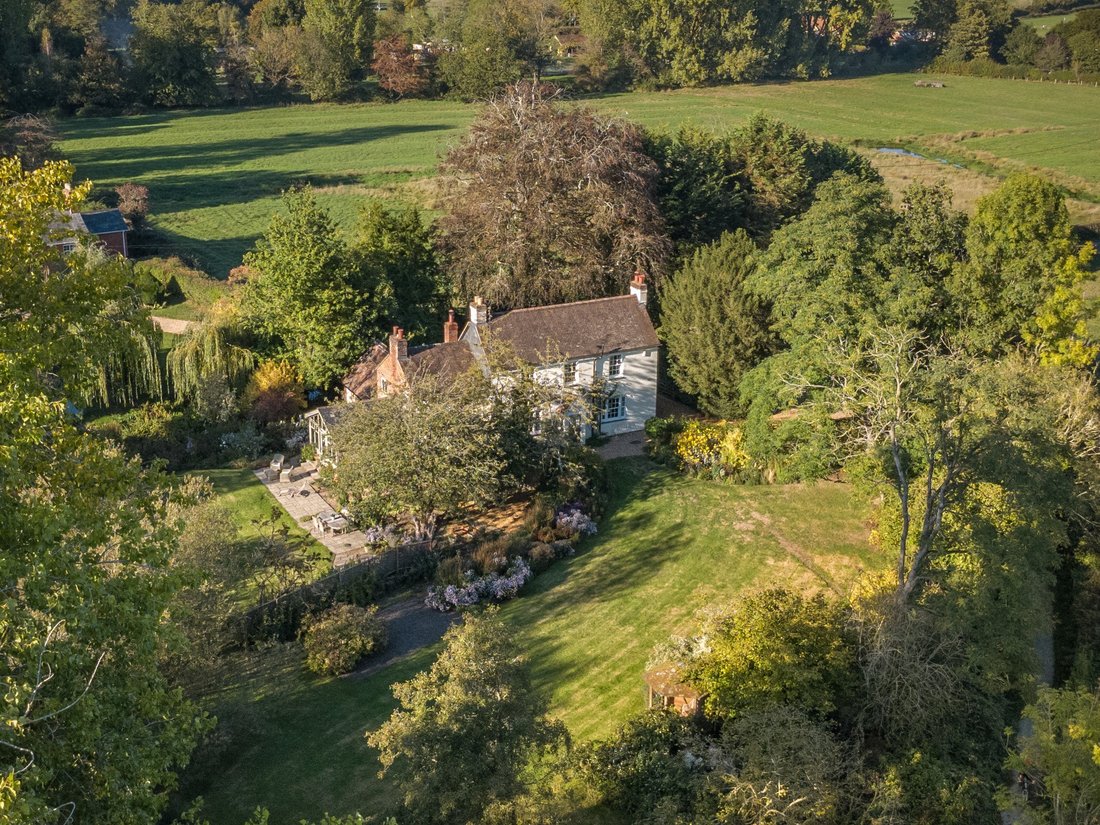
Coming to the market for only the third time in its history, Avonside is an attractive Grade II listed period home with traditional painted brick elevations, offering more than 2,600 sq ft of versatile, well-presented accommodation arranged over two spacious floors. The property retains a wealth of original character, including exposed timber beams, feature fireplaces and vaulted ceilings, while occupying an appealing waterside setting.
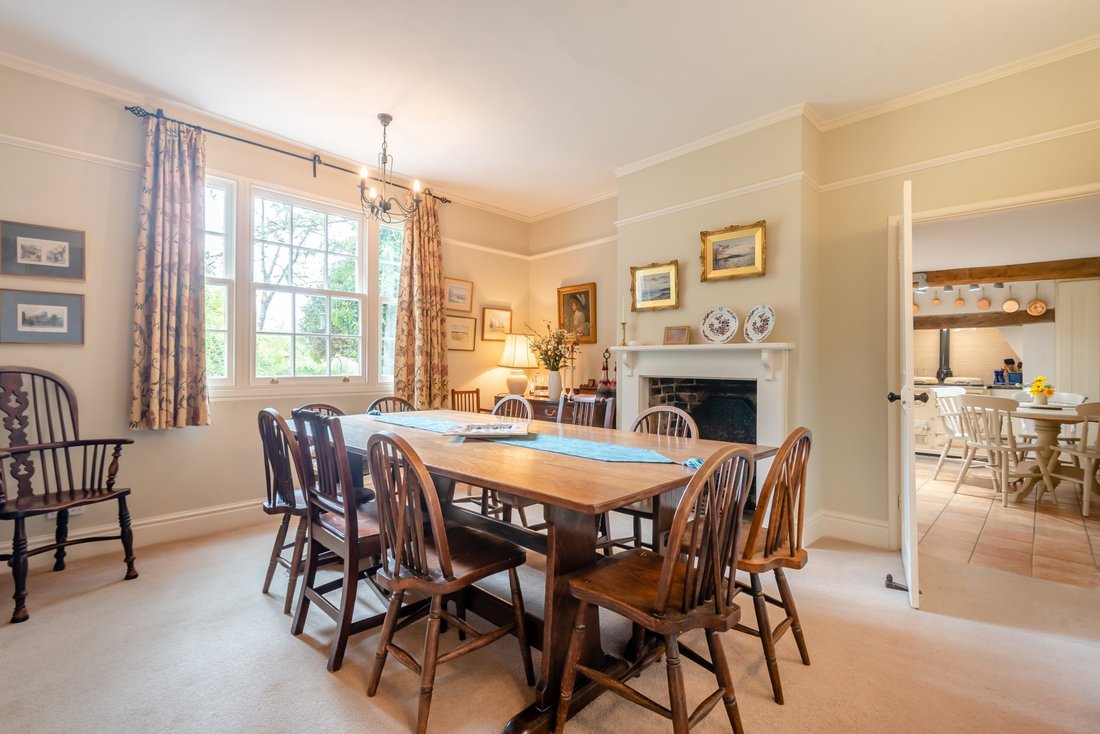
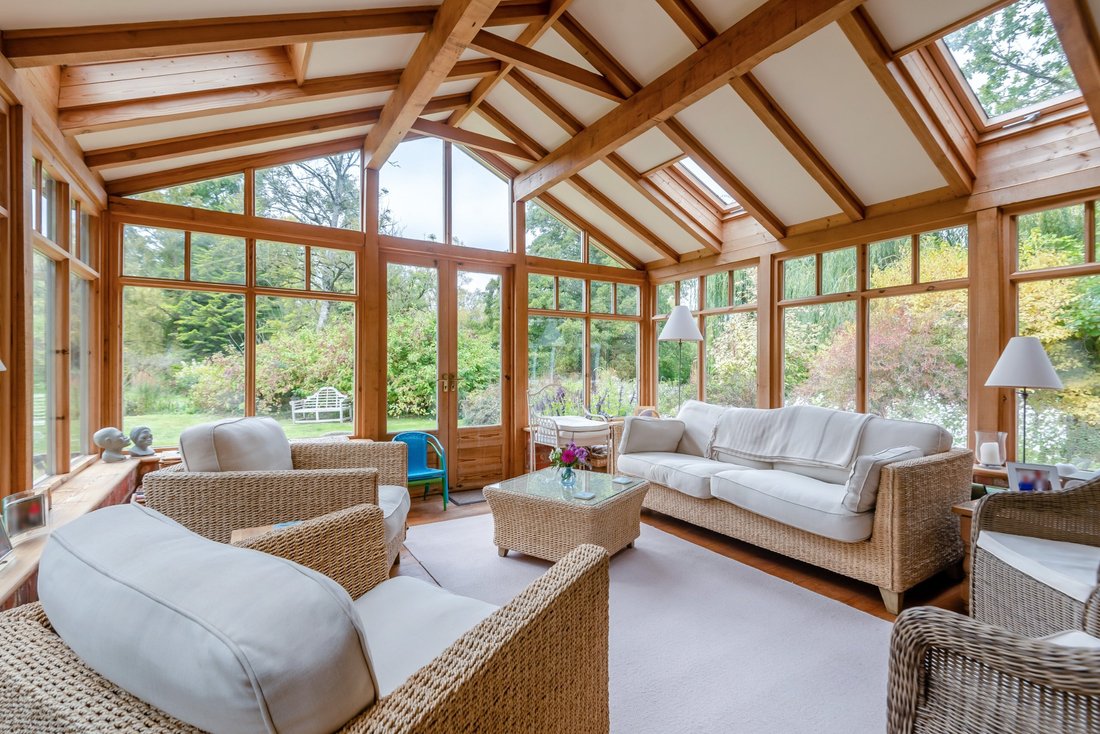
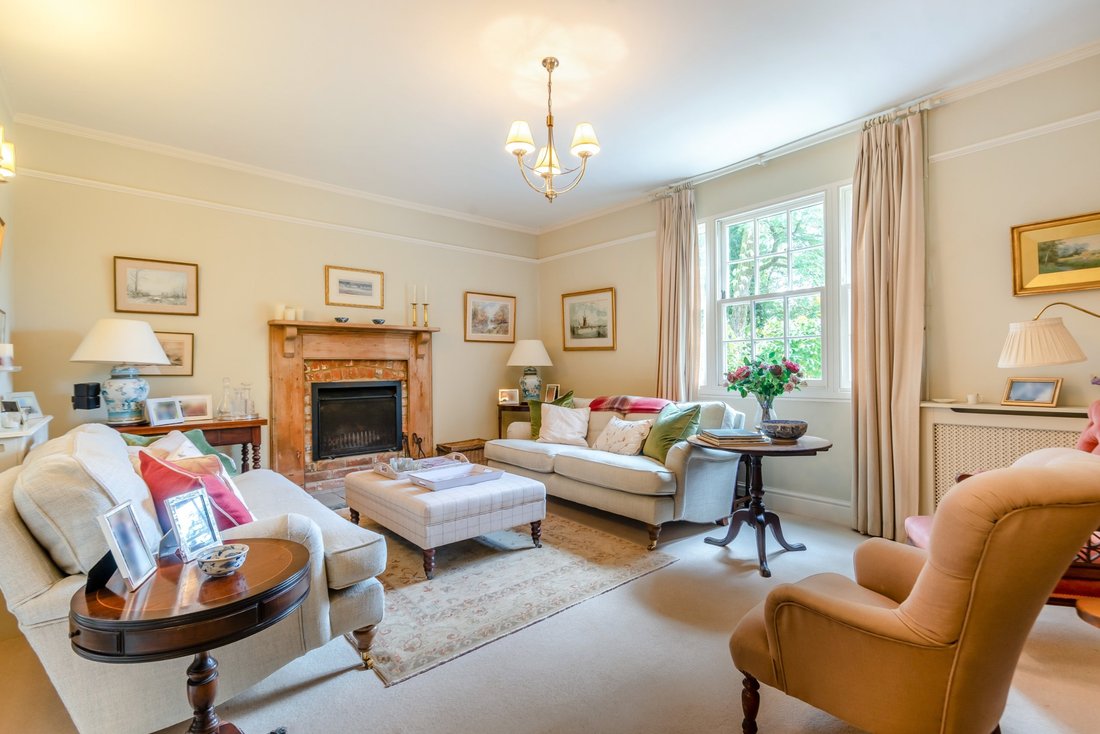
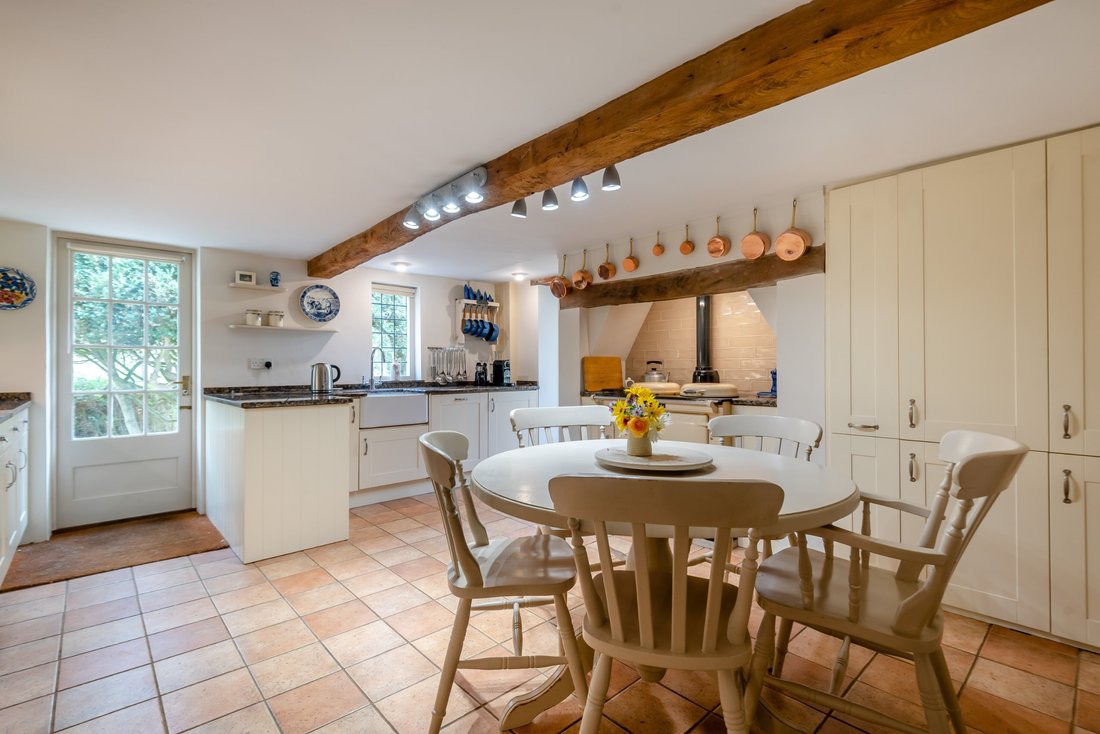
The accommodation has been thoughtfully arranged to make the most of the property’s layout and outlook. The welcoming reception hall leads to a well-proportioned drawing room, formal dining room and cosy snug, all with fireplaces. There is also a TV room with an adjacent shower room and a private study. The spacious kitchen and breakfast room features traditional cabinetry and an Aga, together with space for informal dining, and opens into a striking timber-framed garden room with excellent natural light and attractive views over the gardens and river beyond. From the kitchen there is access to the useful utility area and on to the study.
The first floor provides a principal suite with built-in storage and en suite facilities, together with four further characterful bedrooms featuring exposed beams, a games room, and a family shower room. The self-contained annexe provides flexible additional accommodation, with a ground floor open plan living and kitchen area. There are two further double bedrooms, one with a view of Salisbury Cathedral spire, and a bathroom on the first floor. The annexe is well for suited for guests or independent living.
The accommodation has been thoughtfully arranged to make the most of the property’s layout and outlook. The welcoming reception hall leads to a well-proportioned drawing room, formal dining room and cosy snug, all with fireplaces. There is also a TV room with an adjacent shower room and a private study. The spacious kitchen and breakfast room features traditional cabinetry and an Aga, together with space for informal dining, and opens into a striking timber-framed garden room with excellent natural light and attractive views over the gardens and river beyond. From the kitchen there is access to the useful utility area and on to the study.
The first floor provides a principal suite with built-in storage and en suite facilities, together with four further characterful bedrooms featuring exposed beams, a games room, and a family shower room. The self-contained annexe provides flexible additional accommodation, with a ground floor open plan living and kitchen area. There are two further double bedrooms, one with a view of Salisbury Cathedral spire, and a bathroom on the first floor. The annexe is well for suited for guests or independent living.
-
Art der Immobilie
Haus
-
Preis/Quadratfuß
$571
-
Verbrauch
D
Funktionen
- Garten
- Kamin
- Flussblick
- 2D Grundriss
- Gasherd
- Wasserblick
- Hohe Decke
- Parkplatz
Erkunden Sie die Gegend
Mill Lane, Stratford Sub Castle, Salisbury, Wiltshire, England
Auf Google Maps anzeigen
Preis pro sqft
Niedrig
Hoch

Vor 10 Monaten beigetreten
Sie haben sich nach diesem Objekt erkundigt
Der Agent wird sich in Kürze mit Ihnen in Verbindung setzen
Gelistet von
8
Angebote
2025
Beigetreten
Besichtigung mit Sarah Cull buchen
Wählen Sie ein Datum und ob Sie eine virtuelle oder persönliche Besichtigung mit dem Makler wünschen.
Bevorzugtes Datum
Art der Tour

Strutt & Parker – Salisbury
41 Milford Street, Salisbury, Wiltshire, SP1 2BP, United Kingdom
Agenturprofil anzeigen
Zuletzt aktualisiert
Gestern
Erstmalig gelistet
Oktober 13
Angebotsreferenz
SAL260142
Das Vertrauen der führenden Makler der Welt
Die Makler hinter den außergewöhnlichsten Immobilien der Welt inserieren bei JamesEdition.
- Angebote von Sotheby's, Christie's, BARNES und Engel & Völkers
- Jedes Angebot wird vor der Veröffentlichung geprüft
- Verbinden Sie sich direkt mit verifizierten Maklern
Indem Sie fortfahren, akzeptieren Sie unsere Nutzungsbedingungen und Datenschutzrichtlinie.