$4,270,743
Haus, Mere, Wiltshire
- 5 Schlafz.
- 5 Bäder
- 4,129 Sqft
- 4.79 Ac lot
- Aktualisiert: April 8
- 23
Über die Immobilie
Beschreibung wurde automatisch übersetzt.
Die Beschreibung wird in der Originalsprache angezeigt.
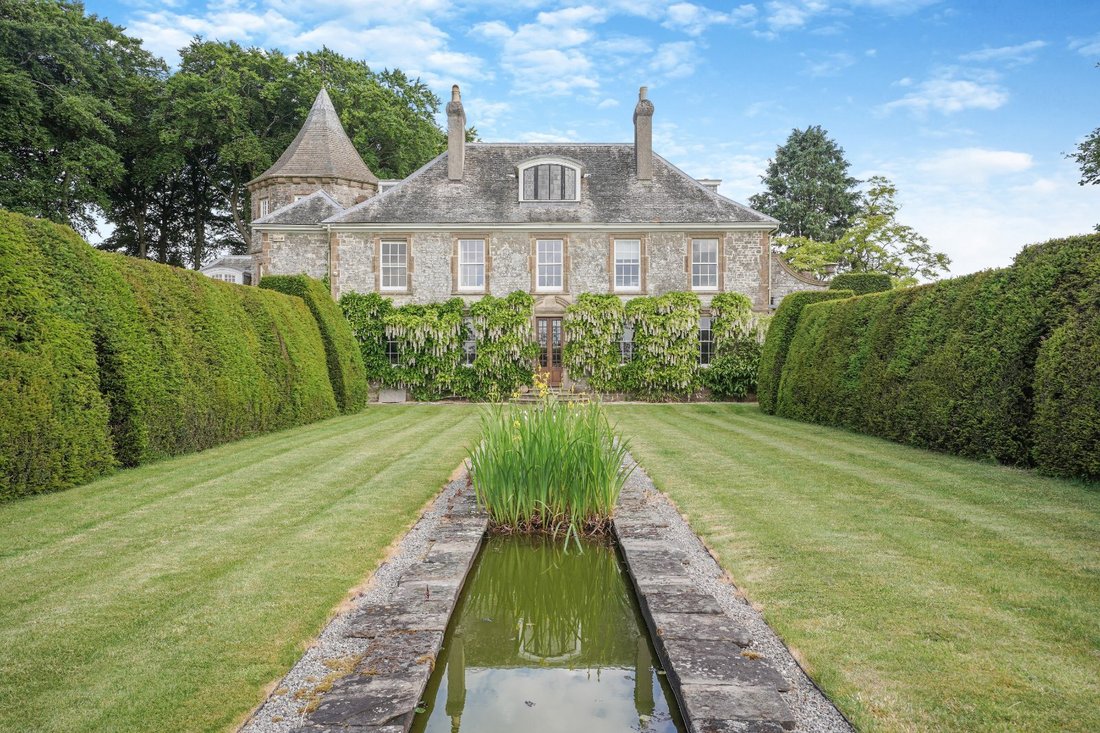
Mere Down House is approached through an electric gate giving access to a large gravelled area. The original house was built between 1920 and 1922, although it was essentially almost completely rebuilt between l999-2004 with additions including a millennium tower, loggia, sitting room extension and top floor. The front door opens into a panelled entrance hall with antique marble floor, underfloor
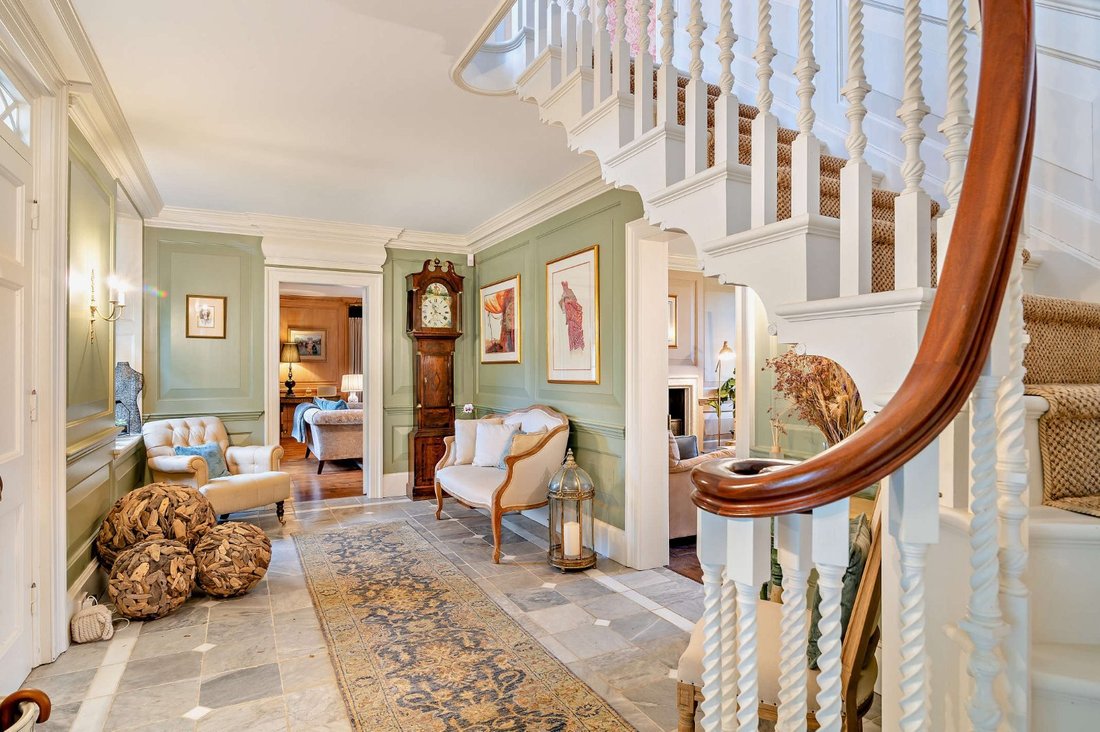
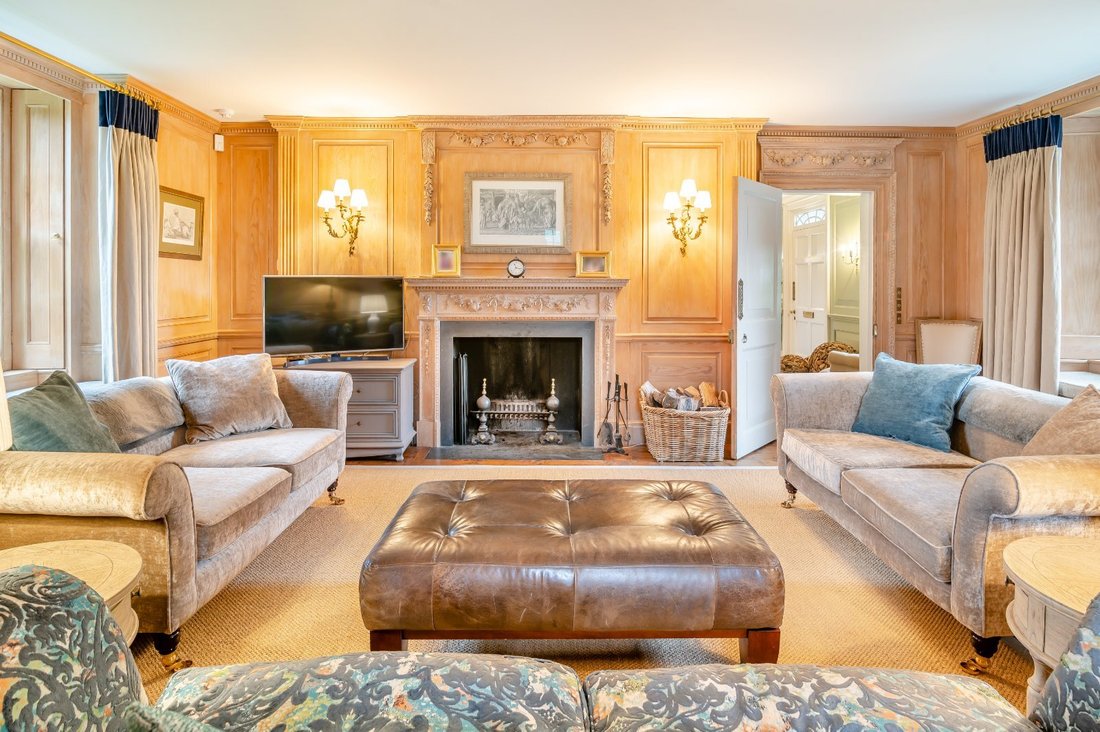
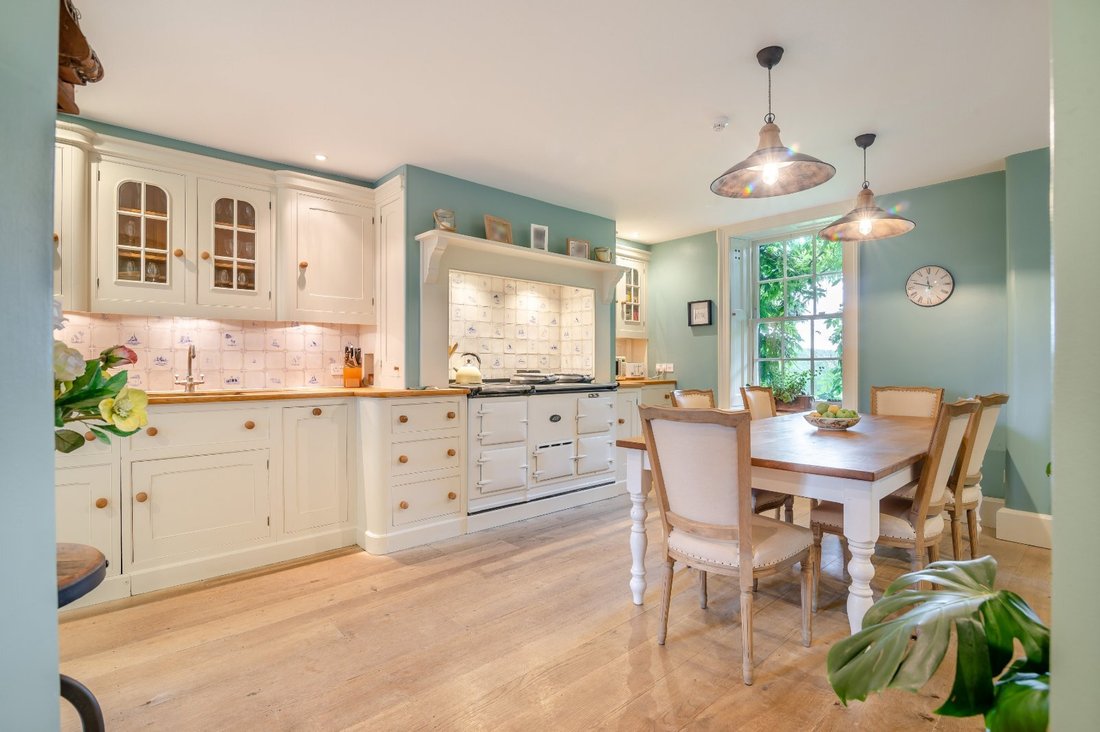
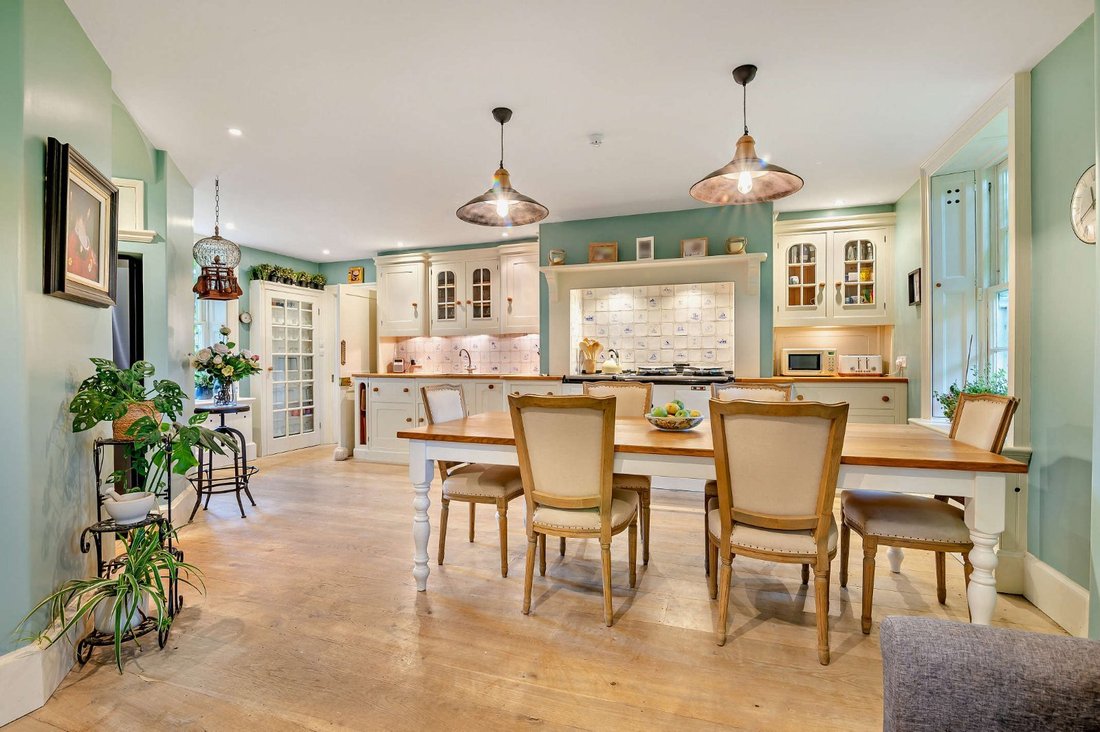
Mere Down House is approached through an electric gate giving access to a large gravelled area. The original house was built between 1920 and 1922, although it was essentially almost completely rebuilt between l999-2004 with additions including a millennium tower, loggia, sitting room extension and top floor. The front door opens into a panelled entrance hall with antique marble floor, underfloor heating and main staircase to the first floor. Off the hall is a panelled sitting room with shutters to the windows, window seats, fireplace, wide polished French oak boards and double oak doors to the garden. The drawing room is also panelled with a fireplace and polished oak boards; a pair of glazed oak doors leads to the formal garden. A hatch opens through to the kitchen. The kitchen/breakfast room is the heart of the house and is perfect for family life with a four oven electric AIMS Aga and well fitted larder. Windows and external door are again shuttered. There are charming views across the garden. Completing the ground floor is a gym/games room, a large utility/boot room, full height baize-lined safe and downstairs cloakroom. These are linked to the main house via an octagonal hall in the base of the tower, which also contains the secondary staircase to library, bedroom and tower study/bedroom. The utility room and tower hall also benefit from underfloor heating. The main staircase with its pretty banisters leads to a polished oak boarded landing with two en-suite double bedrooms and heated airing cupboard. Completing the first floor is a further two double bedrooms, bathroom and shower room and library. From the landing a staircase leads to the master suite which includes a nursery/dressing area and a bath/shower room. Above the library the tower staircase leads to the study/further bedroom.
-
Art der Immobilie
Haus
-
Preis/Quadratfuß
$1,034
-
Verbrauch
E
Funktionen
- Garten
- Pool
- Terrasse
- Kamin
- Bibliothek
- Fitnessstudio
- 2D Grundriss
- Tor
- Office
Funktionen
Innenbereich
- Hohe Decke
- Office
- Kamin
- Bibliothek
- Fitnessstudio
Outdoor
- Terrasse
- Pool
- Tor
- Garten
Erkunden Sie die Gegend
Mere, Wiltshire, England
Auf Google Maps anzeigen
Preis pro sqft
Niedrig
Hoch
Sie haben sich nach diesem Objekt erkundigt
Der Agent wird sich in Kürze mit Ihnen in Verbindung setzen
Gelistet von
6
Angebote
2026
Beigetreten
Besichtigung mit Sarah Brown buchen
Wählen Sie ein Datum und ob Sie eine virtuelle oder persönliche Besichtigung mit dem Makler wünschen.
Bevorzugtes Datum
Art der Tour

Strutt & Parker – National Country House Department
43 Cadogan Street, London, SW3 2PR, United Kingdom
Agenturprofil anzeigen
Zuletzt aktualisiert
April 8
Erstmalig gelistet
Dec 1, 2025
Angebotsreferenz
CSD241056
Das Vertrauen der führenden Makler der Welt
Die Makler hinter den außergewöhnlichsten Immobilien der Welt inserieren bei JamesEdition.
- Angebote von Sotheby's, Christie's, BARNES und Engel & Völkers
- Jedes Angebot wird vor der Veröffentlichung geprüft
- Verbinden Sie sich direkt mit verifizierten Maklern
Indem Sie fortfahren, akzeptieren Sie unsere Nutzungsbedingungen und Datenschutzrichtlinie.