$5,280,614
Haus, Ludstone, Claverley, Shropshire
- 9 Schlafz.
- 7 Bäder
- 9.1 Ac lot
- Aktualisiert: Mai 1
- 98
Über die Immobilie
Beschreibung wurde automatisch übersetzt.
Die Beschreibung wird in der Originalsprache angezeigt.
Der ländliche Weiler Ludstone liegt in einer reizvollen, ruhigen Ecke von Shropshire. Der Weiler besteht aus dem Ludstone Hall Estate und einer kleinen Sammlung anderer Grundstücke, die Teil der ländlichen Gemeinde Claverley sind. Im attraktivsten Dorf Claverley befindet sich die Pfarrkirche Allerheiligen aus dem 11. Jahrhundert, in der verschiedene Dorfvereine und Vereine angesiedelt sind. Postam
Ludstone Hall
The historic Hall presents a wonderful family house that despite its age offers extensive modernised accommodation of a high specification and a layout well suited to modern living. The interior extends to over 8,000 sq ft with a wonderful balance of accommodation that includes fine reception rooms, well-proportioned bedroom suites and an exceptional indoor swimming poo
Der ländliche Weiler Ludstone liegt in einer reizvollen, ruhigen Ecke von Shropshire. Der Weiler besteht aus dem Ludstone Hall Estate und einer kleinen Sammlung anderer Grundstücke, die Teil der ländlichen Gemeinde Claverley sind. Im attraktivsten Dorf Claverley befindet sich die Pfarrkirche Allerheiligen aus dem 11. Jahrhundert, in der verschiedene Dorfvereine und Vereine angesiedelt sind. Postamt, Grundschule und zwei öffentliche Häuser.
Ludstone liegt etwa 11 km von der beliebten Marktstadt Bridgnorth am Fluss entfernt, die eine außergewöhnliche Auswahl an Annehmlichkeiten für den täglichen Gebrauch bietet. Die größere Kreisstadt Shrewsbury ist 45 Meilen entfernt. Verschiedene Handelszentren der Midlands sind leicht zu erreichen. Das Zentrum von Birmingham liegt etwa 42 km entfernt. Der Bahnhof Wolverhampton ist nur 16 km entfernt. Von dort aus fahren Züge nach London Euston ab etwa 1 Stunde 51 Minuten und nach Manchester Piccadilly ab etwa 1 Stunde 10 Minuten. Den Flughafen Birmingham erreichen Sie nach 56 km.
Historische Anmerkungen
Ludstone Hall hat eine faszinierende Geschichte, die bis ins Mittelalter zurückreicht. Die Gemeinde Claverley, zu der sie gehörte, ist eines von sieben Herrenhäusern, die im Domesday Book von 1085 verzeichnet sind und sich im Besitz von Roger Montgomery, Earl of Shrewsbury, befinden. Nach 1098 kam es unter die Kontrolle der Dekane von Bridgnorth und wurde als Farm weitergeführt, die dem College of St Mary Magdalen in Bridgnorth gehörte. 1548 wurde das Dekanat von Bridgnorth für 21 Jahre an John Seymour verpachtet, der sich später von seinen Anteilen an den Londoner Kaufmann William Whitmore trennte. Während der Regierungszeit von Königin Elizabeth I. waren die Whitmores in der Lage, es vollständig zu kaufen.
Die heutige Ludstone Hall wurde um 1607 von der Familie Whitmore an der ursprünglichen Wasseranlage erbaut. Ab dem 13. Jahrhundert waren viele Herrenhäuser von Wassergräben umgeben, viele aus Sicherheitsgründen, aber auch für andere Zwecke wie Fischteiche, wie man annimmt, dass dies in Ludstone der Fall ist. 1735 wurde behauptet, dass der Wassergraben von Ludstone Hall 1.000 Karpfen, 1.000 Schleien und 1.000 Barsche enthielt. Es ist jedoch klar, dass der Wassergraben auch geschaffen wurde, um dem Haus eine attraktive Kulisse zu bieten, die an die Wasserburgen der Großen und Guten erinnert.
Das Haus blieb zweieinhalb Jahrhunderte im Besitz der Whitmores und wurde 1867 verkauft. In den ersten Jahren der Regierungszeit von George I. schienen die Whitmores von der Halle weggezogen zu sein und sie als Farm verlassen zu haben, was zweifellos erklärt, warum das heutige Haus unberührt ist und so viel von seinem Charakter aus dem 17. Jahrhundert bewahrt hat. Da die Besitzer abwesend waren, gab es im 18. und frühen 19. Jahrhundert keinen Anreiz, „Verbesserungen“ vorzunehmen. Zufälligerweise wurde Ludstone Hall 1870 von einem Herrn J. R. Cartwright erworben, der, da er seine außergewöhnlichen Eigenschaften zu schätzen wusste, eine liebevolle Restaurierung vornahm. Herr Cartwright baute 1873 auch das Coach House und die heutige Gate Lodge, legte die Gärten an und legte den See im Süden an.
Das Haus ist nach Süden ausgerichtet und der Hauptzugang erfolgt von dieser Seite. Es wird angenommen, dass die ältere Zufahrt aus dem Osten kommt, wo die Auffahrt noch existiert, und führt in das Wassergehege zwischen zwei quadratischen Steinhütten mit pyramidenförmigen Dächern. Es wird angenommen, dass es sich um Wachhäuser handelte, und man geht davon aus, dass zusammen mit den Widerlagern der Brücke Teile des mittelalterlichen Torhauses erhalten sind.
Nach Joseph Cartwrights Besitz hatte Ludstone Hall nur noch fünf Besitzer: Captain Tudor Owen ab 1910, Mr. E. H. O. Carpenter ab 1933, Mr. & Mrs M. H. Rollason ab 1939, Mr. George Fergason ab 1970 und Mr. & Mrs K. Smith von 1997 bis heute.
Grundstück 1 — Ludstone Hall und etwa 9,10 Hektar
Der Wohnkern des Anwesens wird als Los 1 zum Verkauf angeboten.
Ludstone Hall
Die historische Halle präsentiert ein wunderbares Familienhaus, das trotz seines Alters umfangreiche, modernisierte Unterkünfte mit hoher Ausstattung und einer Raumaufteilung bietet, die sich gut für modernes Wohnen eignet. Der Innenraum erstreckt sich über 8.000 Quadratfuß und bietet eine wunderbare Auswahl an Unterkünften, darunter elegante Empfangsräume, gut proportionierte Schlafzimmer-Suiten und einen außergewöhnlichen Innenpoolkomplex.
Die Halle besteht aus Backsteinbauten mit schönen Steinverkleidungen. Die schöne Vorderfassade hat eine perfekte Symmetrie und verfügt über beeindruckende niederländische Giebel und eine zweistöckige halbkreisförmige zentrale Bucht, die zu einem steinernen Balustradenbalkon führt. Das Ganze wird von geneigten und giebelförmigen Ziegeldächern überragt, die von markanten diagonalen Schornsteinen gekrönt sind. Zu den weiteren schönen Merkmalen gehören die zweibogigen Fenster und die bemerkenswerten Überreste der originalen Regenwasserbehälter aus Blei, die alle wunderschön verziert sind. Ludstone Hall zeichnet sich durch eine Notierung der Klasse I aus.
Die Unterkunft
Eine alte Eingangstür führt in einen Vorraum mit Doppeltüren zu einer Eingangshalle mit gewölbter Decke und zwei Torbögen, die zur herrlichen Empfangshalle führen. Die getäfelte Empfangshalle ist ein spektakulärer Raum mit Eichenintarsienboden, einem wunderschönen geschnitzten Steinkamin und einem eleganten halbrunden Fenster mit umlaufenden Sitzen. Das tun sieDas Hauptmerkmal des Raumes ist die prächtige verzierte Putzdecke mit ihren zwölf Anhängern.
Unmittelbar neben der Empfangshalle befindet sich die eichentäfelte Treppenhalle, die von der breiten Eichentreppe aus dem 17. Jahrhundert dominiert wird, deren kunstvoll geschnitzte Newelpfosten von ungewöhnlich großen Endstücken in vierseitiger Vasenform überragt werden. Eine Tür unter der Treppe führt zu einer Lobby mit Zugang zum Garten, von der aus sich die elegante Hauptgarderobe befindet.
Das gut proportionierte Wohnzimmer hat eine raumhohe karolische Eichenholzvertäfelung mit korinthischen Pilastern, die mit Bundmustern verziert sind, und darüber befindet sich ein wunderschön geschnitzter Fries. Es gibt einen großen Eckkamin aus geschnitztem Stein und in der gegenüberliegenden Ecke befindet sich eine gewölbte Nische aus dem frühen 18. Jahrhundert mit Ausstellungsregalen. Es gibt ein wunderschön eingerichtetes Arbeitszimmer mit einem großen, begehbaren, starken Raum.
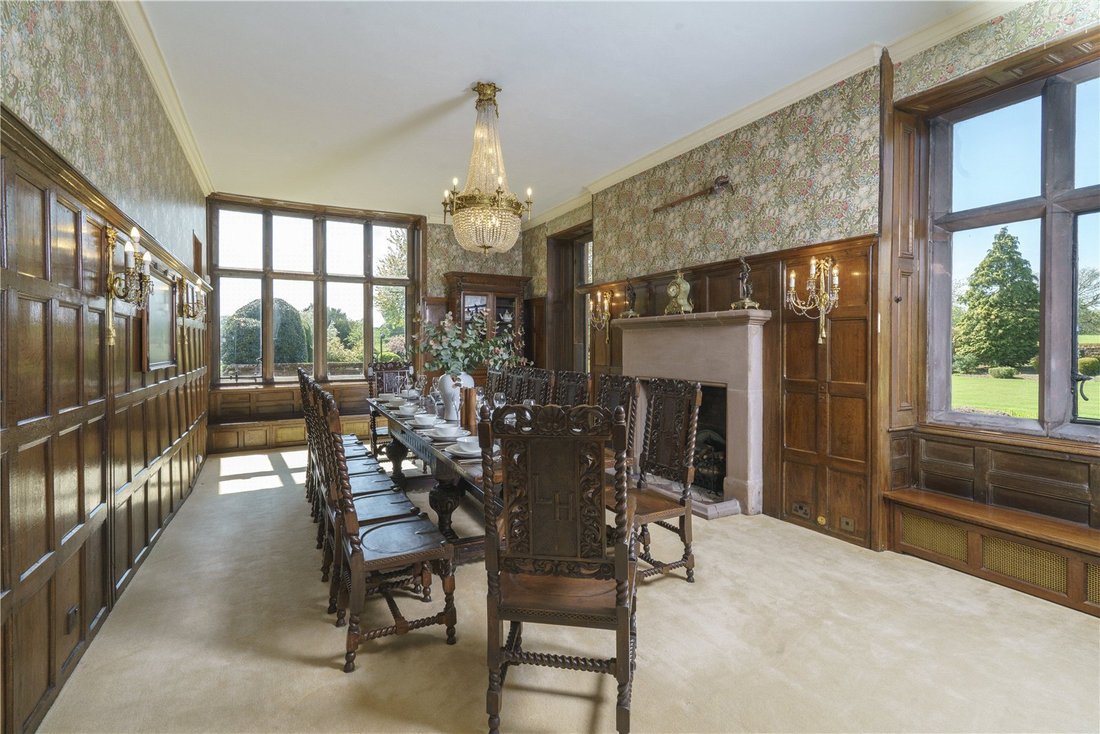
Der Speisesaal hat mit Eichenholz getäfelte Wände. Es wird angenommen, dass die Vertäfelung aus der „Kapelle“ im zweiten Stock verlegt wurde. Zu den weiteren Ausstattungsmerkmalen gehören Fensterplätze und ein großer Steinkamin. Angrenzend an das Esszimmer befindet sich eine zweite Küche/ein Service, perfekt gelegen und für Unterhaltung ausgestattet. Der großzügige Salon verfügt über große Fenster auf zwei Ebenen, eine raumhohe Täfelung aus Kiefernholz und einen eleganten Kamin mit geschnitztem Kaminsims.
Die Küche ist ideal gelegen und ein großes Fenster und eine verglaste Tür bieten einen herrlichen Blick auf den Wassergraben und die Gärten. Das Zimmer ist mit einer großen Auswahl an handgefertigten Küchenmöbeln ausgestattet und verfügt über Sitzgelegenheiten, einen AGA mit vier Backöfen und eine umfangreiche Auswahl an Geräten. Unmittelbar neben der Küche befinden sich eine Waschküche und ein WC. Neben der hinteren Halle befinden sich ein Kofferraum/eine Garderobe und ein Abstellraum mit Tür zum Innenhof.
Ludstone Hall hat auf der Rückseite einen bemerkenswerten Freizeitkomplex, der direkt vom Haus aus zugänglich ist und im Jahr 2000 erbaut wurde. Es gibt einen Veranstaltungsraum mit einem originalen, in den Boden eingelassenen Brunnen mit Sicherheitsglasabdeckung. Es gibt mit Eichenholz getäfelte Wände und eine Wendeltreppe führt zu einem Lagerraum. Es gibt eine voll ausgestattete, handgefertigte Eichenbar. Der dramatische Poolraum hat eine kunstvolle Putzdecke mit einer großen kreisförmigen, gewölbten Dachlaterne. An den Wänden befinden sich beleuchtete Statuennischen, die dem Raum ein ausgeprägtes römisches Flair verleihen. Der Pool hat die seltene Besonderheit, dass er über einen außergewöhnlich soliden, ausziehbaren Boden verfügt, der sich in nur wenigen Minuten vom Boden des Pools erhebt und zu einer Tanzfläche wird. In einem kreisförmigen Bereich des Raums befindet sich ein separater Essbereich und unter der erhöhten Plattform befindet sich ein Whirlpool. Drei französische Doppeltüren führen auf die Terrasse und in die Gärten. Der Freizeitkomplex wird durch separate Damen- und Herrenduschen, Umkleideräume und WCs vervollständigt.
Ludstone Hall verfügt über einen umfangreichen Keller mit zahlreichen Lagerräumen und Weinbehältern.
Die Haupttreppe führt zu einem mit Eichenholz verkleideten Treppenabsatz. Das erste Zimmer ist ein großes Schlafzimmer mit Doppelbett oder kann als Ankleideraum genutzt werden. Es hat eine Verbindungstür zum Hauptschlafzimmer. Dieses erste Schlafzimmer hat eine Eichenvertäfelung und einen faszinierenden Steinkamin mit Stucküberzug, auf dem die Frau von Joseph und Potiphar abgebildet ist. Das Hauptschlafzimmer, das ursprünglich das große Schlafzimmer war, hat mit Eichenholz verkleidete Wände, über denen sich ein wunderschöner Fries mit Weinrebenmotiv und ein tief geformtes Gesims befinden. Ein wunderbarer Kamin, unten Stein und oben verputzt, zeigt Karyatidenfiguren, wobei das obere Paar Adam und Eva darstellt und das untere Paar John Whitmore und seine Frau. Die Gipsabteilung weist markante Kartuschen auf, die für die spätjakobinische Dekoration charakteristisch sind. An das Hauptschlafzimmer schließt sich ein luxuriöses eigenes Badezimmer an. Der erste Stock wird durch zwei weitere Schlafzimmer-Suiten, einen großen und wunderschön gestalteten Ankleideraum, einen Bügelraum und zwei weitere Duschräume vervollständigt.
Sowohl die Haupt- als auch die Nebentreppe führen in den zweiten Stock, wo der auffälligste Raum ein großer tonnengewölbter Raum ist, der als Kapelle bekannt ist, vielleicht aufgrund seiner Ausrichtung und Kreuzform, obwohl es wahrscheinlicher ist, dass er als lange Galerie gedacht war, die häufig im obersten Stockwerk elisabethanischer und jakobinischer Häuser zu finden ist. Es hat einen herrlichen geschnitzten Kamin und doppelte französische Türen zu einem kleinen Balkon mit fantastischem Blick über das Gelände und den südlichen See. Der Rest der zweiten Etage besteht aus vier weiteren Schlafzimmern, zwei weiteren Bädern und einem Abstellraum.
Ludstone Lodge
Den Eingang zur südlichen Hauptauffahrt markiert die Ludstone Lodge, eine sehr hübsche Torhütte, die mit Backsteinaufbauten, einigen feinen Mauerwerken und hohen Schornsteinen zur Bauweise des Hauses passt. Die Unterkünfte befinden sich praktisch alle im Erdgeschoss und bestehen aus Flur, Wohnzimmer, Küche/Frühstücksraum, zwei Schlafzimmern und einem Badezimmer.
Die Nebengebäude
Östlich der Halle befindet sich eine außergewöhnliche Auswahl an traditionellen Nebengebäuden, die wunderschön gepflegt sind und flexibel genutzt werden können. Der größte Gebäudekomplex ist das imposante Kutschenhaus in Ziegel- und Ziegelbauweise mit Steindetails. Der beeindruckende Eingangstorbogen hat ein Wappen mit der Jahreszahl 1873. Das Erdgeschoss istVerfügt über eine umfangreiche Garage in den ehemaligen Ställen sowie einen Lagerraum und eine große Werkstatt. Der erste Stock wurde von den jetzigen Besitzern hochwertig umgebaut, um ein Museum zu schaffen, das die Geschichte und die Artefakte des Ludstone Hall Estate zeigt.
Auf der Rückseite des Kutschenhauses befindet sich ein Squashcourt mit Aussichtsgalerie und WC. In diesem Bereich des Geländes befinden sich eine Sammlung von Gartenschuppen, Gewächshäusern, Frühbeeten und eine traditionelle Doppelgarage in Ziegel- und Ziegelbauweise.
Das Kutschenhaus befindet sich in einem sehr schönen Innenhof, während in einem weiteren Innenhof auf der anderen Seite der Auffahrt das Estate Office und eine Reihe nützlicher zusätzlicher Gebäude untergebracht sind. Das Estate Office verfügt über eine Rezeption und ein Personalbüro mit Eichenböden und Eichenholzmöbeln, darunter eine Rezeption, Arbeitsplätze, Besuchersitze und eine verglaste Besucherlobby mit elektronischem Türöffnungssystem. Hinter der Rezeption befindet sich ein herrliches Privatbüro mit schrägen Decken, freiliegendem Holz und Mauerwerk. Wunderschön mit handgefertigten Büromöbeln aus Eichenholz ausgestattet. Die umfangreiche Ausstattung umfasst Schränke, Schubladen, Schränke mit Glasfront und integrierte Fernsehbildschirme. Das Erdgeschoss des Estate Office wird durch einen Küchenbereich sowie WCs vervollständigt. Im ersten Stock befinden sich Lagerräume.
In dieser Reihe von Gebäuden befindet sich der faszinierende Glockenturm, ein äußerst beeindruckendes Bauwerk aus Ziegeln und Stein, das 1994 renoviert wurde und über eine funktionierende Uhr verfügt, die von einer Kuppel und einer Wetterfahne gekrönt wird.
Die Gärten und das Gelände
Der Hauptzugang zur Halle erfolgt von Süden, wo hohe Steinsäulen schmiedeeiserne Tore flankieren, die einen herrlichen Blick auf die Vorderseite des Hauses bieten. Eines der großartigen Merkmale der Gärten sind die herausragenden Sandsteinmauern, die die beeindruckende Einfahrt flankieren, die zum Haus führt, das von Rosenbeeten und hohen, abgeschnittenen Hecken aus Stechpalmen und Eiben gesäumt ist. Im schönen Innenhof befindet sich eine zentrale Insel mit einer originalen Merkurstatue, die dem bekannten Prototyp von Giovanni Bologna nachempfunden ist. Der Graben grenzt an den Vorplatz und verschwindet aus dem Blickfeld und umgibt die Gärten, die dem Haus am nächsten liegen. Die inneren Gärten des Anwesens sind sicher von hohen Mauern oder Sicherheitszäunen umgeben.
Die Gärten sind in viele faszinierende Bereiche unterteilt. Einer der formelleren Bereiche ist der reizvolle Knotengarten mit seinen wunderbaren symmetrischen Mustern von Buchsbaumhecken, von denen einige Spielkartenembleme darstellen, andere farbenfrohe Rosenbeete umschließen. An steinernen Gartenmauern sind Rosen und Kamelien gepflanzt.
Westlich des Vorderhofs führen weite Rasenflächen vom Haus weg, durchsetzt von einigen schönen Bäumen und umgeben von Staudenbeeten, Strauchrabatten und riesigen Eibenhecken. In der Mitte des Hauptrasens befindet sich ein Ziersteinbecken mit Springbrunnen. Die Westseite des Hauses wird von einem schönen Abschnitt des Wassergrabens dominiert. Auf der einen Seite neben dem Haus befinden sich Sitzterrassen, auf der anderen Seite erheben sich die Wände des Wassergrabens zu gut bestückten Beeten, die mit Heidekraut und Lavendel bepflanzt sind.
In einem oberen Teil des Westgartens befinden sich erhöhte Terrassen unter einer mit Glyzinien verkleideten Pergola. Hier führen gewölbte Türen in der hohen Gartenmauer in den nördlichen Teil der Gärten. Hier wirkt das Gelände weniger formell und wird vom schönen See dominiert. Zwei gepflasterte Terrassen wurden als perfekte Sitzbereiche geschaffen, um die Ruhe und Tierwelt dieses schönen Teils der Gärten zu genießen. Breite Wege schlängeln sich durch das bewaldete Gelände, wo es viele Solitärbäume und eine Vielzahl von Rhododendren und Azaleen gibt. Ein hübscher Bach fließt durch die Gärten zum See, dessen Ufer mit Hostas, Gunnera und Farnen bepflanzt sind.
Östlich des Parterregartens befindet sich der Obstgarten. Ein zentraler Weg trennt die beiden Rasenflächen, der unter mit Geißblatt bedeckten Torbögen verläuft, die von symmetrischen Staudenrabatten flankiert werden. Hinter dem Obstgarten und östlich des Wassergrabens befindet sich der beeindruckende ummauerte Küchengarten. Hier ist eine große Anzahl von Hochbeeten von Schotterwegen umgeben und mit Gemüse, Beerenobst und Salaten bepflanzt.
Entfernungen zurücklegen
Bridgnorth 7 Meilen, Shrewsbury 28 Meilen, Birmingham 26 Meilen
Nächster Bahnhof — Wolverhampton 10 Meilen
Nächster Flughafen — Birmingham 35 Meilen
Ludstone liegt etwa 11 km von der beliebten Marktstadt Bridgnorth am Fluss entfernt, die eine außergewöhnliche Auswahl an Annehmlichkeiten für den täglichen Gebrauch bietet. Die größere Kreisstadt Shrewsbury ist 45 Meilen entfernt. Verschiedene Handelszentren der Midlands sind leicht zu erreichen. Das Zentrum von Birmingham liegt etwa 42 km entfernt. Der Bahnhof Wolverhampton ist nur 16 km entfernt. Von dort aus fahren Züge nach London Euston ab etwa 1 Stunde 51 Minuten und nach Manchester Piccadilly ab etwa 1 Stunde 10 Minuten. Den Flughafen Birmingham erreichen Sie nach 56 km.
Historische Anmerkungen
Ludstone Hall hat eine faszinierende Geschichte, die bis ins Mittelalter zurückreicht. Die Gemeinde Claverley, zu der sie gehörte, ist eines von sieben Herrenhäusern, die im Domesday Book von 1085 verzeichnet sind und sich im Besitz von Roger Montgomery, Earl of Shrewsbury, befinden. Nach 1098 kam es unter die Kontrolle der Dekane von Bridgnorth und wurde als Farm weitergeführt, die dem College of St Mary Magdalen in Bridgnorth gehörte. 1548 wurde das Dekanat von Bridgnorth für 21 Jahre an John Seymour verpachtet, der sich später von seinen Anteilen an den Londoner Kaufmann William Whitmore trennte. Während der Regierungszeit von Königin Elizabeth I. waren die Whitmores in der Lage, es vollständig zu kaufen.
Die heutige Ludstone Hall wurde um 1607 von der Familie Whitmore an der ursprünglichen Wasseranlage erbaut. Ab dem 13. Jahrhundert waren viele Herrenhäuser von Wassergräben umgeben, viele aus Sicherheitsgründen, aber auch für andere Zwecke wie Fischteiche, wie man annimmt, dass dies in Ludstone der Fall ist. 1735 wurde behauptet, dass der Wassergraben von Ludstone Hall 1.000 Karpfen, 1.000 Schleien und 1.000 Barsche enthielt. Es ist jedoch klar, dass der Wassergraben auch geschaffen wurde, um dem Haus eine attraktive Kulisse zu bieten, die an die Wasserburgen der Großen und Guten erinnert.
Das Haus blieb zweieinhalb Jahrhunderte im Besitz der Whitmores und wurde 1867 verkauft. In den ersten Jahren der Regierungszeit von George I. schienen die Whitmores von der Halle weggezogen zu sein und sie als Farm verlassen zu haben, was zweifellos erklärt, warum das heutige Haus unberührt ist und so viel von seinem Charakter aus dem 17. Jahrhundert bewahrt hat. Da die Besitzer abwesend waren, gab es im 18. und frühen 19. Jahrhundert keinen Anreiz, „Verbesserungen“ vorzunehmen. Zufälligerweise wurde Ludstone Hall 1870 von einem Herrn J. R. Cartwright erworben, der, da er seine außergewöhnlichen Eigenschaften zu schätzen wusste, eine liebevolle Restaurierung vornahm. Herr Cartwright baute 1873 auch das Coach House und die heutige Gate Lodge, legte die Gärten an und legte den See im Süden an.
Das Haus ist nach Süden ausgerichtet und der Hauptzugang erfolgt von dieser Seite. Es wird angenommen, dass die ältere Zufahrt aus dem Osten kommt, wo die Auffahrt noch existiert, und führt in das Wassergehege zwischen zwei quadratischen Steinhütten mit pyramidenförmigen Dächern. Es wird angenommen, dass es sich um Wachhäuser handelte, und man geht davon aus, dass zusammen mit den Widerlagern der Brücke Teile des mittelalterlichen Torhauses erhalten sind.
Nach Joseph Cartwrights Besitz hatte Ludstone Hall nur noch fünf Besitzer: Captain Tudor Owen ab 1910, Mr. E. H. O. Carpenter ab 1933, Mr. & Mrs M. H. Rollason ab 1939, Mr. George Fergason ab 1970 und Mr. & Mrs K. Smith von 1997 bis heute.
Grundstück 1 — Ludstone Hall und etwa 9,10 Hektar
Der Wohnkern des Anwesens wird als Los 1 zum Verkauf angeboten.
Ludstone Hall
Die historische Halle präsentiert ein wunderbares Familienhaus, das trotz seines Alters umfangreiche, modernisierte Unterkünfte mit hoher Ausstattung und einer Raumaufteilung bietet, die sich gut für modernes Wohnen eignet. Der Innenraum erstreckt sich über 8.000 Quadratfuß und bietet eine wunderbare Auswahl an Unterkünften, darunter elegante Empfangsräume, gut proportionierte Schlafzimmer-Suiten und einen außergewöhnlichen Innenpoolkomplex.
Die Halle besteht aus Backsteinbauten mit schönen Steinverkleidungen. Die schöne Vorderfassade hat eine perfekte Symmetrie und verfügt über beeindruckende niederländische Giebel und eine zweistöckige halbkreisförmige zentrale Bucht, die zu einem steinernen Balustradenbalkon führt. Das Ganze wird von geneigten und giebelförmigen Ziegeldächern überragt, die von markanten diagonalen Schornsteinen gekrönt sind. Zu den weiteren schönen Merkmalen gehören die zweibogigen Fenster und die bemerkenswerten Überreste der originalen Regenwasserbehälter aus Blei, die alle wunderschön verziert sind. Ludstone Hall zeichnet sich durch eine Notierung der Klasse I aus.
Die Unterkunft
Eine alte Eingangstür führt in einen Vorraum mit Doppeltüren zu einer Eingangshalle mit gewölbter Decke und zwei Torbögen, die zur herrlichen Empfangshalle führen. Die getäfelte Empfangshalle ist ein spektakulärer Raum mit Eichenintarsienboden, einem wunderschönen geschnitzten Steinkamin und einem eleganten halbrunden Fenster mit umlaufenden Sitzen. Das tun sieDas Hauptmerkmal des Raumes ist die prächtige verzierte Putzdecke mit ihren zwölf Anhängern.
Unmittelbar neben der Empfangshalle befindet sich die eichentäfelte Treppenhalle, die von der breiten Eichentreppe aus dem 17. Jahrhundert dominiert wird, deren kunstvoll geschnitzte Newelpfosten von ungewöhnlich großen Endstücken in vierseitiger Vasenform überragt werden. Eine Tür unter der Treppe führt zu einer Lobby mit Zugang zum Garten, von der aus sich die elegante Hauptgarderobe befindet.
Das gut proportionierte Wohnzimmer hat eine raumhohe karolische Eichenholzvertäfelung mit korinthischen Pilastern, die mit Bundmustern verziert sind, und darüber befindet sich ein wunderschön geschnitzter Fries. Es gibt einen großen Eckkamin aus geschnitztem Stein und in der gegenüberliegenden Ecke befindet sich eine gewölbte Nische aus dem frühen 18. Jahrhundert mit Ausstellungsregalen. Es gibt ein wunderschön eingerichtetes Arbeitszimmer mit einem großen, begehbaren, starken Raum.
Der Speisesaal hat mit Eichenholz getäfelte Wände. Es wird angenommen, dass die Vertäfelung aus der „Kapelle“ im zweiten Stock verlegt wurde. Zu den weiteren Ausstattungsmerkmalen gehören Fensterplätze und ein großer Steinkamin. Angrenzend an das Esszimmer befindet sich eine zweite Küche/ein Service, perfekt gelegen und für Unterhaltung ausgestattet. Der großzügige Salon verfügt über große Fenster auf zwei Ebenen, eine raumhohe Täfelung aus Kiefernholz und einen eleganten Kamin mit geschnitztem Kaminsims.
Die Küche ist ideal gelegen und ein großes Fenster und eine verglaste Tür bieten einen herrlichen Blick auf den Wassergraben und die Gärten. Das Zimmer ist mit einer großen Auswahl an handgefertigten Küchenmöbeln ausgestattet und verfügt über Sitzgelegenheiten, einen AGA mit vier Backöfen und eine umfangreiche Auswahl an Geräten. Unmittelbar neben der Küche befinden sich eine Waschküche und ein WC. Neben der hinteren Halle befinden sich ein Kofferraum/eine Garderobe und ein Abstellraum mit Tür zum Innenhof.
Ludstone Hall hat auf der Rückseite einen bemerkenswerten Freizeitkomplex, der direkt vom Haus aus zugänglich ist und im Jahr 2000 erbaut wurde. Es gibt einen Veranstaltungsraum mit einem originalen, in den Boden eingelassenen Brunnen mit Sicherheitsglasabdeckung. Es gibt mit Eichenholz getäfelte Wände und eine Wendeltreppe führt zu einem Lagerraum. Es gibt eine voll ausgestattete, handgefertigte Eichenbar. Der dramatische Poolraum hat eine kunstvolle Putzdecke mit einer großen kreisförmigen, gewölbten Dachlaterne. An den Wänden befinden sich beleuchtete Statuennischen, die dem Raum ein ausgeprägtes römisches Flair verleihen. Der Pool hat die seltene Besonderheit, dass er über einen außergewöhnlich soliden, ausziehbaren Boden verfügt, der sich in nur wenigen Minuten vom Boden des Pools erhebt und zu einer Tanzfläche wird. In einem kreisförmigen Bereich des Raums befindet sich ein separater Essbereich und unter der erhöhten Plattform befindet sich ein Whirlpool. Drei französische Doppeltüren führen auf die Terrasse und in die Gärten. Der Freizeitkomplex wird durch separate Damen- und Herrenduschen, Umkleideräume und WCs vervollständigt.
Ludstone Hall verfügt über einen umfangreichen Keller mit zahlreichen Lagerräumen und Weinbehältern.
Die Haupttreppe führt zu einem mit Eichenholz verkleideten Treppenabsatz. Das erste Zimmer ist ein großes Schlafzimmer mit Doppelbett oder kann als Ankleideraum genutzt werden. Es hat eine Verbindungstür zum Hauptschlafzimmer. Dieses erste Schlafzimmer hat eine Eichenvertäfelung und einen faszinierenden Steinkamin mit Stucküberzug, auf dem die Frau von Joseph und Potiphar abgebildet ist. Das Hauptschlafzimmer, das ursprünglich das große Schlafzimmer war, hat mit Eichenholz verkleidete Wände, über denen sich ein wunderschöner Fries mit Weinrebenmotiv und ein tief geformtes Gesims befinden. Ein wunderbarer Kamin, unten Stein und oben verputzt, zeigt Karyatidenfiguren, wobei das obere Paar Adam und Eva darstellt und das untere Paar John Whitmore und seine Frau. Die Gipsabteilung weist markante Kartuschen auf, die für die spätjakobinische Dekoration charakteristisch sind. An das Hauptschlafzimmer schließt sich ein luxuriöses eigenes Badezimmer an. Der erste Stock wird durch zwei weitere Schlafzimmer-Suiten, einen großen und wunderschön gestalteten Ankleideraum, einen Bügelraum und zwei weitere Duschräume vervollständigt.
Sowohl die Haupt- als auch die Nebentreppe führen in den zweiten Stock, wo der auffälligste Raum ein großer tonnengewölbter Raum ist, der als Kapelle bekannt ist, vielleicht aufgrund seiner Ausrichtung und Kreuzform, obwohl es wahrscheinlicher ist, dass er als lange Galerie gedacht war, die häufig im obersten Stockwerk elisabethanischer und jakobinischer Häuser zu finden ist. Es hat einen herrlichen geschnitzten Kamin und doppelte französische Türen zu einem kleinen Balkon mit fantastischem Blick über das Gelände und den südlichen See. Der Rest der zweiten Etage besteht aus vier weiteren Schlafzimmern, zwei weiteren Bädern und einem Abstellraum.
Ludstone Lodge
Den Eingang zur südlichen Hauptauffahrt markiert die Ludstone Lodge, eine sehr hübsche Torhütte, die mit Backsteinaufbauten, einigen feinen Mauerwerken und hohen Schornsteinen zur Bauweise des Hauses passt. Die Unterkünfte befinden sich praktisch alle im Erdgeschoss und bestehen aus Flur, Wohnzimmer, Küche/Frühstücksraum, zwei Schlafzimmern und einem Badezimmer.
Die Nebengebäude
Östlich der Halle befindet sich eine außergewöhnliche Auswahl an traditionellen Nebengebäuden, die wunderschön gepflegt sind und flexibel genutzt werden können. Der größte Gebäudekomplex ist das imposante Kutschenhaus in Ziegel- und Ziegelbauweise mit Steindetails. Der beeindruckende Eingangstorbogen hat ein Wappen mit der Jahreszahl 1873. Das Erdgeschoss istVerfügt über eine umfangreiche Garage in den ehemaligen Ställen sowie einen Lagerraum und eine große Werkstatt. Der erste Stock wurde von den jetzigen Besitzern hochwertig umgebaut, um ein Museum zu schaffen, das die Geschichte und die Artefakte des Ludstone Hall Estate zeigt.
Auf der Rückseite des Kutschenhauses befindet sich ein Squashcourt mit Aussichtsgalerie und WC. In diesem Bereich des Geländes befinden sich eine Sammlung von Gartenschuppen, Gewächshäusern, Frühbeeten und eine traditionelle Doppelgarage in Ziegel- und Ziegelbauweise.
Das Kutschenhaus befindet sich in einem sehr schönen Innenhof, während in einem weiteren Innenhof auf der anderen Seite der Auffahrt das Estate Office und eine Reihe nützlicher zusätzlicher Gebäude untergebracht sind. Das Estate Office verfügt über eine Rezeption und ein Personalbüro mit Eichenböden und Eichenholzmöbeln, darunter eine Rezeption, Arbeitsplätze, Besuchersitze und eine verglaste Besucherlobby mit elektronischem Türöffnungssystem. Hinter der Rezeption befindet sich ein herrliches Privatbüro mit schrägen Decken, freiliegendem Holz und Mauerwerk. Wunderschön mit handgefertigten Büromöbeln aus Eichenholz ausgestattet. Die umfangreiche Ausstattung umfasst Schränke, Schubladen, Schränke mit Glasfront und integrierte Fernsehbildschirme. Das Erdgeschoss des Estate Office wird durch einen Küchenbereich sowie WCs vervollständigt. Im ersten Stock befinden sich Lagerräume.
In dieser Reihe von Gebäuden befindet sich der faszinierende Glockenturm, ein äußerst beeindruckendes Bauwerk aus Ziegeln und Stein, das 1994 renoviert wurde und über eine funktionierende Uhr verfügt, die von einer Kuppel und einer Wetterfahne gekrönt wird.
Die Gärten und das Gelände
Der Hauptzugang zur Halle erfolgt von Süden, wo hohe Steinsäulen schmiedeeiserne Tore flankieren, die einen herrlichen Blick auf die Vorderseite des Hauses bieten. Eines der großartigen Merkmale der Gärten sind die herausragenden Sandsteinmauern, die die beeindruckende Einfahrt flankieren, die zum Haus führt, das von Rosenbeeten und hohen, abgeschnittenen Hecken aus Stechpalmen und Eiben gesäumt ist. Im schönen Innenhof befindet sich eine zentrale Insel mit einer originalen Merkurstatue, die dem bekannten Prototyp von Giovanni Bologna nachempfunden ist. Der Graben grenzt an den Vorplatz und verschwindet aus dem Blickfeld und umgibt die Gärten, die dem Haus am nächsten liegen. Die inneren Gärten des Anwesens sind sicher von hohen Mauern oder Sicherheitszäunen umgeben.
Die Gärten sind in viele faszinierende Bereiche unterteilt. Einer der formelleren Bereiche ist der reizvolle Knotengarten mit seinen wunderbaren symmetrischen Mustern von Buchsbaumhecken, von denen einige Spielkartenembleme darstellen, andere farbenfrohe Rosenbeete umschließen. An steinernen Gartenmauern sind Rosen und Kamelien gepflanzt.
Westlich des Vorderhofs führen weite Rasenflächen vom Haus weg, durchsetzt von einigen schönen Bäumen und umgeben von Staudenbeeten, Strauchrabatten und riesigen Eibenhecken. In der Mitte des Hauptrasens befindet sich ein Ziersteinbecken mit Springbrunnen. Die Westseite des Hauses wird von einem schönen Abschnitt des Wassergrabens dominiert. Auf der einen Seite neben dem Haus befinden sich Sitzterrassen, auf der anderen Seite erheben sich die Wände des Wassergrabens zu gut bestückten Beeten, die mit Heidekraut und Lavendel bepflanzt sind.
In einem oberen Teil des Westgartens befinden sich erhöhte Terrassen unter einer mit Glyzinien verkleideten Pergola. Hier führen gewölbte Türen in der hohen Gartenmauer in den nördlichen Teil der Gärten. Hier wirkt das Gelände weniger formell und wird vom schönen See dominiert. Zwei gepflasterte Terrassen wurden als perfekte Sitzbereiche geschaffen, um die Ruhe und Tierwelt dieses schönen Teils der Gärten zu genießen. Breite Wege schlängeln sich durch das bewaldete Gelände, wo es viele Solitärbäume und eine Vielzahl von Rhododendren und Azaleen gibt. Ein hübscher Bach fließt durch die Gärten zum See, dessen Ufer mit Hostas, Gunnera und Farnen bepflanzt sind.
Östlich des Parterregartens befindet sich der Obstgarten. Ein zentraler Weg trennt die beiden Rasenflächen, der unter mit Geißblatt bedeckten Torbögen verläuft, die von symmetrischen Staudenrabatten flankiert werden. Hinter dem Obstgarten und östlich des Wassergrabens befindet sich der beeindruckende ummauerte Küchengarten. Hier ist eine große Anzahl von Hochbeeten von Schotterwegen umgeben und mit Gemüse, Beerenobst und Salaten bepflanzt.
Entfernungen zurücklegen
Bridgnorth 7 Meilen, Shrewsbury 28 Meilen, Birmingham 26 Meilen
Nächster Bahnhof — Wolverhampton 10 Meilen
Nächster Flughafen — Birmingham 35 Meilen
Ludstone Hall
The historic Hall presents a wonderful family house that despite its age offers extensive modernised accommodation of a high specification and a layout well suited to modern living. The interior extends to over 8,000 sq ft with a wonderful balance of accommodation that includes fine reception rooms, well-proportioned bedroom suites and an exceptional indoor swimming pool complex.
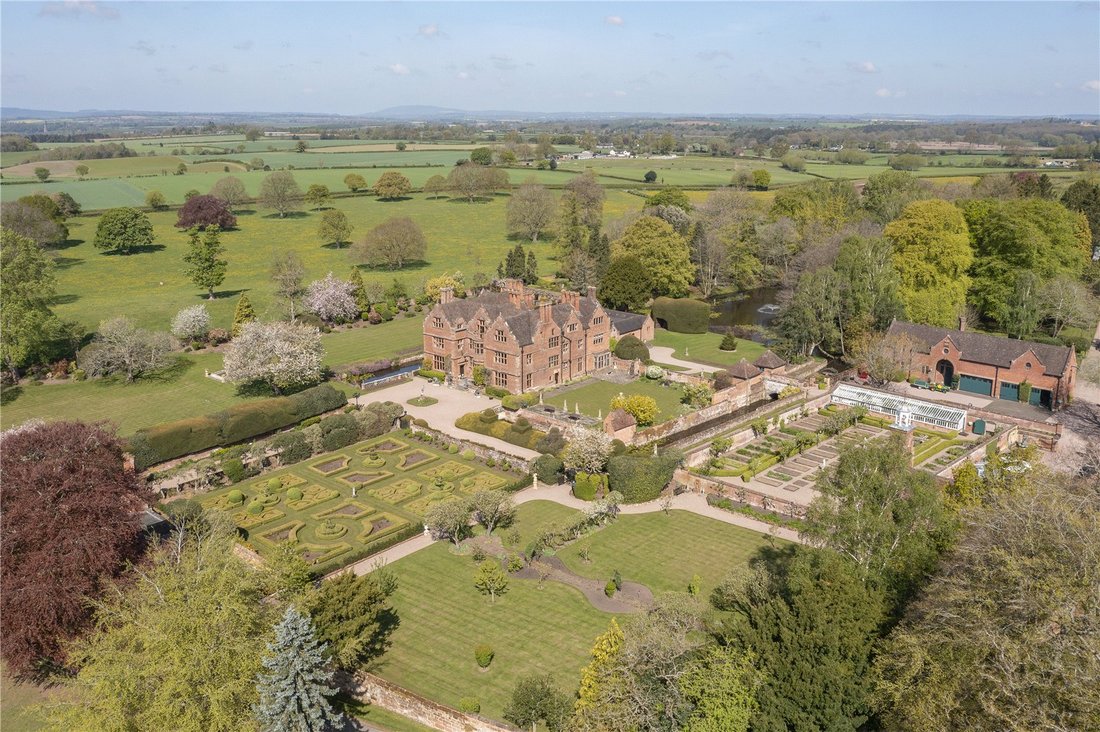
The Hall is constructed of brick elevations with beautiful stone dressings. The handsome front elevation has perfect symmetry and features impressive Dutch gables and a two-storey semi-circular central bay rising to a stone balustraded balcony. The entire is surmounted by pitched and gabled tiled roofs crowned with striking diagonal chimney stacks. Other fine features include mullioned windows and the remarkable survival of original lead rainwater goods, all beautifully ornamented. Ludstone Hall has the distinction of a Grade I Listing.
The remainder of the Ludstone Estate is available by separate negotiation:
• Parkland, woodland, pastureland and lake
• 2 useful modern agricultural buildings
• Manor Fold, a collection of 8 houses on the edge of the estate, let on Assured Shorthold Tenancies and available separately as a residential investment portfolio with an excellent rental income
• In all about 177.19 acres
• For Sale as a Whole or in Lots
Historical Notes
Ludstone Hall has a fascinating history, dating back to medieval times. The parish of Claverley, of which it has been a part, is one of seven manors recorded in the Domesday Book of 1085 in the possession of Roger Montgomery, Earl of Shrewsbury. After 1098 it came under the control of the Deans of Bridgnorth and it continued as a farm belonging to the college of St Mary Magdalen at Bridgnorth. In 1548 the Deanery of Bridgnorth was leased for 21 years to John Seymour who later parted with his interest to William Whitmore, a merchant of London. By an Act of Parliament in the reign of Queen Elizabeth I the Whitmores were able to purchase outright.
The present Ludstone Hall was built in around 1607 by the Whitmore family on the original moated site. From the 13th Century many manor houses were enclosed with moats, many for security but also for other functions such as fish ponds, as is believed to be the case at Ludstone. In 1735 it was claimed that the moat at Ludstone Hall contained 1,000 carp, 1,000 tench and 1,000 perch. Nevertheless, it is clear that the moat was also created to provide an attractive setting for the house, echoing the moated castles of the great and good.
The house remained in the possession of the Whitmores for two and a half centuries and was sold in 1867. In the early years of George I’s reign the Whitmores appeared to have moved away from the hall and to have left it as a farm and this undoubtedly explains why the present house is unspoiled and retains so much of its 17th Century character. With the owners being absent there was no inducement to make ‘improvements’ in the 18th and early 19th Centuries. By good fortune Ludstone Hall was acquired in 1870 by a Mr J. R. Cartwright who, appreciating its exceptional qualities, undertook a sympathetic restoration. Mr Cartwright also built the Coach House and current Gate Lodge in 1873, laid out the gardens and created the lake to the south.
The house faces south and the principal approach is from that side. It is believed that the older approach is from the east where the drive still exists and enters the moated enclosure between two square stone-built lodges with pyramidal roofs. It is believed that these were guard houses and understood that together with the abutments of the bridge are surviving portions of the medieval gate house.
After Joseph Cartwright’s ownership Ludstone Hall has had just five owners, Captain Tudor Owen from 1910, Mr E. H. O. Carpenter from 1933, Mr & Mrs M. H. Rollason from 1939, Mr George Fergason from 1970 and Mr & Mrs K. Smith from 1997 to the present day.
The Accommodation
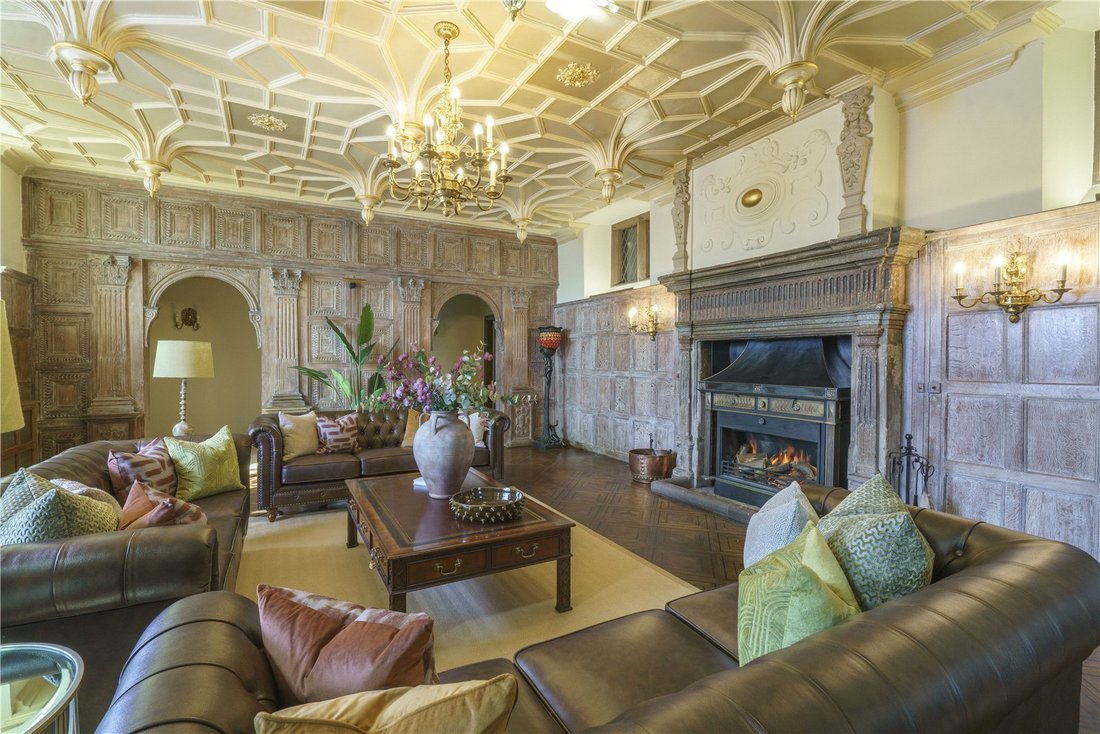
An ancient front entrance door leads into a vestibule with double doors to an entrance hall having vaulted ceiling and twin archways opening through to the splendid reception hall. The panelled reception hall is a dramatic room with oak inlay floor, a wonderful carved stone fireplace and an elegant semi-circular window with perimeter seats. The dominant feature of the room is the magnificent ornate plaster ceiling with its twelve pendants.
Immediately off the reception hall is the oak panelled staircase hall dominated by the wide 17th century oak staircase with its elaborately carved newel posts surmounted by uncommonly large finials of 4-sided vase form. A door beneath the stairs leads to a lobby with access to the garden, off which is the elegant principal cloakroom.
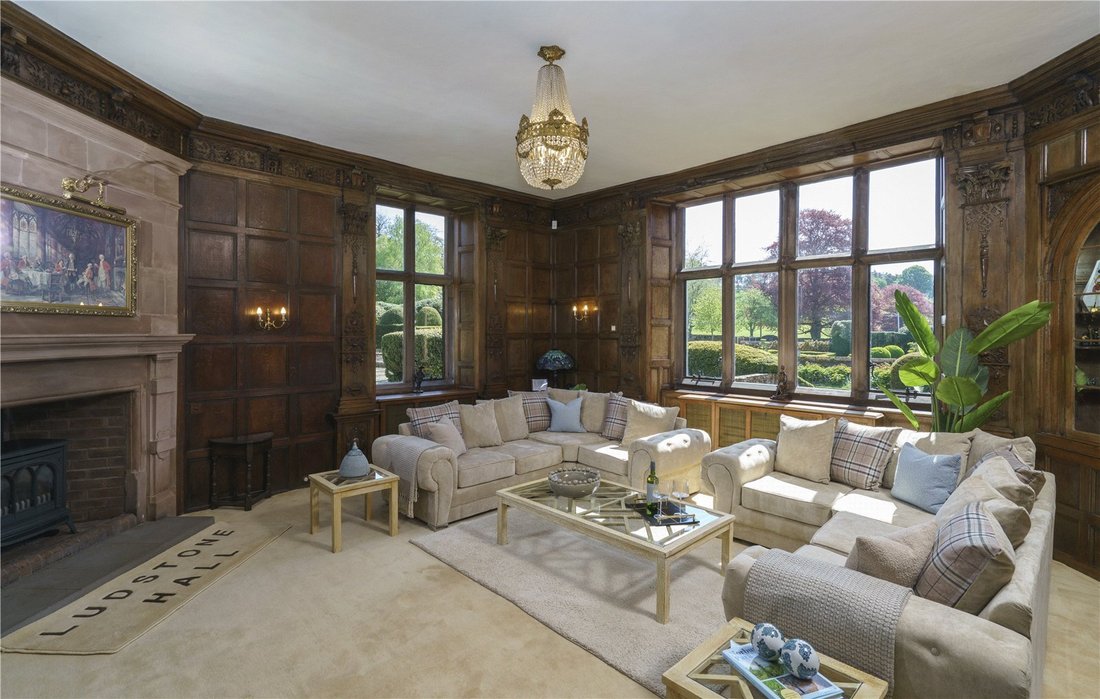
The well-proportioned sitting room has full height oak Carolean panelling, featuring Corinthian pilasters ornamented with fret patterns and with a beautifully carved frieze above. There is a substantial carved stone corner fireplace and in the opposite corner is an early 18th Century arched niche with display shelves. There is a beautifully fitted study with large walk-in strong room.
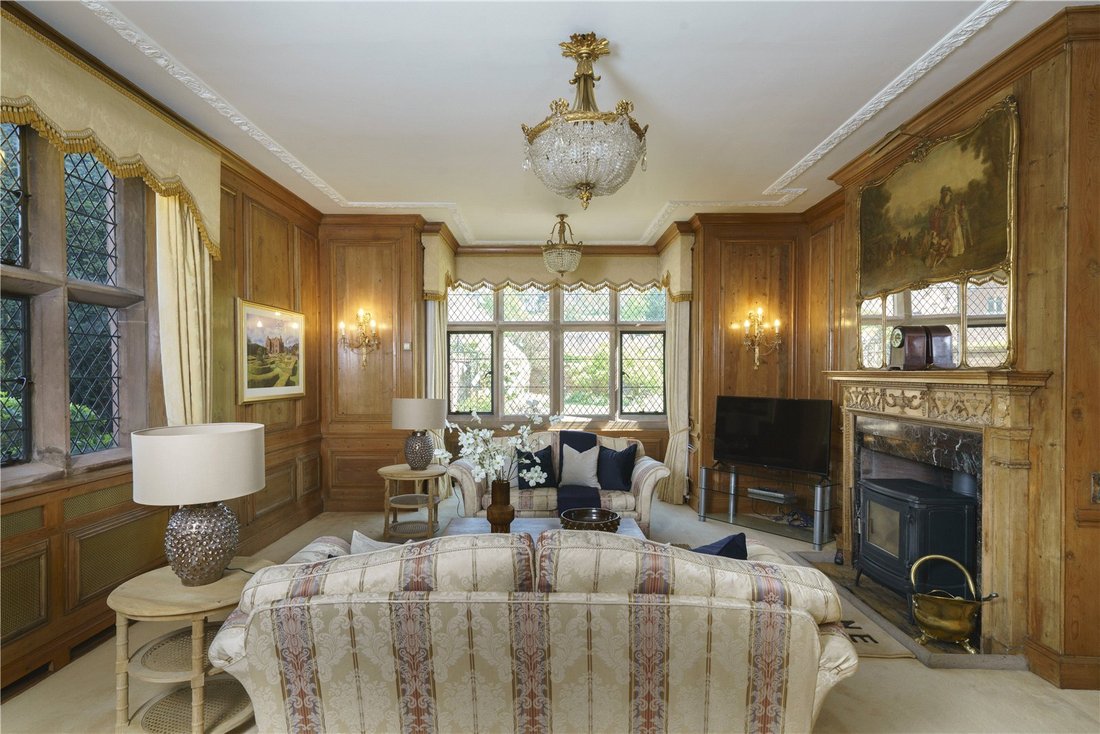
The dining room has oak panelled walls, the panelling believed to have been relocated from the second floor ‘chapel’. Other features include window seats and a substantial stone fireplace. Adjacent to the dining room is a secondary kitchen/servery, perfectly located and equipped for entertaining. The substantial drawing room features large windows on two elevations, full height pine panelling and an elegant fireplace with carved mantlepiece.
The kitchen is ideally located and a large window and glazed door provide an amazing view of the moat and gardens. The room is fitted with an extensive range of handmade kitchen furniture and features seating, a four oven AGA and an extensive range of appliances. Immediately off the kitchen is a laundry room and WC. Off the rear hall is a boot room/cloakroom and a storeroom with door to inner courtyard.
Ludstone Hall has a remarkable leisure complex to the rear, accessed directly from the house and built in 2000. There is a function room featuring an original well inset into the floor with safety glass cover. There are oak panelled walls and a spiral staircase rises to a store room. There is a fully equipped, handmade oak bar. The dramatic pool room has an ornate plaster ceiling with large circular domed roof lantern and the walls feature illuminated statue niches giving the room a distinct Roman feel. The swimming pool has the rare distinction of having an extraordinary solid retractable floor which rises from the base of swimming pool in just a few minutes to create a dance floor. There is a separate dining area in a circular section of the room and beneath the raised platform is a hot tub. Three sets of double French doors lead out to the terrace and gardens. The leisure complex is completed by separate ladies and gents showers, changing rooms and WCs.
Ludstone Hall has extensive cellarage with numerous store rooms and wine bins. The principal staircase rises to an oak panelled landing. The first room is a substantial double bedroom or can be utilised as a dressing room, having a connecting door to the principal bedroom. This first bedroom has oak panelling and a fascinating stone fireplace with plasterwork overmantel featuring Joseph and Potiphar’s wife.
Originally the great chamber, the principal bedroom has oak panelled walls with a beautiful vine motif frieze above together with a deep moulded cornice. A wonderful fireplace, stone below and plaster above, features caryatid figures, the upper pair representing Adam and Eve and the lower pair John Whitmore and his wife. The plaster section features striking cartouches, characteristic of late Jacobean decoration. Connecting to the main bedroom is a luxury ensuite bathroom. The first floor is completed by two further bedroom suites, a large and beautifully crafted dressing room, an ironing room and two further shower rooms.
Both the principal and secondary staircases rise to the second floor where the most striking room is a large barrel-vaulted space known as the chapel, perhaps on account of its orientation and cruciform shape, whilst it seems more likely that it was intended as a long gallery which is commonly found on the top floor of Elizabethan and Jacobean houses. It has a splendid carved fireplace and double French doors out to a small balcony with a fantastic view over the grounds and the southern lake. The remainder of the second floor comprises four further bedrooms, two additional bathrooms and a storeroom.
Outbuildings
To the east of the hall is an exceptional range of traditional outbuildings, beautifully maintained and flexible in use. The largest building range is the imposing coach house of brick and tile construction with stone detailing. The impressive entrance archway has a crest carrying the date of 1873. The ground floor comprises extensive garaging in the former stables plus tack room and large workshop. The first floor has had a high-quality conversion by the present owners to create a museum featuring the history and artifacts of the Ludstone Hall Estate.
To the rear of the coach house is a squash court with viewing gallery and WC. In this area of the grounds are a collection of potting sheds, greenhouses, cold frames and a traditional double garage of brick and tile construction.
The coach house stands within a most attractive courtyard whilst a further courtyard on the other side of the drive contains the Estate Office and a range of useful additional buildings. The Estate Office features a reception/staff office with oak floors and oak fitted furniture to include reception desk, work stations, visitor seating and a glazed visitor lobby with electronic door-entry system. Beyond reception is a splendid private office featuring pitched ceilings, exposed timbers and brickwork, beautifully fitted out with hand crafted oak office furniture, extensive cabinetry includes cupboards, drawers, glass fronted cabinets and integrated television screens. The ground floor of the Estate Office is completed by a kitchen area plus WCs whilst there are store rooms at first floor level.
Within this range of buildings is the fascinating clock tower, a most impressive structure of brick and stone construction, refurbished in 1994 and featuring a working clock crowned by a cupola and weathervane.
Ludstone Lodge
Marking the entrance to the main southern drive is Ludstone Lodge, a very pretty gate lodge matching the construction of the house with brick elevations, some fine stonework and tall chimney stacks.
The accommodation is virtually all on the ground floor comprising hall, living room, kitchen/breakfast room, two bedrooms and a bathroom.
Gardens and grounds
The main approach to the Hall is from the south where tall stone pillars flank wrought iron gates which open to a wonderful vista towards the front of the house. One of the great features of the gardens are the outstanding sandstone walls and these flank the impressive entrance drive as it leads towards the house, lined by rose beds and tall clipped hedges of holly and yew.
The beautiful front courtyard features a central island with an original statue of Mercury, modelled on the well-known Giovanni Bologna prototype. The moat abuts the forecourt, disappearing out of view to surround the gardens closest to the house. The inner gardens of the estate are securely enclosed by tall walls or security fences.
The gardens are divided into many captivating areas. One of the more formal areas is the delightful knot garden with its wonderful symmetrical patterns of box hedges, some depicting playing card emblems, others enclosing colourful rose beds. Planted against stone garden walls are roses and camellias.
To the west of the front courtyard expansive lawns lead away from the house, interspersed with some fine trees and enclosed by herbaceous beds, shrub borders and giant yew hedges. At the centre of the main lawn is an ornamental stone pool with fountain. The west side of the house is dominated by a beautiful stretch of the moat. On one side adjacent to the house are seating terraces, whilst on the other side the walls of the moat rise to well stocked beds planted with heathers and lavender.
An upper section of the west garden features raised terraces beneath a pergola clad with wisteria and here, arched doors in the tall garden wall lead into the northern section of the gardens. Here the grounds take on a less formal appearance and are dominated by the beautiful lake. Two stone-paved terraces have been created as the perfect seating areas to enjoy the tranquillity and wildlife of this lovely part of the gardens. Wide paths meander through the wooded grounds where there are many specimen trees and a huge variety of rhododendrons and azaleas. A pretty stream cascades through the gardens to the lake, the edges of the waterway planted with hostas, gunnera and ferns.
To the east of the parterre garden is the orchard. A central path divides the two lawned areas, passing beneath archways covered in honeysuckle and flanked by symmetrical herbaceous borders. Beyond the orchard and to the east of the moat is the impressive walled kitchen garden. Here a large number of raised beds are surrounded by gravel paths and planted with vegetables, soft fruit and salad crops.
Pathways are divided by long runs of dwarf box hedges and the tall garden walls are clad with vines and fruit trees. Along the south-facing wall is a traditional timber framed glasshouse.
Situation
The rural hamlet of Ludstone is situated in a delightful, tranquil corner of Shropshire. The hamlet is made up of the Ludstone Hall Estate and a small collection of other properties, part of the rural parish of Claverley. The attractive village of Claverley features the parish church of All Saints dating from the 11th Century. It has various village clubs and societies, post office, primary school and two public houses.
Ludstone is about 7 miles from the popular riverside market town of Bridgnorth which has an exceptional range of everyday amenities.
The larger county town of Shrewsbury is 28 miles distant whilst there is easy access to various commercial centres of the Midlands with Central Birmingham about 26 miles distant. Wolverhampton railway station is just 10 miles away, with trains to London Euston from about 1hr 51 minutes and to Manchester Piccadilly from about 1hr 10 minutes. Birmingham Airport is 35 miles away.
Fixtures and fittings
All fixtures and fittings, garden statuary, machinery etc. whether mentioned or not in these particulars are excluded from the sale but some may be available by separate negotiation.
Services
We understand that mains electricity is connected. Private water and drainage systems are connected to the Hall, Ludstone Lodge and certain outbuildings. Oil-fired central heating. None of the services or appliances, heating installations, plumbing or electrical systems have been tested by the selling agents.
If the private drainage system requires updating/replacement, it is assumed that prior to offers being made, associated costs have been considered and are the responsibility of the purchaser. Interested parties are advised to make their own investigations, no further information will be provided by the selling agents.
The estimated fastest download speed currently achievable for the property postcode area is around 15 Mbps (data taken from [hidden information] on 27/04/2026). Actual service availability at the property or speeds received may be different.
We understand that the property is likely to have current mobile coverage outdoors (data taken from [hidden information] on 27/04/2026). Please note that actual services available may be different depending on the particular circumstances, precise location and network outages.
Sporting, Timber and Mineral Rights
The sporting, mineral and timber rights, so far as they are owned, are included within the freehold sale.
Solicitors
Higgs LLP, 3 Waterfront Business Park, Brierley Hill, DY5 1LX. Tel [hidden information]
Tenure and Possession
Ludstone Hall to include the outbuildings and gardens is available with vacant possession. Ludstone Lodge is subject to an Assured Shorthold Tenancy.
Method of sale
The property is offered for sale by Private Treaty method. However the vendor reserves the right to conclude the sale by an alternative method if required.
Local Authority
Shropshire Council
Council Tax Band H
Public rights of way, wayleaves and easements
The property is sold subject to and with the benefit of all rights of way, easements and wayleaves that may exist over the same whether disclosed or not. We are informed there are no public rights of way across the 9.10 acres being offered with Ludstone Hall.
Planning
The selling agents will not provide advice/guidance on the planning history for the property/land. Interested parties are advised to make their own investigations. It is assumed that enquiries have been satisfied, prior to an offer being made.
Anti Money Laundering Regulations (AML)
In accordance with Anti Money Laundering Regulations (AML), we are required to request forms of identification and carry out due diligence on any parties connected to a successful offer. Should an offer be made on behalf of a business/company, AML due diligence will also be necessary. Proof/source of funding must be supplied, prior to offer acceptance.
Plans and boundaries
The plans within these particulars are based on Ordnance Survey data and provided for reference only. They are believed to be correct but accuracy is not guaranteed. The purchaser shall be deemed to have full knowledge of all boundaries and the extent of ownership. Neither the vendor nor the vendor’s agents will be responsible for defining the boundaries or the ownership thereof.
Viewings
Strictly by appointment through Fisher German LLP. or Peter James Property
Directions
From the village of Claverley proceed northwards towards Ludstone. On leaving the village, after about half a mile, turn right. Pass the southern drive and Ludstone Lodge and follow the lane around to the left. After a short distance the entrance to the courtyards will be marked by a pair of timber gates with intercom entry system.
Postcode – WV5 7DE
what3words – ///[hidden information]
-
Art der Immobilie
Haus
Funktionen
- Garten
- Pool
- Terrasse
- Garage
- Hallenbad
- Pferdesport
- Whirlpool
- Wasserblick
- Kamin
Funktionen
Lot
- Wasserblick
- Pferdesport
Innenbereich
- Office
- Kamin
- Kücheninsel
- Whirlpool
- Bar
- Waschküche
- Hallenbad
- Stein Arbeitsplatten
Outdoor
- Terrasse
- Balkon
- Pool
- Garage
- Tor
- Pergola
- Garten
Erkunden Sie die Gegend
Ludstone, Claverley, Shropshire, England
Auf Google Maps anzeigen
Preis pro sqft
Niedrig
Hoch
Vor 2 Jahren beigetreten
Sie haben sich nach diesem Objekt erkundigt
Der Agent wird sich in Kürze mit Ihnen in Verbindung setzen
Gelistet von
Fisher German – Worcester
Agenturprofil anzeigen
52
Angebote
2024
Beigetreten
Besichtigung mit the agent buchen
Wählen Sie ein Datum und ob Sie eine virtuelle oder persönliche Besichtigung mit dem Makler wünschen.
Bevorzugtes Datum
Art der Tour
Fisher German – Worcester
Agenturprofil anzeigen
Zuletzt aktualisiert
Mai 1
Erstmalig gelistet
Sep 6, 2024
Angebotsreferenz
ADZ240512
Das Vertrauen der führenden Makler der Welt
Die Makler hinter den außergewöhnlichsten Immobilien der Welt inserieren bei JamesEdition.
- Angebote von Sotheby's, Christie's, BARNES und Engel & Völkers
- Jedes Angebot wird vor der Veröffentlichung geprüft
- Verbinden Sie sich direkt mit verifizierten Maklern
Indem Sie fortfahren, akzeptieren Sie unsere Nutzungsbedingungen und Datenschutzrichtlinie.