



$803,981
Haus, Llansannan, Llansannan, Denbigh, Conwy
- 5 Schlafz.
- 4 Bäder
- 4,629 Sqft
- Aktualisiert: Juli 22
- 4
Über die Immobilie
Beschreibung wurde automatisch übersetzt.
Die Beschreibung wird in der Originalsprache angezeigt.
All within a charming semi-rural setting, beautifully blending period features with modern living.
Ground floor
A welcoming entrance hall forms an impressive introduction and naturally divides the home.
To the left, a feature brick archway leads into a superb open-plan kitchen and dining area, a true centrepiece of the house. The dining space is perfectly proportion
All within a charming semi-rural setting, beautifully blending period features with modern living.
Ground floor
A welcoming entrance hall forms an impressive introduction and naturally divides the home.
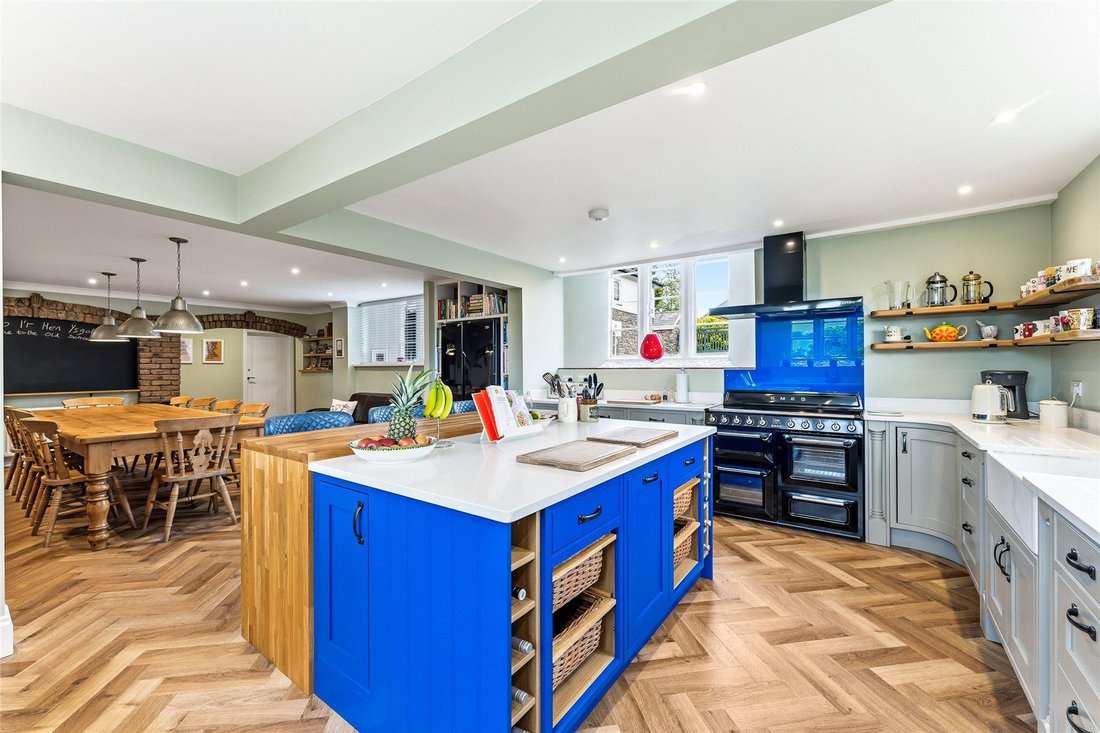
To the left, a feature brick archway leads into a superb open-plan kitchen and dining area, a true centrepiece of the house. The dining space is perfectly proportioned to accommodate large gatherings, while the bespoke kitchen is appointed with an extensive range of timber wall and base units, complemented by speckled quartz work surfaces. These extend to a substantial central island with breakfast bar, creating both a functional and sociable space. Integrated appliances are seamlessly incorporated throughout, whilst the statement SMEG range cooker provides a striking focal point.
Leading off the dining area is a highly versatile wing currently arranged as a games room, along with two storerooms. A further doorway reveals a staircase leading down to an impressive full-height exposed stone wall, giving access to an additional storeroom and providing direct connectivity to the rear garden.
Returning to the entrance hall, a corridor to the right serves a well-appointed WC, a generously proportioned reception room featuring a wood-burning stove and a generously sized laundry room.
At the end of the corridor, a staircase ascends to a private bedroom suite, complete with a recessed wardrobe and a stylish en suite bathroom, ideal for guests or multi-generational living.
Also accessed from this wing is a self-contained annexe, benefitting from two independent external entrances. Currently configured as a games room and storeroom, this area offers considerable potential for reconfiguration into ancillary accommodation, subject to individual requirements.
First floor
The principal staircase rises from the entrance hall to an elegant and spacious landing, from which all-first floor rooms within this section of the house are accessed.
The accommodation to this portion of the first floor comprises four beautifully proportioned bedrooms, each enjoying a pleasant outlook over the surrounding countryside. Two of the bedrooms benefit from en suite facilities; one with a bathroom and the other with a shower room. While the remaining bedrooms are served by a well-appointed family bathroom which is also positioned off the landing.
The principal bedroom is particularly impressive, enjoying a triple-aspect outlook that maximises natural light and perfectly frames the far-reaching rural views. This suite is further enhanced by a contemporary en suite shower room, thoughtfully designed with a large walk-in shower enclosure, twin vanity basins, and WC.
Gardens and grounds
The property occupies a generous and thoughtfully arranged plot.
To the front, a wide entrance opens onto an expansive parking yard, offering off-road parking for multiple vehicles. The frontage is attractively landscaped with raised rockeries and established shrubbery, creating an inviting approach.
Positioned above the parking area, a gravelled sun terrace provides an idyllic vantage point from which to fully appreciate the outstanding views, while providing a perfect setting for quiet relaxation or entertaining.
The principal gardens are located to the rear, accessed via side gates or directly from the dining room staircase. Here, a paved patio terrace offers an excellent space for al fresco dining and outdoor entertaining, complimented by a neatly presented triangular lawn and hot tub, which completes the outdoor offering.
Situation
Llansannan is a charming and historic rural village set within the picturesque Conwy countryside, positioned along the banks of the River Aled and surrounded by rolling hills and unspoilt landscapes.
Despite its peaceful setting, the village benefits from a welcoming community and a range of everyday amenities, including a shop, post office, public house and village hall, all supporting a relaxed yet well-connected lifestyle. Recreational opportunities are abundant, with local playing fields, a football club and an activity centre, while the surrounding area offers excellent walking, cycling and outdoor pursuits, as well as easy access to attractions such as Llyn Brenig and Snowdonia National Park.
Educational needs are well catered for by Ysgol Bro Aled, a well-regarded bilingual primary school serving the village and wider rural community. Secondary education and a broader range of facilities can be found in nearby market towns including Denbigh and Abergele.
Llansannan is conveniently located within comfortable driving distance of the North Wales coast, with towns such as Abergele, Colwyn Bay and Llandudno providing further amenities, leisure and rail connections. While retaining its distinctly rural charm, the village is accessible via local road networks and bus routes linking to surrounding towns, making it an appealing base for both commuters and those seeking a tranquil countryside lifestyle.
Fixtures and fittings
All fixtures, fittings and furniture such as curtains, light fittings, garden ornaments and statuary are excluded from the sale. Some may be available by separate negotiation.
Services
Mains water and drainage. Oil central heating. None of the services or appliances, heating installations, plumbing or electrical systems have been tested by the selling agents.
The estimated fastest download speed currently achievable for the property postcode area is around 76 Mbps (data taken from [hidden information] on 18/05/2026). Actual service availability at the property or speeds received may be different.
Tenure
The property is to be sold freehold with vacant possession.
Method of sale
The property is offered for sale by Private Treaty method. However the vendor reserves the right to conclude the sale by an alternative method if required.
Local Authority
Conwy Council
Council Tax Band G
Public rights of way, wayleaves and easements
The property is sold subject to all rights of way, wayleaves and easements whether or not they are defined in this brochure.
Planning
The selling agents will not provide advice/guidance on the planning history for the property/land. Interested parties are advised to make their own investigations. It is assumed that enquiries have been satisfied, prior to an offer being made.
Anti Money Laundering Regulations (AML)
In accordance with Anti Money Laundering Regulations (AML), we are required to request forms of identification and carry out due diligence on any parties connected to a successful offer. Should an offer be made on behalf of a business/company, AML due diligence will also be necessary. Proof/source of funding must be supplied, prior to offer acceptance.
Plans and boundaries
The plans within these particulars are based on Ordnance Survey data and provided for reference only. They are believed to be correct but accuracy is not guaranteed. The purchaser shall be deemed to have full knowledge of all boundaries and the extent of ownership. Neither the vendor nor the vendor’s agents will be responsible for defining the boundaries or the ownership thereof.
Viewings
Strictly by appointment through Fisher German LLP.
Directions
Postcode – LL16 5HF
what3words – ///[hidden information]
-
Art der Immobilie
Haus
-
Preis/Quadratfuß
$173
-
Verbrauch
E
Funktionen
Erkunden Sie die Gegend
Vor 2 Jahren beigetreten
Sie haben sich nach diesem Objekt erkundigt
Der Agent wird sich in Kürze mit Ihnen in Verbindung setzen
Gelistet von
Fisher German – Chester
Agenturprofil anzeigen
49
Angebote
2024
Beigetreten
Besichtigung mit the agent buchen
Wählen Sie ein Datum und ob Sie eine virtuelle oder persönliche Besichtigung mit dem Makler wünschen.
Bevorzugtes Datum
Art der Tour
Fisher German – Chester
Agenturprofil anzeigen
Zuletzt aktualisiert
Juli 22
Erstmalig gelistet
Mai 29
Angebotsreferenz
CHS260051
Das Vertrauen der führenden Makler der Welt
Die Makler hinter den außergewöhnlichsten Immobilien der Welt inserieren bei JamesEdition.
- Angebote von Sotheby's, Christie's, BARNES und Engel & Völkers
- Jedes Angebot wird vor der Veröffentlichung geprüft
- Verbinden Sie sich direkt mit verifizierten Maklern
Indem Sie fortfahren, akzeptieren Sie unsere Nutzungsbedingungen und Datenschutzrichtlinie.