$1,697,693
Haus, Llanfechain, Powys
- 4 Schlafz.
- 4 Bäder
- 2,816 Sqft
- 57.66 Ac lot
- Aktualisiert: Heute
Über die Immobilie
Beschreibung wurde automatisch übersetzt.
Die Beschreibung wird in der Originalsprache angezeigt.
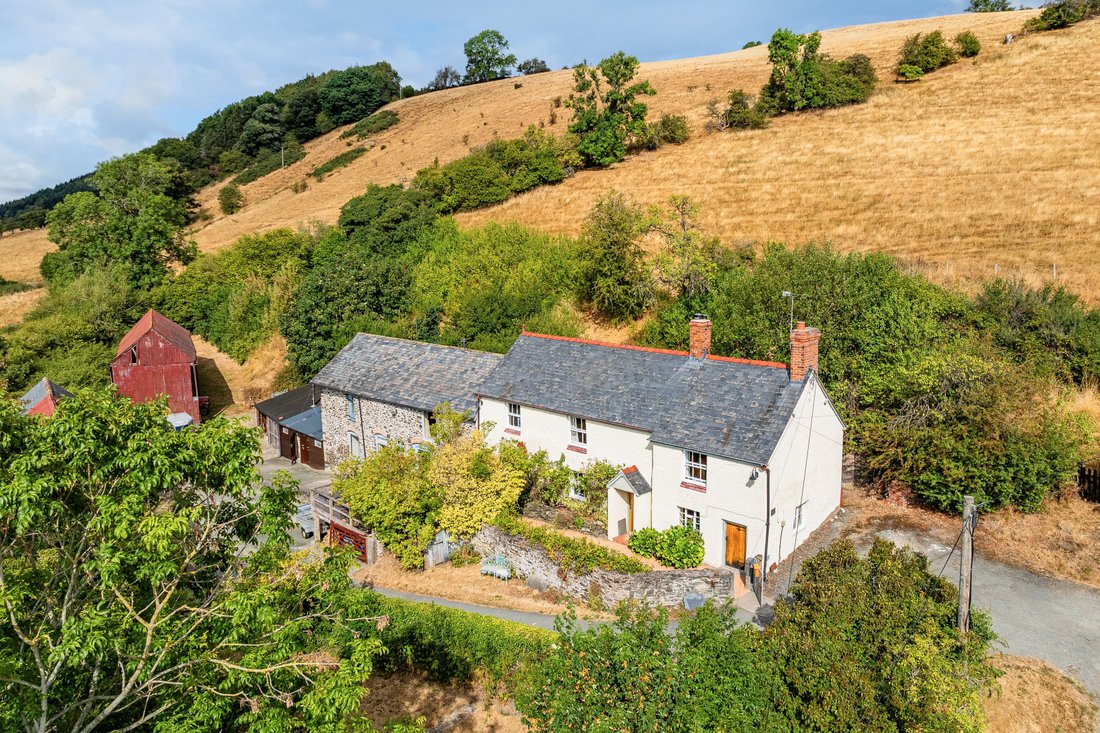
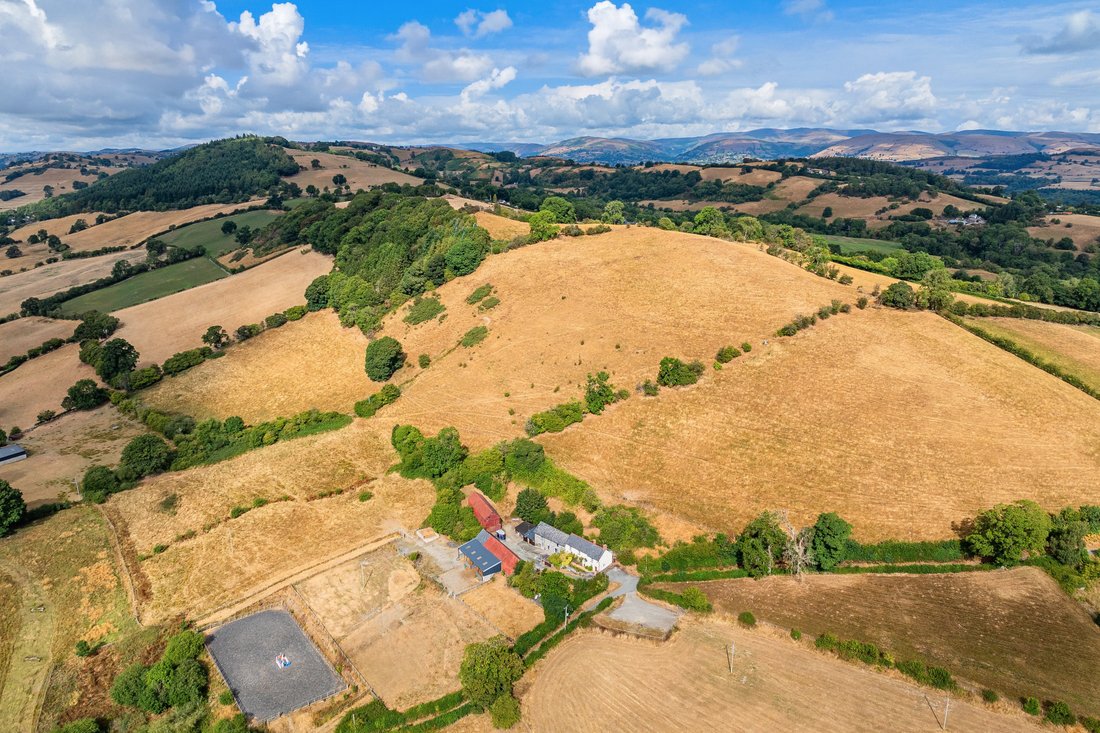
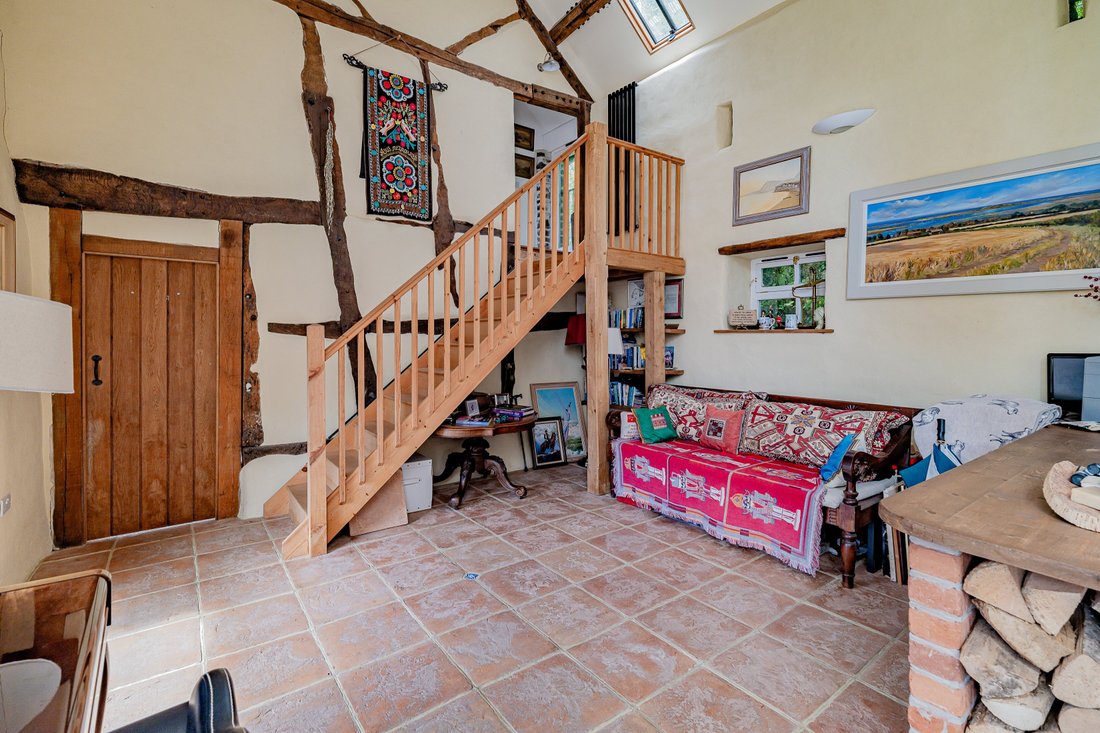
Aithnen is an impressive period residence offering nearly 6,800 sq ft of total internal space, including a main house rich in architectural character and historic features. Heavy exposed timber framing, vaulted ceilings and traditional stonework combine with a versatile layout, creating an appealing family home with significant equestrian potential. The grounds provide a wonderful balance of open
Aithnen is an impressive period residence offering nearly 6,800 sq ft of total internal space, including a main house rich in architectural character and historic features. Heavy exposed timber framing, vaulted ceilings and traditional stonework combine with a versatile layout, creating an appealing family home with significant equestrian potential. The grounds provide a wonderful balance of open grazing and an idyllic rural environment for both horses and their owners.
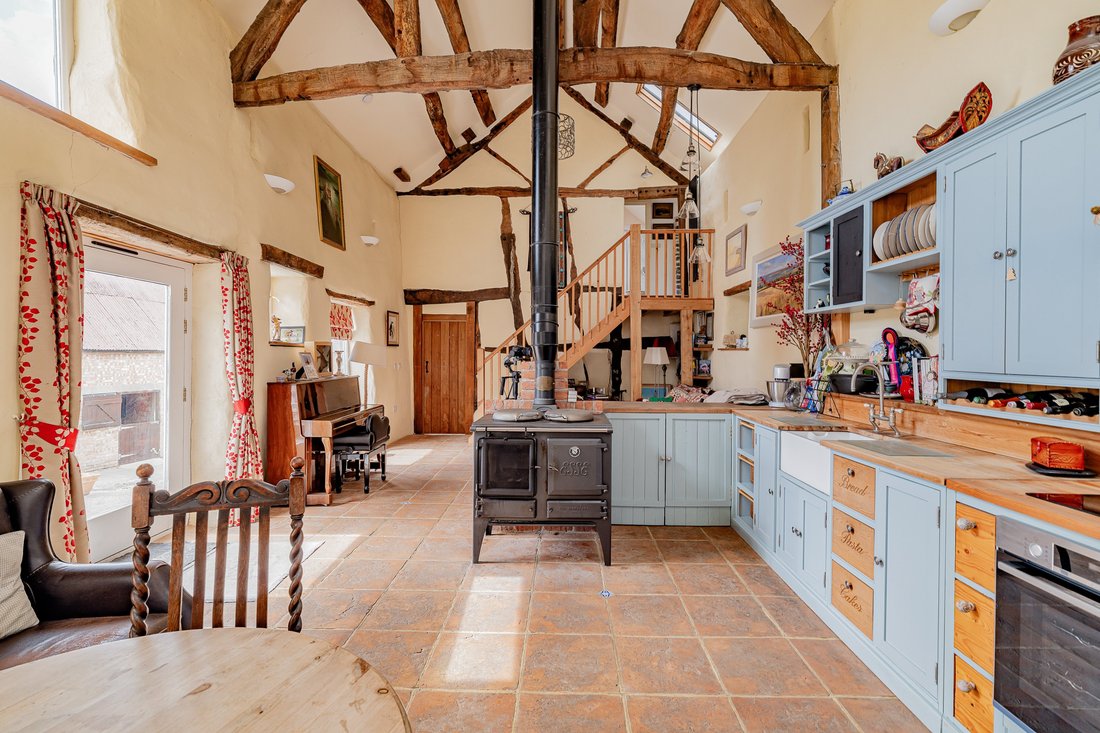
The accommodation was fully renovated in 2011 and extended in 2015 by the current owners and is centred around an expansive kitchen and breakfast room, featuring an ESSE range, characterful tiled flooring and a vaulted ceiling with exposed A-frame beams. Adjacent to the kitchen is a bedroom with built-in storage and en suite bathroom. The ground floor also comprises a generous sitting room centred around a wood-burning stove, a formal dining area and charming snug with spiral staircase and log burner. A utility room with skylights, which could serve as a secondary fitted kitchen. An adjacent shower room completes the ground floor, which is supplied with underfloor heating throughout this level.
On the first floor are three well-proportioned bedrooms, one of which benefits from an en suite shower room. The remaining bedrooms are served by a traditional-style family bathroom with a roll top bath, while exposed floorboards add further period character. A spiral secondary staircase provides access from bedroom two down to the ground floor shower room and contributes to the flexible layout.
The accommodation was fully renovated in 2011 and extended in 2015 by the current owners and is centred around an expansive kitchen and breakfast room, featuring an ESSE range, characterful tiled flooring and a vaulted ceiling with exposed A-frame beams. Adjacent to the kitchen is a bedroom with built-in storage and en suite bathroom. The ground floor also comprises a generous sitting room centred around a wood-burning stove, a formal dining area and charming snug with spiral staircase and log burner. A utility room with skylights, which could serve as a secondary fitted kitchen. An adjacent shower room completes the ground floor, which is supplied with underfloor heating throughout this level.
On the first floor are three well-proportioned bedrooms, one of which benefits from an en suite shower room. The remaining bedrooms are served by a traditional-style family bathroom with a roll top bath, while exposed floorboards add further period character. A spiral secondary staircase provides access from bedroom two down to the ground floor shower room and contributes to the flexible layout.
-
Art der Immobilie
Haus
-
Preis/Quadratfuß
$602
Funktionen
- Kamin
- Bergblick
- Pferdesport
- Renoviert
- Gasherd
- Wohnraum im Freien
- Hohe Decke
Erkunden Sie die Gegend
Llanfechain, Powys, Wales
Auf Google Maps anzeigen
Preis pro sqft
Niedrig
Hoch
Sie haben sich nach diesem Objekt erkundigt
Der Agent wird sich in Kürze mit Ihnen in Verbindung setzen
Gelistet von
4
Angebote
2025
Beigetreten
Besichtigung mit Kathryn Lee buchen
Wählen Sie ein Datum und ob Sie eine virtuelle oder persönliche Besichtigung mit dem Makler wünschen.
Bevorzugtes Datum
Art der Tour

Strutt & Parker – Shrewsbury
Theatre Royal 16 Shoplatch, Shrewsbury, Shropshire, SY1 1HR, United Kingdom
Agenturprofil anzeigen
Zuletzt aktualisiert
Heute
Erstmalig gelistet
Aug 27
Angebotsreferenz
SBY260196
Das Vertrauen der führenden Makler der Welt
Die Makler hinter den außergewöhnlichsten Immobilien der Welt inserieren bei JamesEdition.
- Angebote von Sotheby's, Christie's, BARNES und Engel & Völkers
- Jedes Angebot wird vor der Veröffentlichung geprüft
- Verbinden Sie sich direkt mit verifizierten Maklern
Indem Sie fortfahren, akzeptieren Sie unsere Nutzungsbedingungen und Datenschutzrichtlinie.