
$1,984,665
Haus, Kersey Road, Flushing, Falmouth, Cornwall
- 4 Schlafz.
- 3 Bäder
- Aktualisiert: Juli 9
- 5
Über die Immobilie
Beschreibung wurde automatisch übersetzt.
Die Beschreibung wird in der Originalsprache angezeigt.
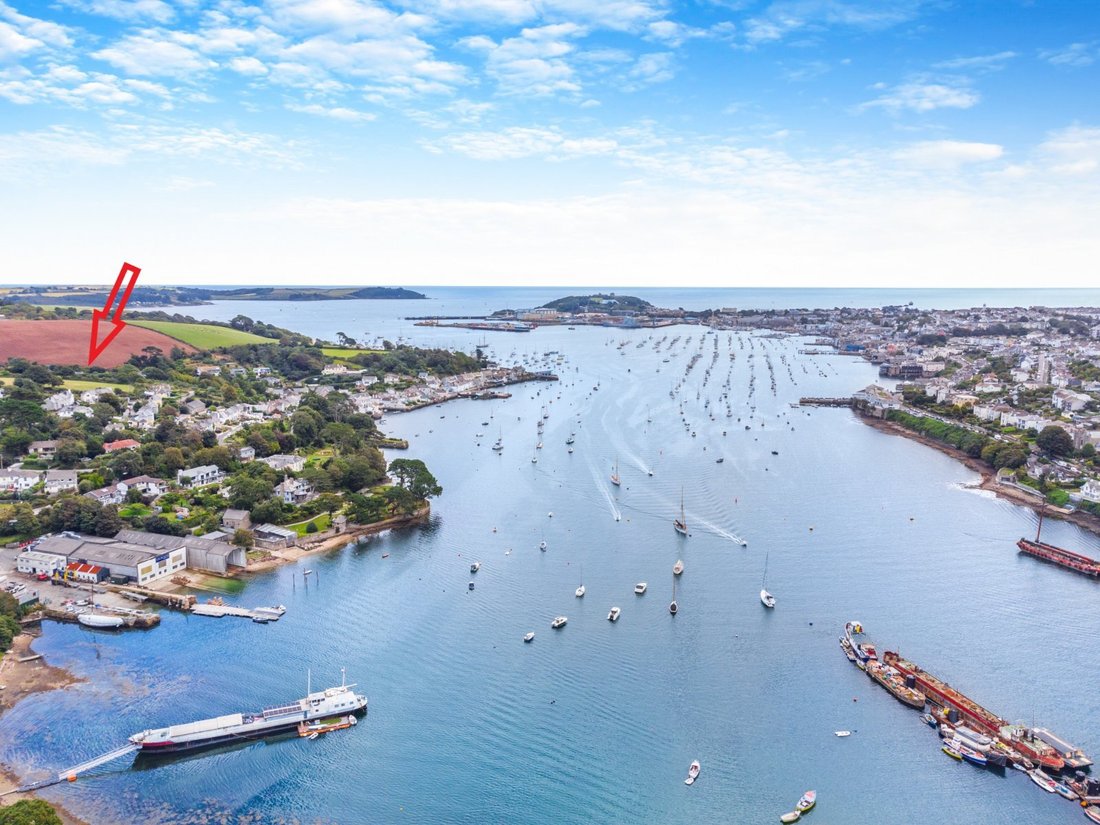
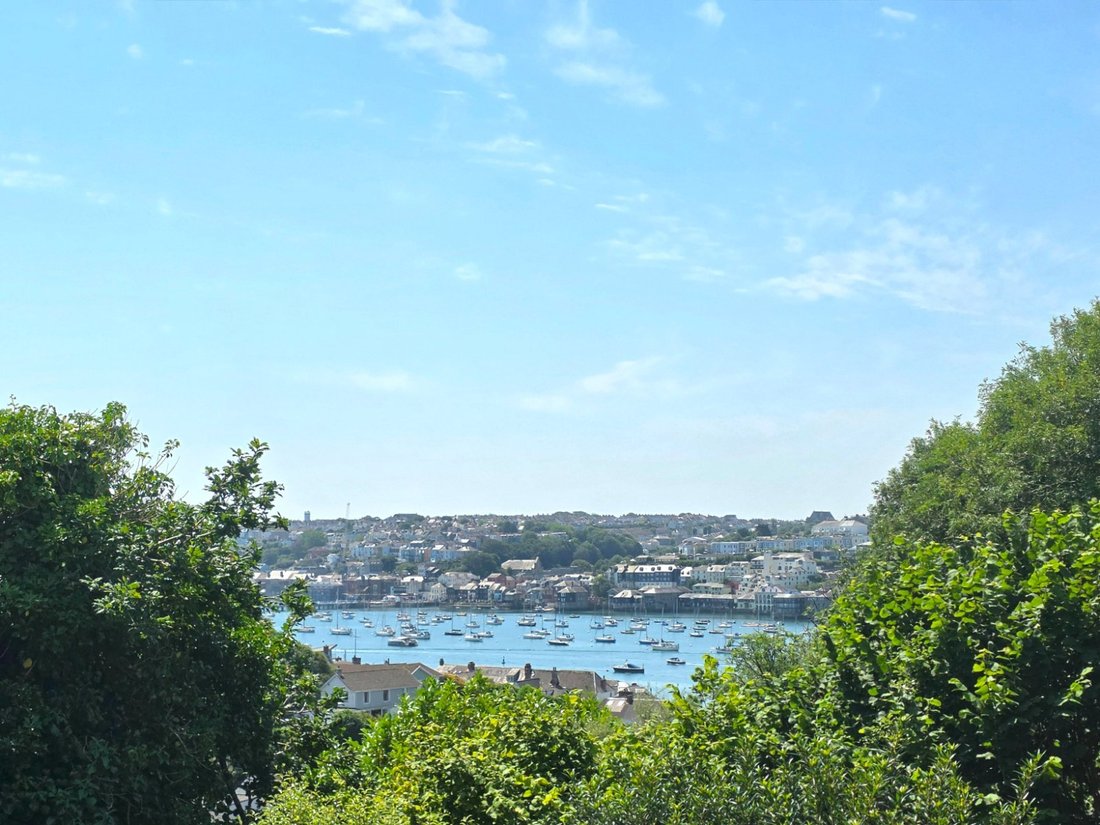
Magnolia House is a wonderfully individual home, boasting great charm and style perched in a private position with beautiful elevated views across Flushing and the Penryn River. Within striking distance of the village and waterfront, this incredible opportunity enjoys mature gardens of over 0.4 acres, c. 2,800 sq ft of accommodation, sea views, extensive parking and garage, incredible privacy and
Magnolia House is a wonderfully individual home, boasting great charm and style perched in a private position with beautiful elevated views across Flushing and the Penryn River. Within striking distance of the village and waterfront, this incredible opportunity enjoys mature gardens of over 0.4 acres, c. 2,800 sq ft of accommodation, sea views, extensive parking and garage, incredible privacy and backing onto open countryside. Just a couple of these features are hard to find together in this beautiful village.
Its split-level layout creates deceptively spacious accommodation, intrigue and charm, further enhanced by the use of high quality natural materials.
Beyond and entrance hall and cloakroom, the inner hall opens to a magnificent 27ft, open-plan kitchen and dining area, which has painted timber beams overhead, as well as a skylight over the kitchen. Bi-folds open onto the garden, bringing light to the dining area, with the kitchen featuring bespoke solid wooden units and integrated appliances, including an oven, an induction hob and an extractor hood. Adjoining the kitchen, the well-equipped utility room has further fitted storage and space for additional home appliances. Off the dining area to the west wing of the home there is a study with views over the garden.
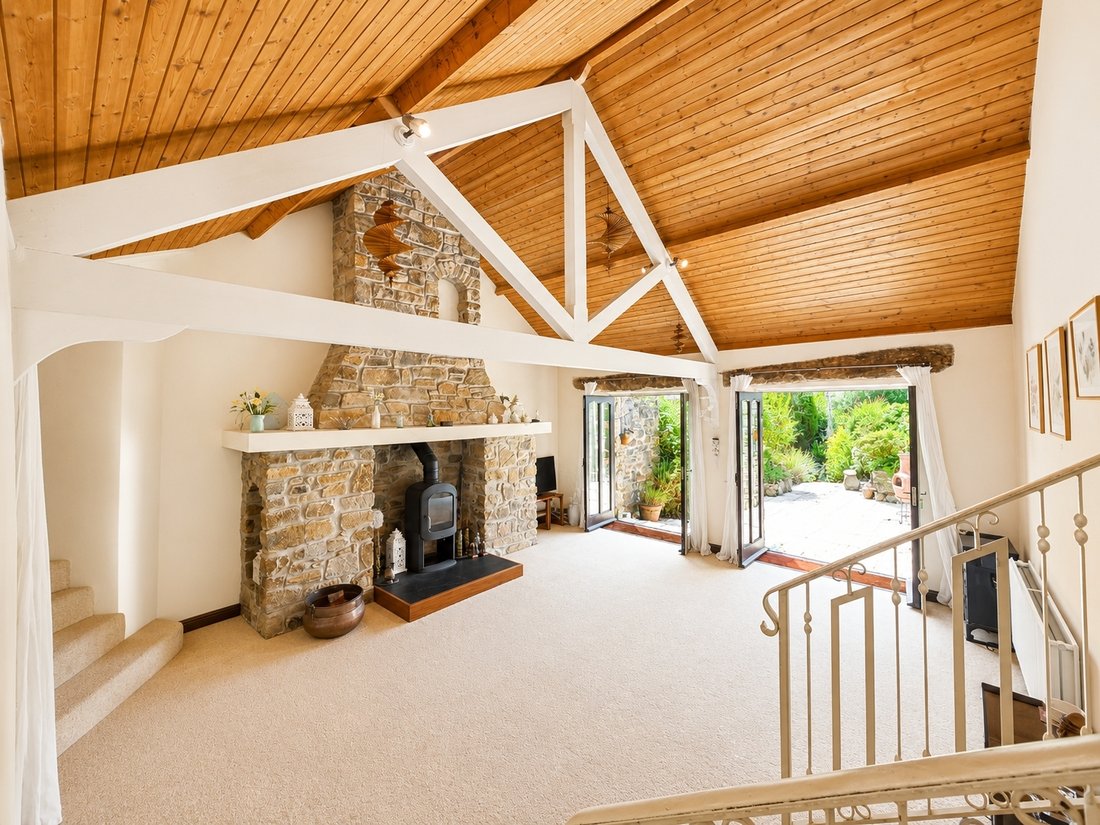
The main reception room is the central sitting room, which is accessed via granite steps leading down from the entrance hall. With its vaulted ceiling, exposed beams and stone-built fireplace fitted with a logburner, the sitting room is a wonderful space in which to relax, while the dual French doors open onto the south-facing patio and flood the space with natural light.
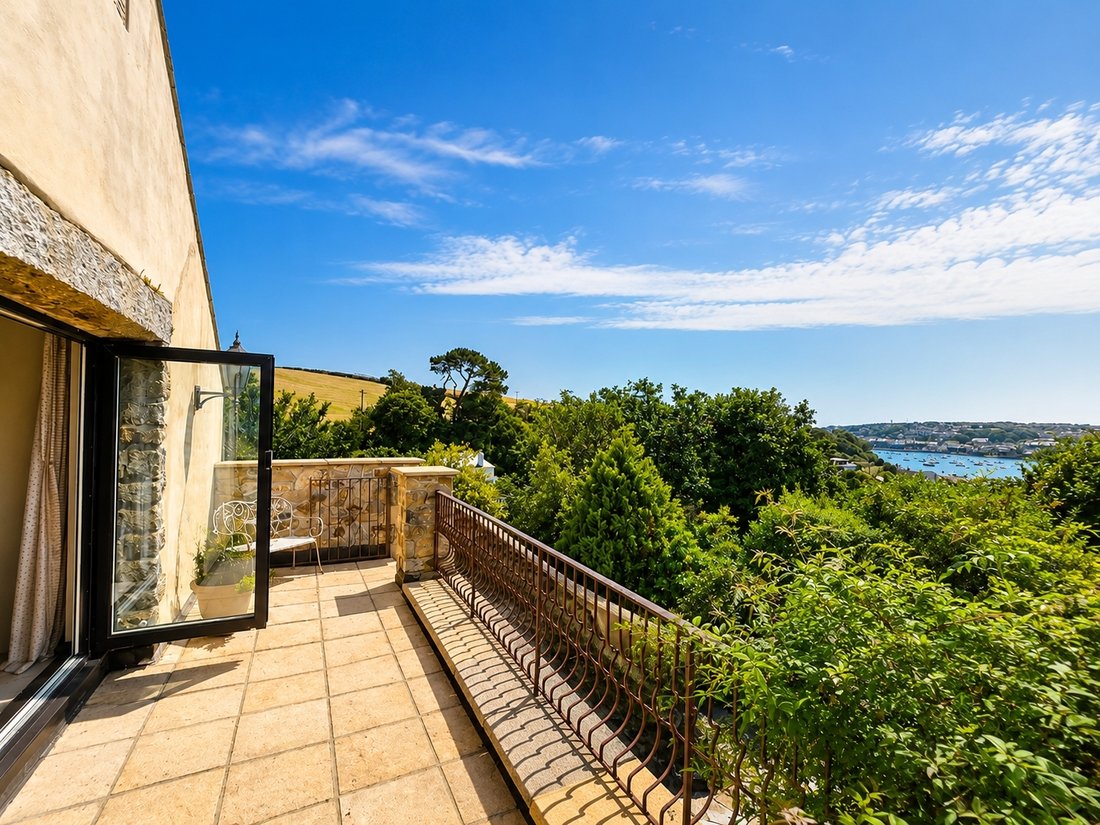
Steps ascend from the living room to the two storey east side of the property, housing the three first floor bedrooms. They include the generous principal bedroom, with built-in wardrobes, an en suite shower room and bi-fold doors opening onto a balcony overlooking the south-facing rear garden and sea views. The two additional bedrooms have access to a family bathroom.
To the ground floor there is a fourth bedroom/hobby room and an unexpected spa, which features an indoor heated swimming pool, a jacuzzi and a sauna, as well as shower facilities in a wet room.
Services: Connected to mains water, drainage and electric with oil fired central heating.
Its split-level layout creates deceptively spacious accommodation, intrigue and charm, further enhanced by the use of high quality natural materials.
Beyond and entrance hall and cloakroom, the inner hall opens to a magnificent 27ft, open-plan kitchen and dining area, which has painted timber beams overhead, as well as a skylight over the kitchen. Bi-folds open onto the garden, bringing light to the dining area, with the kitchen featuring bespoke solid wooden units and integrated appliances, including an oven, an induction hob and an extractor hood. Adjoining the kitchen, the well-equipped utility room has further fitted storage and space for additional home appliances. Off the dining area to the west wing of the home there is a study with views over the garden.
The main reception room is the central sitting room, which is accessed via granite steps leading down from the entrance hall. With its vaulted ceiling, exposed beams and stone-built fireplace fitted with a logburner, the sitting room is a wonderful space in which to relax, while the dual French doors open onto the south-facing patio and flood the space with natural light.
Steps ascend from the living room to the two storey east side of the property, housing the three first floor bedrooms. They include the generous principal bedroom, with built-in wardrobes, an en suite shower room and bi-fold doors opening onto a balcony overlooking the south-facing rear garden and sea views. The two additional bedrooms have access to a family bathroom.
To the ground floor there is a fourth bedroom/hobby room and an unexpected spa, which features an indoor heated swimming pool, a jacuzzi and a sauna, as well as shower facilities in a wet room.
Services: Connected to mains water, drainage and electric with oil fired central heating.
-
Art der Immobilie
Haus
-
Verbrauch
E
Funktionen
Erkunden Sie die Gegend
Kersey Road, Flushing, Falmouth, Cornwall, England
Auf Google Maps anzeigen
Preis pro sqft
Niedrig
Hoch

Vor 10 Monaten beigetreten
Sie haben sich nach diesem Objekt erkundigt
Der Agent wird sich in Kürze mit Ihnen in Verbindung setzen
Gelistet von
11
Angebote
2025
Beigetreten
Besichtigung mit Alex Taylor buchen
Wählen Sie ein Datum und ob Sie eine virtuelle oder persönliche Besichtigung mit dem Makler wünschen.
Bevorzugtes Datum
Art der Tour

Strutt & Parker – Cornwall
24 Southernhay West, Exeter, Devon, EX1 1PR, United Kingdom
Agenturprofil anzeigen
Zuletzt aktualisiert
Juli 9
Erstmalig gelistet
Dezember 1, 2025
Angebotsreferenz
CSD252815
Ähnliche Immobilien in der Nähe
Neue Angebote in Flushing


Entdecken Sie mehr Häuser zum Verkauf
Flushing, England Immobilienarten
Flushing, England beliebte Suchanfragen
- Panorama Immobilien in Flushing, England
- Immobilien mit Meerblick in Flushing, England
- Immobilien mit Terrasse in Flushing, England
- Immobilien mit Bar in Flushing, England
- Immobilien mit Garten in Flushing, England
- Immobilien mit Outdoor-Küche in Flushing, England
- Küste Immobilien in Flushing, England
- Privatsphäre Immobilien in Flushing, England
- am Wasser Immobilien in Flushing, England
- Immobilien mit Sauna in Flushing, England
- Immobilien mit Whirlpool in Flushing, England
- Immobilien mit Kamin in Flushing, England
- Immobilien mit Pool in Flushing, England
- Immobilien mit Garage in Flushing, England
- Immobilien mit Balkon in Flushing, England
- Immobilien mit Offene Küche in Flushing, England
- Immobilien mit Wasserblick in Flushing, England
Verwandte Leitfäden & Geschichten
Das Vertrauen der führenden Makler der Welt
Die Makler hinter den außergewöhnlichsten Immobilien der Welt inserieren bei JamesEdition.
- Angebote von Sotheby's, Christie's, BARNES und Engel & Völkers
- Jedes Angebot wird vor der Veröffentlichung geprüft
- Verbinden Sie sich direkt mit verifizierten Maklern
Indem Sie fortfahren, akzeptieren Sie unsere Nutzungsbedingungen und Datenschutzrichtlinie.