$761,329
Haus, Hauptstraße, Hovingham, York, North Yorkshire
- 3 Schlafz.
- 2 Bäder
- 1,585 Sqft
- Aktualisiert: September 11
- 3
Über die Immobilie
Beschreibung wurde automatisch übersetzt.
Die Beschreibung wird in der Originalsprache angezeigt.
A DECEPTIVELY SPACIOUS AND RECENTLY UPGRADED PERIOD HOUSE WITH GARDEN AND OFF-STREET PARKING IN THE CENTRE OF A BEAUTIFUL ESTATE VILLAGE
Forge Cottage occupies a prime position in High Street on the southern side of the beautiful Estate village of Hovingham, itself centred upon Hovingham Hall, the magnificent Mansion House designed and built by Thomas Worsley whose family still owns and c
Forge Cottage occupies a prime position in High Street on the southern side of the beautiful Estate village of Hovingham, itself centred upon Hovingham Hall, the magnificent Mansion House designed and built by Thomas Worsley whose family still owns and c
A DECEPTIVELY SPACIOUS AND RECENTLY UPGRADED PERIOD HOUSE WITH GARDEN AND OFF-STREET PARKING IN THE CENTRE OF A BEAUTIFUL ESTATE VILLAGE
Forge Cottage occupies a prime position in High Street on the southern side of the beautiful Estate village of Hovingham, itself centred upon Hovingham Hall, the magnificent Mansion House designed and built by Thomas Worsley whose family still owns and controls the surrounding estate and who are largely responsible for the quality and attractiveness of the village and surrounding countryside.
Hovingham embodies many of the attractive qualities of a local Yorkshire village to include to a Saxon Church, stone architecture, a stream and ford and facilities include a village shop, bakery and restaurant. There is also a GP surgery, village hall, tennis court, bowling green, children’s play area and a bus service between Hovingham and Malton.
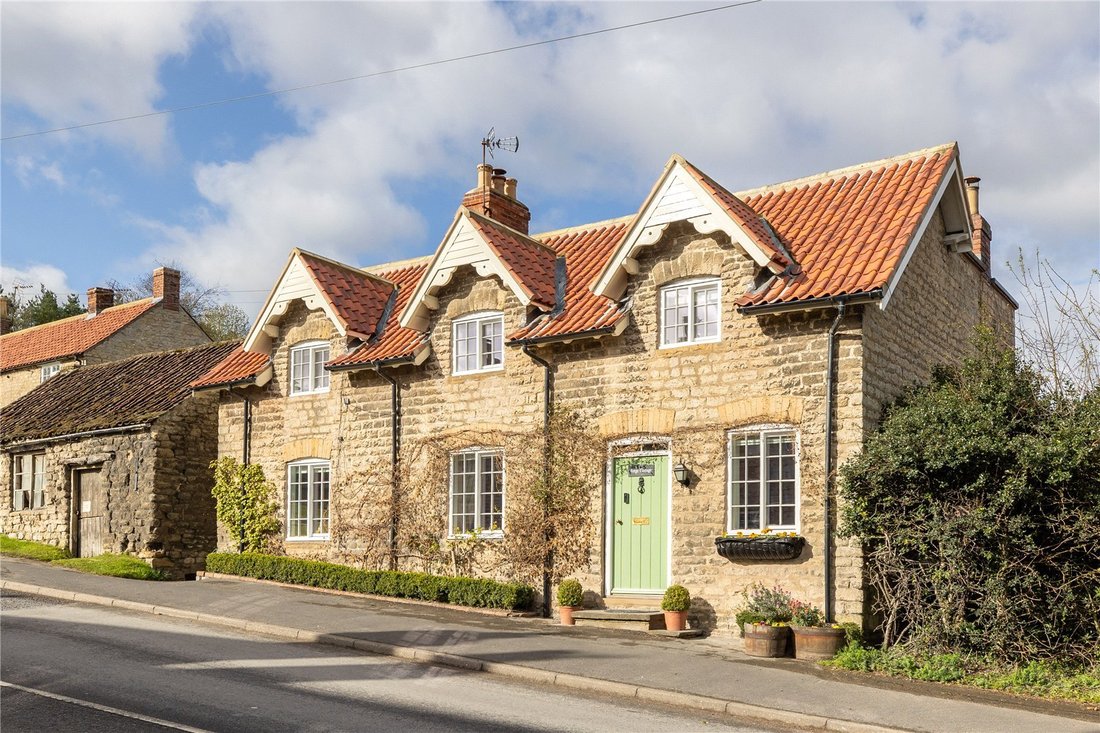
Constructed principally of attractive stone elevations under a pantile roof, Forge Cottage is a handsome detached property built in the vernacular style and displays many typical features of the era to include Yorkshire sliding windows to the front elevation, period fireplaces and boarded doors and floors to many of the rooms. In recent times the property has been sympathetically upgraded to include re-tiling of the main roof and notable features comprise new Accoya timber windows to much of the house, stone and ceramic tiled floors, traditional Yorkshire sliding windows and a new Summer House with mains electricity and a workshop.
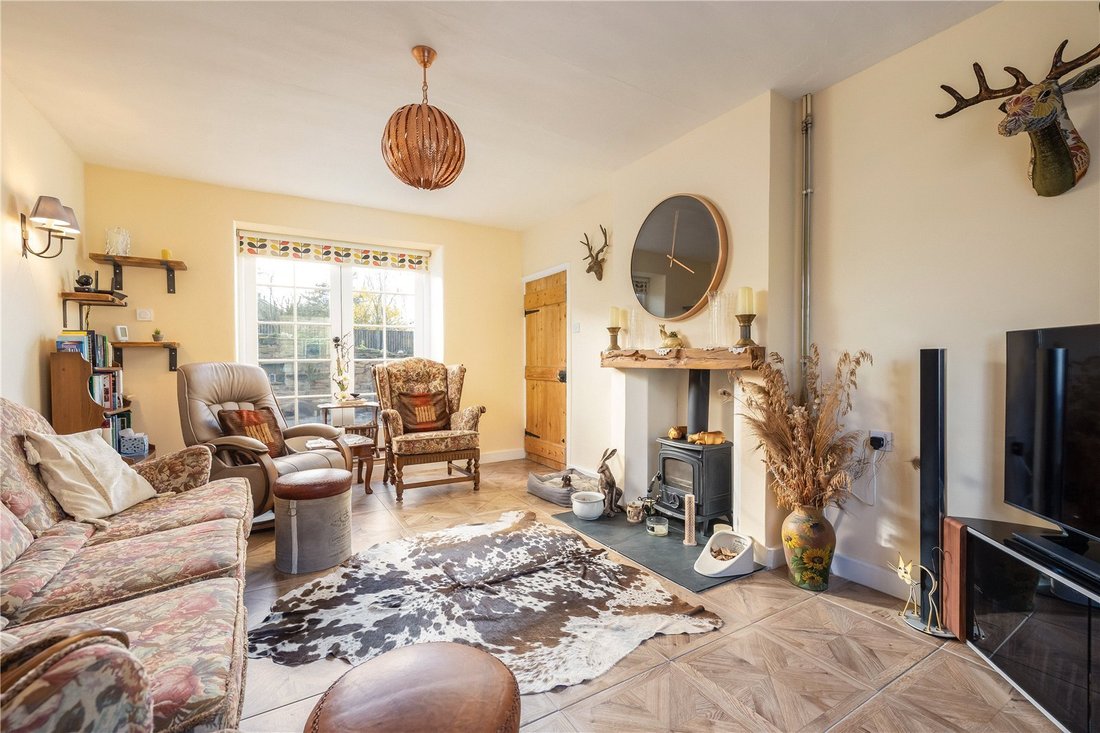
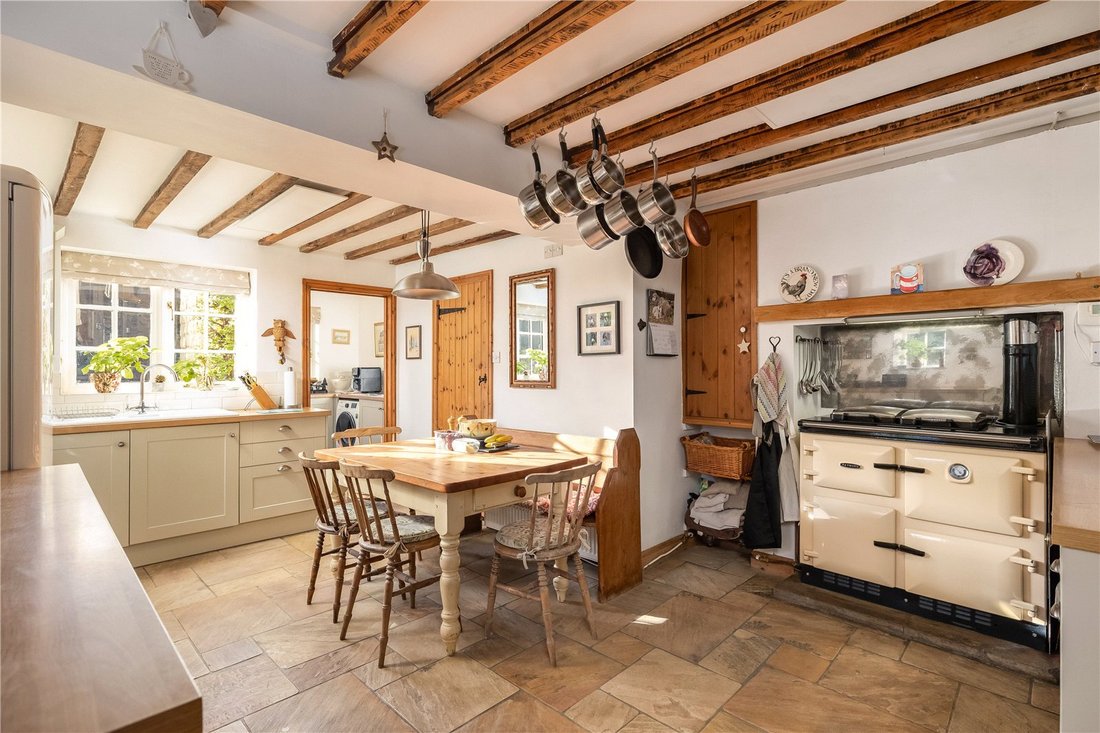
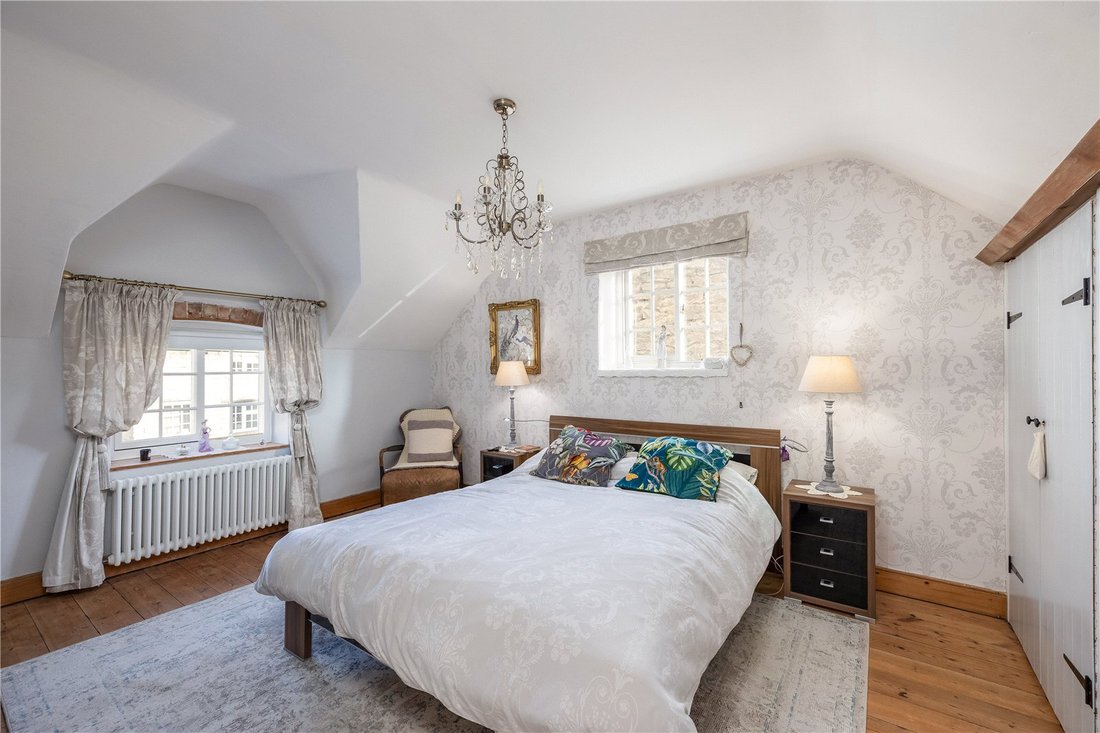
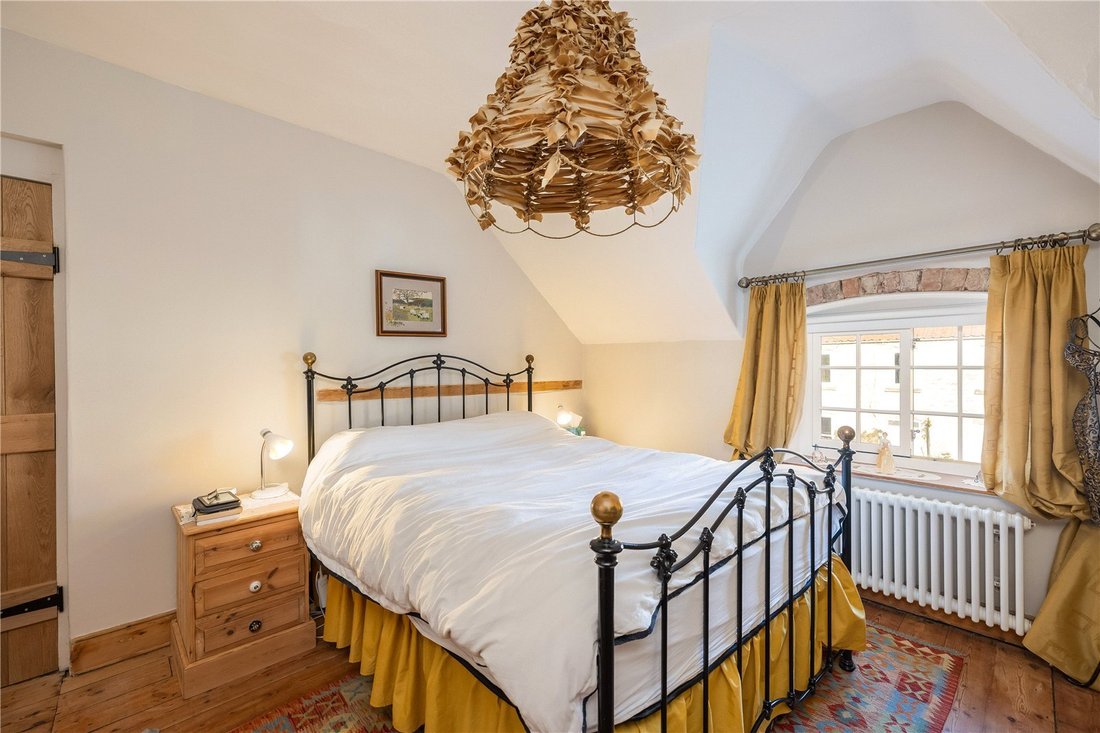
A boarded front door opens to a flagged Entrance Hall off which is a convenient Study and beyond, is an Inner Hall providing access to the two principal reception rooms comprising a charming Dining Room and beyond, an elegantly proportioned Sitting Room with Oak-effect ceramic tiled floor with underfloor heating, two wall light points, and fireplace with slate hearth, inlaid wooden overmantel and woodburning stove whilst French doors open to the rear terrace. There is a fine Dining Kitchen with Indian Fossil-Mint Sandstone floor, Shaker style units, plate rack, Oil-fired Rayburn 2-oven dual burner stove, double bowl ceramic sink unit with mixer tap. Adjacent is a Shower Room with WC and beyond, a Utility Room with worksurfaces, a flagged floor, plumbing for washing machine and sink unit with mixer tap. The principal bedroom is dual aspect with built-in wardrobe units to one entire elevation and there are two further bedrooms, Bathroom and separate WC.
Immediately to the rear of the house is a flagged west facing sun terrace bounded by a curved rustic stone wall making for a most wonderful sheltered summer seating and al fresco dining area. A flight of turning stone steps leads up to the garden which is lawn enclosed by a rustic timber fence with adjoining beds containing a variety of annuals and perennials. To one corner is a south east facing timber built Summer House with mains electricity and adjacent to the driveway is a Garage and adjoining Workshop with concrete hardstanding to one side. Adjoining is a good sized stone cobbled parking area for a minimum of two cars.
Forge Cottage occupies a prime position in High Street on the southern side of the beautiful Estate village of Hovingham, itself centred upon Hovingham Hall, the magnificent Mansion House designed and built by Thomas Worsley whose family still owns and controls the surrounding estate and who are largely responsible for the quality and attractiveness of the village and surrounding countryside.
Hovingham embodies many of the attractive qualities of a local Yorkshire village to include to a Saxon Church, stone architecture, a stream and ford and facilities include a village shop, bakery and restaurant. There is also a GP surgery, village hall, tennis court, bowling green, children’s play area and a bus service between Hovingham and Malton.
Constructed principally of attractive stone elevations under a pantile roof, Forge Cottage is a handsome detached property built in the vernacular style and displays many typical features of the era to include Yorkshire sliding windows to the front elevation, period fireplaces and boarded doors and floors to many of the rooms. In recent times the property has been sympathetically upgraded to include re-tiling of the main roof and notable features comprise new Accoya timber windows to much of the house, stone and ceramic tiled floors, traditional Yorkshire sliding windows and a new Summer House with mains electricity and a workshop.
A boarded front door opens to a flagged Entrance Hall off which is a convenient Study and beyond, is an Inner Hall providing access to the two principal reception rooms comprising a charming Dining Room and beyond, an elegantly proportioned Sitting Room with Oak-effect ceramic tiled floor with underfloor heating, two wall light points, and fireplace with slate hearth, inlaid wooden overmantel and woodburning stove whilst French doors open to the rear terrace. There is a fine Dining Kitchen with Indian Fossil-Mint Sandstone floor, Shaker style units, plate rack, Oil-fired Rayburn 2-oven dual burner stove, double bowl ceramic sink unit with mixer tap. Adjacent is a Shower Room with WC and beyond, a Utility Room with worksurfaces, a flagged floor, plumbing for washing machine and sink unit with mixer tap. The principal bedroom is dual aspect with built-in wardrobe units to one entire elevation and there are two further bedrooms, Bathroom and separate WC.
Immediately to the rear of the house is a flagged west facing sun terrace bounded by a curved rustic stone wall making for a most wonderful sheltered summer seating and al fresco dining area. A flight of turning stone steps leads up to the garden which is lawn enclosed by a rustic timber fence with adjoining beds containing a variety of annuals and perennials. To one corner is a south east facing timber built Summer House with mains electricity and adjacent to the driveway is a Garage and adjoining Workshop with concrete hardstanding to one side. Adjoining is a good sized stone cobbled parking area for a minimum of two cars.
-
Art der Immobilie
Haus
-
Preis/Quadratfuß
$480
-
Verbrauch
E
Erkunden Sie die Gegend
High Street, Hovingham, York, North Yorkshire, England
Auf Google Maps anzeigen
Preis pro sqft
Niedrig
Hoch
Vor 1 Jahr beigetreten
Sie haben sich nach diesem Objekt erkundigt
Der Agent wird sich in Kürze mit Ihnen in Verbindung setzen
Gelistet von
Humberts – York
Agenturprofil anzeigen
6
Angebote
2025
Beigetreten
Besichtigung mit the agent buchen
Wählen Sie ein Datum und ob Sie eine virtuelle oder persönliche Besichtigung mit dem Makler wünschen.
Bevorzugtes Datum
Art der Tour
Humberts – York
Agenturprofil anzeigen
Zuletzt aktualisiert
September 11
Erstmalig gelistet
April 1
Angebotsreferenz
YOR260005
Das Vertrauen der führenden Makler der Welt
Die Makler hinter den außergewöhnlichsten Immobilien der Welt inserieren bei JamesEdition.
- Angebote von Sotheby's, Christie's, BARNES und Engel & Völkers
- Jedes Angebot wird vor der Veröffentlichung geprüft
- Verbinden Sie sich direkt mit verifizierten Maklern
Indem Sie fortfahren, akzeptieren Sie unsere Nutzungsbedingungen und Datenschutzrichtlinie.