$921,224
Haus, Halfkey Road, Malvern, Worcestershire
- 4 Schlafz.
- 2 Bäder
- 1,453 Sqft
- Aktualisiert: Heute
Über die Immobilie
Beschreibung wurde automatisch übersetzt.
Die Beschreibung wird in der Originalsprache angezeigt.
Ground floor
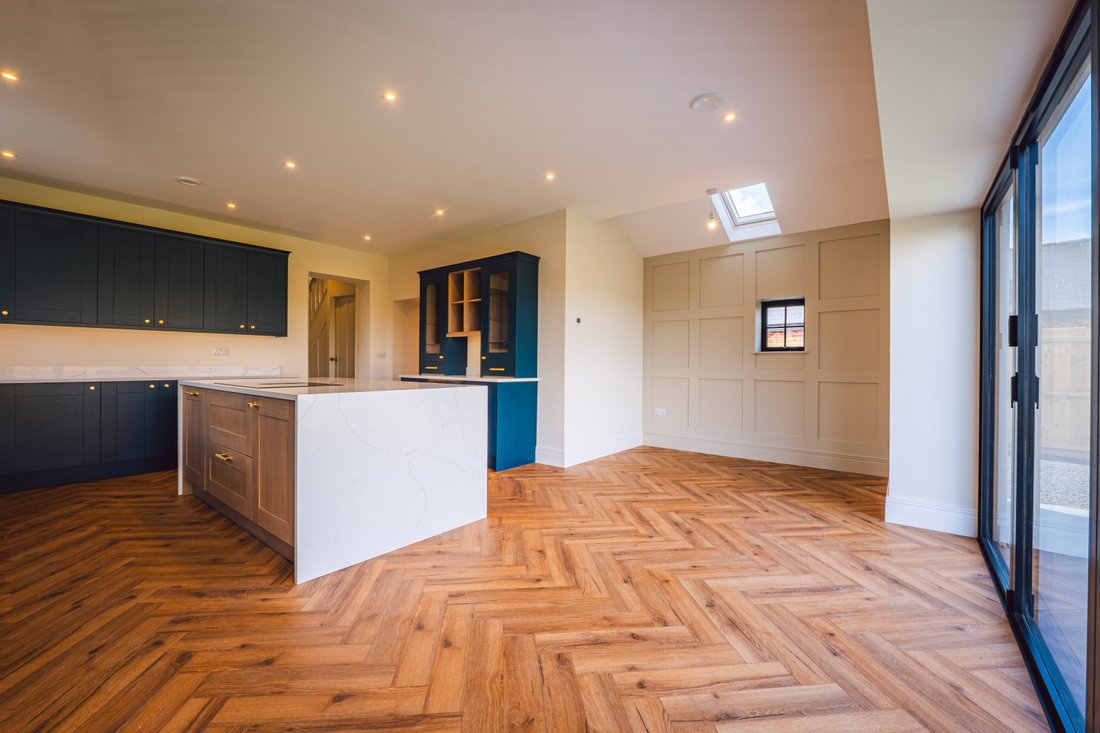
A welcoming entrance hallway opens into beautifully finished living spaces, laid with luxury vinyl flooring throughout. To the left, you’ll find the lounge, a perfect retreat, while a cosy snug sits to the right. Straight ahead, the hallway flows seamlessly into the impressive open-plan kitchen/dining area, which also
provides access to a utility room and a contempor
Ground floor
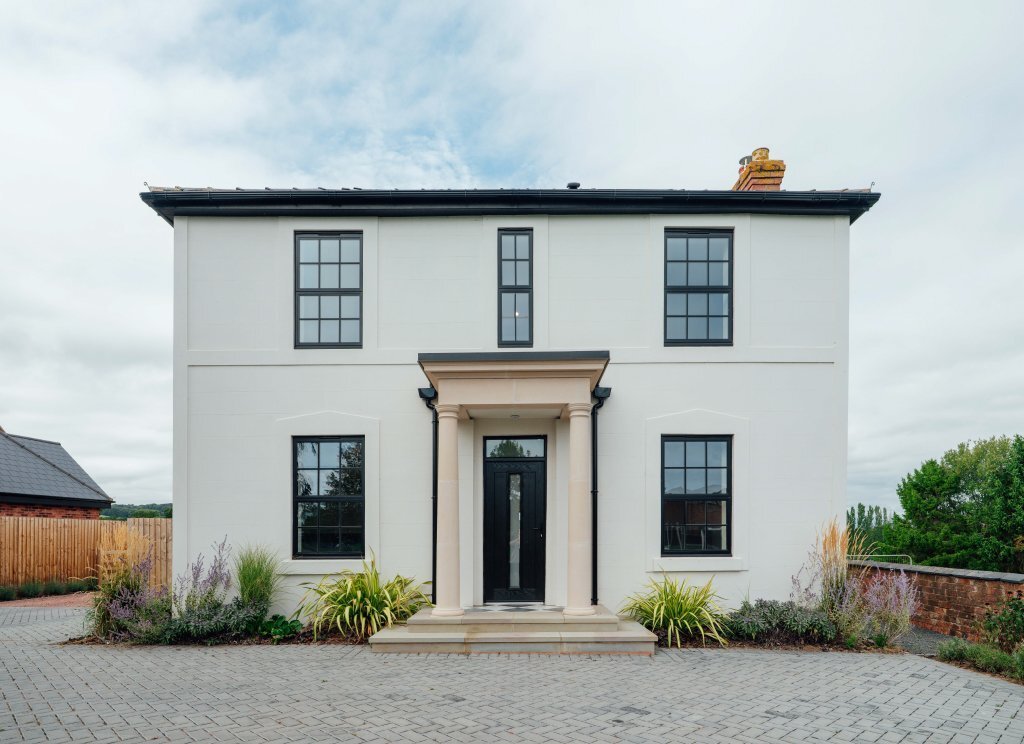
A welcoming entrance hallway opens into beautifully finished living spaces, laid with luxury vinyl flooring throughout. To the left, you’ll find the lounge, a perfect retreat, while a cosy snug sits to the right. Straight ahead, the hallway flows seamlessly into the impressive open-plan kitchen/dining area, which also
provides access to a utility room and a contemporary downstairs WC.
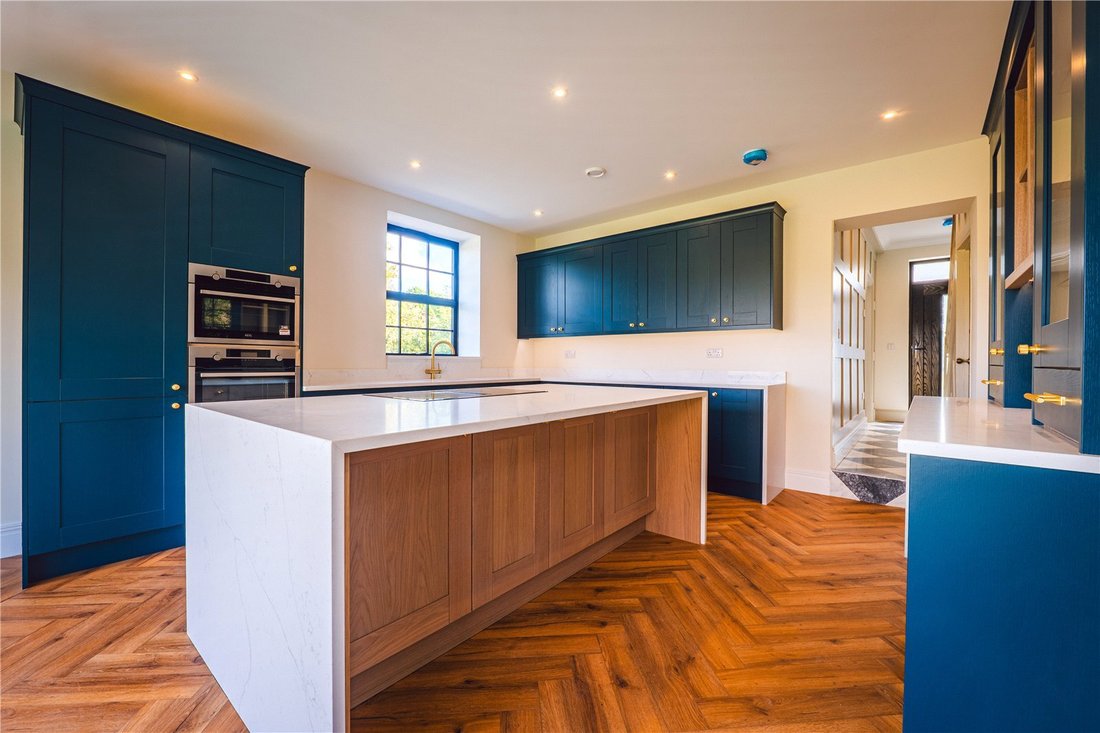
At the heart of the home is a bespoke Shaker-style kitchen, complete with Quartz stone worktops, a feature island, and a suite of integrated appliances including a compact microwave, single oven, induction hob with flexible cooking zones, fridge/freezer, dishwasher, 12-bottle wine cooler, and a boiling hot water tap.
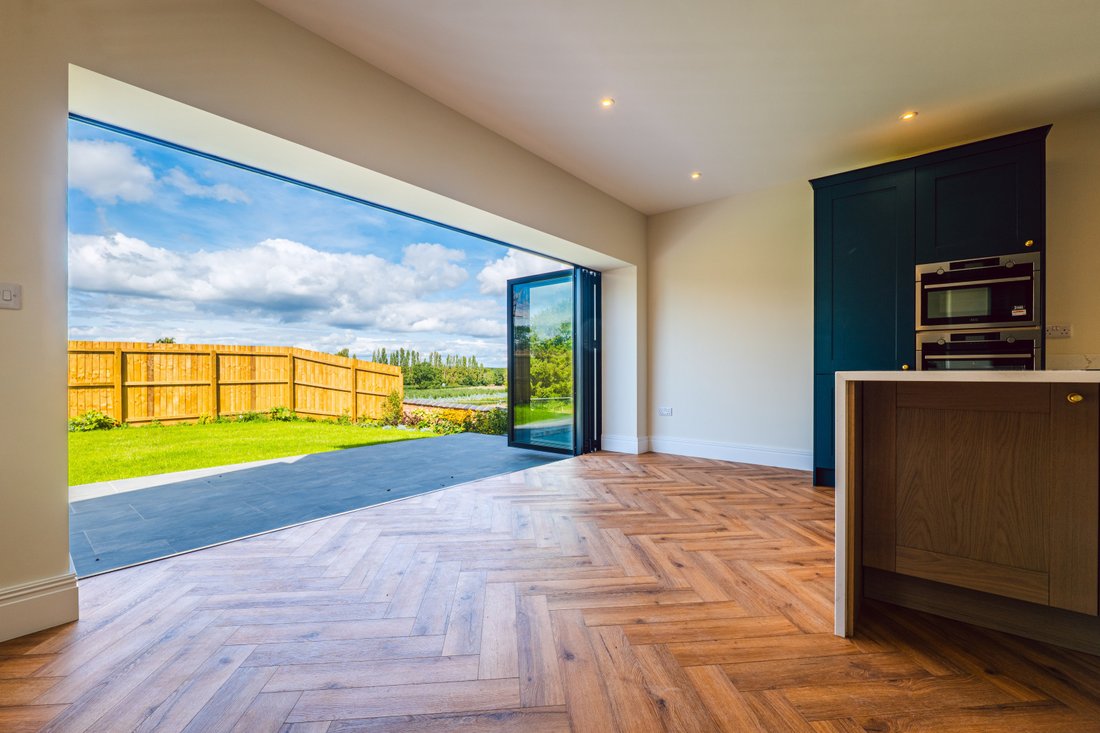
The open-plan living and dining area is flooded with natural light thanks to expansive aluminium bi-fold doors, which open out to the beautifully landscaped rear garden, ideal for entertaining or relaxed family living.
Additional features include a dedicated utility space with plumbing for a washing machine and room for a tumble dryer and Wi-Fi controlled underfloor heating powered by an airsource heat pump.
First floor
Upstairs, four generously sized bedrooms provide both comfort and versatility for modern family living. The principal bedroom enjoys picturesque countryside views through elegant French doors and benefits from a sleek en-suite shower room, finished to a high standard with Porcelanosa tiling, a contemporary white suite, illuminated demister vanity mirror with sensor control, concealed shaver socket, and a heated white towel rail.
The family bathroom mirrors the same level of quality, featuring full-height Porcelanosa tiling to the shower enclosure, luxury sanitaryware, coordinating bathroom furniture, and stylish finishing touches that combine practicality with timeless design.
Gardens and grounds
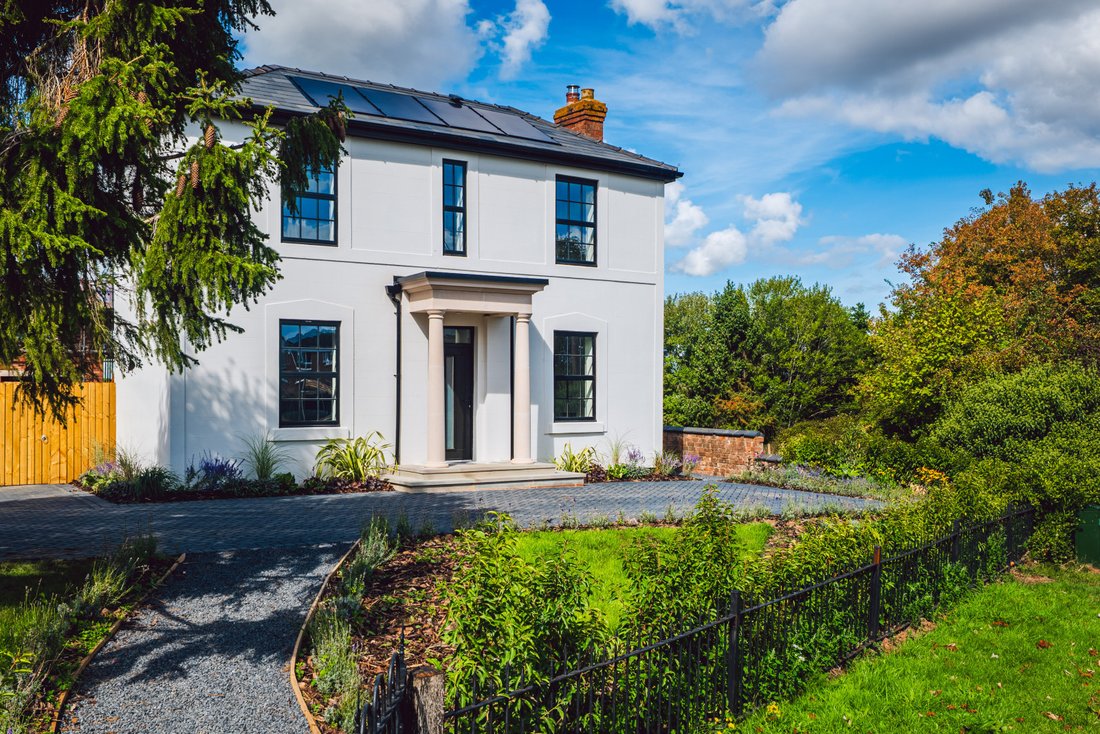
Externally, the home features a beautiful landscaped garden with lawns and shrubs, an electric vehicle charging point, an outdoor tap, and contemporary lighting with motion sensors. The property also benefits from photovoltaic solar panels, boosting energy efficiency by assisting with hot water generation.
Situation
This development enjoys a prime semi-rural position just minutes from the picturesque town of Great Malvern. Residents benefit from easy access to a wealth of local amenities, including independent shops, cosy cafés, popular restaurants, and well-known supermarkets such as Waitrose and M&S Food. The area is also home to excellent leisure facilities, including Malvern Splash Leisure Centre and the renowned Malvern Theatres, along with a variety of scenic walking trails across the nearby Malvern Hills.
Families will appreciate the outstanding selection of nearby schools, including highly rated primary schools, the respected Chase School, and the prestigious Malvern College.
Despite its tranquil countryside setting, Half Key Gardens is exceptionally well connected. Great Malvern and Malvern Link train stations are both just a short drive away, offering regular direct services to Worcester, Birmingham, and beyond. For travel to London, connections via Worcester Shrub Hill make the capital reachable in just over two hours.
Road links are equally convenient, with easy access to the A449 and A4103, and the M5 motorway (Junction 7) approximately 12 miles away, providing swift connections to the wider Midlands and South West. Birmingham Airport is around 40 miles away and can be reached in just over an hour, offering both national and international travel options with ease.
Fixtures and fittings
All fixtures, fittings and furniture such as curtains, light fittings, garden ornaments and statuary are excluded from the sale. Some may be available by separate negotiation.
Services
Connected to mains services and equipped with an air source heat pump alongside solar panels, providing an energy-efficient and sustainable home.
None of the services or appliances, heating installations, plumbing or electrical systems have been tested by the selling agents.
The estimated fastest download speed currently achievable for the property postcode area is around 2300 Mbps (data taken from [hidden information] on 30/09/2026). Actual service availability at the property or speeds received may be different.
We understand that the property is likely to have current mobile coverage (data taken from [hidden information] on 30/09/2026). Please note that actual services available may be different depending on the particular circumstances, precise location and network outages.
Tenure
The property is to be sold freehold with vacant possession.
Annual costs
TBC
Method of sale
The property is offered for sale by Private Treaty method. However the vendor reserves the right to conclude the sale by an alternative method if required.
Warranty provider
The property benefits from an Architects Certificate.
Local Authority
Malvern Hills District Council
Public rights of way, wayleaves and easements
The property is sold subject to all rights of way, wayleaves and easements whether or not they are defined in this brochure.
Planning
The selling agents will not provide advice/guidance on the planning history for the property/land. Interested parties are advised to make their own investigations. It is assumed that enquiries have been satisfied, prior to an offer being made.
Anti Money Laundering Regulations (AML)
In accordance with Anti Money Laundering Regulations (AML), we are required to request forms of identification and carry out due diligence on any parties connected to a successful offer. Should an offer be made on behalf of a business/company, AML due diligence will also be necessary. Proof/source of funding must be supplied, prior to offer acceptance.
Plans and boundaries
The plans within these particulars are based on Ordnance Survey data and provided for reference only. They are believed to be correct but accuracy is not guaranteed. The purchaser shall be deemed to have full knowledge of all boundaries and the extent of ownership. Neither the vendor nor the vendor’s agents will be responsible for defining the boundaries or the ownership thereof.
Viewings
Strictly by appointment through Fisher German LLP.
Directions
Postcode – WR14 1UL
what3words – ///[hidden information]
-
Art der Immobilie
Haus
-
Preis/Quadratfuß
$634
Funktionen
- Garten
- Terrasse
- Kamin
- Wasserblick
- Modern
- Waschtrockner
- 2D Grundriss
- Kücheninsel
- Stein Arbeitsplatten
Erkunden Sie die Gegend
Halfkey Road, Malvern, Worcestershire, Nord-Malvern, England
Auf Google Maps anzeigen
Preis pro sqft
Niedrig
Hoch
Vor 2 Jahren beigetreten
Sie haben sich nach diesem Objekt erkundigt
Der Agent wird sich in Kürze mit Ihnen in Verbindung setzen
Gelistet von
Fisher German – Worcester
Agenturprofil anzeigen
50
Angebote
2024
Beigetreten
Besichtigung mit the agent buchen
Wählen Sie ein Datum und ob Sie eine virtuelle oder persönliche Besichtigung mit dem Makler wünschen.
Bevorzugtes Datum
Art der Tour
Fisher German – Worcester
Agenturprofil anzeigen
Zuletzt aktualisiert
Heute
Erstmalig gelistet
September 10, 2025
Angebotsreferenz
NHD250097
Ähnliche Immobilien in der Nähe
Neue Angebote in Nord-Malvern

Entdecken Sie mehr Häuser zum Verkauf
Nord-Malvern, Malvern, England Immobilienarten
Nord-Malvern, Malvern, England beliebte Suchanfragen
- Immobilien mit Spielzimmer in Nord-Malvern, Malvern, England
- Immobilien mit Office in Nord-Malvern, Malvern, England
- Immobilien mit Bergblick in Nord-Malvern, Malvern, England
- Immobilien mit Garten in Nord-Malvern, Malvern, England
- Immobilien mit Fitnessstudio in Nord-Malvern, Malvern, England
- Immobilien mit Bibliothek in Nord-Malvern, Malvern, England
- Immobilien mit Klimaanlage in Nord-Malvern, Malvern, England
- Immobilien mit Pool in Nord-Malvern, Malvern, England
- Luxusvilla Immobilien in Nord-Malvern, Malvern, England
- Immobilien mit Offene Küche in Nord-Malvern, Malvern, England
Verwandte Leitfäden & Geschichten
Das Vertrauen der führenden Makler der Welt
Die Makler hinter den außergewöhnlichsten Immobilien der Welt inserieren bei JamesEdition.
- Angebote von Sotheby's, Christie's, BARNES und Engel & Völkers
- Jedes Angebot wird vor der Veröffentlichung geprüft
- Verbinden Sie sich direkt mit verifizierten Maklern
Indem Sie fortfahren, akzeptieren Sie unsere Nutzungsbedingungen und Datenschutzrichtlinie.