



$2,577,656
Haus, Oststraße, Falmer, Brighton, Ost Sussex
- 4 Schlafz.
- 3 Bäder
- 3,058 Sqft
- Aktualisiert: September 14
- 1
Über die Immobilie
Beschreibung wurde automatisch übersetzt.
Die Beschreibung wird in der Originalsprache angezeigt.
The Granary is a masterfully converted period barn showcasing traditional timber-clad and flint elevations beneath a slate roof. The property offers over 3,000 sq ft of sophisticated accommodation, open-plan living, and exposed structural beams and refined industrial-chic detailing. The ground floor features an open-plan kitchen and dining room, forming the social heart of the home. This bright, d
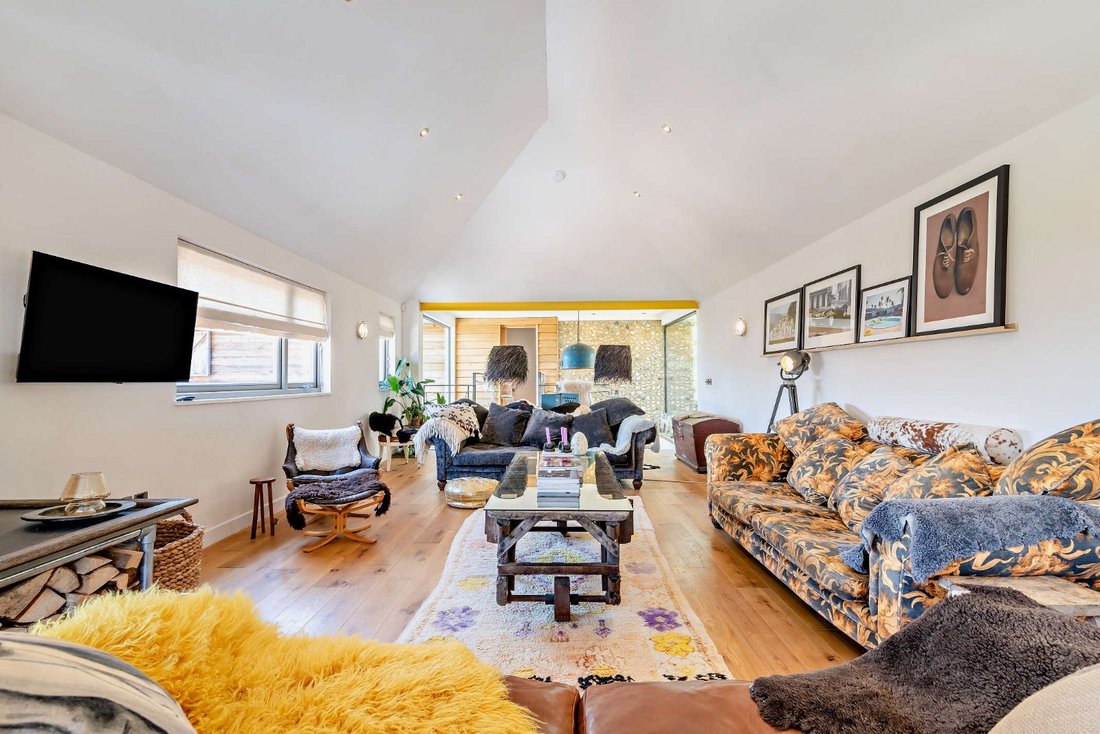
The Granary is a masterfully converted period barn showcasing traditional timber-clad and flint elevations beneath a slate roof. The property offers over 3,000 sq ft of sophisticated accommodation, open-plan living, and exposed structural beams and refined industrial-chic detailing. The ground floor features an open-plan kitchen and dining room, forming the social heart of the home. This bright, dual-aspect space is fitted with bespoke cabinetry, a large central island and a classic Everhot (available by negotiation), with floor-to-ceiling sliding glass doors opening directly onto the courtyard. The layout is designed with modern living in mind and includes a private small study and a separate sitting room with striking flint feature walls, overlooking the gardens. On the first floor, a spectacular glass bridge overlooks the dining area below and leads to a spacious drawing room with a vaulted ceiling and feature wood-burning stove. The bedroom accommodation is equally impressive, headed by a luxurious ground-floor principal suite with a dedicated dressing room and high-specification en suite shower room, complemented by three further well-proportioned bedrooms and a family bathroom arranged over the first floor. The first floor can be separated by locking a door to create self-contained accommodation which has its own private entrance.
-
Art der Immobilie
Haus
-
Preis/Quadratfuß
$842
-
Verbrauch
C
Funktionen
- Garten
- Terrasse
- Wasserblick
- 2D Grundriss
- Gasherd
- Wohnraum im Freien
- Kücheninsel
- Hohe Decke
- Stein Arbeitsplatten
Erkunden Sie die Gegend
East Street, Falmer, Brighton, East Sussex, England
Auf Google Maps anzeigen
Preis pro sqft
Niedrig
Hoch
Sie haben sich nach diesem Objekt erkundigt
Der Agent wird sich in Kürze mit Ihnen in Verbindung setzen
Gelistet von
8
Angebote
2025
Beigetreten
Besichtigung mit Daniel Edmunds buchen
Wählen Sie ein Datum und ob Sie eine virtuelle oder persönliche Besichtigung mit dem Makler wünschen.
Bevorzugtes Datum
Art der Tour

Strutt & Parker – Lewes
Suite 1, Balcombe Pit Barns Glynde, Lewes, East Sussex, BN8 6SH, United Kingdom
Agenturprofil anzeigen
Zuletzt aktualisiert
September 14
Erstmalig gelistet
Juli 20
Angebotsreferenz
LEW260079
Das Vertrauen der führenden Makler der Welt
Die Makler hinter den außergewöhnlichsten Immobilien der Welt inserieren bei JamesEdition.
- Angebote von Sotheby's, Christie's, BARNES und Engel & Völkers
- Jedes Angebot wird vor der Veröffentlichung geprüft
- Verbinden Sie sich direkt mit verifizierten Maklern
Indem Sie fortfahren, akzeptieren Sie unsere Nutzungsbedingungen und Datenschutzrichtlinie.