$2,670,483
Haus, Dunstall Road, Fernhill Farm, Rangemore, Staffordshire
- 4 Schlafz.
- 4 Bäder
- 17.66 Ac lot
- Aktualisiert: Heute
Über die Immobilie
Beschreibung wurde automatisch übersetzt.
Die Beschreibung wird in der Originalsprache angezeigt.
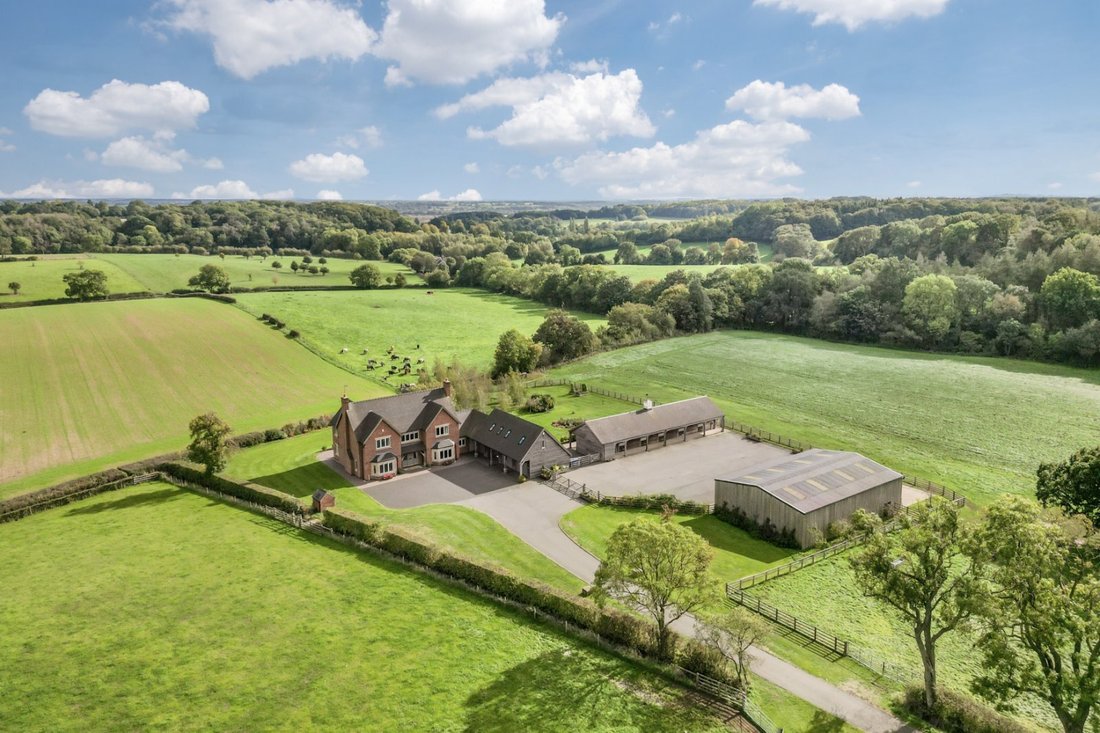
Fernhill Farm is an impressive private country residence enjoying a picturesque setting within the desirable village of Rangemore.
Automated gates open to a tree-lined driveway leading to a contemporary four-bedroom farmhouse, completed to an exacting standard in 2019. The property offers spacious and versatile accommodation, centred around a superb open-plan living kitchen with
Fernhill Farm is an impressive private country residence enjoying a picturesque setting within the desirable village of Rangemore.
Automated gates open to a tree-lined driveway leading to a contemporary four-bedroom farmhouse, completed to an exacting standard in 2019. The property offers spacious and versatile accommodation, centred around a superb open-plan living kitchen with bi-folding doors opening onto a broad terrace positioned to enjoy breathtaking countryside views. Beautifully landscaped gardens surround the house, while modern features include air source underfloor heating throughout and a comprehensive security system.
A double garage incorporates studio accommodation to the first floor, offering a variety of uses.
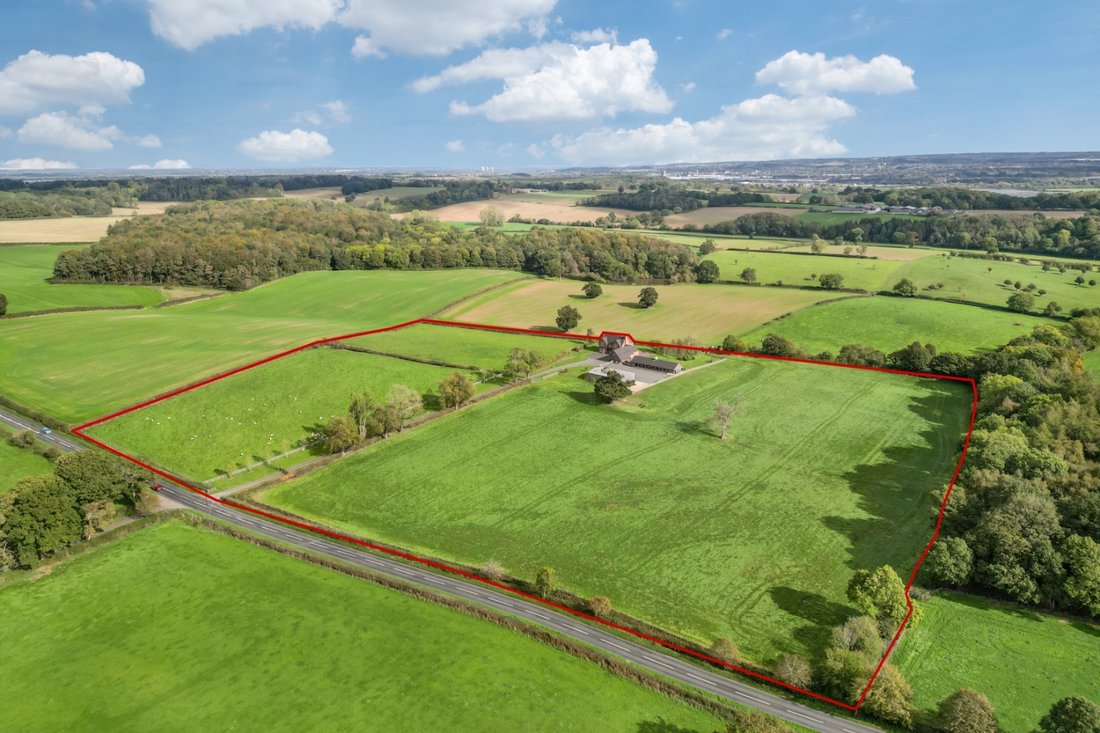
The property is further complemented by a range of useful outbuildings, including a stable block with five loose boxes, tack room and WC, together with an open-sided agricultural barn. In all, Fernhill Farm extends to approximately 17.66 acres, including around 15.68 acres of enclosed grazing land.
Ground floor
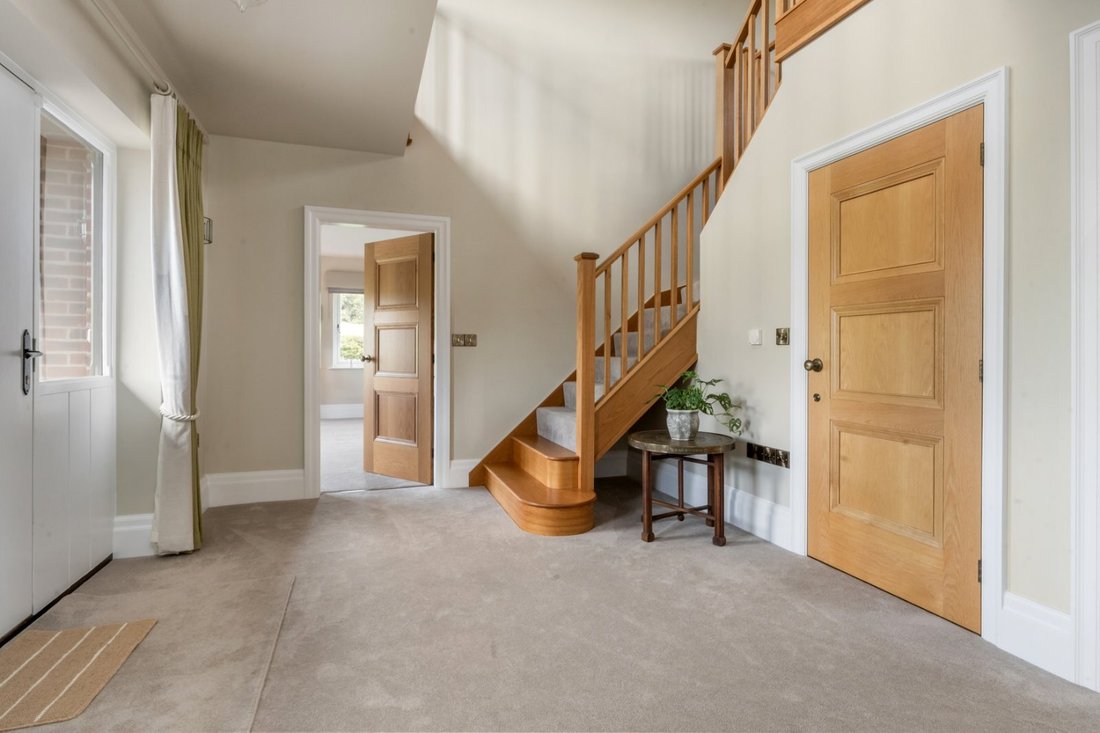
• Spacious and welcoming reception hall with guest cloakroom.
• Versatile home office with barrel stove, equally well suited as an additional reception room.
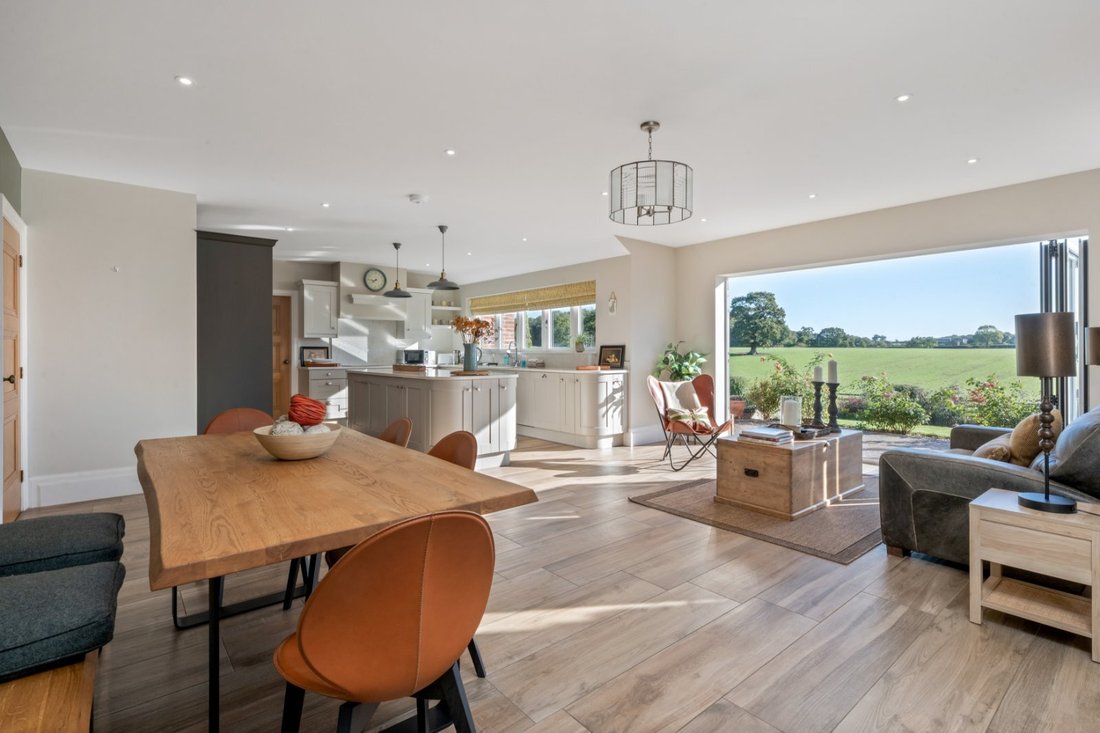
• A superb open-plan living kitchen forms the heart of the home, beautifully appointed with contrasting Shaker-style cabinetry, quartz worktops and a substantial central island incorporating both storage and informal seating. The space comfortably accommodates a dining area and relaxed seating, with bi-folding doors opening onto a broad terrace and framing wonderful views across the surrounding countryside.
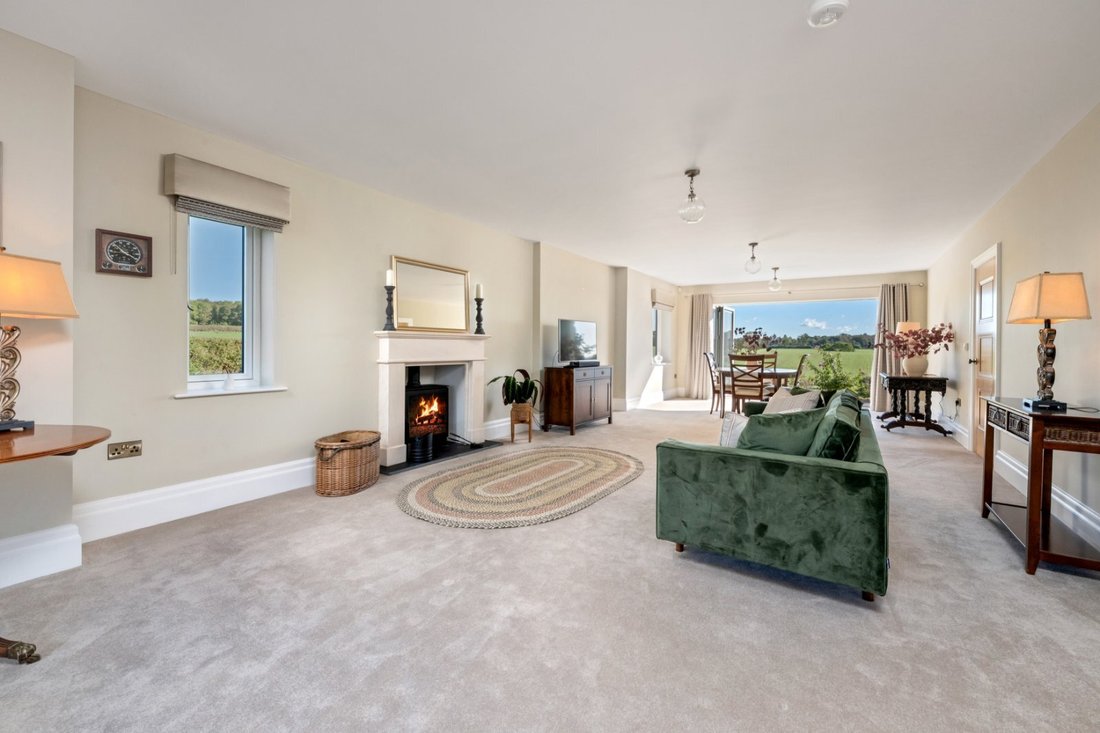
• Separate sitting room featuring a striking log-burning stove set beneath a stone mantelpiece, with generous proportions providing space for formal dining and further bi-folding doors opening to the terrace.
• Exceptional fitted boot room offering extensive storage, complemented by an adjoining utility/laundry room, plant room and ground floor shower room.
First floor
• A turned staircase rises to an elegant galleried first-floor landing.
• An impressive principal bedroom suite enjoys delightful views across the surrounding countryside and features a walk-in dressing room and a superbly appointed four-piece en suite bathroom.
• Well-appointed guest bedroom with en suite facilities, complemented by two further generous double bedrooms.
• Stylish family bathroom fitted with a freestanding bath and large walk-in shower, finished to an excellent standard throughout.
Gardens and grounds
• Fernhill Farm is approached via automated gates and a sweeping tree-lined driveway, culminating in an extensive parking and turning area.
• A broad terrace extends across the rear elevation of the farmhouse, providing an exceptional setting for outdoor entertaining and al fresco dining whilst enjoying far-reaching views over the surrounding countryside.
• Beautifully landscaped gardens surround the residence, incorporating elegant rose hedging, established planting and a delightful copse of silver birch trees, creating a private and picturesque setting.
• A covered walkway connects the farmhouse to a substantial timber-clad double garage with automated up-and-over doors.
• Well-appointed studio accommodation is situated to the first floor of the garage, comprising an open-plan kitchen area with fitted appliances, room and shower room, ideal for a home office or supporting accommodation.
• A high-quality bespoke Scotts’ stable range incorporating five loose boxes, tack room and WC has water and power connected.
• Substantial open-sided steel portal-framed agricultural barn.
• Approximately 15.68 acres of enclosed grazing land, divided into three well-maintained paddocks. Planning permission has also been granted for the creation of a manège, further details of which are available upon request.
• In all, the property extends to approximately 17.66 acres, enjoying a peaceful and highly private setting within the sought-after village of Rangemore.
Situation
Fernhill Farm occupies a secluded position between the desirable villages of Rangemore and Dunstall, surrounded by attractive Staffordshire countryside. Originally developed by Michael Thomas Bass as part of the historic Rangemore Estate, the village retains its distinctive character and unspoilt rural charm. Rangemore is home to All Saints CE Primary School, while the nearby village of Barton under Needwood offers an excellent range of everyday amenities, including shops, public houses, a library and well-regarded schools, notably John Taylor High School. A number of highly respected independent schools are also within easy reach, including Repton School, Denstone College and schools in Lichfield.
Despite its peaceful setting, Fernhill Farm is exceptionally well connected. The A38 lies approximately four miles away, providing swift access to Derby, Birmingham, the M1, M6 Toll and M42. The A50 offers convenient links to the M6, the North West, Nottingham and the East Midlands. Rail services are available from Burton upon Trent and Lichfield Trent Valley stations, the latter offering regular services to London Euston. East Midlands Airport, East Midlands Parkway and Birmingham International Airport are all readily accessible.
Fixtures and fittings
All fixtures, fittings and furniture such as curtains, light fittings, garden ornaments and statuary are excluded from the sale. Some may be available by separate negotiation.
Services
Mains water and electricity are connected, with the main residence benefiting from single-phase power and the agricultural buildings served by a three-phase supply. Drainage is to a private system. Heating is via an air source heat pump. The property is fitted with a security system. None of the services or appliances, heating installations, plumbing or electrical systems have been tested by the selling agents.
If the private drainage system requires updating/replacement, it is assumed that prior to offers being made, associated costs have been considered and are the responsibility of the purchaser. Interested parties are advised to make their own investigations, no further information will be provided by the selling agents.
The estimated fastest download speed currently achievable for the property postcode area is around 1800 Mbps (data taken from [hidden information] on 12/10/2026). Actual service availability at the property or speeds received may be different.
We understand that the property is likely to have current mobile coverage (data taken from [hidden information] on 12/10/2026). Please note that actual services available may be different depending on the particular circumstances, precise location and network outages.
Tenure
The property is to be sold freehold with vacant possession.
The property forms part of Title No. SF518492 and will be subject to a transfer of part, with a Land Registry compliant plan to be prepared. All acreages are approximate and should not be relied upon and may be subject to change.
Public rights of way, wayleaves and easements
The property is sold subject to all rights of way, wayleaves and easements whether or not they are defined in this brochure.
The property is subject to a public footpath within the grazing land. Further information available upon request.
Method of sale
The property is offered for sale by Private Treaty method. However the vendor reserves the right to conclude the sale by an alternative method if required.
Anti Money Laundering Regulations (AML)
In accordance with Anti Money Laundering Regulations (AML), we are required to request forms of identification and carry out due diligence on any parties connected to a successful offer. Should an offer be made on behalf of a business/company, AML due diligence will also be necessary. Proof/source of funding must be supplied, prior to offer acceptance.
Local Authority
East Staffordshire Borough Council
Council Tax Band G
Plans and boundaries
The plans within these particulars are based on Ordnance Survey data and provided for reference only. They are believed to be correct but accuracy is not guaranteed. The purchaser shall be deemed to have full knowledge of all boundaries and the extent of ownership. Neither the vendor nor the vendor’s agents will be responsible for defining the boundaries or the ownership thereof.
Minerals
Mineral Rights are exempted from the sale, further information available upon request.
Planning
The selling agents will not provide advice/guidance on the planning history for the property/land. Interested parties are advised to make their own investigations. It is assumed that enquiries have been satisfied, prior to an offer being made.
Viewings
Strictly by appointment through Fisher German LLP.
Directions
Postcode – DE13 9RG
what3words – ///[hidden information]
-
Art der Immobilie
Haus
-
Verbrauch
B
Funktionen
- Garten
- Terrasse
- Garage
- Kamin
- Pferdesport
- Offene Küche
- Modern
- Begehbarer Kleiderschrank
- 2D Grundriss
Funktionen
Lot
Innenbereich
- Hohe Decke
- Office
- Kamin
- Kücheninsel
- Offene Küche
- Stein Arbeitsplatten
- Begehbarer Kleiderschrank
Outdoor
Erkunden Sie die Gegend
Dunstall Road, Fernhill Farm, Rangemore, Staffordshire, England
Auf Google Maps anzeigen
Preis pro sqft
Niedrig
Hoch
Vor 2 Jahren beigetreten
Sie haben sich nach diesem Objekt erkundigt
Der Agent wird sich in Kürze mit Ihnen in Verbindung setzen
Gelistet von
Fisher German – Ashby de La Zouch
Agenturprofil anzeigen
23
Angebote
2024
Beigetreten
Besichtigung mit the agent buchen
Wählen Sie ein Datum und ob Sie eine virtuelle oder persönliche Besichtigung mit dem Makler wünschen.
Bevorzugtes Datum
Art der Tour
Fisher German – Ashby de La Zouch
Agenturprofil anzeigen
Zuletzt aktualisiert
Heute
Erstmalig gelistet
Oktober 26
Angebotsreferenz
ADZ260238
Das Vertrauen der führenden Makler der Welt
Die Makler hinter den außergewöhnlichsten Immobilien der Welt inserieren bei JamesEdition.
- Angebote von Sotheby's, Christie's, BARNES und Engel & Völkers
- Jedes Angebot wird vor der Veröffentlichung geprüft
- Verbinden Sie sich direkt mit verifizierten Maklern
Indem Sie fortfahren, akzeptieren Sie unsere Nutzungsbedingungen und Datenschutzrichtlinie.