$2,516,169
Haus, Cumnor Hill, Oxford
- 6 Schlafz.
- 4 Bäder
- 4,255 Sqft
- Aktualisiert: September 23
Über die Immobilie
Beschreibung wurde automatisch übersetzt.
Die Beschreibung wird in der Originalsprache angezeigt.
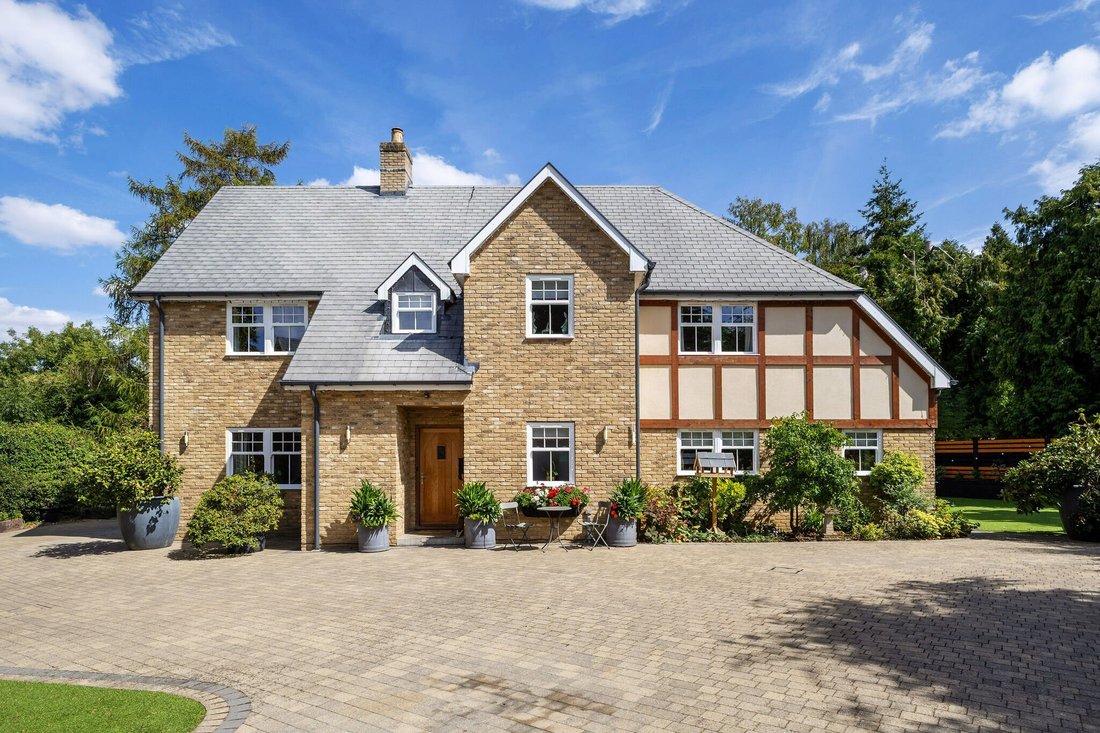
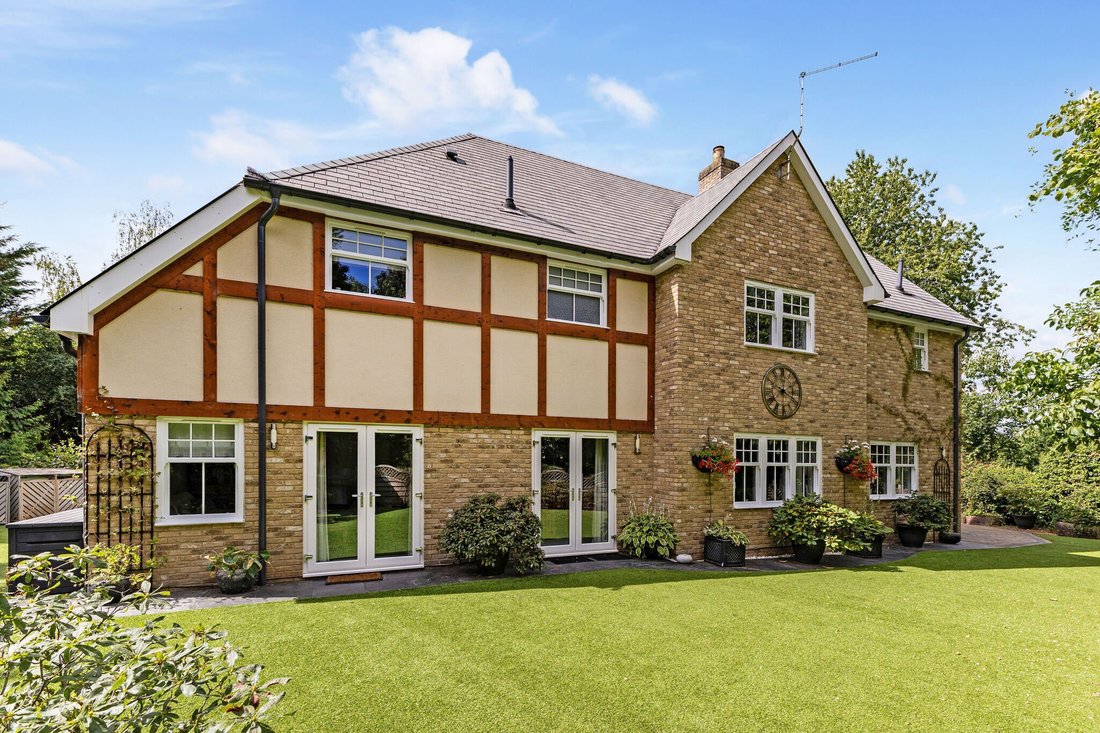
This handsome detached home was built in 2015 and is setwithin wonderfully private grounds, discreetly tucked behind
Cumnor Hill. Bright contemporary interiors are arranged over three floors, offering versatile accommodation ideally suited to modern family living. The house opens via a covered porch into a
welcoming entrance hall, featuring smart porcelain flooring and a bespoke timbe
Cumnor Hill. Bright contemporary interiors are arranged over three floors, offering versatile accommodation ideally suited to modern family living. The house opens via a covered porch into a
welcoming entrance hall, featuring smart porcelain flooring and a bespoke timbe
This handsome detached home was built in 2015 and is setwithin wonderfully private grounds, discreetly tucked behind
Cumnor Hill. Bright contemporary interiors are arranged over three floors, offering versatile accommodation ideally suited to modern family living. The house opens via a covered porch into a
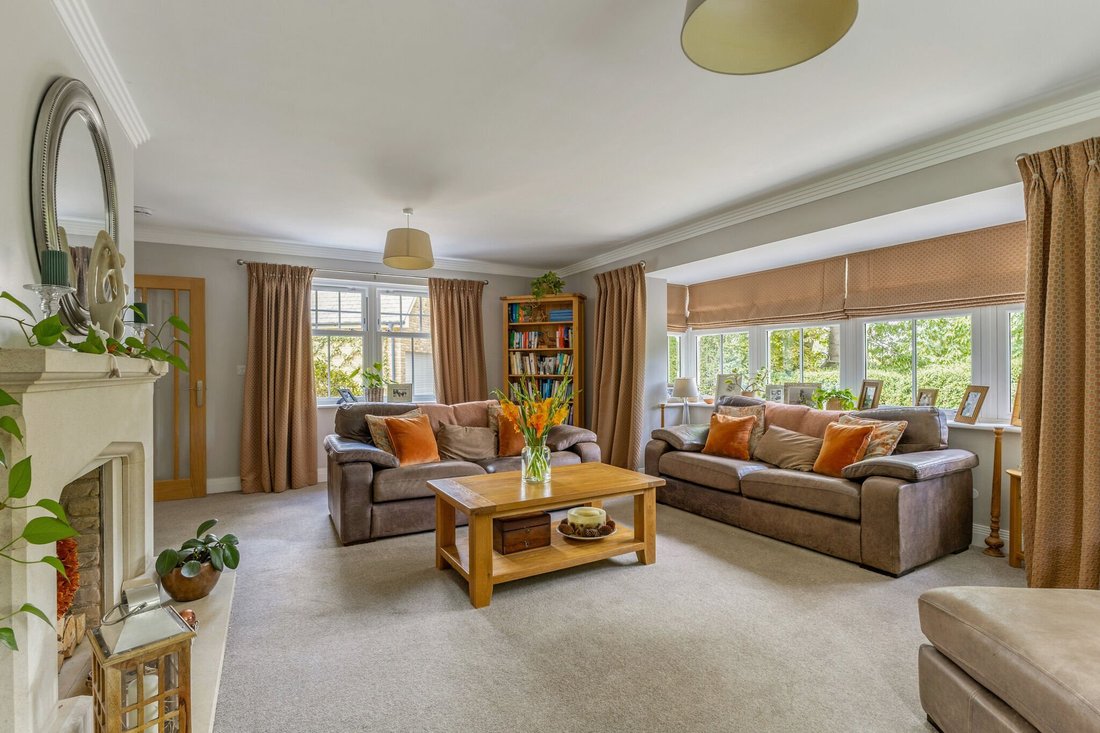
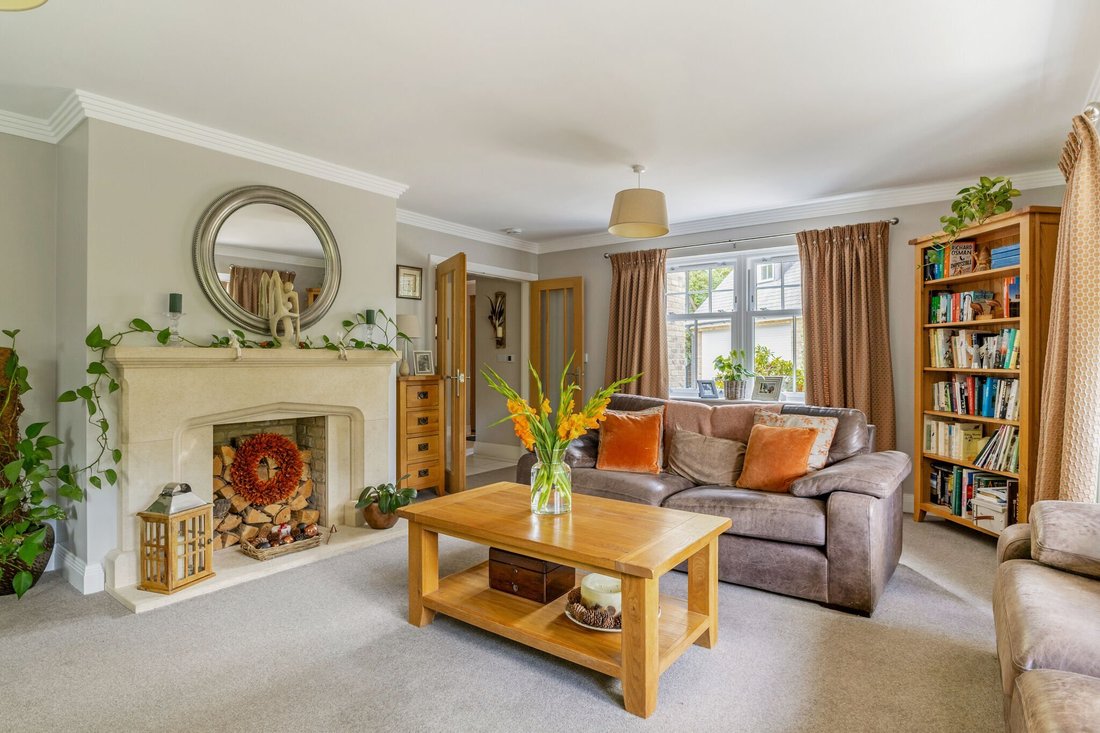
welcoming entrance hall, featuring smart porcelain flooring and a bespoke timber staircase rising to the upper floors. Generou reception spaces include a triple-aspect reception room, centred around an elegant fireplace and providing a comfortable setting for relaxing and entertaining.
Two further versatile rooms offer excellent family space, with French doors opening into the modern kitchen/dining room and one also leading directly onto the garden.
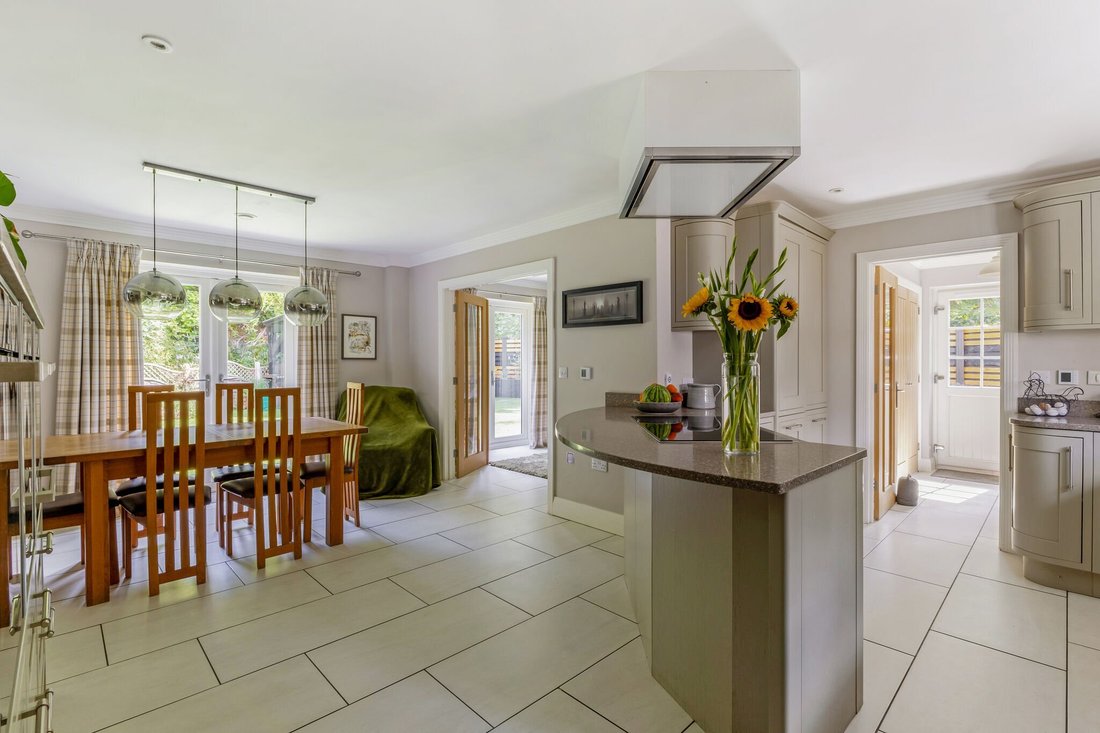
The kitchen/dining room forms the heart of the home and is a particular highlight. Bespoke cabinetry in pale sage hues is complemented by granite worktops and upstands, while a stylish
curved island provides additional preparation space and space for informal seating. Beautifully appointed and highly practical, the kitchen features a double ceramic sink and a comprehensiv range of integrated appliances, including an induction hob, three ovens and a wine fridge. There is ample space for dining, with French doors opening to the gardens, while a conveniently positioned utility room provides space for laundry appliances and storage, with direct access outside. An office and cloakroom complete this floor.
The first floor is arranged around a galleried landing with feature lighting. The principal bedroom suite benefits from ample built-in storage and a sleek en suite shower room. There is a further en suite double bedroom, while two further double bedrooms with built-in storage and a smaller bedroom are served by a family
bathroom.
The second floor provides a double bedroom accessed via a reception area on the galleried landing, with a plant room tucked discreetly to one end. Lofty ceilings extend into the roof space, while an en suite shower room makes this an ideal guest
suite.
Cumnor Hill. Bright contemporary interiors are arranged over three floors, offering versatile accommodation ideally suited to modern family living. The house opens via a covered porch into a
welcoming entrance hall, featuring smart porcelain flooring and a bespoke timber staircase rising to the upper floors. Generou reception spaces include a triple-aspect reception room, centred around an elegant fireplace and providing a comfortable setting for relaxing and entertaining.
Two further versatile rooms offer excellent family space, with French doors opening into the modern kitchen/dining room and one also leading directly onto the garden.
The kitchen/dining room forms the heart of the home and is a particular highlight. Bespoke cabinetry in pale sage hues is complemented by granite worktops and upstands, while a stylish
curved island provides additional preparation space and space for informal seating. Beautifully appointed and highly practical, the kitchen features a double ceramic sink and a comprehensiv range of integrated appliances, including an induction hob, three ovens and a wine fridge. There is ample space for dining, with French doors opening to the gardens, while a conveniently positioned utility room provides space for laundry appliances and storage, with direct access outside. An office and cloakroom complete this floor.
The first floor is arranged around a galleried landing with feature lighting. The principal bedroom suite benefits from ample built-in storage and a sleek en suite shower room. There is a further en suite double bedroom, while two further double bedrooms with built-in storage and a smaller bedroom are served by a family
bathroom.
The second floor provides a double bedroom accessed via a reception area on the galleried landing, with a plant room tucked discreetly to one end. Lofty ceilings extend into the roof space, while an en suite shower room makes this an ideal guest
suite.
-
Art der Immobilie
Haus
-
Preis/Quadratfuß
$591
-
Verbrauch
B
Funktionen
Erkunden Sie die Gegend
Cumnor Hill, Oxford, England
Auf Google Maps anzeigen
Preis pro sqft
Niedrig
Hoch
Sie haben sich nach diesem Objekt erkundigt
Der Agent wird sich in Kürze mit Ihnen in Verbindung setzen
Gelistet von
7
Angebote
2026
Beigetreten
Besichtigung mit Louise Glanville buchen
Wählen Sie ein Datum und ob Sie eine virtuelle oder persönliche Besichtigung mit dem Makler wünschen.
Bevorzugtes Datum
Art der Tour

Strutt & Parker – Oxford
201-203 Banbury Road, Oxford, OX2 7AR, United Kingdom
Agenturprofil anzeigen
Zuletzt aktualisiert
September 23
Erstmalig gelistet
September 23
Angebotsreferenz
OXF250101
Ähnliche Immobilien in der Nähe
Neue Angebote in Cumnor
Entdecken Sie mehr Häuser zum Verkauf
Cumnor, England Immobilienarten
Cumnor, England beliebte Suchanfragen
- Immobilien mit Terrasse in Cumnor, England
- Immobilien mit Bar in Cumnor, England
- Immobilien mit Office in Cumnor, England
- Immobilien mit Garten in Cumnor, England
- Privatsphäre Immobilien in Cumnor, England
- Moderne Immobilien in Cumnor, England
- Neubauten Immobilien in Cumnor, England
- Immobilien mit Kamin in Cumnor, England
- Immobilien mit Garage in Cumnor, England
- Immobilien mit Offene Küche in Cumnor, England
Verwandte Leitfäden & Geschichten
Das Vertrauen der führenden Makler der Welt
Die Makler hinter den außergewöhnlichsten Immobilien der Welt inserieren bei JamesEdition.
- Angebote von Sotheby's, Christie's, BARNES und Engel & Völkers
- Jedes Angebot wird vor der Veröffentlichung geprüft
- Verbinden Sie sich direkt mit verifizierten Maklern
Indem Sie fortfahren, akzeptieren Sie unsere Nutzungsbedingungen und Datenschutzrichtlinie.