$2,003,253
Haus, Bourne Lane, Salehurst, Ost Sussex
- 4 Schlafz.
- 3 Bäder
- 2,473 Sqft
- 1.3 Ac lot
- Aktualisiert: Januar 27
- 1
Über die Immobilie
Beschreibung wurde automatisch übersetzt.
Die Beschreibung wird in der Originalsprache angezeigt.
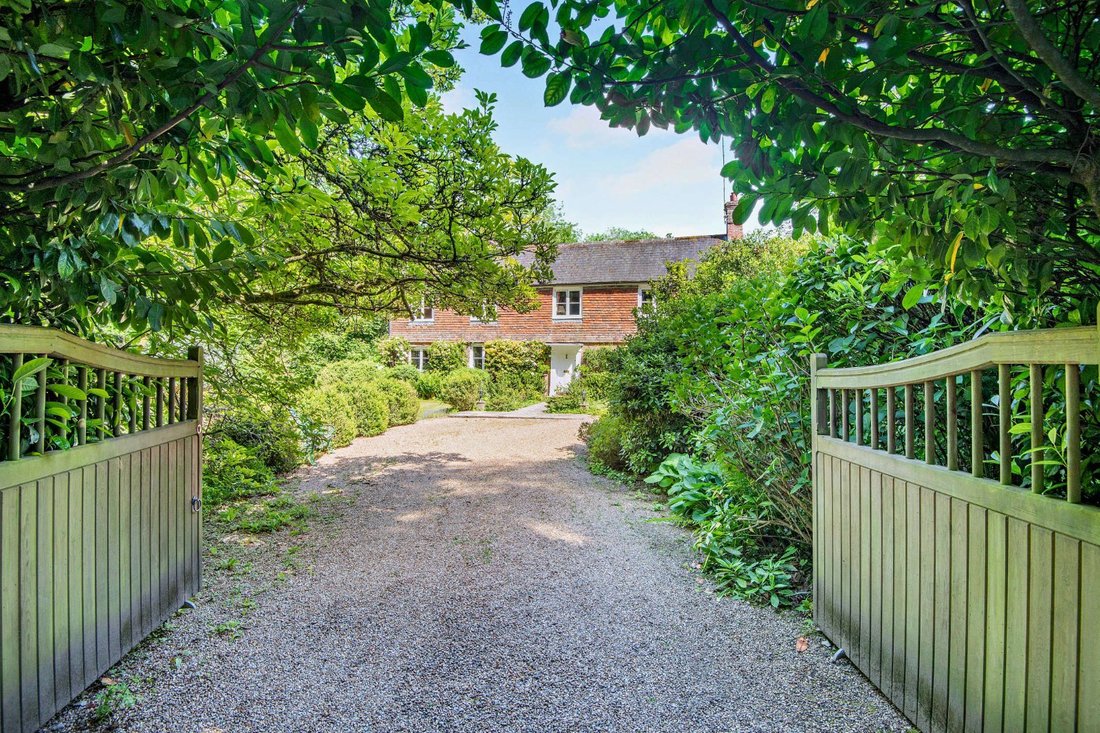
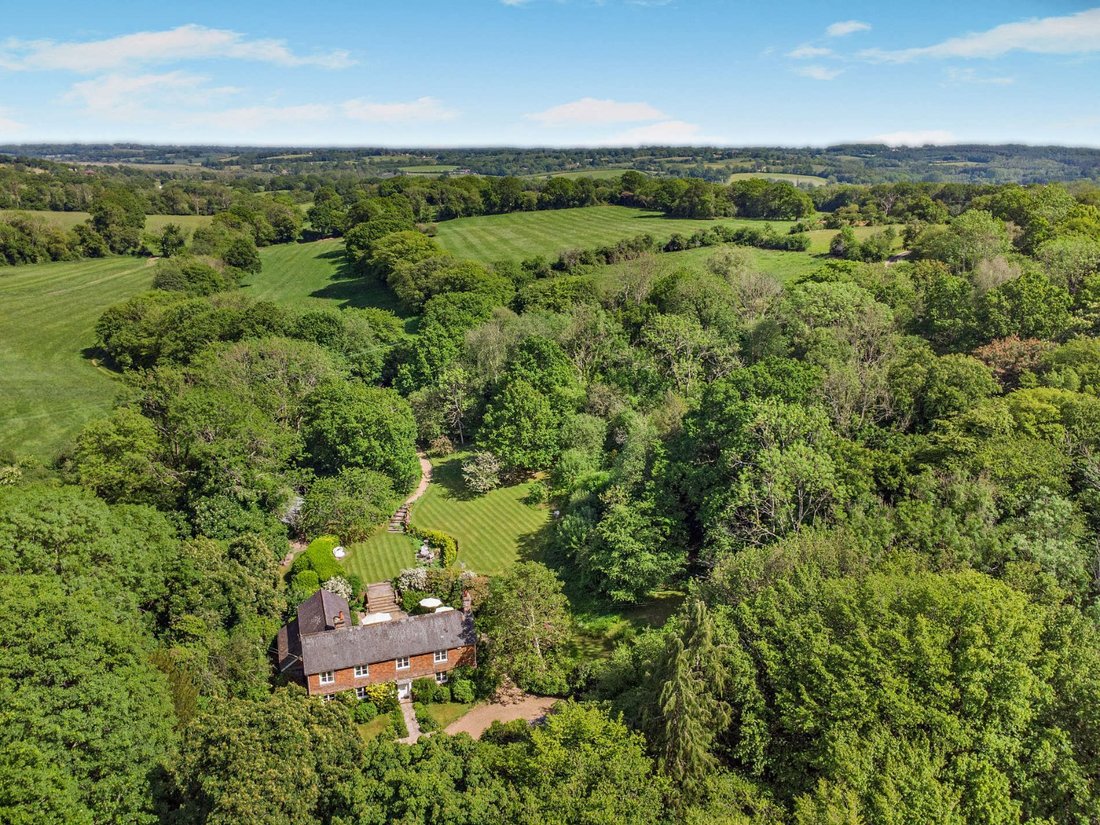
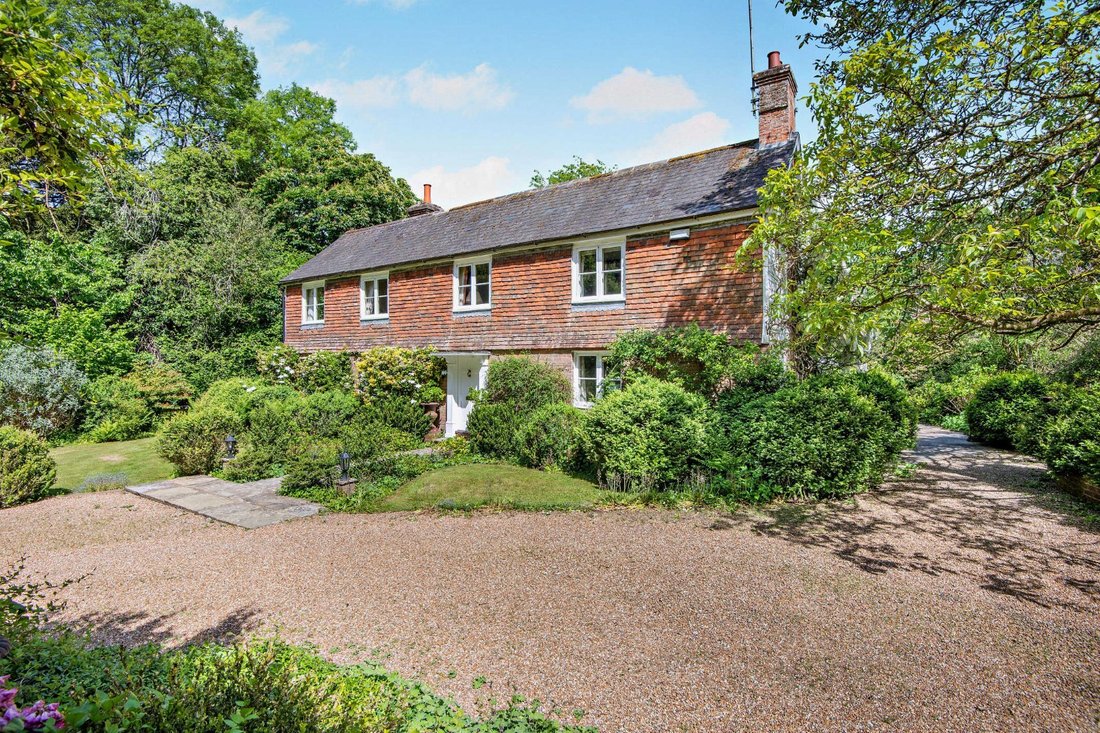
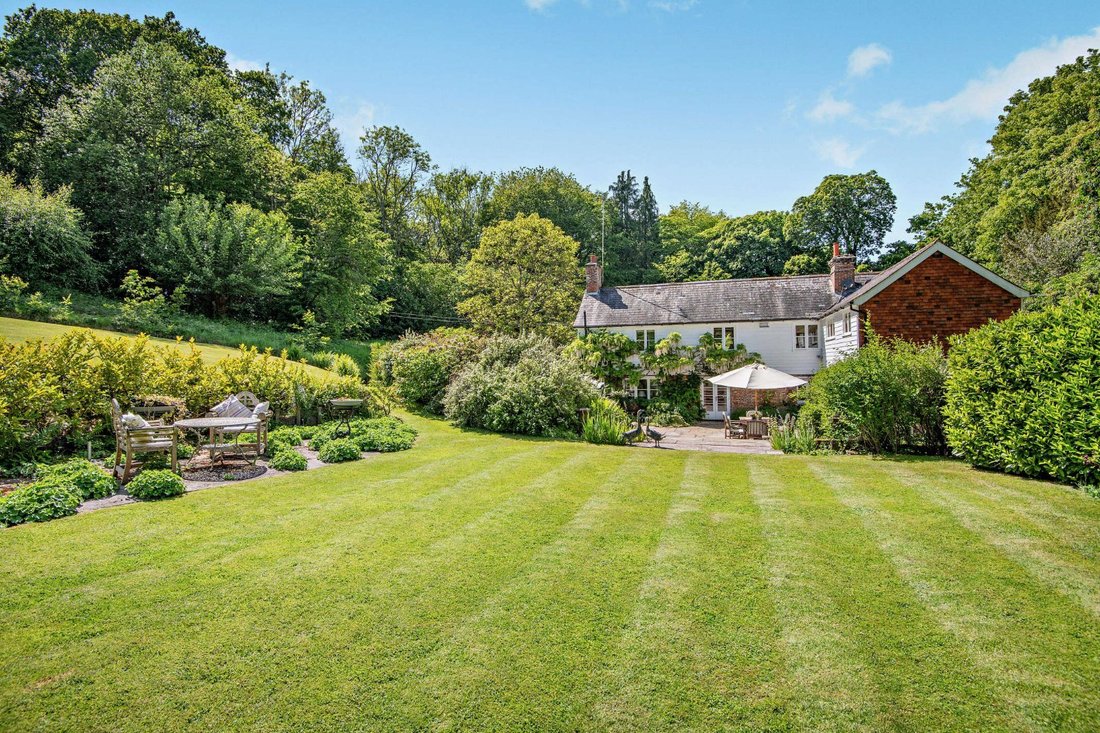
Bourne Farmhouse is an attractive double-fronted period family home offering almost 2,500 sq ft of light-filled, flexible accommodation arranged in an L-shape over two floors. The property sensitively combines modern amenities, quality fixtures and fittings, and elegant neutral décor with period features, including exposed wall and ceiling beams and original fireplaces.
The accommodation
The accommodation
Bourne Farmhouse is an attractive double-fronted period family home offering almost 2,500 sq ft of light-filled, flexible accommodation arranged in an L-shape over two floors. The property sensitively combines modern amenities, quality fixtures and fittings, and elegant neutral décor with period features, including exposed wall and ceiling beams and original fireplaces.
The accommodation flows from a welcoming through reception hall with slate-tiled flooring, a useful cloakroom, stairs rising to the first floor and French doors to the rear terrace. On one side of the hall, the generous triple aspect sitting room has an original raised open fireplace with bressummer beam over. On the other side, a door opens into the remaining L-shaped inter-connecting accommodation with quarry-tiled flooring throughout. The dual aspect drawing room has a feature fireplace and a door to the extensive 37ft+ kitchen/dining room. The kitchen offers a range of wall and base units, complementary work surfaces and splashbacks, a Belfast sink, Aga and
modern integrated appliances. It opens into a dining room with space for a large table, a door to a small reception room with an inter-connecting fitted utility room with Belfast sink, French doors to the rear terrace, and double doors to a fully-glazed triple aspect conservatory with access to the terrace.
The generous L-shaped first floor landing has space for a study area and gives access to the property’s four bedrooms and a family bathroom. The principal bedroom has a walk-in store/dressing room and an en suite shower room. One of the remaining bedrooms benefits from an en suite bathroom with freestanding bath.
The accommodation flows from a welcoming through reception hall with slate-tiled flooring, a useful cloakroom, stairs rising to the first floor and French doors to the rear terrace. On one side of the hall, the generous triple aspect sitting room has an original raised open fireplace with bressummer beam over. On the other side, a door opens into the remaining L-shaped inter-connecting accommodation with quarry-tiled flooring throughout. The dual aspect drawing room has a feature fireplace and a door to the extensive 37ft+ kitchen/dining room. The kitchen offers a range of wall and base units, complementary work surfaces and splashbacks, a Belfast sink, Aga and
modern integrated appliances. It opens into a dining room with space for a large table, a door to a small reception room with an inter-connecting fitted utility room with Belfast sink, French doors to the rear terrace, and double doors to a fully-glazed triple aspect conservatory with access to the terrace.
The generous L-shaped first floor landing has space for a study area and gives access to the property’s four bedrooms and a family bathroom. The principal bedroom has a walk-in store/dressing room and an en suite shower room. One of the remaining bedrooms benefits from an en suite bathroom with freestanding bath.
-
Art der Immobilie
Haus
-
Preis/Quadratfuß
$810
-
Verbrauch
E
Erkunden Sie die Gegend
Bourne Lane, Salehurst, East Sussex, Rother, England
Auf Google Maps anzeigen
Preis pro sqft
Niedrig
Hoch

Vor 11 Monaten beigetreten
Sie haben sich nach diesem Objekt erkundigt
Der Agent wird sich in Kürze mit Ihnen in Verbindung setzen
Gelistet von
9
Angebote
2025
Beigetreten
Besichtigung mit Adrian Passingham buchen
Wählen Sie ein Datum und ob Sie eine virtuelle oder persönliche Besichtigung mit dem Makler wünschen.
Bevorzugtes Datum
Art der Tour

Strutt & Parker – Lewes
Suite 1, Balcombe Pit Barns Glynde, Lewes, East Sussex, BN8 6SH, United Kingdom
Agenturprofil anzeigen
Zuletzt aktualisiert
Januar 27
Erstmalig gelistet
Januar 27
Angebotsreferenz
LEW250186
Ähnliche Immobilien in der Nähe
Neue Angebote in Rother






Entdecken Sie mehr Häuser zum Verkauf
Rother, England Immobilienarten
Rother, England beliebte Suchanfragen
- Panorama Immobilien in Rother, England
- Immobilien mit Meerblick in Rother, England
- Immobilien mit Terrasse in Rother, England
- Immobilien mit Bar in Rother, England
- Immobilien mit Spielzimmer in Rother, England
- Immobilien mit Office in Rother, England
- Immobilien mit Aufzug in Rother, England
- Immobilien mit Bergblick in Rother, England
- Immobilien mit Garten in Rother, England
- Küste Immobilien in Rother, England
- Privatsphäre Immobilien in Rother, England
- Immobilien auf Hügeln in Rother, England
- Moderne Immobilien in Rother, England
- Pferdesport Immobilien in Rother, England
- Neubauten Immobilien in Rother, England
- Immobilien mit Fitnessstudio in Rother, England
- Immobilien mit Sauna in Rother, England
- Immobilien mit Weinkeller in Rother, England
- Immobilien mit Whirlpool in Rother, England
- Immobilien mit Kamin in Rother, England
- Immobilien mit Pool in Rother, England
- Immobilien mit Garage in Rother, England
- Immobilien mit Balkon in Rother, England
- Immobilien mit Tennisplatz in Rother, England
- Immobilien mit Weinberg in Rother, England
- Immobilien mit Offene Küche in Rother, England
- Renoviert Immobilien in Rother, England
- Immobilien mit Kino in Rother, England
- am Strand Immobilien in Rother, England
- Immobilien mit Hallenbad in Rother, England
- Immobilien mit Wasserblick in Rother, England
Rother, England nachbarschaften
- Häuser zum Verkauf in Groß Wigsell, Rother, England
- Häuser zum Verkauf in Padgham, Rother, England
- Häuser zum Verkauf in Udiam, Rother, England
- Häuser zum Verkauf in Vinehall, Rother, England
- Häuser zum Verkauf in Brays Hill, Rother, England
- Häuser zum Verkauf in Robertsbridge, Rother, England
- Häuser zum Verkauf in Bowlers Town, Rother, England
- Häuser zum Verkauf in Lidham Hill, Rother, England
- Häuser zum Verkauf in Northiam, Rother, England
- Häuser zum Verkauf in Ashburnham
- Häuser zum Verkauf in Brede
- Häuser zum Verkauf in Broad Oak
- Häuser zum Verkauf in Cackle Street
- Häuser zum Verkauf in Cripps Corner
- Häuser zum Verkauf in East Guldeford
- Häuser zum Verkauf in Etchingham
- Häuser zum Verkauf in Fairlight Cove
- Häuser zum Verkauf in Friars Hill
- Häuser zum Verkauf in Guestling Green
- Häuser zum Verkauf in Hollingrove
- Häuser zum Verkauf in Johns Cross
- Häuser zum Verkauf in Jurys Gap
- Häuser zum Verkauf in Millcorner
- Häuser zum Verkauf in Sprays Bridge
- Häuser zum Verkauf in Swailes Green
- Häuser zum Verkauf in Twelve Oaks
- Häuser zum Verkauf in Vinehall Street
- Häuser zum Verkauf in Woods Place
Verwandte Leitfäden & Geschichten
Das Vertrauen der führenden Makler der Welt
Die Makler hinter den außergewöhnlichsten Immobilien der Welt inserieren bei JamesEdition.
- Angebote von Sotheby's, Christie's, BARNES und Engel & Völkers
- Jedes Angebot wird vor der Veröffentlichung geprüft
- Verbinden Sie sich direkt mit verifizierten Maklern
Indem Sie fortfahren, akzeptieren Sie unsere Nutzungsbedingungen und Datenschutzrichtlinie.