$1,826,414
Haus, Ashacre Lane, Worthing, West Sussex
- 6 Schlafz.
- 2 Bäder
- 3,940 Sqft
- 16,118 Sqft lot
- Aktualisiert: Juni 12
-
13
Ansichten der letzten 30 Tage
- 2
Über die Immobilie
Beschreibung wurde automatisch übersetzt.
Die Beschreibung wird in der Originalsprache angezeigt.
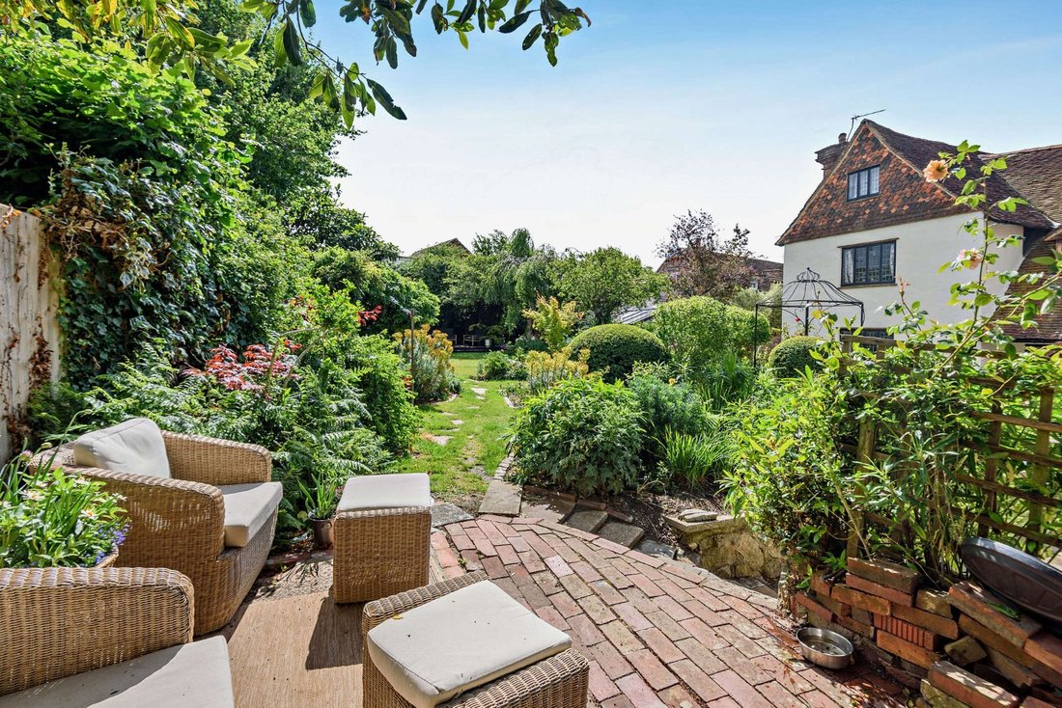
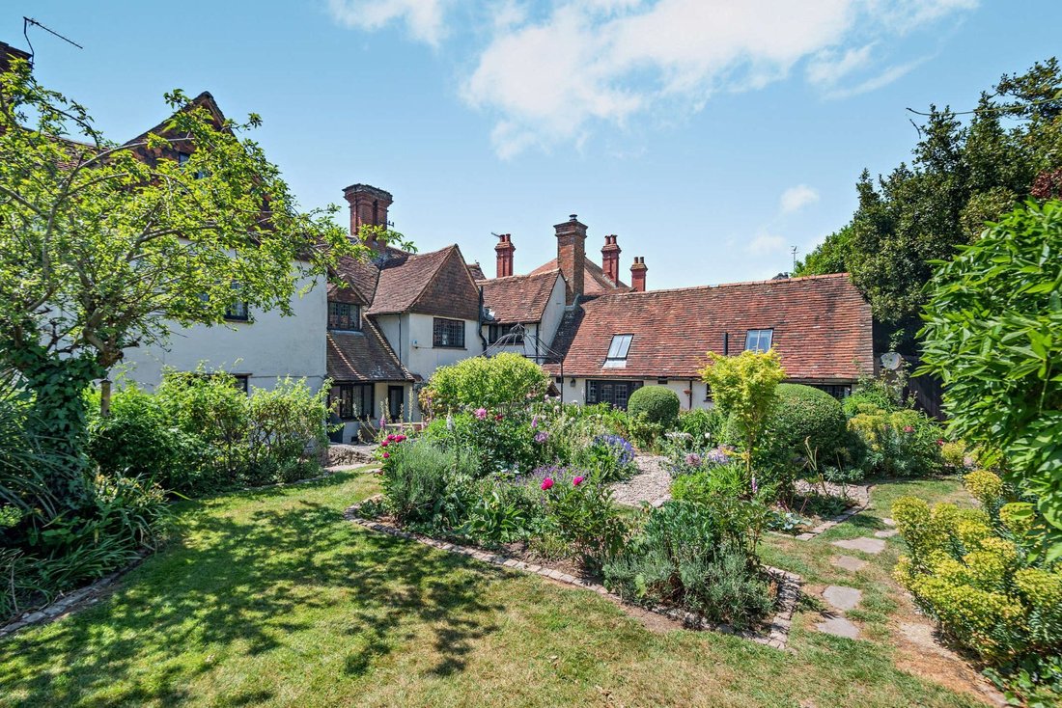
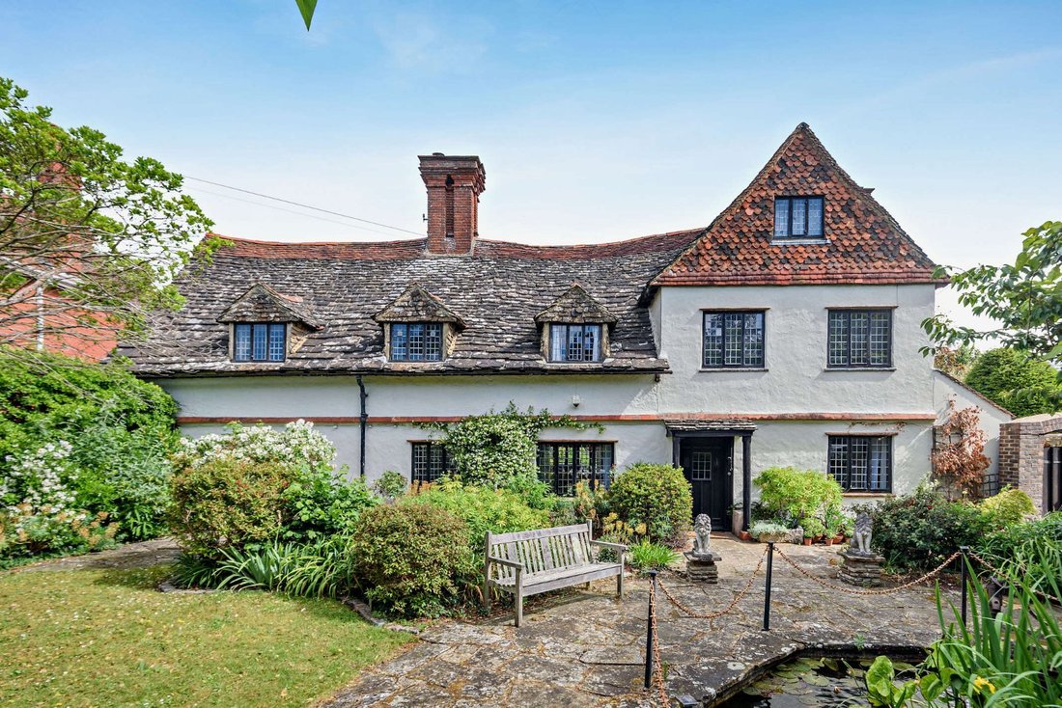
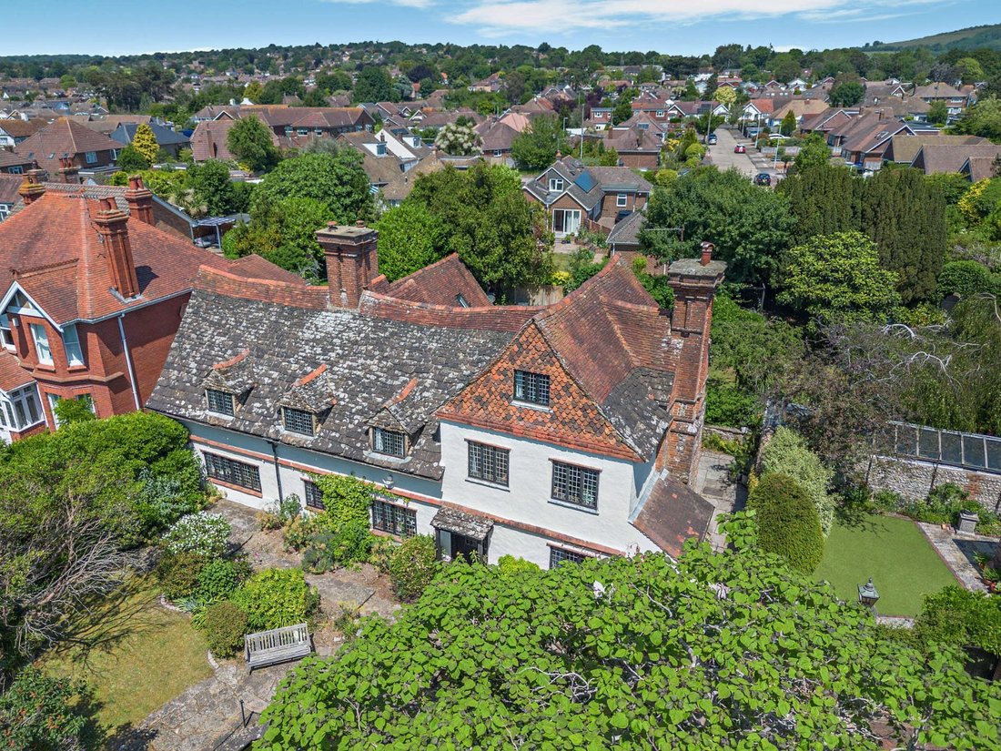
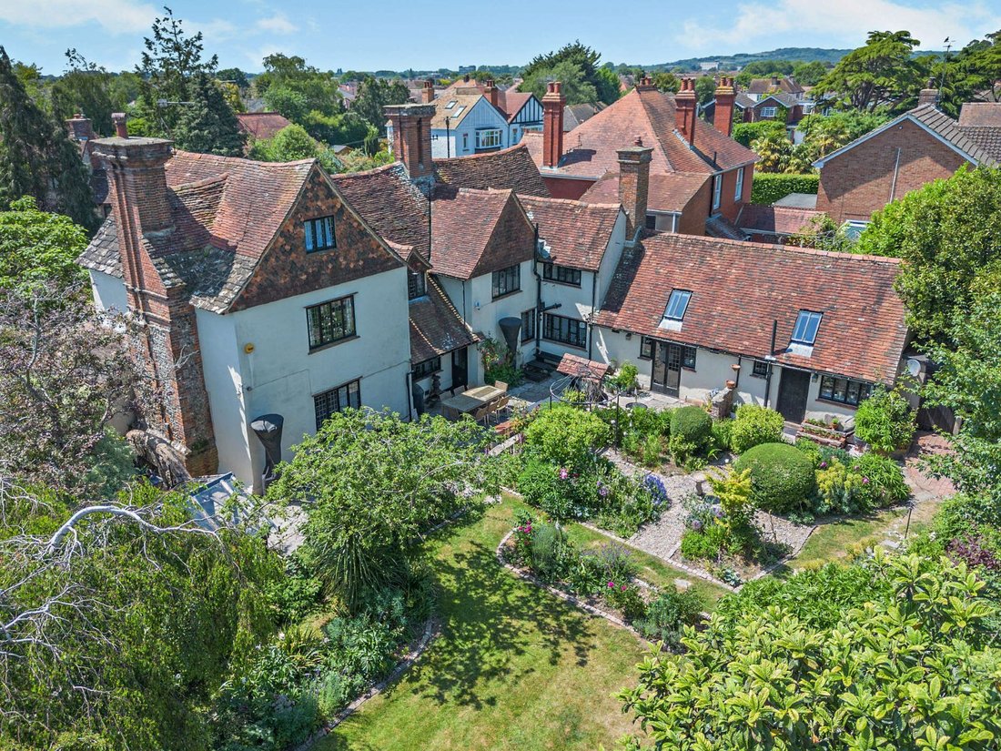
The Old House is a late medieval open hall property with later Tudor period additions set within beautiful mature gardens in one of Worthing’s most desirable residential locations. Situated in the sought-after Salvington suburb, the current owners have extensively renovated this handsome Grade II listed home to create a sympathetic blend of historic charm and stylish living.
The attractiv
The attractiv
The Old House is a late medieval open hall property with later Tudor period additions set within beautiful mature gardens in one of Worthing’s most desirable residential locations. Situated in the sought-after Salvington suburb, the current owners have extensively renovated this handsome Grade II listed home to create a sympathetic blend of historic charm and stylish living.
The attractive, cream-rendered elevations conceal an impressive interior rich in period detail, including exposed timber beams, original fireplaces and several original features that reflect the property’s heritage. Thoughtfully updated, the house offers an exceptional balance of character and contemporary comfort.
The ground floor provides four elegant reception rooms, each featuring stripped wooden floorboards and exposed beams. The principal reception room is particularly striking, centred around a magnificent inglenook fireplace. This flows through to the well-appointed main family lounge enjoying a fireplace fitted with a wood-burning stove. The entrance hall and second lounge provide alternative living space currently utilised as a media room and home office.
To the rear is the stunning kitchen and dining area creating an ideal space for entertaining and everyday family life. The vaulted ceiling with exposed timbers enhances the sense of space, while sleek white cabinetry, glass worktops, integrated appliances, a central island and slate tiled flooring deliver a contemporary finish. A useful utility room and cellar provide additional storage.
The first floor comprises four beautifully presented double bedrooms, including a luxurious principal suite with an open-plan spa-style shower area and washbasin. A spacious family bathroom features a roll-top iron bath, dual washbasins and a large separate shower. On the second floor, two further double bedrooms provide flexible accommodation for family or guests.
The attractive, cream-rendered elevations conceal an impressive interior rich in period detail, including exposed timber beams, original fireplaces and several original features that reflect the property’s heritage. Thoughtfully updated, the house offers an exceptional balance of character and contemporary comfort.
The ground floor provides four elegant reception rooms, each featuring stripped wooden floorboards and exposed beams. The principal reception room is particularly striking, centred around a magnificent inglenook fireplace. This flows through to the well-appointed main family lounge enjoying a fireplace fitted with a wood-burning stove. The entrance hall and second lounge provide alternative living space currently utilised as a media room and home office.
To the rear is the stunning kitchen and dining area creating an ideal space for entertaining and everyday family life. The vaulted ceiling with exposed timbers enhances the sense of space, while sleek white cabinetry, glass worktops, integrated appliances, a central island and slate tiled flooring deliver a contemporary finish. A useful utility room and cellar provide additional storage.
The first floor comprises four beautifully presented double bedrooms, including a luxurious principal suite with an open-plan spa-style shower area and washbasin. A spacious family bathroom features a roll-top iron bath, dual washbasins and a large separate shower. On the second floor, two further double bedrooms provide flexible accommodation for family or guests.
-
Art der Immobilie
Haus
-
Preis/Quadratfuß
$463
-
Verbrauch
E
Funktionen
Erkunden Sie die Gegend
Ashacre Lane, Worthing, West Sussex, Salvington, England
Auf Google Maps anzeigen
Preis pro sqft
Niedrig
Hoch

Vor 8 Monaten beigetreten
Sie haben sich nach diesem Objekt erkundigt
Der Agent wird sich in Kürze mit Ihnen in Verbindung setzen
Gelistet von
17
Angebote
2025
Beigetreten
Besichtigung mit Adrian Passingham buchen
Wählen Sie ein Datum und ob Sie eine virtuelle oder persönliche Besichtigung mit dem Makler wünschen.
Bevorzugtes Datum
Art der Tour

Strutt & Parker – Lewes
201 High Street, Lewes, East Sussex, BN7 2NR, United Kingdom
Agenturprofil anzeigen
Zuletzt aktualisiert
Juni 12
Erstmalig gelistet
Jun 12
Angebotsreferenz
CSD260971
Das Vertrauen der führenden Makler der Welt
Die Makler hinter den außergewöhnlichsten Immobilien der Welt inserieren bei JamesEdition.
- Angebote von Sotheby's, Christie's, BARNES und Engel & Völkers
- Jedes Angebot wird vor der Veröffentlichung geprüft
- Verbinden Sie sich direkt mit verifizierten Maklern
Indem Sie fortfahren, akzeptieren Sie unsere Nutzungsbedingungen und Datenschutzrichtlinie.