$5,020,685
Haus, Ackleton, Ackleton, Shropshire
- 6 Schlafz.
- 7 Bäder
- 8,584 Sqft
- 4.43 Ac lot
- Aktualisiert: Juni 19
- 9
Über die Immobilie
Beschreibung wurde automatisch übersetzt.
Die Beschreibung wird in der Originalsprache angezeigt.
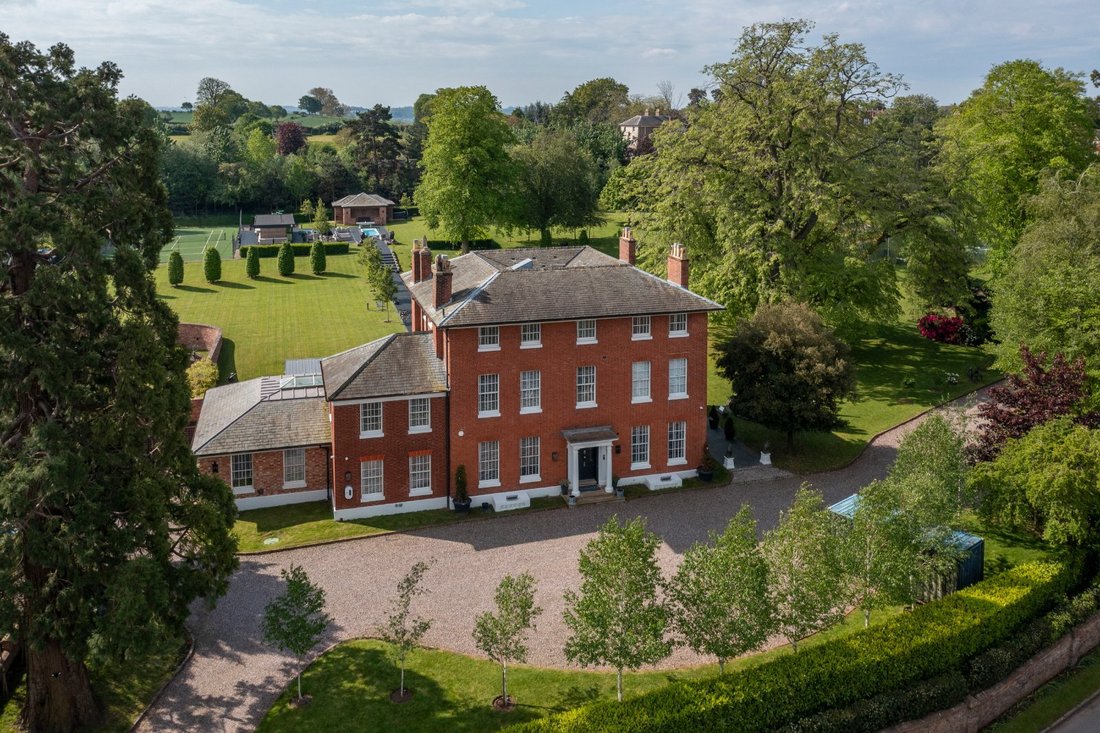
Ackleton House is remarkable in many respects, both in terms of setting, amenities, style and condition. It is a classic Georgian house, Grade II Listed for its architectural importance. The handsome house has captivating architecture where mellow brick elevations feature exceptional fenestration and are surmounted by traditional hipped slate roofs. In recent years a comprehensive refurb
Ackleton House is remarkable in many respects, both in terms of setting, amenities, style and condition. It is a classic Georgian house, Grade II Listed for its architectural importance. The handsome house has captivating architecture where mellow brick elevations feature exceptional fenestration and are surmounted by traditional hipped slate roofs. In recent years a comprehensive refurbishment of the property has enhanced period features and created a residence of outstanding merit.
The extensive interior presents wonderful accommodation on three floors plus basement and with great versatility. There is a fine balance of reception rooms and bedroom suites and the carefully planned design creates exceptional spaces for family living and entertaining such as the extensive open plan kitchen, dining area and family room. There is a rare standard of fixtures, fittings and finish.
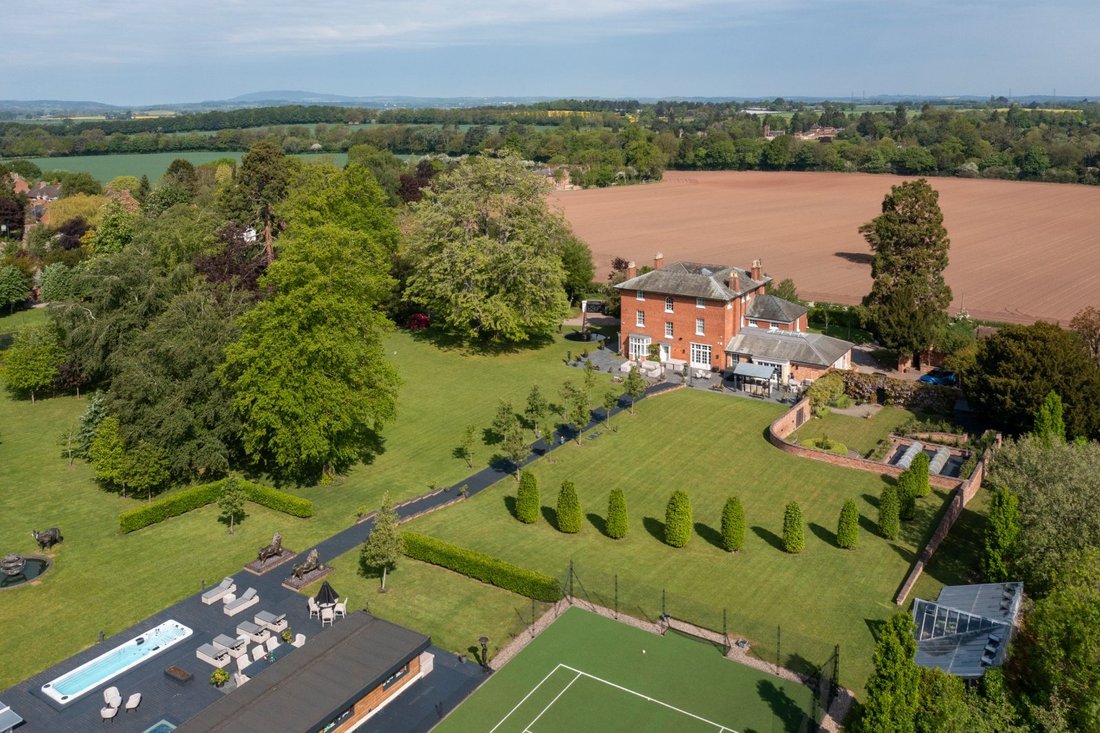
The house stands in beautifully landscaped grounds of about 4.43 acres. A sweeping drive through the gardens passes a small wildlife pool and eventually leads to the front of the house. To the rear, the principal, south-facing gardens offer great variety and outstanding leisure facilities.
The Accommodation
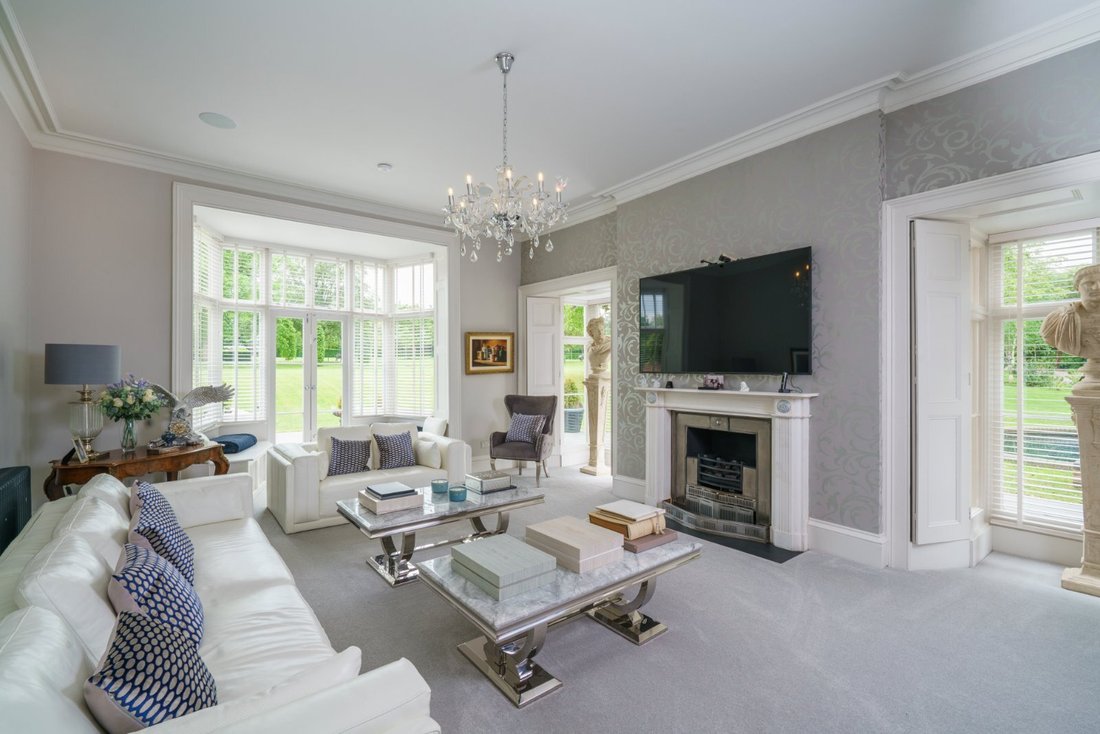
Ackleton House has beautifully presented accommodation extending to over 8,500 sq ft. The interior is characterised by large rooms with generous ceiling heights and with some fine period features throughout including moulded cornices, panelled doors, splendid fireplaces, large sash windows and panelled shutters.
An impressive front entrance with Doric pillared porch leads into the reception hall featuring a marble floor and the impressive sweeping principal staircase. Off here radiates the spacious reception rooms. Three tall bay windows flood the drawing room with natural light and French doors lead out to the rear garden. A most impressive pair of full height panelled double doors open from here into the elegant morning room, currently a games room, and featuring a substantial Adam-style fireplace.
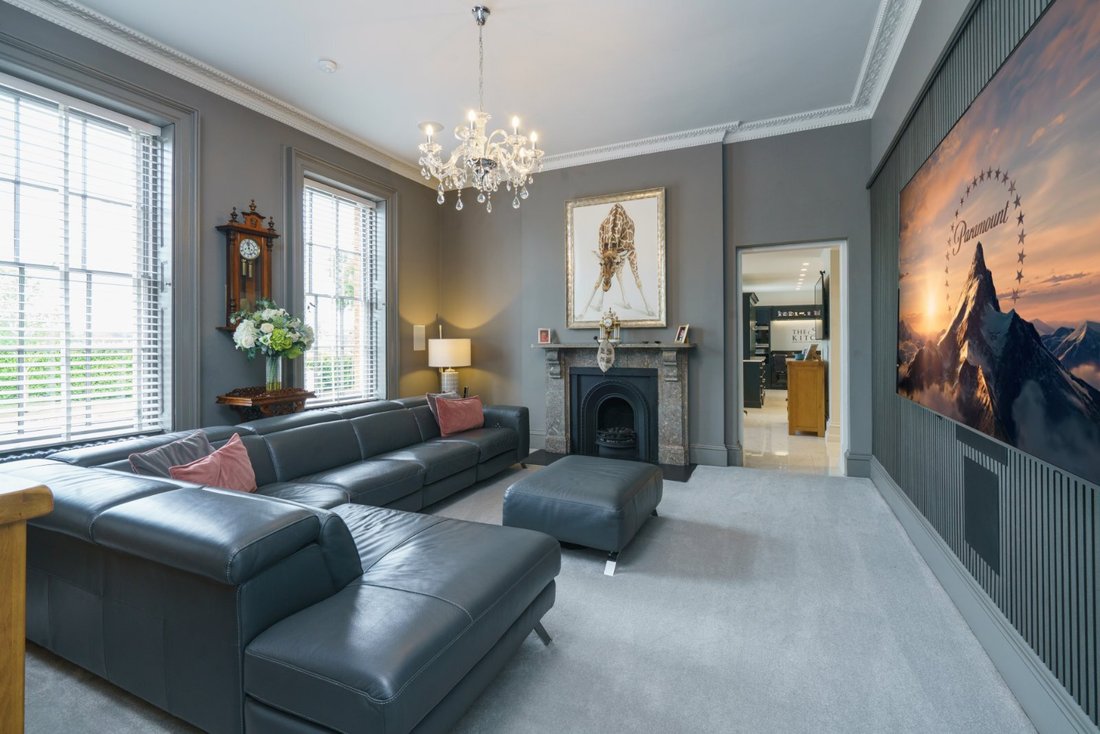
On the opposite side of the reception hall is the large sitting room, fully equipped as home cinema, and the beautifully fitted library with full-height display shelving to one wall and double French doors to the rear terrace.
At the heart of the house is the magnificent kitchen, family room and dining area with extensive purpose-made fitted furniture, substantial black Aga and an excellent range of quality appliances. This tremendous open plan space radiates out to drinks preparation room, dining area and family room.
The ground floor is completed by rear hall, boot room and cloakroom whilst the cellars have been converted and not only house the central heating systems but now present entertaining space with two party rooms having brick barrel-vaulted ceilings.
The dominant feature of the first floor is the exceptional principal suite. The main bedroom with double aspect over the driveway and gardens leads through a dressing room and into a luxury bathroom. A large bedroom on the other side of the spacious landing has been converted to an opulent further dressing room but could be an additional bedroom and has an ensuite shower room.
There is a rear landing which features the secondary staircase and this leads to a substantial, fully fitted laundry room. The second floor comprises three large bedroom suites set around the central landing, all with far reaching views from this top floor and with beautifully fitted ensuite facilities.
Outside
The impressive main entrance has double wrought-iron electric gates between brick and stone pillars and wide flanking walls to either side. The long gravel drive sweeps through the gardens beside the lawns and wildlife pool up to the front of the house. It is an impressive approach beneath mature trees.
A rear drive also has electric gates and leads to the garage courtyard where there is an EV charging point. The double garage has fitted workbenches, shelving and cupboards and above is an office suite with ensuite shower room, allowing it to be used as a guest suite or au pair apartment if required.
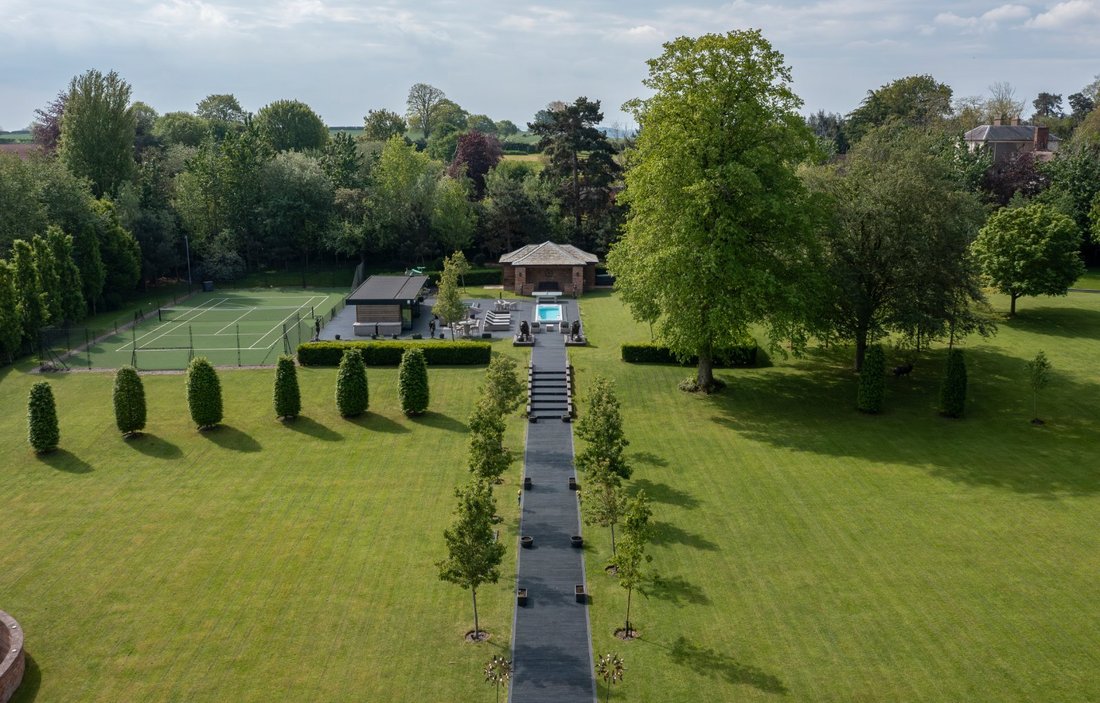
The gardens are extremely private and secure with some fine trees providing a mature framework including a magnificent handkerchief tree, various beech trees, silver birch, hornbeam, redwoods and an avenue of lime trees.
At the rear of the house is a large south-facing terrace, a summer house and wisteria cloaks areas of the adjacent walled garden. A productive kitchen garden has raised vegetable beds and rose garden, whilst beyond an old yew tree is a materials store. There is also a pump room providing watering for the garden and to the south of the walled garden is a quality greenhouse.
A wide, tree-lined path is flanked by expansive lawns and leads to a flight of steps up to the impressive leisure area. Here there is a ‘clubhouse’ with entertaining kitchen and changing/shower room. There is an all-weather tennis court to the rear. In the terraced areas to the front are seating areas, hydro-pool and hot tub. An outside TV mounted on the wall of the clubhouse adds to the amenities of this carefully designed leisure area.
A brick-built pavilion has a covered seating area and to the rear is a small barn used for garden equipment and machinery. In addition, there are two further garden sheds/stores.
The gardens have mature borders, an expanse of well-kept lawns and striking water features include the main pool, fountain and delightful rill stream running together with a smaller pool and fountain beside the main terrace at the rear of the house.
Situation
Ackleton is a small, attractive village set amidst lovely Shropshire countryside, offering a blend of historic character, agricultural heritage and convenient rural living. Situated within the Parish of Worfield, the village lies approximately 7 miles from the riverside market town of Bridgnorth and within convenient reach of Birmingham, Wolverhampton and Telford, positioning it within a desirable belt between Shropshire and the West Midlands conurbation.
Ackleton has a history that extends back many centuries, with evidence of settlement dating to at least the Roman period. The village retains a number of historic buildings and a notable landmark is St Leonard’s Church, parts of which date from the 13th century, illustrating the village’s long-established presence. Ackleton has a strong community feel and local villages such as Claverley and Pattingham provide an excellent range of everyday amenities. The surrounding landscape forms a key amenity in its own right. Ackleton is set within attractive countryside characterised by open farmland, woodland and walking routes, with nearby features such as Badger Dingle offering great opportunities for recreation and nature pursuits.
One of Ackleton’s principal attractions is its favourable location. Despite tranquil surroundings the village has quick access to the main regional road networks with several A-roads and with the M54 within easy reach providing swift access to the employment centres of the West Midlands and fast links to M6/M6 Toll Road. The swiftest trains from Wolverhampton reach central Birmingham in 17 minutes and London Euston in under 2 hours.
Fixtures and fittings
Fitted carpets and curtains are included in the sale. All other fixtures and fittings, garden statuary, machinery etc. whether mentioned or not in these particulars are excluded from the sale but some may be available by separate negotiation.
Services
We understand that mains water, electricity and drainage are connected. Central heating is oil fired. LPG for fireplaces and AGA cooker. Excellent security arrangements.
None of the services or appliances, heating installations, plumbing or electrical systems have been tested by the selling agents.
The estimated fastest download speed currently achievable for the property postcode area is around 71 Mbps (data taken from [hidden information] on 11/06/2026). Actual service availability at the property or speeds received may be different.
We understand that the property is likely to have current mobile coverage outdoors (data taken from [hidden information] on 11/06/2026). Please note that actual services available may be different depending on the particular circumstances, precise location and network outages.
Tenure and Possession
The property is to be sold freehold with vacant possession.
Method of sale
The property is offered for sale by Private Treaty method. However the vendor reserves the right to conclude the sale by an alternative method if required.
Local Authority
Shropshire Council
Council Tax Band: H
Public rights of way, wayleaves and easements
The property is sold subject to all rights of way, wayleaves and easements whether or not they are defined in this brochure.
Planning
The selling agents will not provide advice/guidance on the planning history for the property/land. Interested parties are advised to make their own investigations. It is assumed that enquiries have been satisfied, prior to an offer being made.
Anti Money Laundering Regulations (AML)
In accordance with Anti Money Laundering Regulations (AML), we are required to request forms of identification and carry out due diligence on any parties connected to a successful offer. Should an offer be made on behalf of a business/company, AML due diligence will also be necessary. Proof/source of funding must be supplied, prior to offer acceptance.
Plans and boundaries
The plans within these particulars are based on Ordnance Survey data and provided for reference only. They are believed to be correct but accuracy is not guaranteed. The purchaser shall be deemed to have full knowledge of all boundaries and the extent of ownership. Neither the vendor nor the vendor’s agents will be responsible for defining the boundaries or the ownership thereof.
Directions
Postcode – WV6 7JH
Precise location of the entrance to the property:
what3words –///[hidden information]
Viewings
Strictly by appointment through the joint selling agents:
Fisher German LLP
Peter James Property
-
Art der Immobilie
Haus
-
Preis/Quadratfuß
$584
Funktionen
Funktionen
Lot
Innenbereich
- Hohe Decke
- Office
- Kamin
- Klimaanlage
- Kücheninsel
- Whirlpool
- Bar
- Waschküche
- Spielzimmer
- Kino
- Offene Küche
- Bibliothek
- Keller
- Stein Arbeitsplatten
Outdoor
- Terrasse
- Pool
- Garage
- Outdoor-Küche
- Tennisplatz
- Wohnraum im Freien
- Tor
- Garten
Erkunden Sie die Gegend
Ackleton, Shropshire, England
Auf Google Maps anzeigen
Preis pro sqft
Niedrig
Hoch
Vor 2 Jahren beigetreten
Sie haben sich nach diesem Objekt erkundigt
Der Agent wird sich in Kürze mit Ihnen in Verbindung setzen
Gelistet von
Fisher German – Worcester
Agenturprofil anzeigen
52
Angebote
2024
Beigetreten
Besichtigung mit the agent buchen
Wählen Sie ein Datum und ob Sie eine virtuelle oder persönliche Besichtigung mit dem Makler wünschen.
Bevorzugtes Datum
Art der Tour
Fisher German – Worcester
Agenturprofil anzeigen
Zuletzt aktualisiert
Juni 19
Erstmalig gelistet
Jun 19
Angebotsreferenz
WOR260122
Ähnliche Immobilien in der Nähe
Neue Angebote in Shropshire



Entdecken Sie mehr Häuser zum Verkauf
Shropshire, England Städte
- Häuser zum Verkauf in Morda, England
- Häuser zum Verkauf in Shrewsbury, England
- Häuser zum Verkauf in Oswestry, England
- Häuser zum Verkauf in Alveley, England
- Häuser zum Verkauf in Gobowen
- Häuser zum Verkauf in Llanymynech und Pant, England
- Häuser zum Verkauf in Caynham, England
- Häuser zum Verkauf in Church Stretton, England
- Häuser zum Verkauf in Claverley, England
- Häuser zum Verkauf in Condover
- Häuser zum Verkauf in Kinnerley, England
- Häuser zum Verkauf in Knockin
- Häuser zum Verkauf in Nesscliffe, England
- Häuser zum Verkauf in Romsley, England
- Häuser zum Verkauf in Selattyn, England
- Häuser zum Verkauf in Trefonen, England
- Häuser zum Verkauf in Weston Rhyn, England
Shropshire, England Immobilienarten
Shropshire, England beliebte Suchanfragen
- Panorama Immobilien in Shropshire, England
- Immobilien mit Terrasse in Shropshire, England
- Immobilien mit Bar in Shropshire, England
- Immobilien mit Spielzimmer in Shropshire, England
- Immobilien mit Office in Shropshire, England
- Immobilien mit Flussblick in Shropshire, England
- Immobilien mit Aufzug in Shropshire, England
- Immobilien mit Bergblick in Shropshire, England
- Immobilien mit Garten in Shropshire, England
- Immobilien mit Outdoor-Küche in Shropshire, England
- Privatsphäre Immobilien in Shropshire, England
- Anlageimmobilie Immobilien in Shropshire, England
- Moderne Immobilien in Shropshire, England
- Pferdesport Immobilien in Shropshire, England
- Neubauten Immobilien in Shropshire, England
- Immobilien mit Fitnessstudio in Shropshire, England
- Immobilien mit Dampfsauna in Shropshire, England
- Immobilien mit Bibliothek in Shropshire, England
- Immobilien mit Klimaanlage in Shropshire, England
- Immobilien mit Whirlpool in Shropshire, England
- Immobilien mit Kamin in Shropshire, England
- Immobilien mit Pool in Shropshire, England
- Immobilien mit Garage in Shropshire, England
- Immobilien mit Balkon in Shropshire, England
- Immobilien mit Tennisplatz in Shropshire, England
- Luxusvilla Immobilien in Shropshire, England
- Immobilien mit Offene Küche in Shropshire, England
- Renoviert Immobilien in Shropshire, England
- Immobilien mit Kino in Shropshire, England
- Immobilien mit Hallenbad in Shropshire, England
- Immobilien mit Wasserblick in Shropshire, England
Shropshire, England nachbarschaften
- Häuser zum Verkauf in Eaton Constantine
- Häuser zum Verkauf in Crackleybank
- Häuser zum Verkauf in Felhampton
- Häuser zum Verkauf in Horderley
- Häuser zum Verkauf in Lower Hordley
- Häuser zum Verkauf in Monaughty Poeth
- Häuser zum Verkauf in Pentreheyling
- Häuser zum Verkauf in Plaish
- Häuser zum Verkauf in Queen's Head
- Häuser zum Verkauf in Quina Brook
- Häuser zum Verkauf in Rocksgreen
- Häuser zum Verkauf in Sibdon Carwood
- Häuser zum Verkauf in Skyborry Green
- Häuser zum Verkauf in Uffington
- Häuser zum Verkauf in Upper Affcot
- Häuser zum Verkauf in Whitcliffe
- Häuser zum Verkauf in Whittytree
- Häuser zum Verkauf in Wistanswick
- Häuser zum Verkauf in Wotherton
Verwandte Leitfäden & Geschichten
Das Vertrauen der führenden Makler der Welt
Die Makler hinter den außergewöhnlichsten Immobilien der Welt inserieren bei JamesEdition.
- Angebote von Sotheby's, Christie's, BARNES und Engel & Völkers
- Jedes Angebot wird vor der Veröffentlichung geprüft
- Verbinden Sie sich direkt mit verifizierten Maklern
Indem Sie fortfahren, akzeptieren Sie unsere Nutzungsbedingungen und Datenschutzrichtlinie.