

$12,390,378
Holland Park, Londres
- 4 Schlafz.
- 4 Bäder
- 3,826 Sqft
- Aktualisiert: September 15
- 15
Über die Immobilie
Beschreibung wurde automatisch übersetzt.
Die Beschreibung wird in der Originalsprache angezeigt.
Es befindet sich in einer der bevorzugten Lagen an der Südseite der Straße und bietet einen super offenen Blick nach Süden über die dahinterliegenden Mews. Es ist eines der wenigen Obergeschosswohnungen dieser Größe in Holland Park und, wie wir glauben, eines von nur zwei mit direktem Liftzugang. Das Anwesen mit einer Gesamtfläche von ca. 3.868 Quadratfuß (359 m²) wurde 2016 von den jetzigen Eigen
Occupying one of the favoured positions on the south side of the street, and with super open southerly views across the Mews behind, this is one of very few upper floor apartments of this size in Holland Park and, we believe, one of only two with direct lift access. Totalling approximately 3,868sqft (359sqm)sqm), the property was comprehensively refurbished to an excellent standard and in a beauti
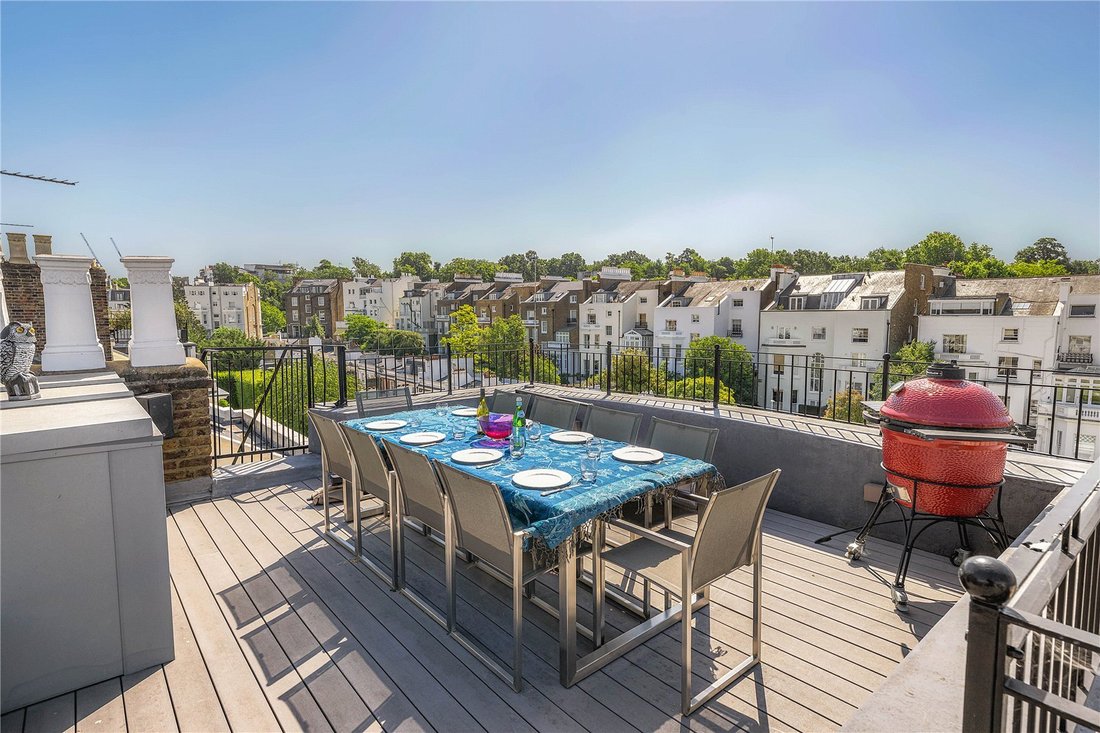
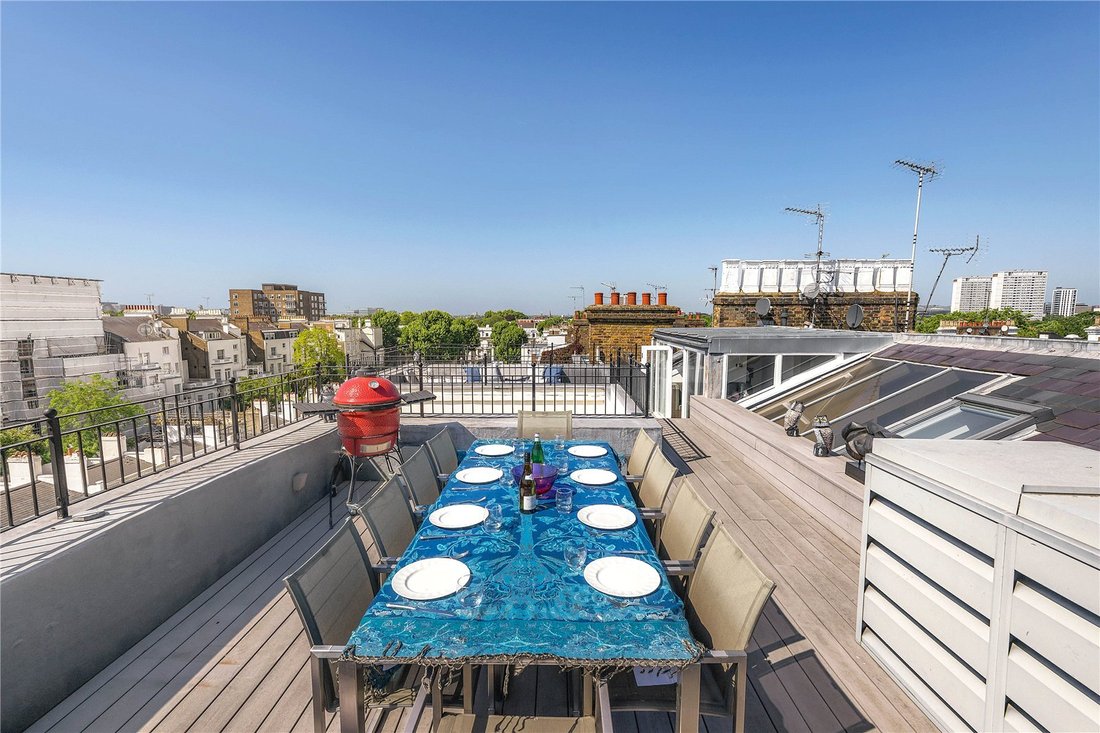
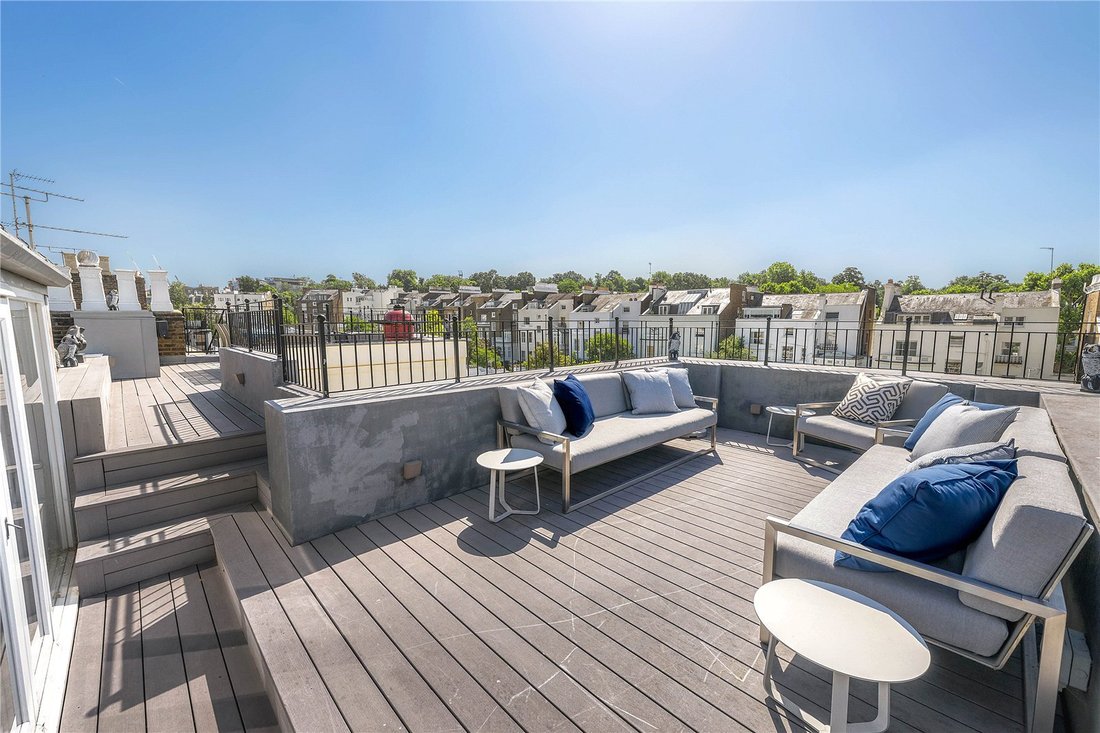
Es befindet sich in einer der bevorzugten Lagen an der Südseite der Straße und bietet einen super offenen Blick nach Süden über die dahinterliegenden Mews. Es ist eines der wenigen Obergeschosswohnungen dieser Größe in Holland Park und, wie wir glauben, eines von nur zwei mit direktem Liftzugang. Das Anwesen mit einer Gesamtfläche von ca. 3.868 Quadratfuß (359 m²) wurde 2016 von den jetzigen Eigentümern umfassend zu einem ausgezeichneten Standard und in einem schönen Stil renoviert und befindet sich weiterhin in einem wunderbaren Zustand. Die Eingangshalle, die direkt über den Aufzug in die Wohnung gelangen, hat Doppeltüren, die vielleicht in das Herzstück des Anwesens führen, in den großen Empfangsraum von vorne nach hinten, mit einem ausgewiesenen Essbereich, einem Marmorkamin und klassischem Eichenparkett. Dieser wiederum mündet in eine voll ausgestattete Küche mit Geräten von Miele und Samsung sowie in einen informellen Frühstücksbereich. Im weiteren Verlauf der Wohnung befinden sich ein Büro und ein Arbeitszimmer, wobei letzteres über ein großes Fenster verfügt und beide einen schönen Blick auf die Stallungen bieten, sowie eine Personalschlafzimmersuite, einen Hauswirtschaftsraum und eine Gästetoilette. Wenn Sie nach oben gehen, finden Sie die Hauptschlafzimmersuite mit einem begehbaren Kleiderschrank (mit vielen Einbauschränken) und einem Badezimmer mit zwei Waschbecken, Badewanne und Duschkabine. Auf derselben Ebene befinden sich zwei Gästeschlafzimmer-Suiten, ein Fitnessstudio und ein informeller Empfangs-/TV-Raum. Sowohl der Fernsehraum als auch das Hauptschlafzimmer haben jeweils Doppeltüren zur abgelegenen, nach Süden ausgerichteten, überdachten Dachterrasse. Schließlich gibt es in der obersten Etage einen weiteren begehbaren Kleiderschrank und einen herrlichen Wintergarten mit Glasfront, der auf eine noch beeindruckendere Dachterrasse mit weitreichendem 360-Grad-Blick führt. Ein weiterer Punkt ist, dass sowohl der Hauptempfangsraum als auch das Hauptschlafzimmer klimatisiert sind.
Der Holland Park wurde zwischen 1860 und 1880 von den renommierten Baumeistern William und Francis Radford erbaut und besteht aus drei miteinander verbundenen Straßen, die aus wunderschönen, freistehenden, weißen Stuckvillen mit doppelter Fassade im italienischen Stil bestehen, die unter Denkmalschutz stehen. Die Adresse ist eine der schönsten Adressen Londons und berühmt für ihre großartige, elegante Architektur, ihre breiten, von Bäumen gesäumten Straßen und den friedlichen Lebensstil, den sie bietet. Der Holland Park selbst, direkt im Süden gelegen, wurde im frühen 17. Jahrhundert von Sir Walter Cope, Schatzkanzler von James I., auf dem Gelände von Cope Castle, einem großen jakobinischen Herrenhaus, angelegt und bietet heute 54 Hektar Wald, Rasenflächen und ummauerte Gärten, Seen, Sport- und Freizeiteinrichtungen, ein Café und ein Restaurant und veranstaltet Sommerkonzerte und Open-Air-Opern, alles für die Öffentlichkeit.
Über die U-Bahn-Stationen Holland Park und Notting Hill Gate (Central, District & Circle Lines) bestehen zudem günstige Verkehrsverbindungen in die City und das West End. Über das Autobahnnetz M4/M40 gelangen Sie bequem zum Flughafen Heathrow und von London in den Westen.
Der Holland Park wurde zwischen 1860 und 1880 von den renommierten Baumeistern William und Francis Radford erbaut und besteht aus drei miteinander verbundenen Straßen, die aus wunderschönen, freistehenden, weißen Stuckvillen mit doppelter Fassade im italienischen Stil bestehen, die unter Denkmalschutz stehen. Die Adresse ist eine der schönsten Adressen Londons und berühmt für ihre großartige, elegante Architektur, ihre breiten, von Bäumen gesäumten Straßen und den friedlichen Lebensstil, den sie bietet. Der Holland Park selbst, direkt im Süden gelegen, wurde im frühen 17. Jahrhundert von Sir Walter Cope, Schatzkanzler von James I., auf dem Gelände von Cope Castle, einem großen jakobinischen Herrenhaus, angelegt und bietet heute 54 Hektar Wald, Rasenflächen und ummauerte Gärten, Seen, Sport- und Freizeiteinrichtungen, ein Café und ein Restaurant und veranstaltet Sommerkonzerte und Open-Air-Opern, alles für die Öffentlichkeit.
Über die U-Bahn-Stationen Holland Park und Notting Hill Gate (Central, District & Circle Lines) bestehen zudem günstige Verkehrsverbindungen in die City und das West End. Über das Autobahnnetz M4/M40 gelangen Sie bequem zum Flughafen Heathrow und von London in den Westen.
Occupying one of the favoured positions on the south side of the street, and with super open southerly views across the Mews behind, this is one of very few upper floor apartments of this size in Holland Park and, we believe, one of only two with direct lift access. Totalling approximately 3,868sqft (359sqm)sqm), the property was comprehensively refurbished to an excellent standard and in a beautiful style by the current owners in 2016 and remains in a wonderful condition. Entering straight into the apartment from the lift, the entrance hall has double doors opening into perhaps the centrepiece of the property, the grand front to back reception room with a designated dining area, a marble fireplace and classic oak hardwood flooring. In turn, this flows into a fully fitted kitchen, with Miele and Samsung appliances, and an informal breakfast area. Continuing through the apartment there is an office and a study, the latter with a feature window and both with pretty views looking out over the mews, as well as a staff bedroom suite, utility room and guest cloakroom. Going upstairs, you will find the principal bedroom suite with a walk-through wardrobe (with plenty of fitted cupboards) and bathroom with two hand basins, bath and shower cubicle. On the same level are two guest bedroom suites, a gym and an informal reception /TV room – both the TV room and the principal bedroom each have double doors onto the secluded south-facing decked roof terrace. Finally, on the top floor, there is a further walk-in wardrobe and a glorious sun room with glass frontage opening onto an even more impressive roof terrace with far-reaching 360 degree views. A further point is that both the main reception space and the principal bedroom are air-conditioned.
Constructed between 1860 and 1880 by the renowned Master Builders William and Francis Radford, Holland Park consists of three linked streets made up of beautiful Grade II Listed detached white stucco double-fronted Italianate Villas. The address is one of London’s finest, famous for its grand, elegant architecture, its wide tree lined streets and the peaceful lifestyle it offers. Holland Park itself, positioned just to the south, was created in the early 17th century by Sir Walter Cope, Chancellor of the Exchequer to James I, in what used to be the grounds of Cope Castle, a large Jacobean mansion and now provides 54 acres of woodland, lawned and walled gardens, lakes, sport and leisure facilities, a café and restaurant and hosts summer classical concerts and open-air opera, all for the public to enjoy.
There are also convenient transport links to the City and West End via the Tube Stations at Holland Park and Notting Hill Gate (Central, District & Circle Lines) as well as easy access to Heathrow Airport and out of London to the west via the M4/M40 motorway network.
Service charge for the current year, including buildings insurance, communal areas upkeep, lift maintenance and reserve fund.
Constructed between 1860 and 1880 by the renowned Master Builders William and Francis Radford, Holland Park consists of three linked streets made up of beautiful Grade II Listed detached white stucco double-fronted Italianate Villas. The address is one of London’s finest, famous for its grand, elegant architecture, its wide tree lined streets and the peaceful lifestyle it offers. Holland Park itself, positioned just to the south, was created in the early 17th century by Sir Walter Cope, Chancellor of the Exchequer to James I, in what used to be the grounds of Cope Castle, a large Jacobean mansion and now provides 54 acres of woodland, lawned and walled gardens, lakes, sport and leisure facilities, a café and restaurant and hosts summer classical concerts and open-air opera, all for the public to enjoy.
There are also convenient transport links to the City and West End via the Tube Stations at Holland Park and Notting Hill Gate (Central, District & Circle Lines) as well as easy access to Heathrow Airport and out of London to the west via the M4/M40 motorway network.
Service charge for the current year, including buildings insurance, communal areas upkeep, lift maintenance and reserve fund.
-
Art der Immobilie
Wohnung
-
Preis/Quadratfuß
$3,238
-
Verbrauch
C
Funktionen
- Garten
- Terrasse
- Kamin
- Fitnessstudio
- Aufzug
- Luxusvilla
- 2D Grundriss
- Panorama
- Tor
Erkunden Sie die Gegend
Holland Park, London, Kensington und Chelsea, England
Auf Google Maps anzeigen
Preis pro sqft
Niedrig
Hoch

Vor 3 Jahren beigetreten
Sie haben sich nach diesem Objekt erkundigt
Der Agent wird sich in Kürze mit Ihnen in Verbindung setzen
Gelistet von
13
Angebote
2024
Beigetreten
Besichtigung mit Stephen Holmes buchen
Wählen Sie ein Datum und ob Sie eine virtuelle oder persönliche Besichtigung mit dem Makler wünschen.
Bevorzugtes Datum
Art der Tour

Savills - Kensington
145 Kensington Church Street, London, W8 7LP, United Kingdom
Agenturprofil anzeigen
Zuletzt aktualisiert
September 15
Erstmalig gelistet
Mar 18
Angebotsreferenz
KEF180099
Ähnliche Immobilien in der Nähe
Neue Angebote in Holland Park







Entdecken Sie mehr Häuser zum Verkauf
Holland Park, Kensington und Chelsea, England Immobilienarten
- Wohnungen zum Verkauf in Holland Park, Kensington und Chelsea, England
- Häuser zum Verkauf in Holland Park, Kensington und Chelsea, England
- Stadthäuser zum Verkauf in Holland Park, Kensington und Chelsea, England
- Penthouses zum Verkauf in Holland Park, Kensington und Chelsea, England
- Landhaus zum Verkauf in Holland Park, Kensington und Chelsea, England
- Villen zum Verkauf in Holland Park, Kensington und Chelsea, England
Holland Park, Kensington und Chelsea, England beliebte Suchanfragen
- Panorama Immobilien in Holland Park, Kensington und Chelsea, England
- Immobilien mit Terrasse in Holland Park, Kensington und Chelsea, England
- Immobilien mit Bar in Holland Park, Kensington und Chelsea, England
- Immobilien mit Spielzimmer in Holland Park, Kensington und Chelsea, England
- Immobilien mit Office in Holland Park, Kensington und Chelsea, England
- Immobilien mit Flussblick in Holland Park, Kensington und Chelsea, England
- Immobilien mit Aufzug in Holland Park, Kensington und Chelsea, England
- Blick auf die Stadt Immobilien in Holland Park, Kensington und Chelsea, England
- Immobilien mit Garten in Holland Park, Kensington und Chelsea, England
- Immobilien mit Outdoor-Küche in Holland Park, Kensington und Chelsea, England
- Duplex Immobilien in Holland Park, Kensington und Chelsea, England
- Gesicherte Wohnanlage Immobilien in Holland Park, Kensington und Chelsea, England
- Privatsphäre Immobilien in Holland Park, Kensington und Chelsea, England
- Immobilien in hohen Höhen in Holland Park, Kensington und Chelsea, England
- am Wasser Immobilien in Holland Park, Kensington und Chelsea, England
- Anlageimmobilie Immobilien in Holland Park, Kensington und Chelsea, England
- Moderne Immobilien in Holland Park, Kensington und Chelsea, England
- Neubauten Immobilien in Holland Park, Kensington und Chelsea, England
- Immobilien mit Fitnessstudio in Holland Park, Kensington und Chelsea, England
- Immobilien mit Sauna in Holland Park, Kensington und Chelsea, England
- Immobilien mit Dampfsauna in Holland Park, Kensington und Chelsea, England
- Immobilien mit Bibliothek in Holland Park, Kensington und Chelsea, England
- Immobilien mit Klimaanlage in Holland Park, Kensington und Chelsea, England
- Immobilien mit Weinkeller in Holland Park, Kensington und Chelsea, England
- Immobilien mit Whirlpool in Holland Park, Kensington und Chelsea, England
- Immobilien mit Kamin in Holland Park, Kensington und Chelsea, England
- Immobilien mit Pool in Holland Park, Kensington und Chelsea, England
- Immobilien mit Garage in Holland Park, Kensington und Chelsea, England
- Immobilien mit Balkon in Holland Park, Kensington und Chelsea, England
- Immobilien mit Tennisplatz in Holland Park, Kensington und Chelsea, England
- Luxusvilla Immobilien in Holland Park, Kensington und Chelsea, England
- Immobilien mit Offene Küche in Holland Park, Kensington und Chelsea, England
- Renoviert Immobilien in Holland Park, Kensington und Chelsea, England
- Immobilien mit Kino in Holland Park, Kensington und Chelsea, England
- am Fluss Immobilien in Holland Park, Kensington und Chelsea, England
- Immobilien mit Hallenbad in Holland Park, Kensington und Chelsea, England
- Immobilien mit Wasserblick in Holland Park, Kensington und Chelsea, England
Verwandte Leitfäden & Geschichten
Das Vertrauen der führenden Makler der Welt
Die Makler hinter den außergewöhnlichsten Immobilien der Welt inserieren bei JamesEdition.
- Angebote von Sotheby's, Christie's, BARNES und Engel & Völkers
- Jedes Angebot wird vor der Veröffentlichung geprüft
- Verbinden Sie sich direkt mit verifizierten Maklern
Indem Sie fortfahren, akzeptieren Sie unsere Nutzungsbedingungen und Datenschutzrichtlinie.