$9,932,248
Hinton Charterhouse, Bath, Somerset
- 11 Schlafz.
- 7 Bäder
- 16,669 Sqft
- 10.97 Ac lot
- Aktualisiert: September 15
- 12
Über die Immobilie
Beschreibung wurde automatisch übersetzt.
Die Beschreibung wird in der Originalsprache angezeigt.
Geschichte
Der älteste Teil des Lodge Farmhouse stammt aus der Zeit um 1420, als es als Jagdschloss genutzt wurde. Er scheint einst die Residenz des „Parkers“ oder Parkverwalters gewesen zu sein, einem wichtigen Mitglied des Haushalts, der das Wild und die Parklandschaft auf dem Farleigh Estate verwaltete. Der lokalen Folklore zufolge waren Heinrich VIII. und Cromwell Besucher des Anwesen
Der älteste Teil des Lodge Farmhouse stammt aus der Zeit um 1420, als es als Jagdschloss genutzt wurde. Er scheint einst die Residenz des „Parkers“ oder Parkverwalters gewesen zu sein, einem wichtigen Mitglied des Haushalts, der das Wild und die Parklandschaft auf dem Farleigh Estate verwaltete. Der lokalen Folklore zufolge waren Heinrich VIII. und Cromwell Besucher des Anwesen
History
The oldest part of Lodge Farmhouse dates back to circa 1420 when it was used as a hunting lodge, and appears to have once been the residence of the ‘parker’ or park steward, an important member of the household who managed the game and parkland on the Farleigh Estate. Local folklore states that Henry VIII and Cromwell were visitors to the estate. When the estate was sold off in 16
The oldest part of Lodge Farmhouse dates back to circa 1420 when it was used as a hunting lodge, and appears to have once been the residence of the ‘parker’ or park steward, an important member of the household who managed the game and parkland on the Farleigh Estate. Local folklore states that Henry VIII and Cromwell were visitors to the estate. When the estate was sold off in 16
Geschichte
Der älteste Teil des Lodge Farmhouse stammt aus der Zeit um 1420, als es als Jagdschloss genutzt wurde. Er scheint einst die Residenz des „Parkers“ oder Parkverwalters gewesen zu sein, einem wichtigen Mitglied des Haushalts, der das Wild und die Parklandschaft auf dem Farleigh Estate verwaltete. Der lokalen Folklore zufolge waren Heinrich VIII. und Cromwell Besucher des Anwesens. Als das Anwesen 1686 von Sir Edward Hungerford verkauft wurde, wird angenommen, dass die Lodge Farm zur Jagdhütte wurde und dies bis zum Ende des 18. Jahrhunderts blieb, als sie zu einer bewirtschafteten Farm wurde. Ursprünglich als Unterkunft für die Falken genutzt, ist die Falknerei älter als das Haupthaus und es wird angenommen, dass sie aus dem 14. Jahrhundert stammt. Der Falkner spielte eine äußerst wichtige und hoch angesehene Rolle, da er der einzige Untertan war, der in Gegenwart des Königs sitzen durfte. Es gibt auch eine denkmalgeschützte traditionelle Scheune, die vermutlich aus dem 16. Jahrhundert stammt
Lodge Farm
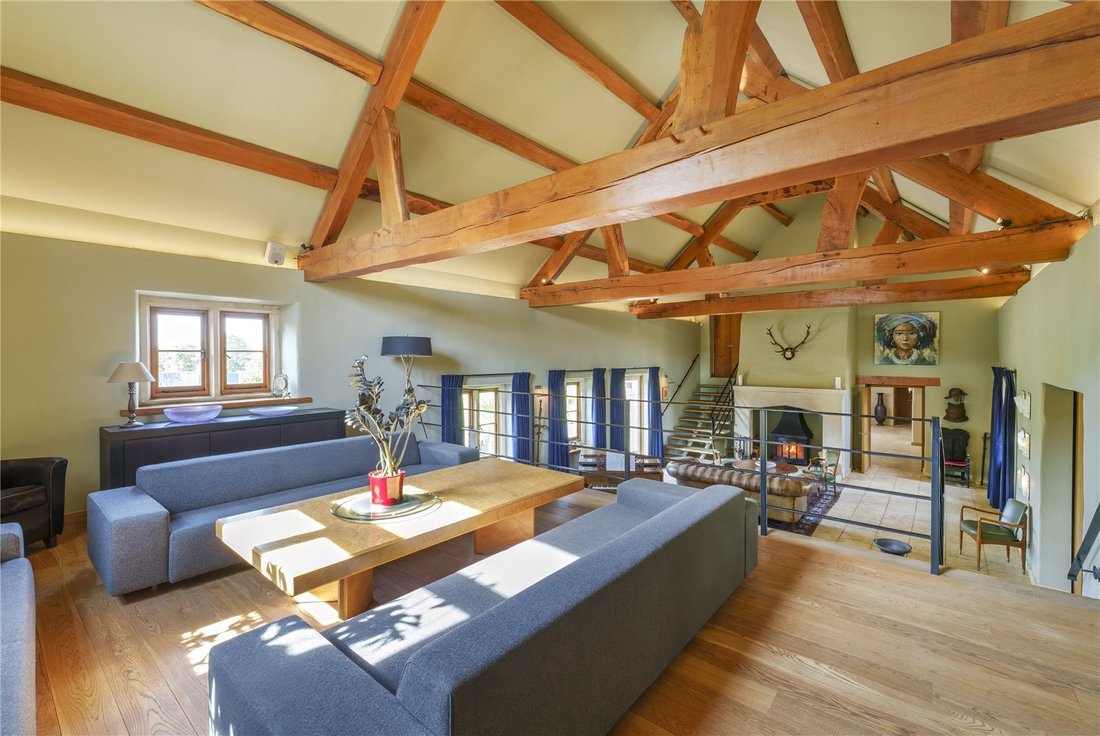
Ursprünglich als Jagdhütte erbaut, wurde die Lodge Farm von den jetzigen Besitzern liebevoll erweitert und zu einem sehr hohen Standard renoviert, wobei ein Großteil des ursprünglichen Charakters beibehalten wurde. Umgeben von etwa 10 Hektar eigenem Land, befindet sich die Lodge Farm in einer wunderschönen, erhöhten Lage und nutzt die bemerkenswerte Aussicht. Beim Betreten gibt es eine beeindruckende Eingangshalle, die den Charakter des Anwesens mit Elementen wie einem großen Steinkamin und einem polierten Steinboden unterstreicht. An diesem Ende des Hauses befinden sich ein Gästezimmer, ein Arbeitszimmer und eine Garderobe sowie ein beeindruckender Salon mit einem großen Steinkamin und direktem Zugang zu den Gärten. Besonders hervorzuheben ist der unglaublich großzügige große Saal mit doppelter Deckenhöhe, der über eine Galerie verfügt und über eine Verbindung zu einer modernen Küche/einem Frühstücksraum führt. Zusammen bieten diese Räume einen sehr geräumigen Unterhaltungsbereich mit großen Fenstern und Glastüren, die für viel natürliches Licht sorgen. Eine Treppe vom großen Flur führt zu einem Gästezimmer mit eigener Dusche, das einst der Käseraum der ursprünglichen Molkerei war.
Von der Küche führt eine Treppe hinunter zu den praktischen Elementen des Hauses, darunter eine Speisekammer, eine Nassraum/Schuhraum, eine Waschküche und eine Sauna. Die Doppelgarage ist ebenfalls zugänglich. Darüber befindet sich ein Studio.
Im Obergeschoss setzt sich die akribische Liebe zum Detail in einer hervorragend gestalteten Hauptschlafzimmersuite mit Ankleideraum und eigenem Bad fort, die sich auf einer Seite des ersten Stocks befindet und die Aussicht nach Süden und Osten nutzt. Zwei weitere Schlafzimmer und ein Familienbad befinden sich ebenfalls im ersten Stock. Zwei weitere Schlafzimmer und ein zusätzliches Badezimmer befinden sich auf der zweiten Etage.
Das Anwesen wurde seit 2020 durch den Bau eines atemberaubenden offenen Unterhaltungs-/Freizeitraums mit Küche/Esszimmer und stilvollem Innenpool weiter erweitert. Angrenzend befinden sich eine herrliche Orangerie und ein Gartenzimmer. Jedes Zimmer bietet Aussicht auf und Zugang zum schönen ummauerten Garten.
Die Falknerei
Die wunderschöne ehemalige Falknerei, die unter Denkmalschutz steht, bietet einen perfekten Platz für die Unterbringung von Gästen in Form eines offenen Wohnbereichs und einer Küche/eines Frühstücksraums im Erdgeschoss mit zwei Schlafzimmern und einem Badezimmer darüber.
Gärten, Grundstücke und Nebengebäude
Die Lodge Farm ist von etwa zehn Hektar eigenem Land umgeben, einschließlich formeller Gärten und Koppeln. Ein Freizeittrakt wurde errichtet, der einen Innenpool mit Fitnessstudio und zugehörigen Annehmlichkeiten umfasst. Eine Hütte mit Grillplatz am Ende der Gärten wurde unter Berücksichtigung der spektakulären Aussicht entworfen und bietet einen wunderbaren Ort für Unterhaltung im Freien sowie ein Gartenzimmer und eine Sauna. Eine moderne landwirtschaftliche Scheune mit angrenzendem Maschinenschuppen befindet sich westlich des Haupthauses und bietet ca. 2.356 Quadratfuß zusätzlichen Stauraum. Darüber hinaus befindet sich oben auf dem Gelände ein See, von dem aus Sie einen atemberaubenden Panoramablick genießen können
Der älteste Teil des Lodge Farmhouse stammt aus der Zeit um 1420, als es als Jagdschloss genutzt wurde. Er scheint einst die Residenz des „Parkers“ oder Parkverwalters gewesen zu sein, einem wichtigen Mitglied des Haushalts, der das Wild und die Parklandschaft auf dem Farleigh Estate verwaltete. Der lokalen Folklore zufolge waren Heinrich VIII. und Cromwell Besucher des Anwesens. Als das Anwesen 1686 von Sir Edward Hungerford verkauft wurde, wird angenommen, dass die Lodge Farm zur Jagdhütte wurde und dies bis zum Ende des 18. Jahrhunderts blieb, als sie zu einer bewirtschafteten Farm wurde. Ursprünglich als Unterkunft für die Falken genutzt, ist die Falknerei älter als das Haupthaus und es wird angenommen, dass sie aus dem 14. Jahrhundert stammt. Der Falkner spielte eine äußerst wichtige und hoch angesehene Rolle, da er der einzige Untertan war, der in Gegenwart des Königs sitzen durfte. Es gibt auch eine denkmalgeschützte traditionelle Scheune, die vermutlich aus dem 16. Jahrhundert stammt
Lodge Farm
Ursprünglich als Jagdhütte erbaut, wurde die Lodge Farm von den jetzigen Besitzern liebevoll erweitert und zu einem sehr hohen Standard renoviert, wobei ein Großteil des ursprünglichen Charakters beibehalten wurde. Umgeben von etwa 10 Hektar eigenem Land, befindet sich die Lodge Farm in einer wunderschönen, erhöhten Lage und nutzt die bemerkenswerte Aussicht. Beim Betreten gibt es eine beeindruckende Eingangshalle, die den Charakter des Anwesens mit Elementen wie einem großen Steinkamin und einem polierten Steinboden unterstreicht. An diesem Ende des Hauses befinden sich ein Gästezimmer, ein Arbeitszimmer und eine Garderobe sowie ein beeindruckender Salon mit einem großen Steinkamin und direktem Zugang zu den Gärten. Besonders hervorzuheben ist der unglaublich großzügige große Saal mit doppelter Deckenhöhe, der über eine Galerie verfügt und über eine Verbindung zu einer modernen Küche/einem Frühstücksraum führt. Zusammen bieten diese Räume einen sehr geräumigen Unterhaltungsbereich mit großen Fenstern und Glastüren, die für viel natürliches Licht sorgen. Eine Treppe vom großen Flur führt zu einem Gästezimmer mit eigener Dusche, das einst der Käseraum der ursprünglichen Molkerei war.
Von der Küche führt eine Treppe hinunter zu den praktischen Elementen des Hauses, darunter eine Speisekammer, eine Nassraum/Schuhraum, eine Waschküche und eine Sauna. Die Doppelgarage ist ebenfalls zugänglich. Darüber befindet sich ein Studio.
Im Obergeschoss setzt sich die akribische Liebe zum Detail in einer hervorragend gestalteten Hauptschlafzimmersuite mit Ankleideraum und eigenem Bad fort, die sich auf einer Seite des ersten Stocks befindet und die Aussicht nach Süden und Osten nutzt. Zwei weitere Schlafzimmer und ein Familienbad befinden sich ebenfalls im ersten Stock. Zwei weitere Schlafzimmer und ein zusätzliches Badezimmer befinden sich auf der zweiten Etage.
Das Anwesen wurde seit 2020 durch den Bau eines atemberaubenden offenen Unterhaltungs-/Freizeitraums mit Küche/Esszimmer und stilvollem Innenpool weiter erweitert. Angrenzend befinden sich eine herrliche Orangerie und ein Gartenzimmer. Jedes Zimmer bietet Aussicht auf und Zugang zum schönen ummauerten Garten.
Die Falknerei
Die wunderschöne ehemalige Falknerei, die unter Denkmalschutz steht, bietet einen perfekten Platz für die Unterbringung von Gästen in Form eines offenen Wohnbereichs und einer Küche/eines Frühstücksraums im Erdgeschoss mit zwei Schlafzimmern und einem Badezimmer darüber.
Gärten, Grundstücke und Nebengebäude
Die Lodge Farm ist von etwa zehn Hektar eigenem Land umgeben, einschließlich formeller Gärten und Koppeln. Ein Freizeittrakt wurde errichtet, der einen Innenpool mit Fitnessstudio und zugehörigen Annehmlichkeiten umfasst. Eine Hütte mit Grillplatz am Ende der Gärten wurde unter Berücksichtigung der spektakulären Aussicht entworfen und bietet einen wunderbaren Ort für Unterhaltung im Freien sowie ein Gartenzimmer und eine Sauna. Eine moderne landwirtschaftliche Scheune mit angrenzendem Maschinenschuppen befindet sich westlich des Haupthauses und bietet ca. 2.356 Quadratfuß zusätzlichen Stauraum. Darüber hinaus befindet sich oben auf dem Gelände ein See, von dem aus Sie einen atemberaubenden Panoramablick genießen können
History
The oldest part of Lodge Farmhouse dates back to circa 1420 when it was used as a hunting lodge, and appears to have once been the residence of the ‘parker’ or park steward, an important member of the household who managed the game and parkland on the Farleigh Estate. Local folklore states that Henry VIII and Cromwell were visitors to the estate. When the estate was sold off in 1686 by Sir Edward Hungerford, it is believed that Lodge Farm became the gamekeeper’s lodge and remained as such until the late 18th century when it became a working farm. Originally used to house the Falcons, the Falconry predates the main house, and is believed to originate from the 14th Century. The Falconer was an extremely important and highly regarded role, being the only subject allowed to sit in the King’s presence. There is also a Grade II listed traditional barn, thought to date from the 16th Century
Lodge Farm
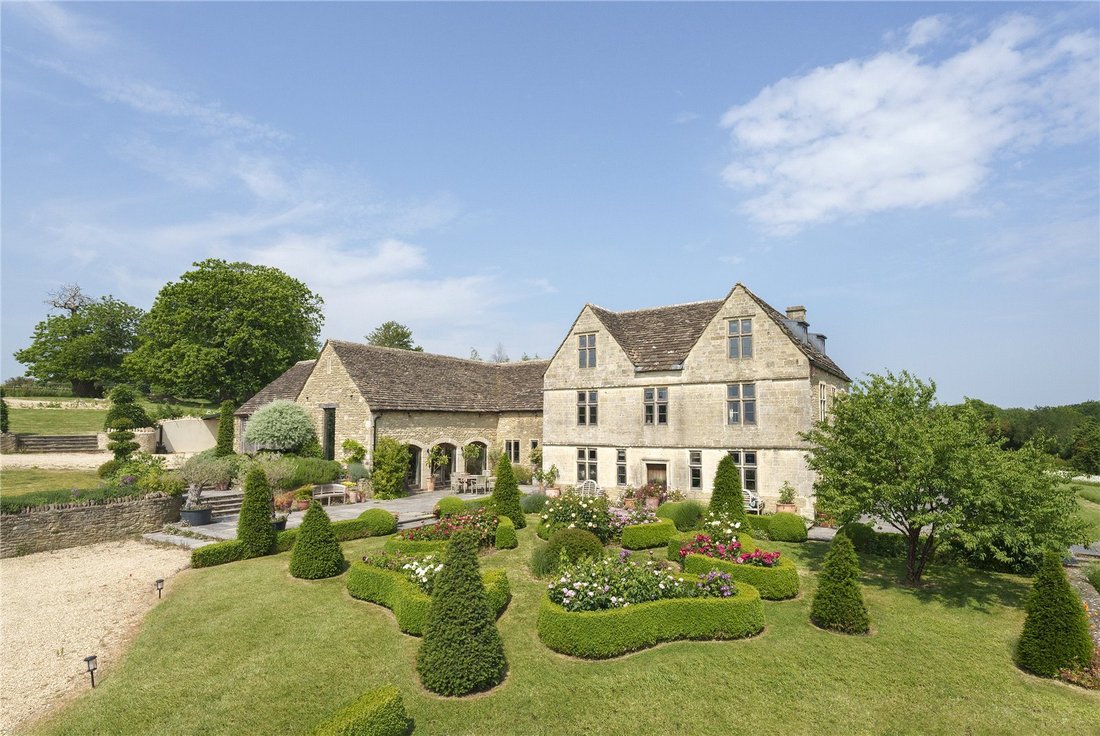
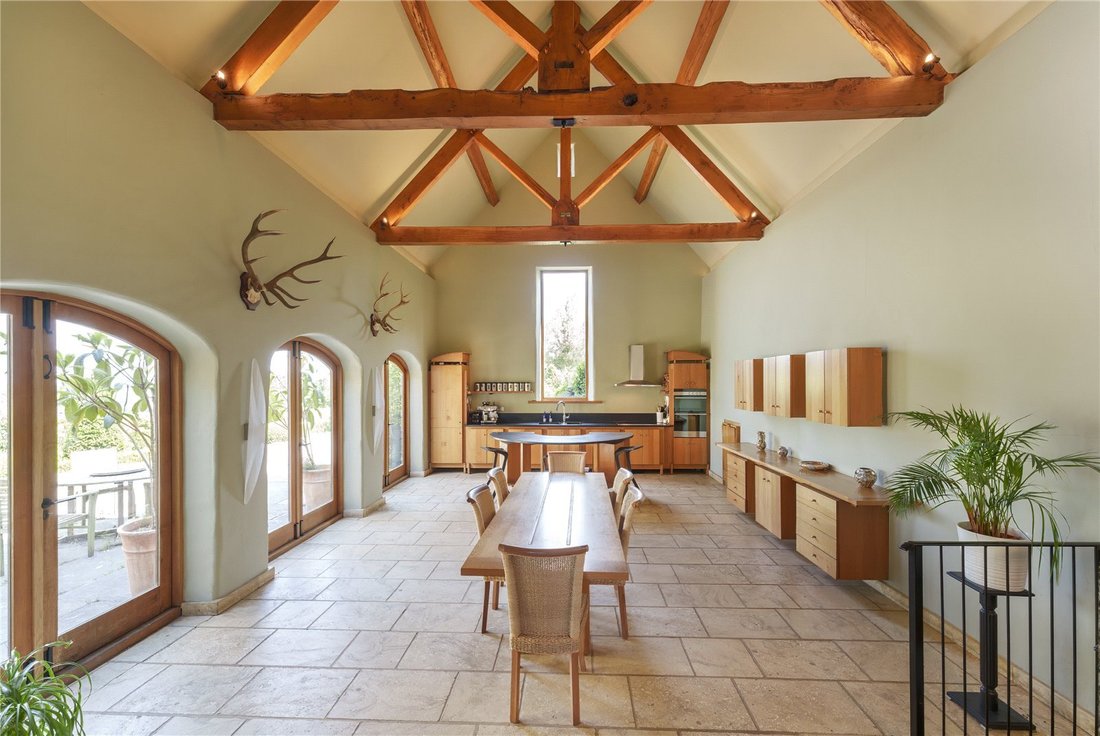
Originally built as a hunting lodge, Lodge Farm has been sympathetically extended and refurbished to a very high standard by the current owners, whilst maintaining much of the original character. Surrounded by about 10 acres of its own land, Lodge Farm sits in a beautiful, elevated spot, taking advantage of the remarkable views. Upon entering, there is an impressive entrance hall, which shows off the character of the property with features such as a large stone fireplace, and polished stone floor. A guest room, study and a cloak room can be found at this end of the house, as well as an impressive drawing room with a large stone surround fireplace and direct access to the gardens. Of particular note is the incredibly lavish great hall with double height ceiling, which features a gallery and links through to a contemporary kitchen/breakfast room. Together, these rooms offer a very spacious entertaining area, with large windows and glass doors providing plenty of natural light. Stairs from the great hall lead to a guest bedroom with en suite shower, which was once the cheese room for the original dairy.
From the kitchen, stairs lead down to the practical elements of the house, including a larder, wet room/boot room, laundry room and sauna. The double garage can also be accessed, with a studio above.
Upstairs, the meticulous attention to detail continues with a superbly designed master bedroom suite with dressing room and en suite bathroom, occupying one side of the first floor and taking advantage of the views to the south and east. Two more bedrooms and a family bathroom also occupy the first floor. Two further bedrooms and an additional bathroom can be found on the second floor.
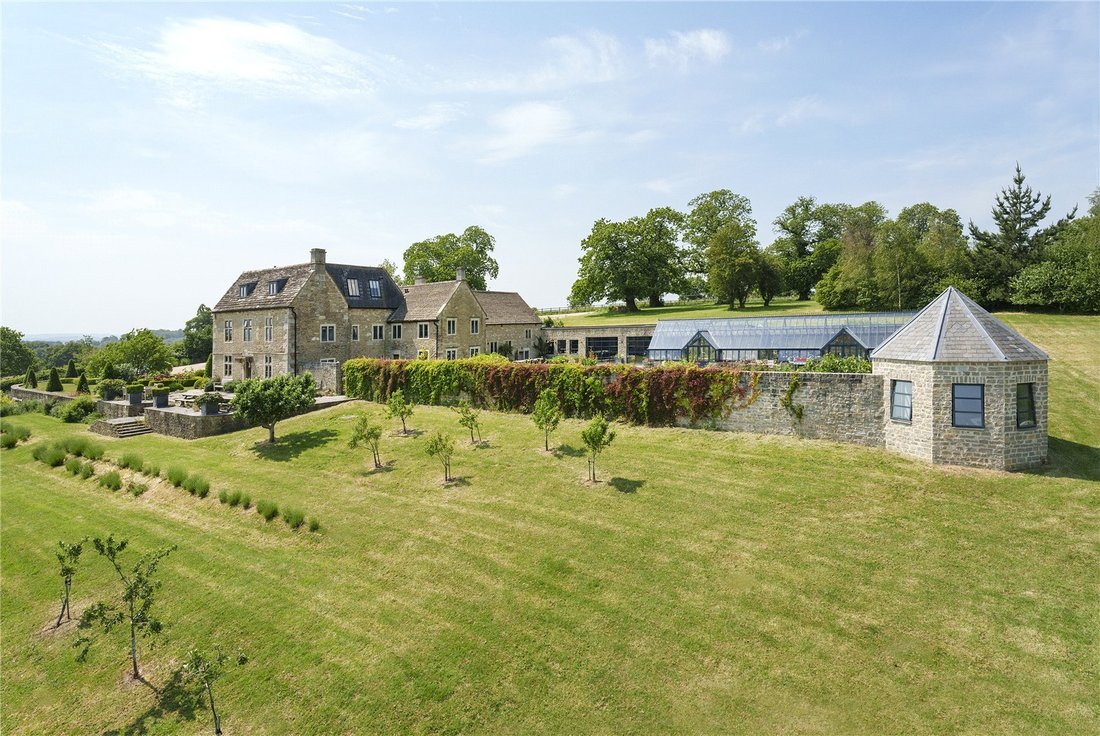
The property has been further extended since 2020 with the building of a stunning open plan entertaining/leisure room with kitchen/dining room and stylish indoor swimming pool. Adjacent to which is a magnificent orangery and garden room. Each room enjoys views over and access into the beautiful walled garden.
The Falconry
The beautiful Grade II* listed former falconry offers a perfect space for guest accommodation in the form of an open plan living area and kitchen/breakfast room on the ground floor with two bedrooms and a bathroom above.
Gardens, Grounds and Outbuildings
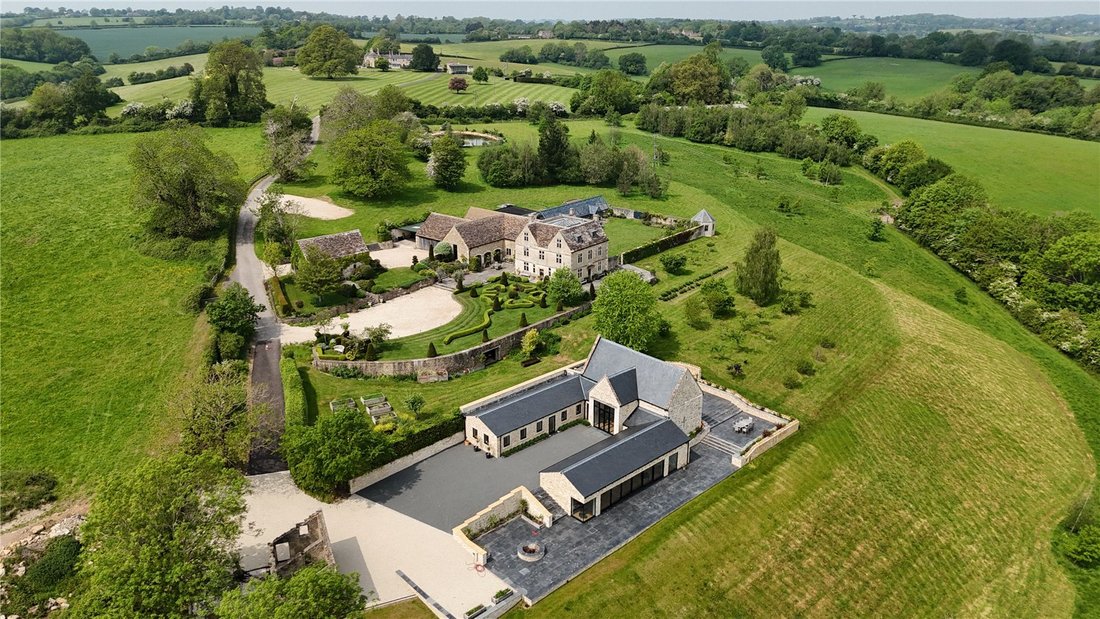
Lodge Farm is surrounded by approximately ten acres of its own land, including formal gardens and paddocks. A leisure wing has been constructed to include an indoor swimming pool with gym and associated amenities. A cabin with barbeque area situated at the bottom of the gardens has been designed with the spectacular views in mind, and provides a wonderful space for outdoor entertaining as well as a garden room and sauna. A modern agricultural barn with machinery shed adjoining, is situated to the west of the main house, and offers approximately 2,356 square feet of additional storage. In addition there is a lake at the top of the site from which breath-taking panoramic views can be enjoyed
Lodge Farm is not listed and is situated in the Iford Valley, within an Area of Outstanding Natural Beauty and surrounded by a large area of Green Belt land. Nearby, is the village of Farleigh Hungerford, with the remains of the spectacular 14th Century Farleigh Hungerford Castle, which can be clearly seen from Lodge Farm. A short walk from the house is The Hungerford Arms which can be accessed on foot via an ancient path to Farleigh Hungerford. Hinton Charterhouse is about 1.5 miles from the house and offers two pubs, a shop, post office and a 12th century church. The house stands in a very private, elevated position at the end of a long drive, with far reaching views over the Somerset countryside.
Comprehensive shopping, business and recreational facilities can be found about 7 miles north of Lodge Farm in Bath, a cultural hub boasting the world famous Roman Baths as well as a number of renowned venues, including the Theatre Royal and the recently refurbished Holburne Museum and Art Gallery. Also nearby is Iford Manor, a beautiful historic house with gardens open to the public during the summer months and the very popular Babington House is about 9 miles to the south west.
The M4 motorway can be accessed at Junction 17, linking with London and the wider national motorway network. The A4 is about 9 miles to the north west, giving access to Bristol and the surrounding area.
Regular services run from the mainline railway stations at Bath Spa (London Paddington 88 minutes) and Chippenham (London Paddington 76 minutes). Bristol Airport is 23.4 miles to the west of Lodge Farm.
The area is well known for the quality of its schooling. Schools in the area include Freshford Primary, Prior Park College, Stonar, Monkton Combe, King Edwards, The Royal High School for Girls and Kingswood in Bath. Further afield, but within easy reach are Badminton, Downside, Marlborough, Millfield and St. Mary’s Calne.
Sporting activities in the area include hunting with the Avon Vale, rugby at Bath, Bristol and Gloucester, county cricket at Bristol, horse racing at Bath, Salisbury, Wincanton and Chepstow, as well as fishing and canoeing on the River Avon, the River Kennet and the Avon canal.
The Barn
This beautifully converted barn, is newly completed by the current owners, offers stylish, thoughtfully designed accommodation blending contemporary living with character. Finished to a high standard throughout, the property benefits from generous, flexible living spaces filled with natural light and enjoying stunning views across the countryside.
The kitchen is a standout feature, combining sleek design with practical layout, ample storage and well proportioned work surfaces, with adjoining space ideal for relaxed dining and entertaining.
The bedrooms are well sized and comfortably arranged, each complemented by high quality en suite bathrooms. Externally, the property enjoys attractive, low maintenance outdoor space suited equally to entertaining or quiet enjoyment, offering privacy whilst enjoying the incredible views.
Rights of way
Access over the first part of the drive is shared between Lodge Farm and the neighbouring property. Please contact Knight Frank for further details.
Restrictive Covenant
There are restrictive covenants in favour of the neighbouring Iford Estate over a very small part of the property. Please ask the selling agents for more information.
The oldest part of Lodge Farmhouse dates back to circa 1420 when it was used as a hunting lodge, and appears to have once been the residence of the ‘parker’ or park steward, an important member of the household who managed the game and parkland on the Farleigh Estate. Local folklore states that Henry VIII and Cromwell were visitors to the estate. When the estate was sold off in 1686 by Sir Edward Hungerford, it is believed that Lodge Farm became the gamekeeper’s lodge and remained as such until the late 18th century when it became a working farm. Originally used to house the Falcons, the Falconry predates the main house, and is believed to originate from the 14th Century. The Falconer was an extremely important and highly regarded role, being the only subject allowed to sit in the King’s presence. There is also a Grade II listed traditional barn, thought to date from the 16th Century
Lodge Farm
Originally built as a hunting lodge, Lodge Farm has been sympathetically extended and refurbished to a very high standard by the current owners, whilst maintaining much of the original character. Surrounded by about 10 acres of its own land, Lodge Farm sits in a beautiful, elevated spot, taking advantage of the remarkable views. Upon entering, there is an impressive entrance hall, which shows off the character of the property with features such as a large stone fireplace, and polished stone floor. A guest room, study and a cloak room can be found at this end of the house, as well as an impressive drawing room with a large stone surround fireplace and direct access to the gardens. Of particular note is the incredibly lavish great hall with double height ceiling, which features a gallery and links through to a contemporary kitchen/breakfast room. Together, these rooms offer a very spacious entertaining area, with large windows and glass doors providing plenty of natural light. Stairs from the great hall lead to a guest bedroom with en suite shower, which was once the cheese room for the original dairy.
From the kitchen, stairs lead down to the practical elements of the house, including a larder, wet room/boot room, laundry room and sauna. The double garage can also be accessed, with a studio above.
Upstairs, the meticulous attention to detail continues with a superbly designed master bedroom suite with dressing room and en suite bathroom, occupying one side of the first floor and taking advantage of the views to the south and east. Two more bedrooms and a family bathroom also occupy the first floor. Two further bedrooms and an additional bathroom can be found on the second floor.
The property has been further extended since 2020 with the building of a stunning open plan entertaining/leisure room with kitchen/dining room and stylish indoor swimming pool. Adjacent to which is a magnificent orangery and garden room. Each room enjoys views over and access into the beautiful walled garden.
The Falconry
The beautiful Grade II* listed former falconry offers a perfect space for guest accommodation in the form of an open plan living area and kitchen/breakfast room on the ground floor with two bedrooms and a bathroom above.
Gardens, Grounds and Outbuildings
Lodge Farm is surrounded by approximately ten acres of its own land, including formal gardens and paddocks. A leisure wing has been constructed to include an indoor swimming pool with gym and associated amenities. A cabin with barbeque area situated at the bottom of the gardens has been designed with the spectacular views in mind, and provides a wonderful space for outdoor entertaining as well as a garden room and sauna. A modern agricultural barn with machinery shed adjoining, is situated to the west of the main house, and offers approximately 2,356 square feet of additional storage. In addition there is a lake at the top of the site from which breath-taking panoramic views can be enjoyed
Lodge Farm is not listed and is situated in the Iford Valley, within an Area of Outstanding Natural Beauty and surrounded by a large area of Green Belt land. Nearby, is the village of Farleigh Hungerford, with the remains of the spectacular 14th Century Farleigh Hungerford Castle, which can be clearly seen from Lodge Farm. A short walk from the house is The Hungerford Arms which can be accessed on foot via an ancient path to Farleigh Hungerford. Hinton Charterhouse is about 1.5 miles from the house and offers two pubs, a shop, post office and a 12th century church. The house stands in a very private, elevated position at the end of a long drive, with far reaching views over the Somerset countryside.
Comprehensive shopping, business and recreational facilities can be found about 7 miles north of Lodge Farm in Bath, a cultural hub boasting the world famous Roman Baths as well as a number of renowned venues, including the Theatre Royal and the recently refurbished Holburne Museum and Art Gallery. Also nearby is Iford Manor, a beautiful historic house with gardens open to the public during the summer months and the very popular Babington House is about 9 miles to the south west.
The M4 motorway can be accessed at Junction 17, linking with London and the wider national motorway network. The A4 is about 9 miles to the north west, giving access to Bristol and the surrounding area.
Regular services run from the mainline railway stations at Bath Spa (London Paddington 88 minutes) and Chippenham (London Paddington 76 minutes). Bristol Airport is 23.4 miles to the west of Lodge Farm.
The area is well known for the quality of its schooling. Schools in the area include Freshford Primary, Prior Park College, Stonar, Monkton Combe, King Edwards, The Royal High School for Girls and Kingswood in Bath. Further afield, but within easy reach are Badminton, Downside, Marlborough, Millfield and St. Mary’s Calne.
Sporting activities in the area include hunting with the Avon Vale, rugby at Bath, Bristol and Gloucester, county cricket at Bristol, horse racing at Bath, Salisbury, Wincanton and Chepstow, as well as fishing and canoeing on the River Avon, the River Kennet and the Avon canal.
The Barn
This beautifully converted barn, is newly completed by the current owners, offers stylish, thoughtfully designed accommodation blending contemporary living with character. Finished to a high standard throughout, the property benefits from generous, flexible living spaces filled with natural light and enjoying stunning views across the countryside.
The kitchen is a standout feature, combining sleek design with practical layout, ample storage and well proportioned work surfaces, with adjoining space ideal for relaxed dining and entertaining.
The bedrooms are well sized and comfortably arranged, each complemented by high quality en suite bathrooms. Externally, the property enjoys attractive, low maintenance outdoor space suited equally to entertaining or quiet enjoyment, offering privacy whilst enjoying the incredible views.
Rights of way
Access over the first part of the drive is shared between Lodge Farm and the neighbouring property. Please contact Knight Frank for further details.
Restrictive Covenant
There are restrictive covenants in favour of the neighbouring Iford Estate over a very small part of the property. Please ask the selling agents for more information.
-
Art der Immobilie
Haus
-
Preis/Quadratfuß
$595
-
Verbrauch
E
Funktionen
Funktionen
Lot
Innenbereich
- Hohe Decke
- Office
- Kamin
- Kücheninsel
- Bar
- Waschküche
- Sauna
- Hallenbad
- Stein Arbeitsplatten
- Fitnessstudio
Outdoor
Erkunden Sie die Gegend
Hinton Charterhouse, Bath, Somerset, Norton St Philip, England
Auf Google Maps anzeigen
Preis pro sqft
Niedrig
Hoch

Vor 2 Jahren beigetreten
Sie haben sich nach diesem Objekt erkundigt
Der Agent wird sich in Kürze mit Ihnen in Verbindung setzen
Gelistet von
2
Angebote
2024
Beigetreten
Besichtigung mit Alistair Heather buchen
Wählen Sie ein Datum und ob Sie eine virtuelle oder persönliche Besichtigung mit dem Makler wünschen.
Bevorzugtes Datum
Art der Tour

Savills - Country Department
33 Margaret Street, London, W1G 0JD, United Kingdom
Agenturprofil anzeigen
Zuletzt aktualisiert
September 15
Erstmalig gelistet
Mai 19
Angebotsreferenz
BTS220484
Ähnliche Immobilien in der Nähe
Neue Angebote in Norton St Philip

Entdecken Sie mehr Häuser zum Verkauf
Norton St Philip, England beliebte Suchanfragen
- Panorama Immobilien in Norton St Philip, England
- Immobilien mit Bergblick in Norton St Philip, England
- Privatsphäre Immobilien in Norton St Philip, England
- Moderne Immobilien in Norton St Philip, England
- Immobilien mit Fitnessstudio in Norton St Philip, England
- Immobilien mit Sauna in Norton St Philip, England
- Immobilien mit Pool in Norton St Philip, England
- Immobilien mit Garage in Norton St Philip, England
- Immobilien mit Offene Küche in Norton St Philip, England
- Renoviert Immobilien in Norton St Philip, England
- Immobilien mit Hallenbad in Norton St Philip, England
- Immobilien mit Wasserblick in Norton St Philip, England
Verwandte Leitfäden & Geschichten
Das Vertrauen der führenden Makler der Welt
Die Makler hinter den außergewöhnlichsten Immobilien der Welt inserieren bei JamesEdition.
- Angebote von Sotheby's, Christie's, BARNES und Engel & Völkers
- Jedes Angebot wird vor der Veröffentlichung geprüft
- Verbinden Sie sich direkt mit verifizierten Maklern
Indem Sie fortfahren, akzeptieren Sie unsere Nutzungsbedingungen und Datenschutzrichtlinie.