$5,082,264
Hauptstraße, Lymington, Hampshire
- 4 Schlafz.
- 4 Bäder
- 4,802 Sqft
- Aktualisiert: Mai 19
-
29
Ansichten der letzten 30 Tage
- 5
Über die Immobilie
Beschreibung wurde automatisch übersetzt.
Die Beschreibung wird in der Originalsprache angezeigt.
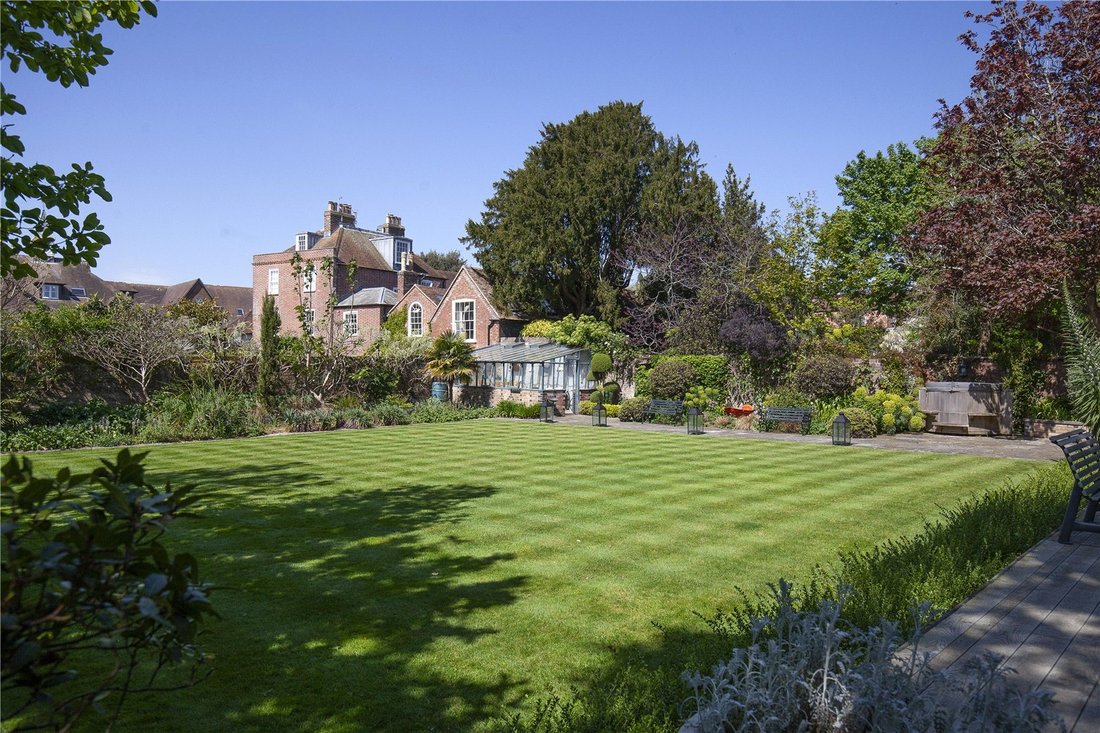
Pilgrim is quite simply one of Lymington’s finest houses, combining convenience, privacy, security, parking and a beautiful south facing walled garden with swimming pool. This rare gem is expansive, inviting and comfortable while also offering beautifully proportioned accommodation that has been carefully restored by the current owners. Behind the elegant yet understated Georgian double frontage l
Pilgrim is quite simply one of Lymington’s finest houses, combining convenience, privacy, security, parking and a beautiful south facing walled garden with swimming pool. This rare gem is expansive, inviting and comfortable while also offering beautifully proportioned accommodation that has been carefully restored by the current owners. Behind the elegant yet understated Georgian double frontage lies a blend between traditional and contemporary design throughout. The recent renovation remains true to the property’s early 1700s roots while completely overhauling the house’s infrastructure to modern standards, with careful thought given to insulation, wiring, plumbing and lighting, as well as underfloor heating throughout the majority of the ground floor.
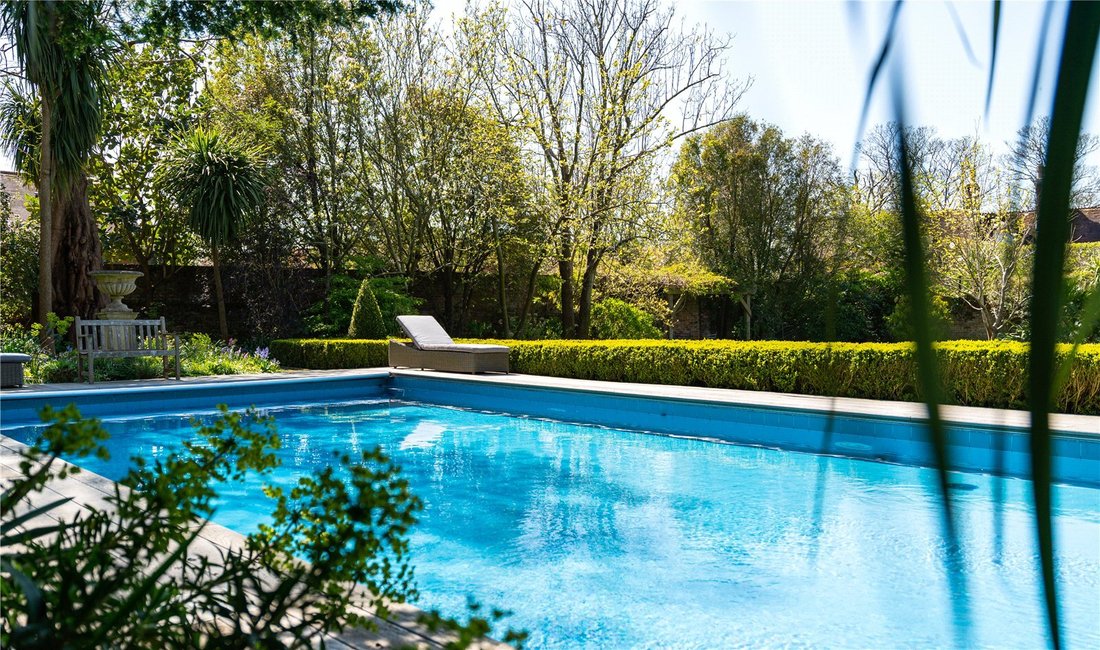
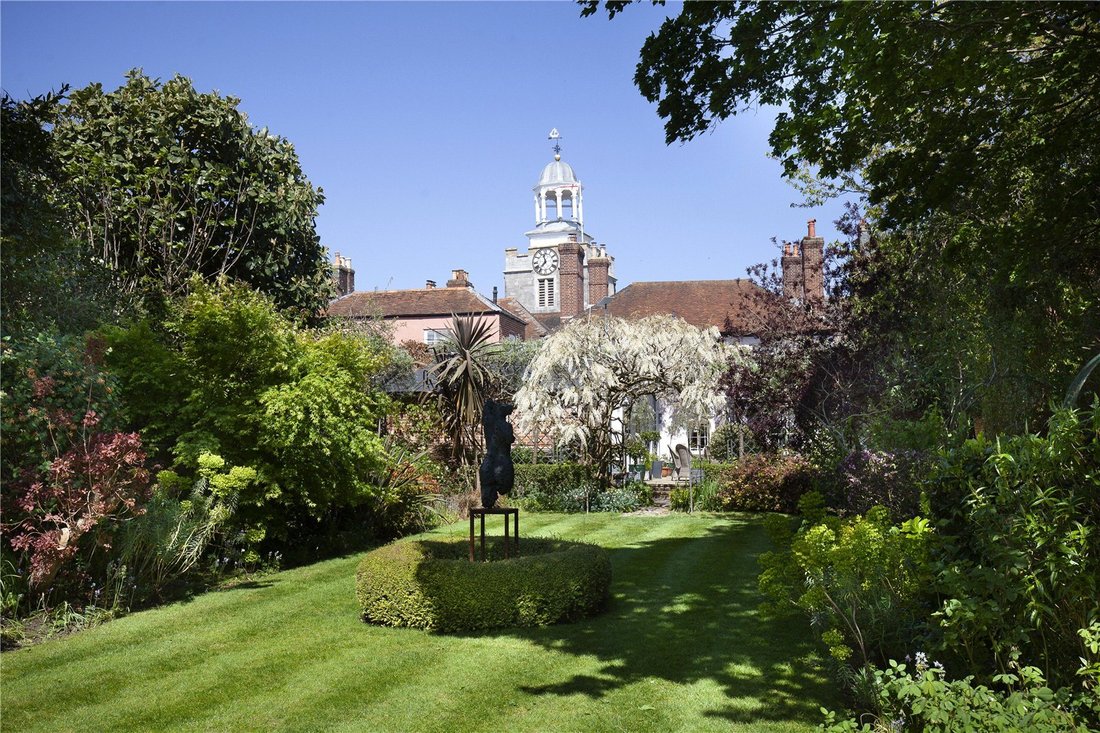
The principal reception rooms are designed around the south facing walled garden which offers far more space than one might imagine and extends to approximately half an acre. On the ground floor, the accommodation begins with a charming, cosy reception hall with painted beams, oak floors and a fireplace fitted with a modern wood burning stove. Leading from this hall is the drawing room with a delightful south facing bay window with garden views and a door opening onto the terrace and garden beyond. The drawing room also has a wide chimney breast with a wood burning stove and carved pale stone surround.
Also on the ground floor is a study/snug, again with a wood burning stove, full height wood panelling and ornate period style radiators. There is also a useful downstairs WC located off the main hallway. Moving through to the rear of the house is a charming family room, again with an open fireplace and wood burning stove. From here there is an electrically powered trapdoor which provides access to steps leading down to a characterful barrel vaulted cellar, ideal for wine tasting parties.
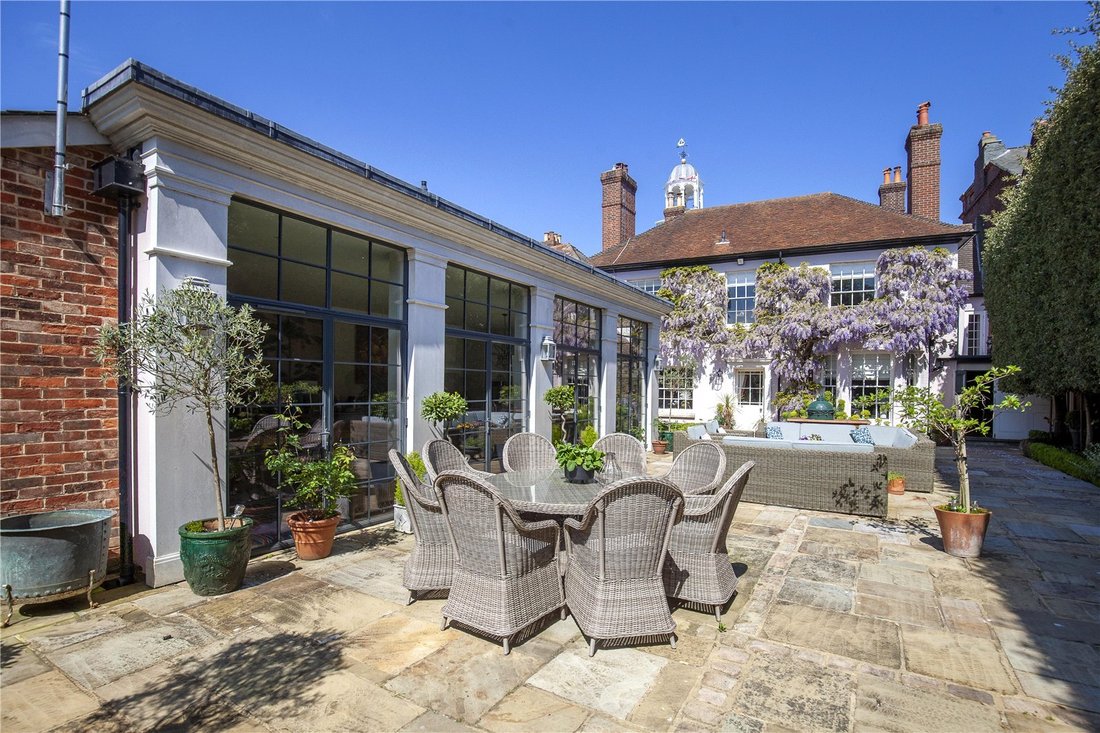
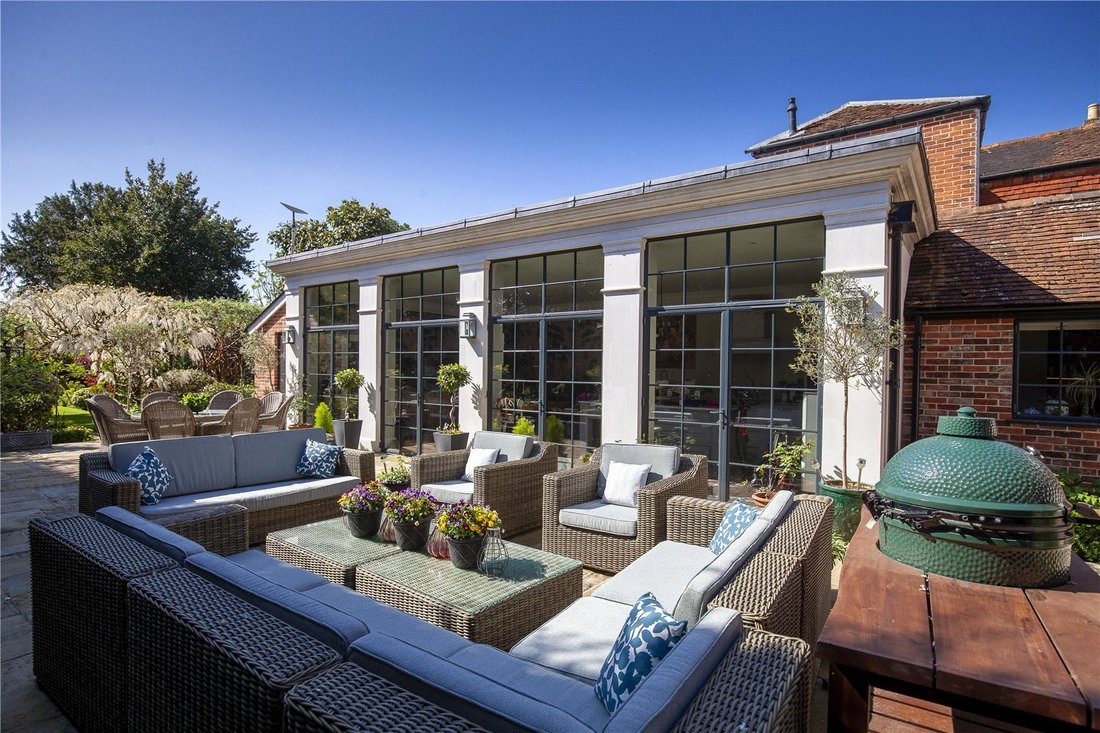
Beyond the family room is the exceptional kitchen/dining room. The east wall of this superb room is glazed floor to ceiling, providing an abundance of light and views across the York stone terrace to the garden beyond. In summer, four sets of Crittall double glazed doors can be opened to join this room with the beautiful courtyard, bringing the outside in.
The contemporary, wooden hand painted kitchen integrates a wide selection of top of the range appliances including several dishwashers, refrigeration and a variety of ovens. There is a large island which incorporates drawers and further storage, as well as providing an impromptu and informal space for dining. Towards the far end of the room is a superb space for a large dining table for more formal meals. Also off the kitchen is a separate utility room with sink, work surfaces, cupboards and space for appliances.
Stairs lead from the hall to the first floor where a central landing provides access to all bedrooms and the second floor. The master bedroom and en suite bathroom occupy the entire rear portion of the house and are beautifully decorated with built in wardrobes and views over the garden. There is also underfloor heating and air conditioning in the master bedroom. The bathroom is expansive with a large walk in shower and free standing bath by Catchpole & Rye complete with Waterworks fittings.
There are two further double bedrooms and two bathrooms (one en suite) on this floor. From the landing, stairs lead to the second floor where there is a landing with a door into the fourth double bedroom, which has a separate dressing room with a free standing copper bath as well as a separate en suite shower room. The property also benefits from a boarded attic, providing excellent additional storage space.
The principal reception rooms are designed around the south facing walled garden which offers far more space than one might imagine and extends to approximately half an acre. On the ground floor, the accommodation begins with a charming, cosy reception hall with painted beams, oak floors and a fireplace fitted with a modern wood burning stove. Leading from this hall is the drawing room with a delightful south facing bay window with garden views and a door opening onto the terrace and garden beyond. The drawing room also has a wide chimney breast with a wood burning stove and carved pale stone surround.
Also on the ground floor is a study/snug, again with a wood burning stove, full height wood panelling and ornate period style radiators. There is also a useful downstairs WC located off the main hallway. Moving through to the rear of the house is a charming family room, again with an open fireplace and wood burning stove. From here there is an electrically powered trapdoor which provides access to steps leading down to a characterful barrel vaulted cellar, ideal for wine tasting parties.
Beyond the family room is the exceptional kitchen/dining room. The east wall of this superb room is glazed floor to ceiling, providing an abundance of light and views across the York stone terrace to the garden beyond. In summer, four sets of Crittall double glazed doors can be opened to join this room with the beautiful courtyard, bringing the outside in.
The contemporary, wooden hand painted kitchen integrates a wide selection of top of the range appliances including several dishwashers, refrigeration and a variety of ovens. There is a large island which incorporates drawers and further storage, as well as providing an impromptu and informal space for dining. Towards the far end of the room is a superb space for a large dining table for more formal meals. Also off the kitchen is a separate utility room with sink, work surfaces, cupboards and space for appliances.
Stairs lead from the hall to the first floor where a central landing provides access to all bedrooms and the second floor. The master bedroom and en suite bathroom occupy the entire rear portion of the house and are beautifully decorated with built in wardrobes and views over the garden. There is also underfloor heating and air conditioning in the master bedroom. The bathroom is expansive with a large walk in shower and free standing bath by Catchpole & Rye complete with Waterworks fittings.
There are two further double bedrooms and two bathrooms (one en suite) on this floor. From the landing, stairs lead to the second floor where there is a landing with a door into the fourth double bedroom, which has a separate dressing room with a free standing copper bath as well as a separate en suite shower room. The property also benefits from a boarded attic, providing excellent additional storage space.
-
Art der Immobilie
Haus
-
Preis/Quadratfuß
$1,058
-
Verbrauch
C
Funktionen
- Garten
- Pool
- Terrasse
- Kamin
- Weinkeller
- Whirlpool
- Modern
- 2D Grundriss
- Wohnraum im Freien
Funktionen
Lot
- Privatsphäre
- Modern
Innenbereich
- Kamin
- Klimaanlage
- Kücheninsel
- Whirlpool
- Weinkeller
- Stein Arbeitsplatten
Outdoor
- Terrasse
- Parkplatz
- Pool
- Wohnraum im Freien
- Garten
Erkunden Sie die Gegend
High Street, Lymington, Hampshire, England
Auf Google Maps anzeigen
Preis pro sqft
Niedrig
Hoch

Vor 6 Monaten beigetreten
Sie haben sich nach diesem Objekt erkundigt
Der Agent wird sich in Kürze mit Ihnen in Verbindung setzen
Gelistet von
1
Angebote
2026
Beigetreten
Besichtigung mit Oliver Shrubsole buchen
Wählen Sie ein Datum und ob Sie eine virtuelle oder persönliche Besichtigung mit dem Makler wünschen.
Bevorzugtes Datum
Art der Tour

Savills - Lymington
3-4 High Street, Lymington, Hampshire, SO41 9AA, United Kingdom
Agenturprofil anzeigen
Zuletzt aktualisiert
Mai 19
Erstmalig gelistet
May 19
Angebotsreferenz
LYS260054
Das Vertrauen der führenden Makler der Welt
Die Makler hinter den außergewöhnlichsten Immobilien der Welt inserieren bei JamesEdition.
- Angebote von Sotheby's, Christie's, BARNES und Engel & Völkers
- Jedes Angebot wird vor der Veröffentlichung geprüft
- Verbinden Sie sich direkt mit verifizierten Maklern
Indem Sie fortfahren, akzeptieren Sie unsere Nutzungsbedingungen und Datenschutzrichtlinie.