$5,874,187
Hervines Road, Amersham, Buckinghamshire
- 5 Schlafz.
- 4 Bäder
- 5,168 Sqft
- 30,928 Sqft lot
- Aktualisiert: Juli 16
-
34
Ansichten der letzten 30 Tage
- 3
Über die Immobilie
Beschreibung wurde automatisch übersetzt.
Die Beschreibung wird in der Originalsprache angezeigt.
Hillersdon is a fine example of a traditional family home which has undergone an extensive programme of redevelopment by the current owners to provide exceptionally well crafted internal accommodation combining the very best period elements with a sympathetic contemporary twist and a fine attention to detail throughout.
The property is situated on a beautifully landscaped plot approaching
The property is situated on a beautifully landscaped plot approaching
Hillersdon is a fine example of a traditional family home which has undergone an extensive programme of redevelopment by the current owners to provide exceptionally well crafted internal accommodation combining the very best period elements with a sympathetic contemporary twist and a fine attention to detail throughout.
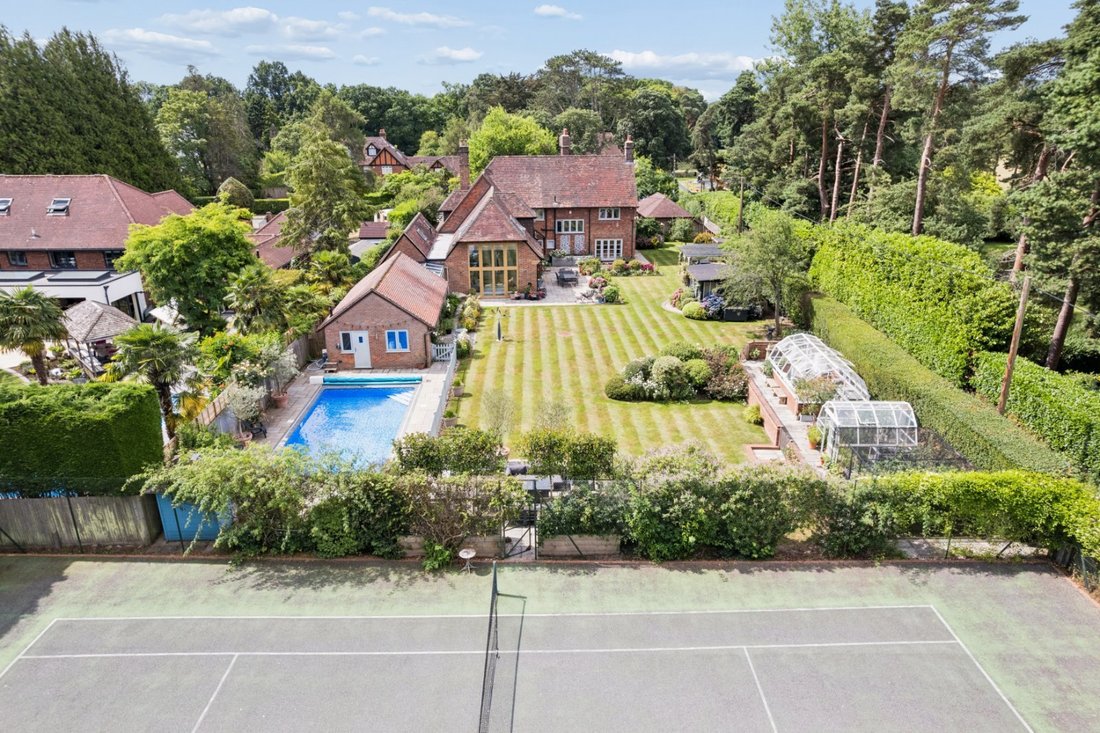
The property is situated on a beautifully landscaped plot approaching 0.75 acre with mature gardens and grounds providing the perfect blend of privacy and seclusion.
Offering an extremely adaptable living arrangement and arranged around a centrally positioned entrance hall with ground floor cloakroom and ample storage, the ground floor accommodation features well-proportioned, light and spacious reception spaces with high ceilings and original detailing throughout.
There are three formal reception rooms located on one side of the hallway comprising a music room with a open brick fireplace and a triple aspect living room again with fireplace & wood burning stove and with double doors opening out on the gardens. Adjacent to the living room is a wonderfully light and airy double aspect garden room, perfect as a quiet reading space or home office. There are two further reception rooms located across the hallway, a double aspect family room and a home office/study.
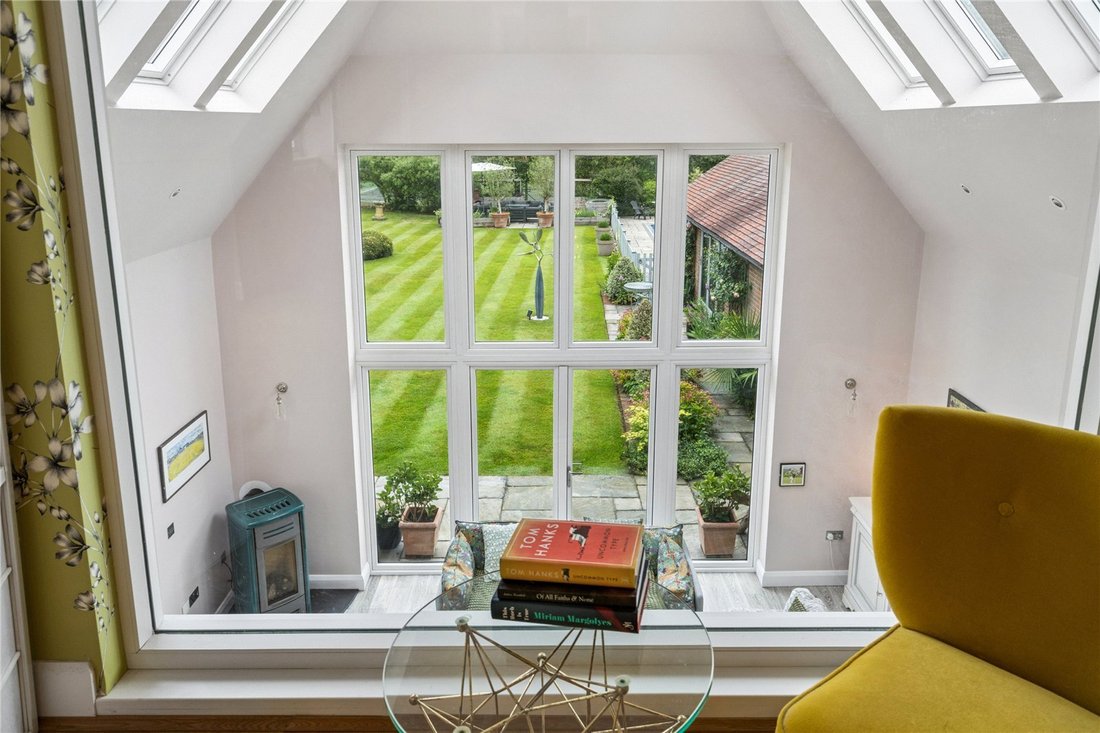
To the rear of the property there is a magnificent open plan kitchen/ding room/family room. Part vaulted with a double height feature window providing spectacular views over the gardens, this wonderful informal family living space is the heart of the home.
Featuring hand crafted bespoke units and matching island, the kitchen design is both contemporary but with traditional stylings and lovely splashes of personality including a feature Heather coloured Aga, ‘Piazetta’ Italian gas stove and walk in pantry. Accessed from the kitchen are a generous utility room and separate boot room.
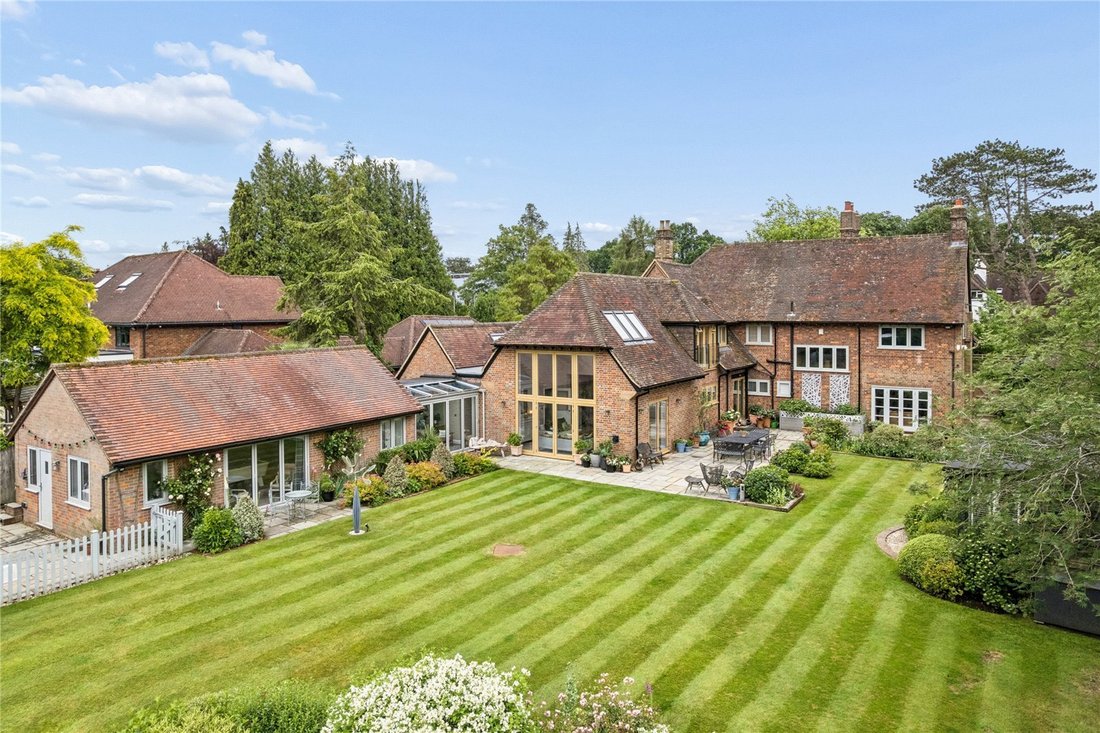
Located to the rear of the kitchen a part glazed sun room with bi-fold doors opening out onto the garden gives access to a further ground floor annex, again with bi-fold doors, which has been cleverly designed as an independent living space with its own kitchen and shower room, or as a further play room/games room.
Generous room proportions continue on the first floor, with five double bedrooms all benefitting from built in storage.
The principal bedroom is a real feature with its internal picture window, ‘Juliet’ balcony and luxury en suite bath/shower room. The remaining bedrooms are served by two further remodelled bath/shower rooms, with one en-suite.
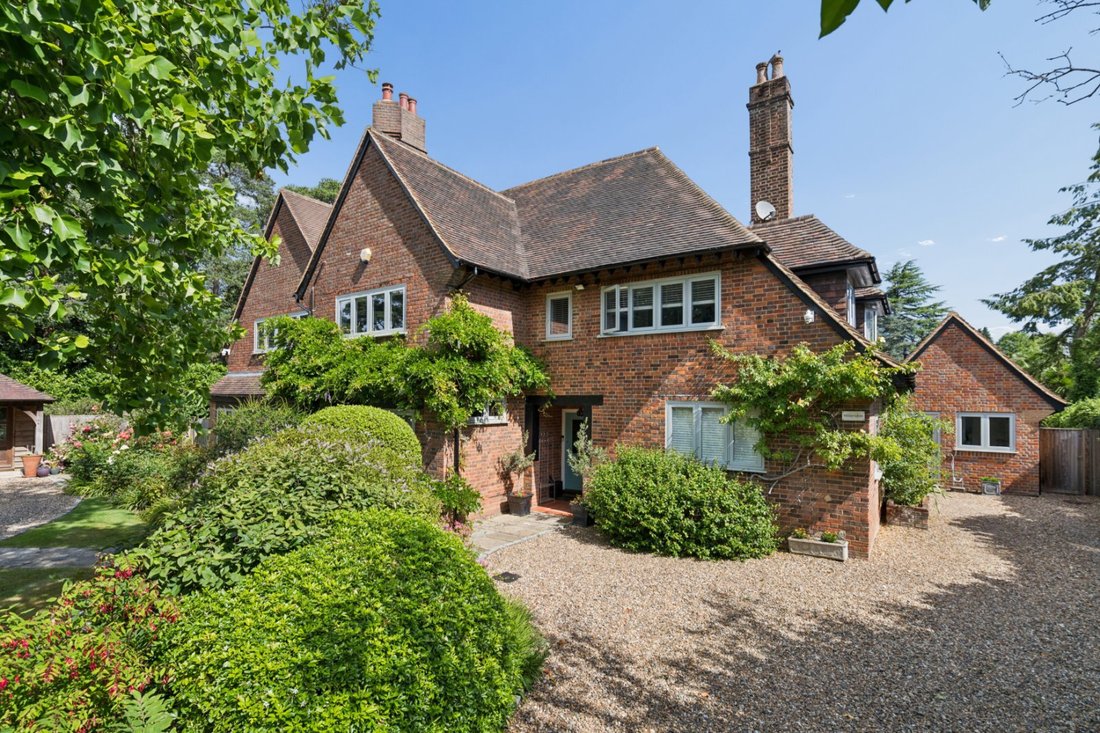
Approached over a large gravel driveway with turning circle, the property enjoys immense kerb appeal and is set well back on its generous plot, allowing for ample parking alongside a ‘Heritage’ style twin open bay garage with additional workshop.
The gardens themselves have been extensively landscaped with an enormous amount of love and care. A large patio wraps around the rear of the property allowing for multiple seating areas alongside a further gravelled BBQ/entertaining area with pretty pergola.
Generous areas of manicured lawns are interspersed with well stocked shrub beds of specimen plants. A brick bordered and paved potting area has two arched greenhouses and an abundance of herb beds.
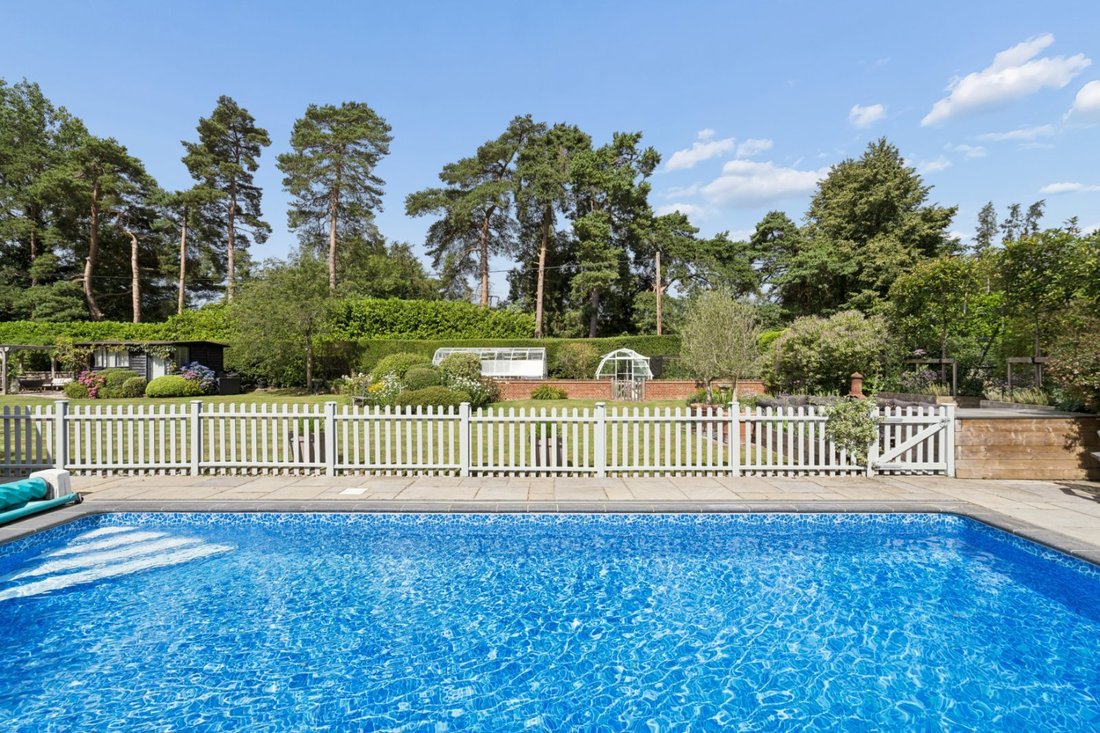
Flanking the lawns there is a super garden office/gym with lovely views across to the outdoor swimming pool which is itself secured with picket fencing and has independent changing rooms. To the rear of the plot there is a full size tennis court and further seating area, ideal for summer parties.
The property is situated on a beautifully landscaped plot approaching 0.75 acre with mature gardens and grounds providing the perfect blend of privacy and seclusion.
Offering an extremely adaptable living arrangement and arranged around a centrally positioned entrance hall with ground floor cloakroom and ample storage, the ground floor accommodation features well-proportioned, light and spacious reception spaces with high ceilings and original detailing throughout.
There are three formal reception rooms located on one side of the hallway comprising a music room with a open brick fireplace and a triple aspect living room again with fireplace & wood burning stove and with double doors opening out on the gardens. Adjacent to the living room is a wonderfully light and airy double aspect garden room, perfect as a quiet reading space or home office. There are two further reception rooms located across the hallway, a double aspect family room and a home office/study.
To the rear of the property there is a magnificent open plan kitchen/ding room/family room. Part vaulted with a double height feature window providing spectacular views over the gardens, this wonderful informal family living space is the heart of the home.
Featuring hand crafted bespoke units and matching island, the kitchen design is both contemporary but with traditional stylings and lovely splashes of personality including a feature Heather coloured Aga, ‘Piazetta’ Italian gas stove and walk in pantry. Accessed from the kitchen are a generous utility room and separate boot room.
Located to the rear of the kitchen a part glazed sun room with bi-fold doors opening out onto the garden gives access to a further ground floor annex, again with bi-fold doors, which has been cleverly designed as an independent living space with its own kitchen and shower room, or as a further play room/games room.
Generous room proportions continue on the first floor, with five double bedrooms all benefitting from built in storage.
The principal bedroom is a real feature with its internal picture window, ‘Juliet’ balcony and luxury en suite bath/shower room. The remaining bedrooms are served by two further remodelled bath/shower rooms, with one en-suite.
Approached over a large gravel driveway with turning circle, the property enjoys immense kerb appeal and is set well back on its generous plot, allowing for ample parking alongside a ‘Heritage’ style twin open bay garage with additional workshop.
The gardens themselves have been extensively landscaped with an enormous amount of love and care. A large patio wraps around the rear of the property allowing for multiple seating areas alongside a further gravelled BBQ/entertaining area with pretty pergola.
Generous areas of manicured lawns are interspersed with well stocked shrub beds of specimen plants. A brick bordered and paved potting area has two arched greenhouses and an abundance of herb beds.
Flanking the lawns there is a super garden office/gym with lovely views across to the outdoor swimming pool which is itself secured with picket fencing and has independent changing rooms. To the rear of the plot there is a full size tennis court and further seating area, ideal for summer parties.
-
Art der Immobilie
Haus
-
Preis/Quadratfuß
$1,136
-
Verbrauch
C
Funktionen
- Garten
- Pool
- Terrasse
- Garage
- Feuergrube
- Spielzimmer
- Tennisplatz
- Offene Küche
- Modern
Funktionen
Lot
- Privatsphäre
- Modern
Innenbereich
- Hohe Decke
- Office
- Kamin
- Kücheninsel
- Gasherd
- Bar
- Waschküche
- Spielzimmer
- Offene Küche
- Stein Arbeitsplatten
- Begehbarer Kleiderschrank
- Fitnessstudio
Outdoor
- Terrasse
- Balkon
- Parkplatz
- Feuergrube
- Pool
- Garage
- Tennisplatz
- Wohnraum im Freien
- Tor
- Pergola
- Garten
Erkunden Sie die Gegend
Hervines Road, Amersham, Buckinghamshire, England
Auf Google Maps anzeigen
Preis pro sqft
Niedrig
Hoch

Vor 2 Jahren beigetreten
Sie haben sich nach diesem Objekt erkundigt
Der Agent wird sich in Kürze mit Ihnen in Verbindung setzen
Gelistet von
1
Angebote
2024
Beigetreten
Besichtigung mit Mike Lillitou buchen
Wählen Sie ein Datum und ob Sie eine virtuelle oder persönliche Besichtigung mit dem Makler wünschen.
Bevorzugtes Datum
Art der Tour

Savills - Amersham
55 Hill Avenue, Amersham, Buckinghamshire, HP6 5BX, United Kingdom
Agenturprofil anzeigen
Zuletzt aktualisiert
Juli 16
Erstmalig gelistet
Jul 16
Angebotsreferenz
CLV752425
Ähnliche Immobilien in der Nähe
Neue Angebote in Amersham


Entdecken Sie mehr Häuser zum Verkauf
Amersham, England Immobilienarten
Amersham, England beliebte Suchanfragen
- Panorama Immobilien in Amersham, England
- Immobilien mit Spielzimmer in Amersham, England
- Immobilien mit Aufzug in Amersham, England
- Immobilien mit Bergblick in Amersham, England
- Privatsphäre Immobilien in Amersham, England
- Moderne Immobilien in Amersham, England
- Pferdesport Immobilien in Amersham, England
- Immobilien mit Fitnessstudio in Amersham, England
- Immobilien mit Weinkeller in Amersham, England
- Immobilien mit Pool in Amersham, England
- Immobilien mit Garage in Amersham, England
- Immobilien mit Balkon in Amersham, England
- Immobilien mit Tennisplatz in Amersham, England
- Immobilien mit Offene Küche in Amersham, England
Verwandte Leitfäden & Geschichten
Das Vertrauen der führenden Makler der Welt
Die Makler hinter den außergewöhnlichsten Immobilien der Welt inserieren bei JamesEdition.
- Angebote von Sotheby's, Christie's, BARNES und Engel & Völkers
- Jedes Angebot wird vor der Veröffentlichung geprüft
- Verbinden Sie sich direkt mit verifizierten Maklern
Indem Sie fortfahren, akzeptieren Sie unsere Nutzungsbedingungen und Datenschutzrichtlinie.