$9,171,020
Henley Road, Marlow, Buckinghamshire
- 6 Schlafz.
- 6 Bäder
- 6,964 Sqft
- 1.83 Ac lot
- Aktualisiert: September 15
- 42
Über die Immobilie
Beschreibung wurde automatisch übersetzt.
Die Beschreibung wird in der Originalsprache angezeigt.
Highcrest House occupies an enviable elevated position on the side of a valley, discreetly approached through electric gates and along a sweeping private drive leading to a generous turning circle and an impressive covered portico entrance. Designed to sit naturally within the hillside, the house presents a discreet façade from the front, while the principal accommodation is oriented to take full
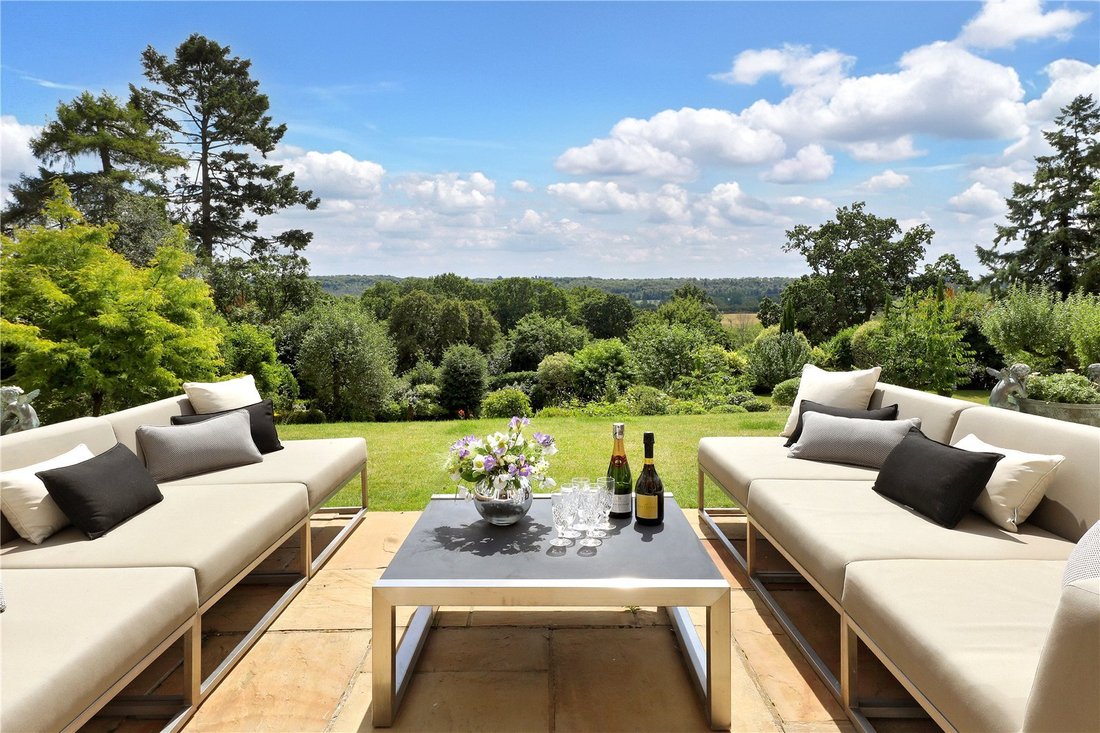
Highcrest House occupies an enviable elevated position on the side of a valley, discreetly approached through electric gates and along a sweeping private drive leading to a generous turning circle and an impressive covered portico entrance. Designed to sit naturally within the hillside, the house presents a discreet façade from the front, while the principal accommodation is oriented to take full advantage of breath-taking far reaching views across the Thames Valley to the south.
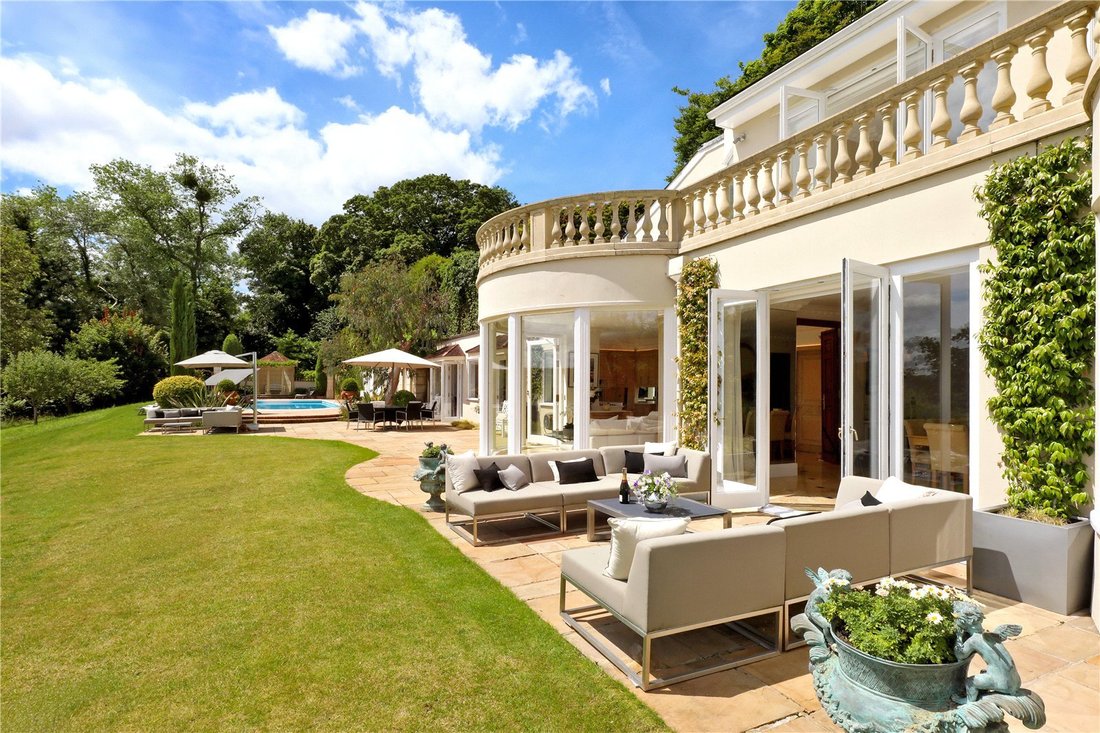
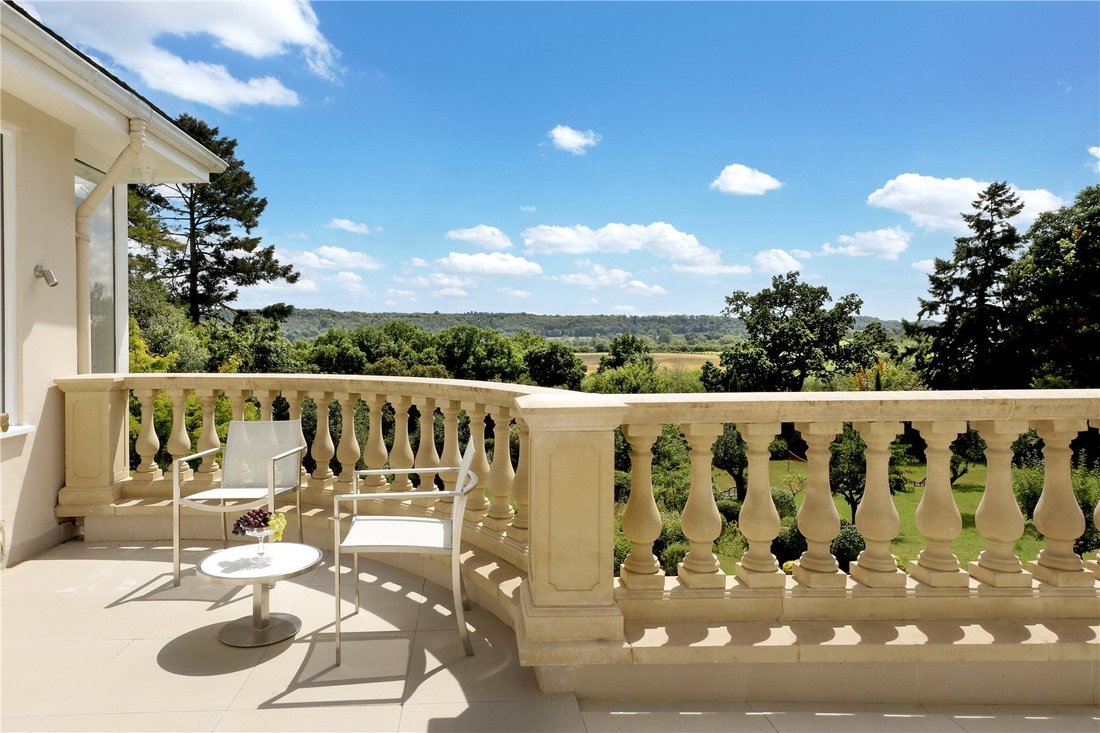
A grand front door, framed by elegant Corinthian columns, opens into a striking reception hall with dramatic ceiling heights and a fine Louis XVI marble fireplace sourced from Paris. The drawing room is equally impressive, featuring a further marble fireplace and full height French doors opening directly onto the roof terrace, from where there are exceptional views over the landscaped gardens and rolling countryside beyond. The upper ground floor terrace is beautifully finished with Bath stone balustrading by Haddonstone and an extensive Italian tiled floor, providing an ideal space for outdoor entertaining.
Also arranged off the reception hall is the principal bedroom suite, complete with an impressive dressing room adorned with ornate columns and fitted wardrobes lined internally with cedar wood. The bedroom enjoys spectacular southerly views across the gardens and opens directly onto the terrace. The contemporary en suite bathroom features a freestanding bath, twin basins and a large walk in shower, all finished in Pentelikon marble sourced from Athens. A second bedroom suite on this level mirrors the same open outlook and also benefits from an en suite bathroom, dressing area and direct access to the terrace.
A graceful staircase with polished barley-twist balustrades leads down to the lower ground floor, where the dining hall sits perfectly positioned adjacent to the kitchen, making it ideal for both family life and entertaining. The bespoke kitchen/breakfast room is fitted with limed ash cabinetry, complemented by maple and quartz worktops and a full range of high end appliances including two Gaggenau ovens and a substantial refrigerator/freezer. The breakfast area is bathed in natural light and features a stunning bay window overlooking the gardens. Further accommodation on this level includes a generous pantry and a pristine utility room with access to the courtyard.
In addition, there is an elegant study with a handsome marble fireplace, two guest bedrooms sharing a family bathroom, and a further guest suite with en suite shower room. French doors from this bedroom open directly onto the gardens, creating a seamless connection to the outdoors.
Gardens and Grounds
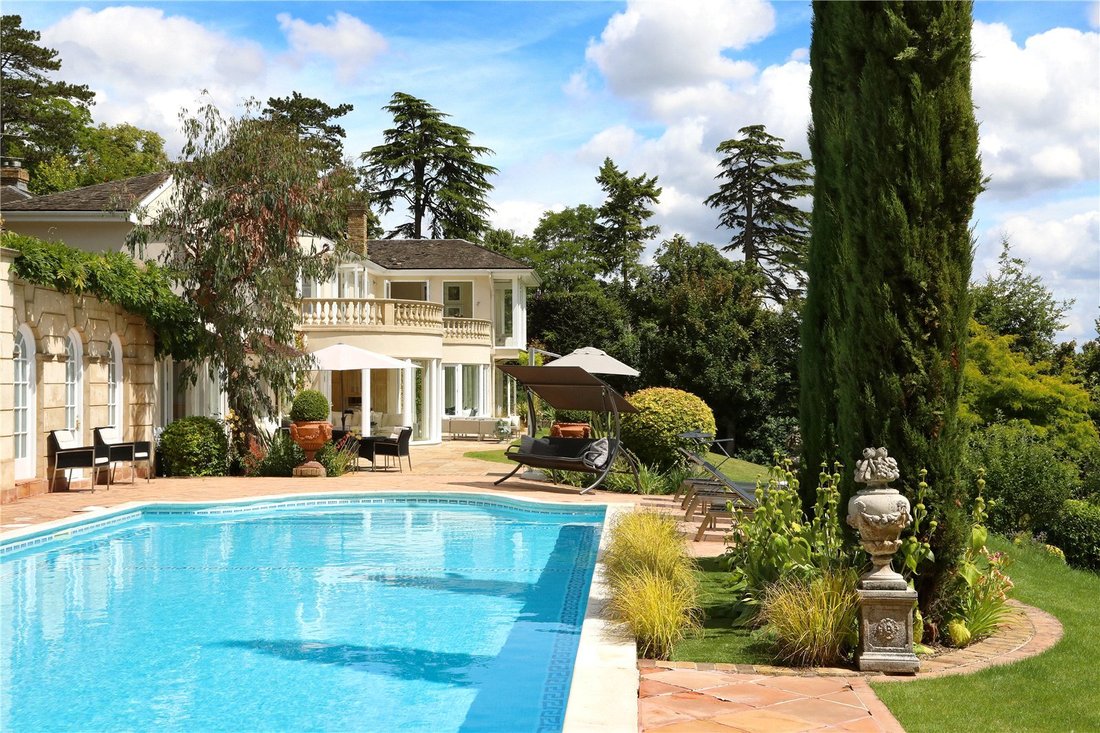
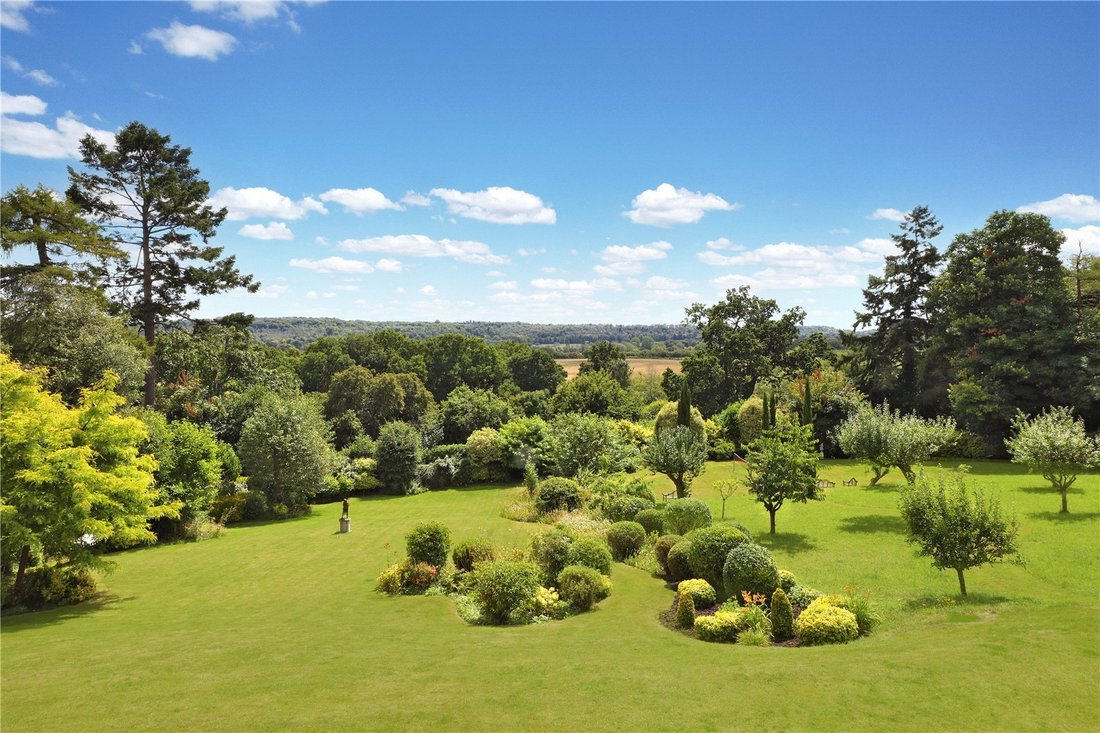
The landscaped gardens are a particular highlight, comprising manicured lawns, herbaceous borders, a wildflower meadow and a fruit tree orchard, all set against a backdrop of open countryside. A large terrace wraps around the rear of the house, providing multiple areas for al fresco dining and entertaining. The swimming pool is finished with finely crafted mosaic tiling and is complemented by a variety of seating and lounging areas, including a charming stone gazebo.
In all, the grounds extend to approximately 1.83 acres.
Guest Annexe
The guest annexe is ideal for visiting guests or staff and offers open plan living accommodation with a kitchenette and breakfast bar, together with a bathroom on the ground floor. The bedroom is located on the first floor. The annexe adjoins a garage providing space for two vehicles.
Highcrest House is situated on the edge of the sought after Chiltern town of Marlow, bordered by Green Belt land and providing superb elevated views over the surrounding Thames Valley.
Marlow town, the High Street of which is just 1.0 miles along Pound Lane, offers an excellent range of amenities including a wide selection of shops, cafés, public houses and highly regarded restaurants, most notably the Michelin starred The Hand and Flowers, located within walking distance (0.6 miles) of the property.
The area is well known for its excellent schooling, with a broad selection of state and independent schools, including the renowned Sir William Borlase School in Marlow.
Sporting and recreational facilities are plentiful, with golf at Harleyford and Temple, racing at Windsor and Ascot, and extensive river pursuits along the Thames, including rowing, kayaking and leisure boating.
Some trees are protected with preservation orders.
Mains services (water, gas, electricity, drains).
Council tax band H (Wycombe, Bucks).
A grand front door, framed by elegant Corinthian columns, opens into a striking reception hall with dramatic ceiling heights and a fine Louis XVI marble fireplace sourced from Paris. The drawing room is equally impressive, featuring a further marble fireplace and full height French doors opening directly onto the roof terrace, from where there are exceptional views over the landscaped gardens and rolling countryside beyond. The upper ground floor terrace is beautifully finished with Bath stone balustrading by Haddonstone and an extensive Italian tiled floor, providing an ideal space for outdoor entertaining.
Also arranged off the reception hall is the principal bedroom suite, complete with an impressive dressing room adorned with ornate columns and fitted wardrobes lined internally with cedar wood. The bedroom enjoys spectacular southerly views across the gardens and opens directly onto the terrace. The contemporary en suite bathroom features a freestanding bath, twin basins and a large walk in shower, all finished in Pentelikon marble sourced from Athens. A second bedroom suite on this level mirrors the same open outlook and also benefits from an en suite bathroom, dressing area and direct access to the terrace.
A graceful staircase with polished barley-twist balustrades leads down to the lower ground floor, where the dining hall sits perfectly positioned adjacent to the kitchen, making it ideal for both family life and entertaining. The bespoke kitchen/breakfast room is fitted with limed ash cabinetry, complemented by maple and quartz worktops and a full range of high end appliances including two Gaggenau ovens and a substantial refrigerator/freezer. The breakfast area is bathed in natural light and features a stunning bay window overlooking the gardens. Further accommodation on this level includes a generous pantry and a pristine utility room with access to the courtyard.
In addition, there is an elegant study with a handsome marble fireplace, two guest bedrooms sharing a family bathroom, and a further guest suite with en suite shower room. French doors from this bedroom open directly onto the gardens, creating a seamless connection to the outdoors.
Gardens and Grounds
The landscaped gardens are a particular highlight, comprising manicured lawns, herbaceous borders, a wildflower meadow and a fruit tree orchard, all set against a backdrop of open countryside. A large terrace wraps around the rear of the house, providing multiple areas for al fresco dining and entertaining. The swimming pool is finished with finely crafted mosaic tiling and is complemented by a variety of seating and lounging areas, including a charming stone gazebo.
In all, the grounds extend to approximately 1.83 acres.
Guest Annexe
The guest annexe is ideal for visiting guests or staff and offers open plan living accommodation with a kitchenette and breakfast bar, together with a bathroom on the ground floor. The bedroom is located on the first floor. The annexe adjoins a garage providing space for two vehicles.
Highcrest House is situated on the edge of the sought after Chiltern town of Marlow, bordered by Green Belt land and providing superb elevated views over the surrounding Thames Valley.
Marlow town, the High Street of which is just 1.0 miles along Pound Lane, offers an excellent range of amenities including a wide selection of shops, cafés, public houses and highly regarded restaurants, most notably the Michelin starred The Hand and Flowers, located within walking distance (0.6 miles) of the property.
The area is well known for its excellent schooling, with a broad selection of state and independent schools, including the renowned Sir William Borlase School in Marlow.
Sporting and recreational facilities are plentiful, with golf at Harleyford and Temple, racing at Windsor and Ascot, and extensive river pursuits along the Thames, including rowing, kayaking and leisure boating.
Some trees are protected with preservation orders.
Mains services (water, gas, electricity, drains).
Council tax band H (Wycombe, Bucks).
-
Art der Immobilie
Haus
-
Preis/Quadratfuß
$1,316
-
Verbrauch
C
Funktionen
Erkunden Sie die Gegend
Henley Road, Marlow, Buckinghamshire, England
Auf Google Maps anzeigen
Preis pro sqft
Niedrig
Hoch

Vor 2 Jahren beigetreten
Sie haben sich nach diesem Objekt erkundigt
Der Agent wird sich in Kürze mit Ihnen in Verbindung setzen
Gelistet von
9
Angebote
2024
Beigetreten
Besichtigung mit Richard Maby buchen
Wählen Sie ein Datum und ob Sie eine virtuelle oder persönliche Besichtigung mit dem Makler wünschen.
Bevorzugtes Datum
Art der Tour

Savills - Country Department
33 Margaret Street, London, W1G 0JD, United Kingdom
Agenturprofil anzeigen
Zuletzt aktualisiert
September 15
Erstmalig gelistet
Jun 15
Angebotsreferenz
MLS190125
Ähnliche Immobilien in der Nähe
Neue Angebote in Marlow


Entdecken Sie mehr Häuser zum Verkauf
Marlow, England Immobilienarten
Marlow, England beliebte Suchanfragen
- Immobilien mit Aufzug in Marlow, England
- am Wasser Immobilien in Marlow, England
- Moderne Immobilien in Marlow, England
- Neubauten Immobilien in Marlow, England
- Immobilien mit Whirlpool in Marlow, England
- Immobilien mit Pool in Marlow, England
- Immobilien mit Tennisplatz in Marlow, England
- Renoviert Immobilien in Marlow, England
Marlow, England nachbarschaften
Verwandte Leitfäden & Geschichten
Das Vertrauen der führenden Makler der Welt
Die Makler hinter den außergewöhnlichsten Immobilien der Welt inserieren bei JamesEdition.
- Angebote von Sotheby's, Christie's, BARNES und Engel & Völkers
- Jedes Angebot wird vor der Veröffentlichung geprüft
- Verbinden Sie sich direkt mit verifizierten Maklern
Indem Sie fortfahren, akzeptieren Sie unsere Nutzungsbedingungen und Datenschutzrichtlinie.