$4,822,734
Hawkley, Liss, Hampshire
- 5 Schlafz.
- 4 Bäder
- 7,136 Sqft
- Aktualisiert: September 15
- 6
Über die Immobilie
Beschreibung wurde automatisch übersetzt.
Die Beschreibung wird in der Originalsprache angezeigt.
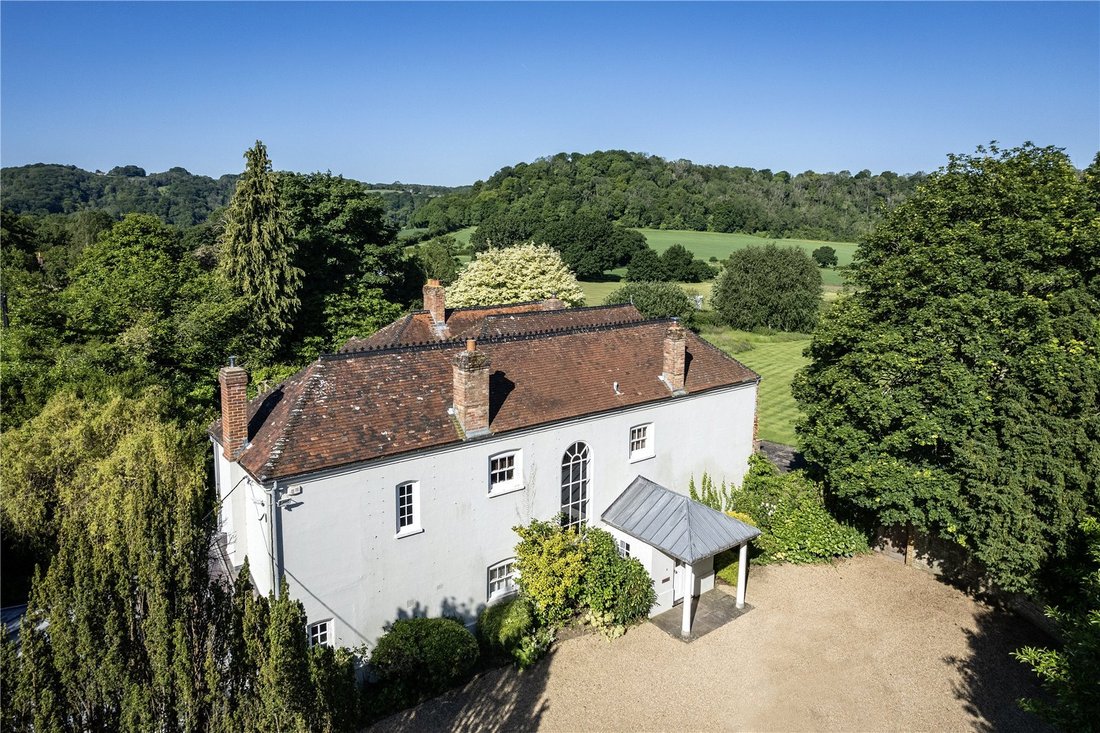
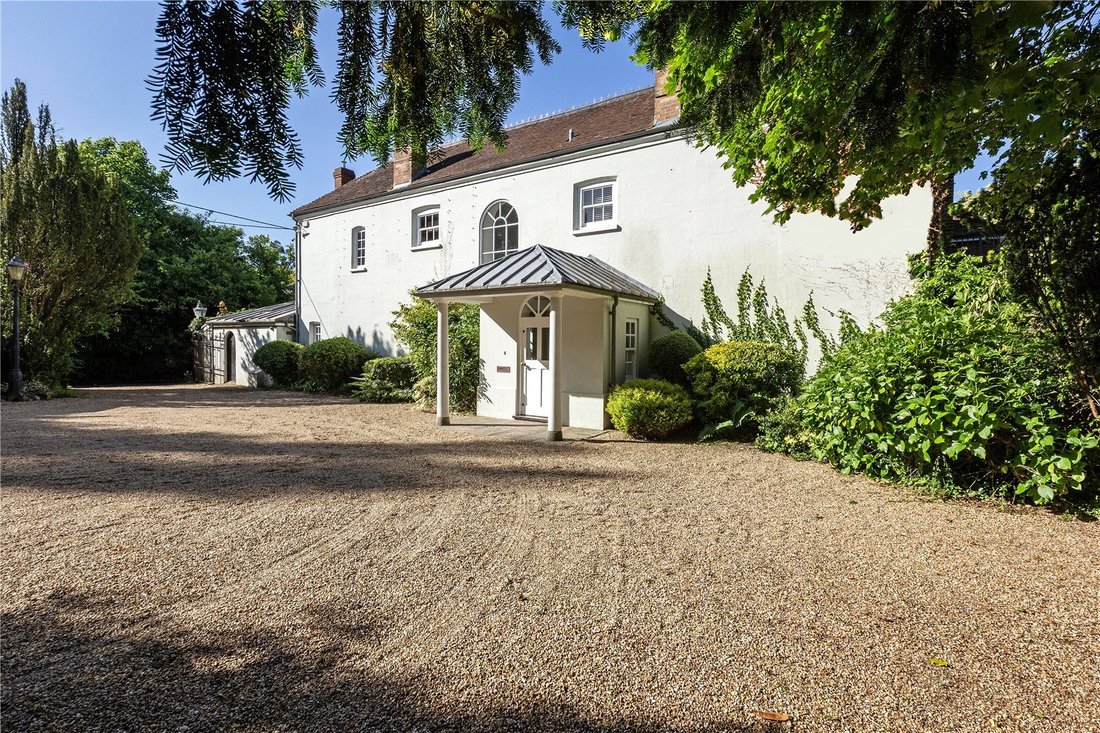
Hawkley House is an unlisted village house, thought to be of 18th century construction. The property lies within a Conservation Area and the South Downs National Park. The house extends to approximately 6,286 sq ft, set over three floors.
The reception hall, which is the height of two floors, features an elegant, sweeping stone staircase and round top window and provides a wonderfully dra
The reception hall, which is the height of two floors, features an elegant, sweeping stone staircase and round top window and provides a wonderfully dra
Hawkley House is an unlisted village house, thought to be of 18th century construction. The property lies within a Conservation Area and the South Downs National Park. The house extends to approximately 6,286 sq ft, set over three floors.
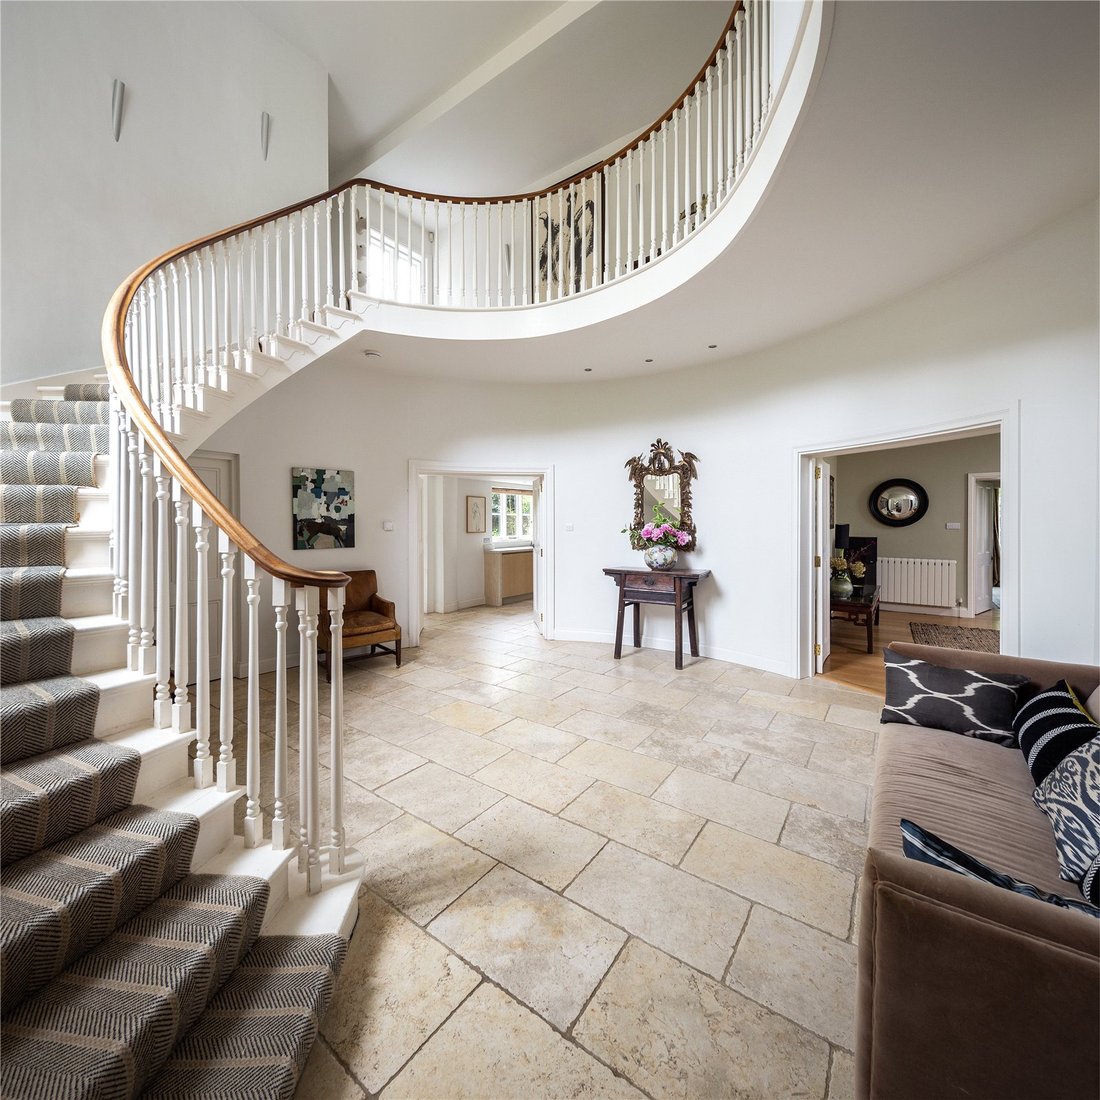
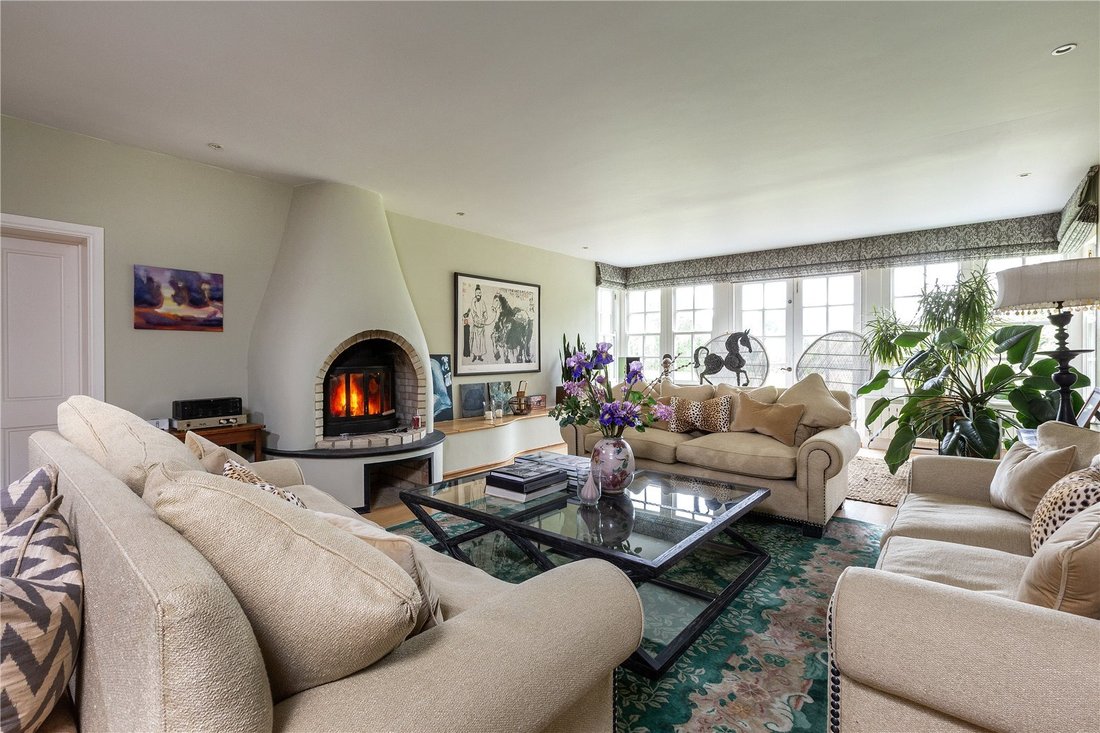
The reception hall, which is the height of two floors, features an elegant, sweeping stone staircase and round top window and provides a wonderfully dramatic first impression. Interconnecting reception rooms make this an ideal property for entertaining and for family life. The cosy, panelled library has an abundance of shelving and a log burner. Adjacent, the drawing room is the more formal reception room, with wall to wall windows and French doors leading out onto the garden.
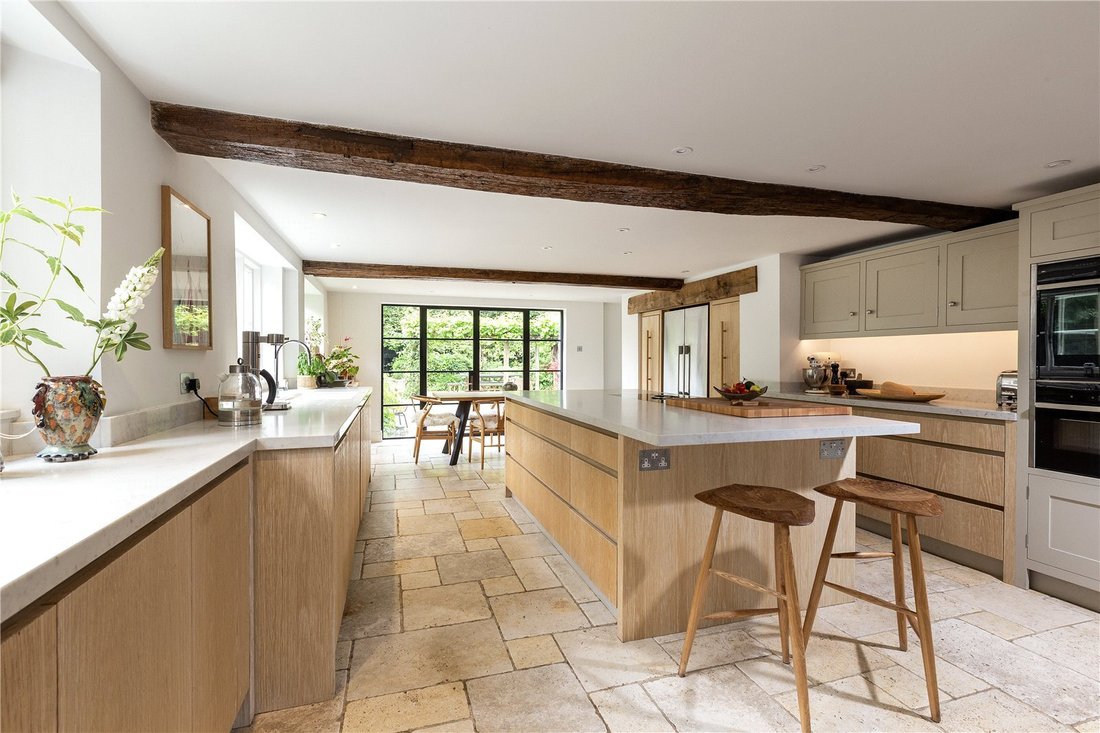
The dining room connects to the drawing room and kitchen, making it extremely practical. The three windows allow a lot of natural light into the room and there is a fireplace at one end. The current owner re-organised the layout of the property, combining smaller rooms into a large space, which now
houses the kitchen, and extending the property to encompass a breakfast or dining area. The island and wall units provide a great amount of storage in the kitchen and there is underfloor heating.
Accessed from the kitchen, as well as from the rear hall, is a useful, less formal family room, ideal for those with children or if someone wanted a secondary study. This also connects through to the utility and boot room. A back door from outside leads into the boot room, which is another practical consideration. A staircase from the kitchen leads down to the impressive basement level. The current owner created a fabulous entertaining room, presently housing a snooker table, which could be used as another sitting room or a cinema room perhaps. There is a wood-panelled, semi-open plan bar and wine tasting area and a glass-fronted wine room, which is beautifully lit and temperature controlled.
At first floor level, the eye is immediately drawn to the dramatic, vaulted reception area. A round top set of French doors, with windows either side, provides fabulous views over the garden, towards the Hangers. The bedrooms suites, which are all comfortable doubles, are all accessed from the reception/landing.
Outside, beautifully landscaped gardens with decorative beds border the property and terraced dining area. The large expanse of lawn, draws the eye to the gate and Hangers beyond. Adjacent to the property and accessible from the gate at the far end of the garden is the recreation ground of the village hall and cricket club.
The picturesque village of Hawkley lies within the South Downs National Park against a backdrop of The Selborne Hangers. This pocket of Hampshire offers a balance of beautiful, natural landscapes and connectivity to London via the A3 and several accessible mainline train stations.
The Hangers provide wonderful walking routes via public footpaths and the South Downs National Park provides miles of spectacularly scenic countryside, across which there is an extensive network of footpaths and bridleways. The village itself has the highly regarded Hawkley Arms pub offering accommodation and a beautiful Church.
Liss, approximately 4 miles away, has a selection of shops, a doctor’s surgery, and a mainline station with direct train services to London Waterloo, taking approximately 70 minutes. Petersfield an old market town offers a comprehensive range of shopping, sporting and leisure facilities as well as an alternative rail network to London Waterloo.
There is an excellent range of prep schools in the area, including Highfield and Churcher’s Junior in Liphook. Fee paying schools include Bedales, Winchester College and Churcher’s College in Petersfield. Hawkley has a village hall with cricket club, tennis court and children’s playground.
All distance and times are approximate.
The reception hall, which is the height of two floors, features an elegant, sweeping stone staircase and round top window and provides a wonderfully dramatic first impression. Interconnecting reception rooms make this an ideal property for entertaining and for family life. The cosy, panelled library has an abundance of shelving and a log burner. Adjacent, the drawing room is the more formal reception room, with wall to wall windows and French doors leading out onto the garden.
The dining room connects to the drawing room and kitchen, making it extremely practical. The three windows allow a lot of natural light into the room and there is a fireplace at one end. The current owner re-organised the layout of the property, combining smaller rooms into a large space, which now
houses the kitchen, and extending the property to encompass a breakfast or dining area. The island and wall units provide a great amount of storage in the kitchen and there is underfloor heating.
Accessed from the kitchen, as well as from the rear hall, is a useful, less formal family room, ideal for those with children or if someone wanted a secondary study. This also connects through to the utility and boot room. A back door from outside leads into the boot room, which is another practical consideration. A staircase from the kitchen leads down to the impressive basement level. The current owner created a fabulous entertaining room, presently housing a snooker table, which could be used as another sitting room or a cinema room perhaps. There is a wood-panelled, semi-open plan bar and wine tasting area and a glass-fronted wine room, which is beautifully lit and temperature controlled.
At first floor level, the eye is immediately drawn to the dramatic, vaulted reception area. A round top set of French doors, with windows either side, provides fabulous views over the garden, towards the Hangers. The bedrooms suites, which are all comfortable doubles, are all accessed from the reception/landing.
Outside, beautifully landscaped gardens with decorative beds border the property and terraced dining area. The large expanse of lawn, draws the eye to the gate and Hangers beyond. Adjacent to the property and accessible from the gate at the far end of the garden is the recreation ground of the village hall and cricket club.
The picturesque village of Hawkley lies within the South Downs National Park against a backdrop of The Selborne Hangers. This pocket of Hampshire offers a balance of beautiful, natural landscapes and connectivity to London via the A3 and several accessible mainline train stations.
The Hangers provide wonderful walking routes via public footpaths and the South Downs National Park provides miles of spectacularly scenic countryside, across which there is an extensive network of footpaths and bridleways. The village itself has the highly regarded Hawkley Arms pub offering accommodation and a beautiful Church.
Liss, approximately 4 miles away, has a selection of shops, a doctor’s surgery, and a mainline station with direct train services to London Waterloo, taking approximately 70 minutes. Petersfield an old market town offers a comprehensive range of shopping, sporting and leisure facilities as well as an alternative rail network to London Waterloo.
There is an excellent range of prep schools in the area, including Highfield and Churcher’s Junior in Liphook. Fee paying schools include Bedales, Winchester College and Churcher’s College in Petersfield. Hawkley has a village hall with cricket club, tennis court and children’s playground.
All distance and times are approximate.
-
Art der Immobilie
Haus
-
Preis/Quadratfuß
$675
-
Verbrauch
E
Funktionen
- Garten
- Kamin
- Spielplatz
- Tennisplatz
- Bibliothek
- Kino
- Spielzimmer
- 2D Grundriss
- Keller
Funktionen
Innenbereich
- Hohe Decke
- Kamin
- Kücheninsel
- Bar
- Spielzimmer
- Kino
- Bibliothek
- Keller
Outdoor
- Spielplatz
- Tennisplatz
- Tor
- Garten
Erkunden Sie die Gegend

Vor 3 Jahren beigetreten
Sie haben sich nach diesem Objekt erkundigt
Der Agent wird sich in Kürze mit Ihnen in Verbindung setzen
Gelistet von
8
Angebote
2024
Beigetreten
Besichtigung mit Justin Theobald buchen
Wählen Sie ein Datum und ob Sie eine virtuelle oder persönliche Besichtigung mit dem Makler wünschen.
Bevorzugtes Datum
Art der Tour

Savills - Country Department
33 Margaret Street, London, W1G 0JD, United Kingdom
Agenturprofil anzeigen
Zuletzt aktualisiert
September 15
Erstmalig gelistet
April 25, 2025
Angebotsreferenz
LAC240065
Das Vertrauen der führenden Makler der Welt
Die Makler hinter den außergewöhnlichsten Immobilien der Welt inserieren bei JamesEdition.
- Angebote von Sotheby's, Christie's, BARNES und Engel & Völkers
- Jedes Angebot wird vor der Veröffentlichung geprüft
- Verbinden Sie sich direkt mit verifizierten Maklern
Indem Sie fortfahren, akzeptieren Sie unsere Nutzungsbedingungen und Datenschutzrichtlinie.