$5,633,384
Hartington Road, Londres
- 5 Schlafz.
- 2 Bäder
- 3,973 Sqft
- Aktualisiert: September 15
- 24
Über die Immobilie
Beschreibung wurde automatisch übersetzt.
Die Beschreibung wird in der Originalsprache angezeigt.
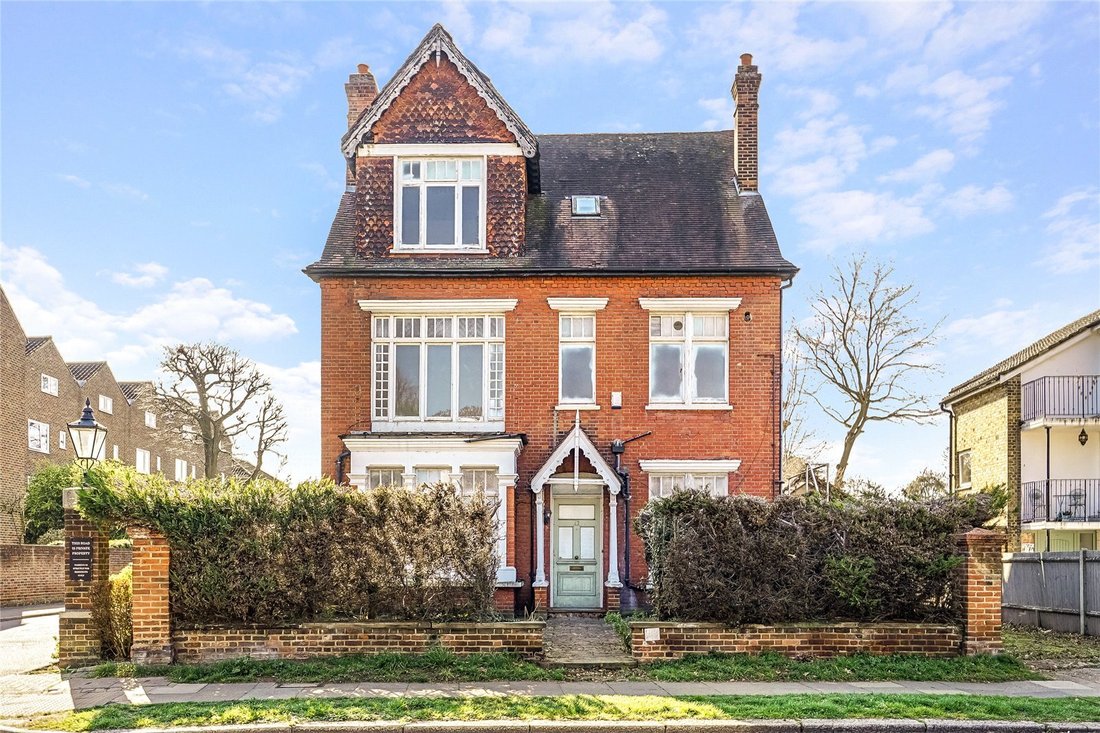
An extraordinary opportunity to purchase a detached house with an astonishing 286 ft+ garden leading directly to the River Thames and being sold with planning permission to extend the overall size to circa 7,000 sq ft.
Nestled in a prime riverside location in West London, this architecturally striking detached Victorian house offers a unique chance to acquire a rare property with a circa
Nestled in a prime riverside location in West London, this architecturally striking detached Victorian house offers a unique chance to acquire a rare property with a circa
An extraordinary opportunity to purchase a detached house with an astonishing 286 ft+ garden leading directly to the River Thames and being sold with planning permission to extend the overall size to circa 7,000 sq ft.
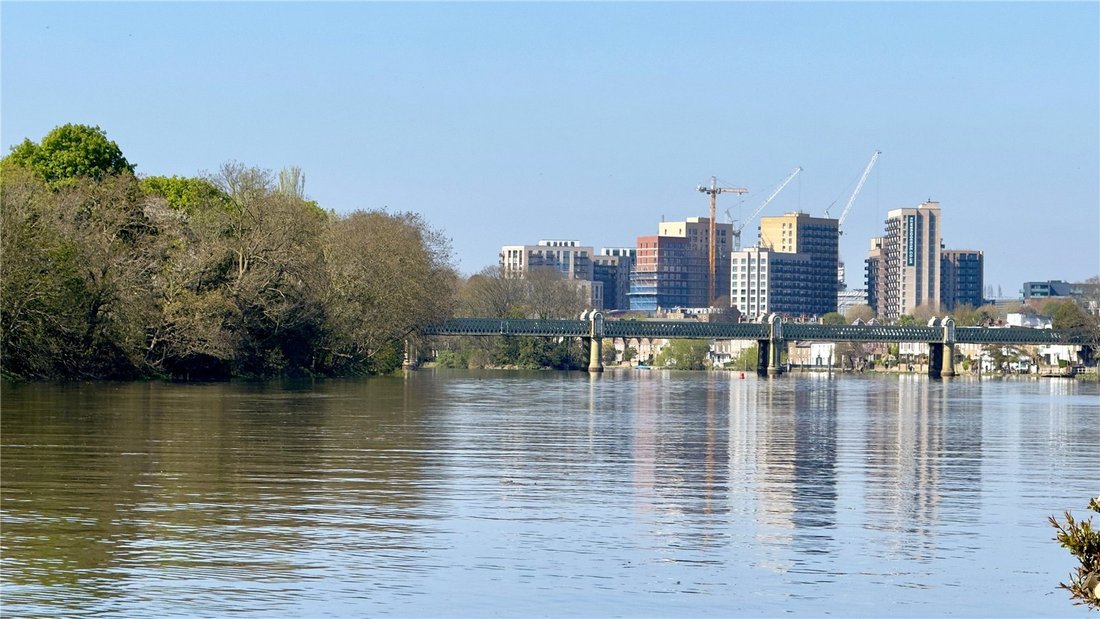
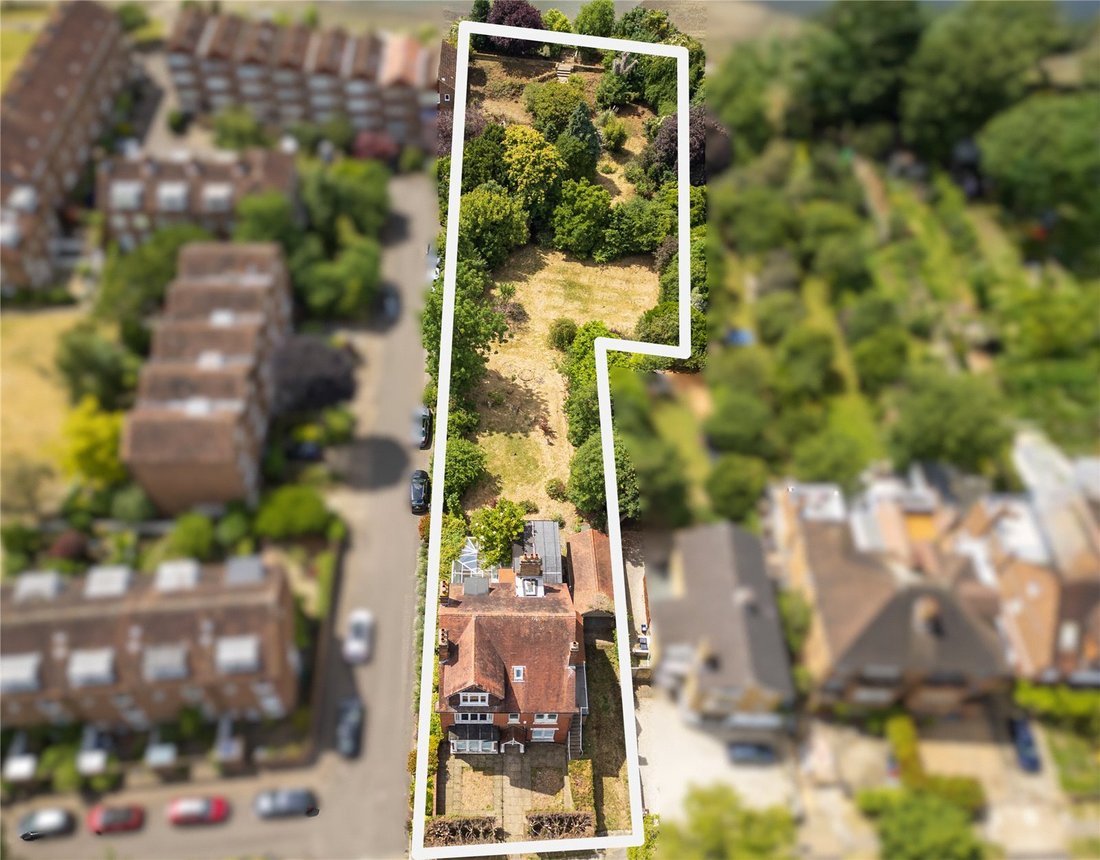
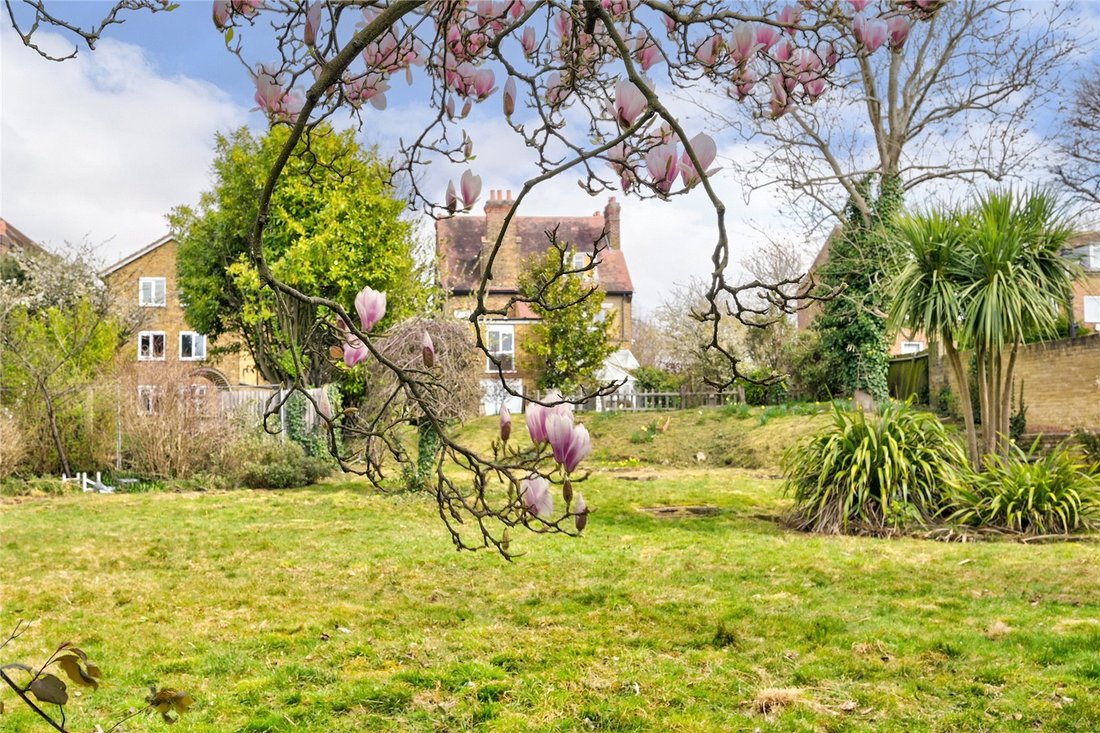
Nestled in a prime riverside location in West London, this architecturally striking detached Victorian house offers a unique chance to acquire a rare property with a circa one-acre westerly facing garden leading directly to the river.
The property has the benefit of consented planning permission to substantially increase the overall size of the house with further opportunity to enhance the garden.
Spanning 3,973 square feet (GIA), including a detached garage, the existing house offers considerable space for transformation.
Planning permission has been granted for an extensive redevelopment, which includes a series of ground and first floor extensions, as well as a large basement, resulting in a circa 7,000 sq ft family home. (London Borough of Hounslow Planning application : P/2024/0408 - Erection of a roof extension including a part front roof extension with one roof window, a two storey side and part two storey rear extension, a single storey rear extension and creation of a basement, following demolition of the existing side and side and rear extension to the house).
This property offers an exceptional opportunity to design and create a custom-built residence, with the flexibility to personalise the interiors to your own specifications. The seller, is an award-winning contractor with expertise in high-end, bespoke multi- and single-unit housing developments in prime Central London and Surrey, is available to act as the contractor for the consented scheme, ensuring a seamless build process.
For end users, this opportunity provides several advantages, including reduced Stamp Duty Land Tax (SDLT) at entry, potential savings upon completion, and the ability to select a personalised design. The project benefits from a favourable 5% VAT rate on construction.
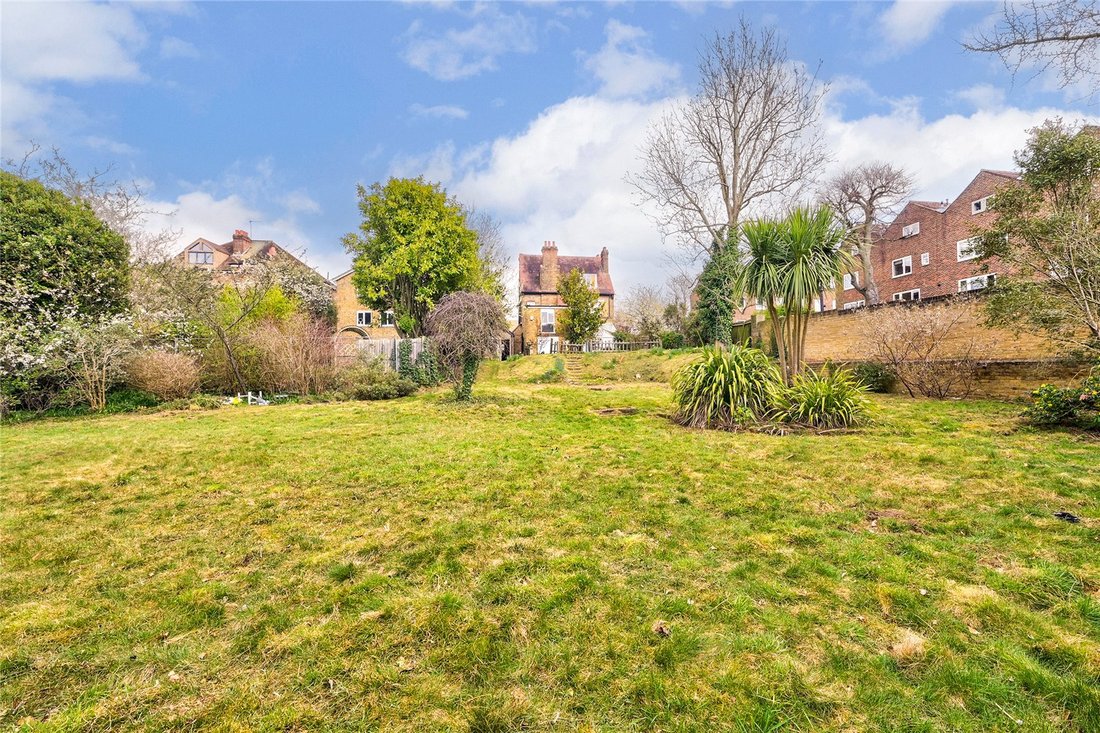
The expansive and mature garden presents wonderful potential.
Currently from the back of the existing building to the riverside terrace it is approximately an incredible 286 feet (94’11 meters) in length.
At the end of the garden is approximately 98 feet (29.9 meters) of frontage directly onto the River Thames with stepped direct access down to the waters edge.
A few houses on Hartington Road boast private swimming pools, pool houses, and tennis courts. Given the size of the garden, it can accommodate all these amenities and the seller’s architects have sketched designs incorporating these features. There’s also the possibility of additional outbuildings similar to those found in the neighbouring gardens. Although, these features are not consented, advice has been taken which has been met favourably.
The proposed unconsented concept/plan of the garden is available on request.
Hartington Road is a charming residential street in the heart of Grove Park, a low traffic neighbourhood, and runs parallel to the River Thames on the northern side. The road is characterised by large family houses, with generous gardens often landscaped to cater for family life leading down to the tranquillity of the river. This house is particularly special due to the detached architecture and incredible plot size.
Chiswick is well served by network rail and TFL. Chiswick station, approximately 0.5 miles from the house, offers services into Waterloo taking approximately 26 minutes via Clapham Junction and Vauxhall with 4 trains an hour during week days.
Gunnersbury underground is approximately 1.2 miles to the north providing District Line services into central London and the City. Multiple bus routes run on the roads running parallel to the site to Chiswick and Shepherd’s Bush.
Chiswick itself offers easy access to central London, the A4 and the M4 motorway.
The property is also ideally located for some of London’s best primary and secondary schools including Orchard House, Latymer Prep and Upper School, Ravenscourt Prep, St. Pauls and The Harrodian.
Nestled in a prime riverside location in West London, this architecturally striking detached Victorian house offers a unique chance to acquire a rare property with a circa one-acre westerly facing garden leading directly to the river.
The property has the benefit of consented planning permission to substantially increase the overall size of the house with further opportunity to enhance the garden.
Spanning 3,973 square feet (GIA), including a detached garage, the existing house offers considerable space for transformation.
Planning permission has been granted for an extensive redevelopment, which includes a series of ground and first floor extensions, as well as a large basement, resulting in a circa 7,000 sq ft family home. (London Borough of Hounslow Planning application : P/2024/0408 - Erection of a roof extension including a part front roof extension with one roof window, a two storey side and part two storey rear extension, a single storey rear extension and creation of a basement, following demolition of the existing side and side and rear extension to the house).
This property offers an exceptional opportunity to design and create a custom-built residence, with the flexibility to personalise the interiors to your own specifications. The seller, is an award-winning contractor with expertise in high-end, bespoke multi- and single-unit housing developments in prime Central London and Surrey, is available to act as the contractor for the consented scheme, ensuring a seamless build process.
For end users, this opportunity provides several advantages, including reduced Stamp Duty Land Tax (SDLT) at entry, potential savings upon completion, and the ability to select a personalised design. The project benefits from a favourable 5% VAT rate on construction.
The expansive and mature garden presents wonderful potential.
Currently from the back of the existing building to the riverside terrace it is approximately an incredible 286 feet (94’11 meters) in length.
At the end of the garden is approximately 98 feet (29.9 meters) of frontage directly onto the River Thames with stepped direct access down to the waters edge.
A few houses on Hartington Road boast private swimming pools, pool houses, and tennis courts. Given the size of the garden, it can accommodate all these amenities and the seller’s architects have sketched designs incorporating these features. There’s also the possibility of additional outbuildings similar to those found in the neighbouring gardens. Although, these features are not consented, advice has been taken which has been met favourably.
The proposed unconsented concept/plan of the garden is available on request.
Hartington Road is a charming residential street in the heart of Grove Park, a low traffic neighbourhood, and runs parallel to the River Thames on the northern side. The road is characterised by large family houses, with generous gardens often landscaped to cater for family life leading down to the tranquillity of the river. This house is particularly special due to the detached architecture and incredible plot size.
Chiswick is well served by network rail and TFL. Chiswick station, approximately 0.5 miles from the house, offers services into Waterloo taking approximately 26 minutes via Clapham Junction and Vauxhall with 4 trains an hour during week days.
Gunnersbury underground is approximately 1.2 miles to the north providing District Line services into central London and the City. Multiple bus routes run on the roads running parallel to the site to Chiswick and Shepherd’s Bush.
Chiswick itself offers easy access to central London, the A4 and the M4 motorway.
The property is also ideally located for some of London’s best primary and secondary schools including Orchard House, Latymer Prep and Upper School, Ravenscourt Prep, St. Pauls and The Harrodian.
-
Art der Immobilie
Haus
-
Preis/Quadratfuß
$1,417
-
Verbrauch
E
Funktionen
- Garten
- Pool
- Terrasse
- Garage
- Tennisplatz
- Wasserblick
- 2D Grundriss
- Keller
- Office
Erkunden Sie die Gegend
Hartington Road, London, Chiswick, London Borough of Hounslow, England
Auf Google Maps anzeigen
Preis pro sqft
Niedrig
Hoch

Vor 2 Jahren beigetreten
Sie haben sich nach diesem Objekt erkundigt
Der Agent wird sich in Kürze mit Ihnen in Verbindung setzen
Gelistet von
9
Angebote
2024
Beigetreten
Besichtigung mit Christopher Bramwell buchen
Wählen Sie ein Datum und ob Sie eine virtuelle oder persönliche Besichtigung mit dem Makler wünschen.
Bevorzugtes Datum
Art der Tour

Zuletzt aktualisiert
September 15
Erstmalig gelistet
April 8, 2025
Angebotsreferenz
CIS240251
Das Vertrauen der führenden Makler der Welt
Die Makler hinter den außergewöhnlichsten Immobilien der Welt inserieren bei JamesEdition.
- Angebote von Sotheby's, Christie's, BARNES und Engel & Völkers
- Jedes Angebot wird vor der Veröffentlichung geprüft
- Verbinden Sie sich direkt mit verifizierten Maklern
Indem Sie fortfahren, akzeptieren Sie unsere Nutzungsbedingungen und Datenschutzrichtlinie.