$4,011,247
Hamswell, Bad
- 7 Schlafz.
- 4 Bäder
- 14,151 Sqft
- 16.0 Ac lot
- Aktualisiert: September 15
- 13
Über die Immobilie
Beschreibung wurde automatisch übersetzt.
Die Beschreibung wird in der Originalsprache angezeigt.
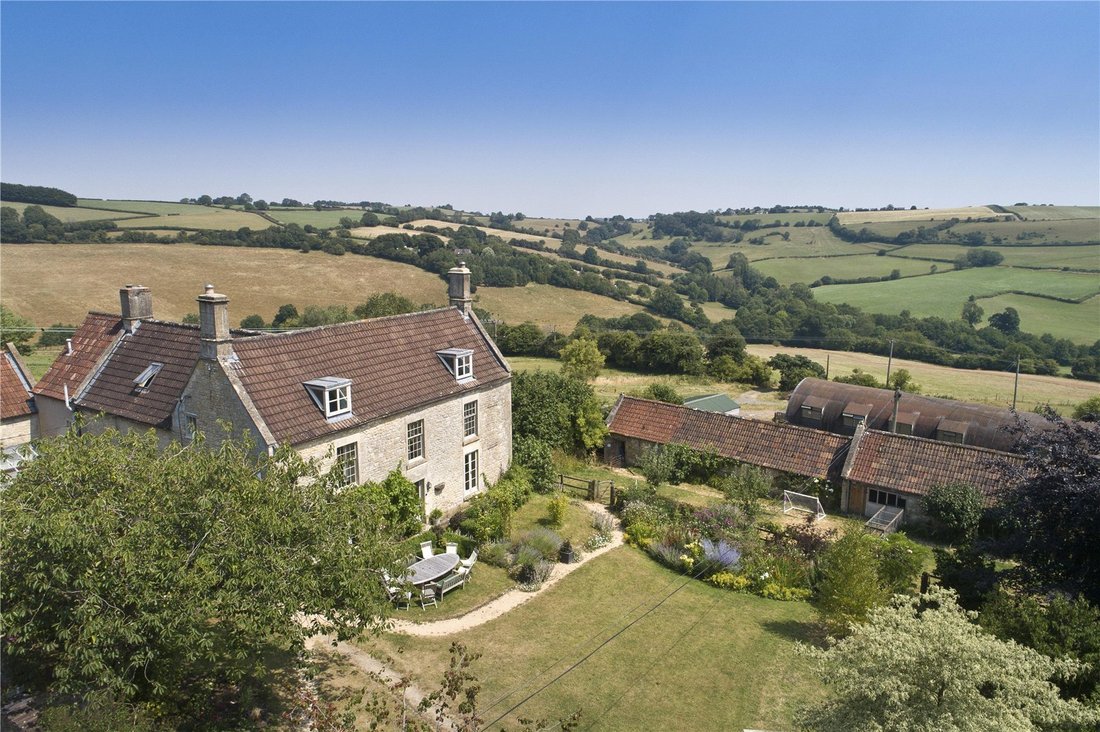
A long, sweeping drive through open fields provides access to Hamswell Farm, a 17th century farmhouse built of local rubble stone elevations under a pitched tile roof. It is perched on the far side of the hill to give it a peaceful and quiet setting and to admire the commanding views across the valley.
The property forms a fine five bedroom family house with an adjoining two-bedroom annex
The property forms a fine five bedroom family house with an adjoining two-bedroom annex
A long, sweeping drive through open fields provides access to Hamswell Farm, a 17th century farmhouse built of local rubble stone elevations under a pitched tile roof. It is perched on the far side of the hill to give it a peaceful and quiet setting and to admire the commanding views across the valley.
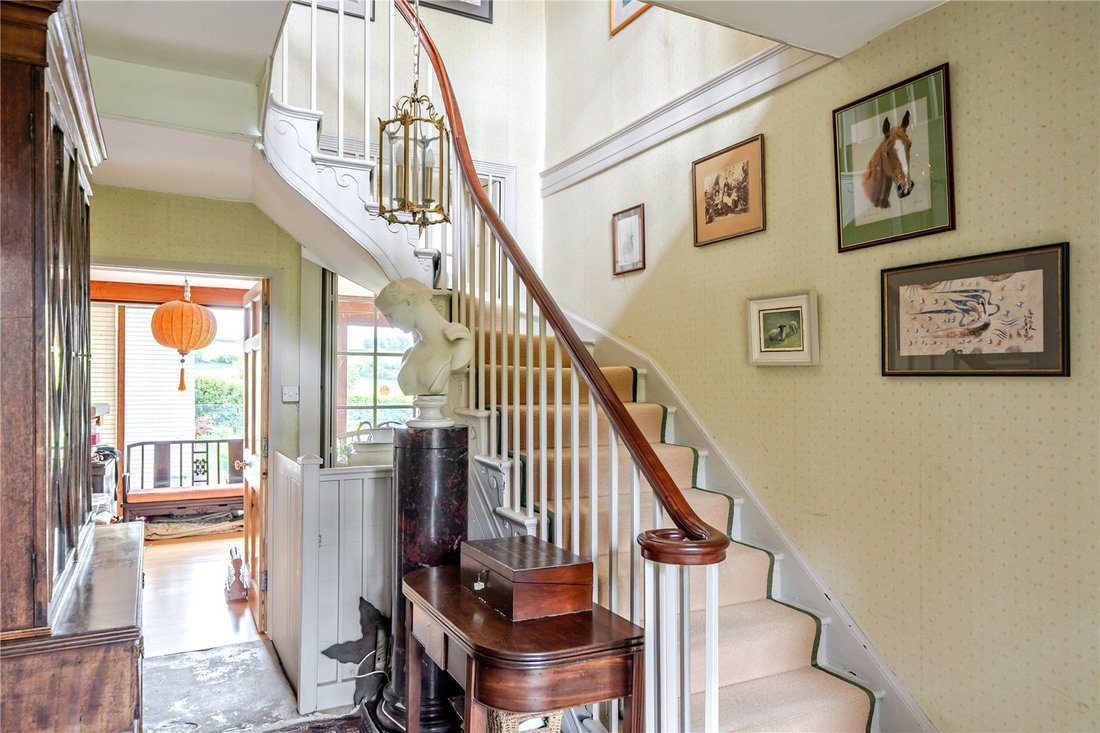
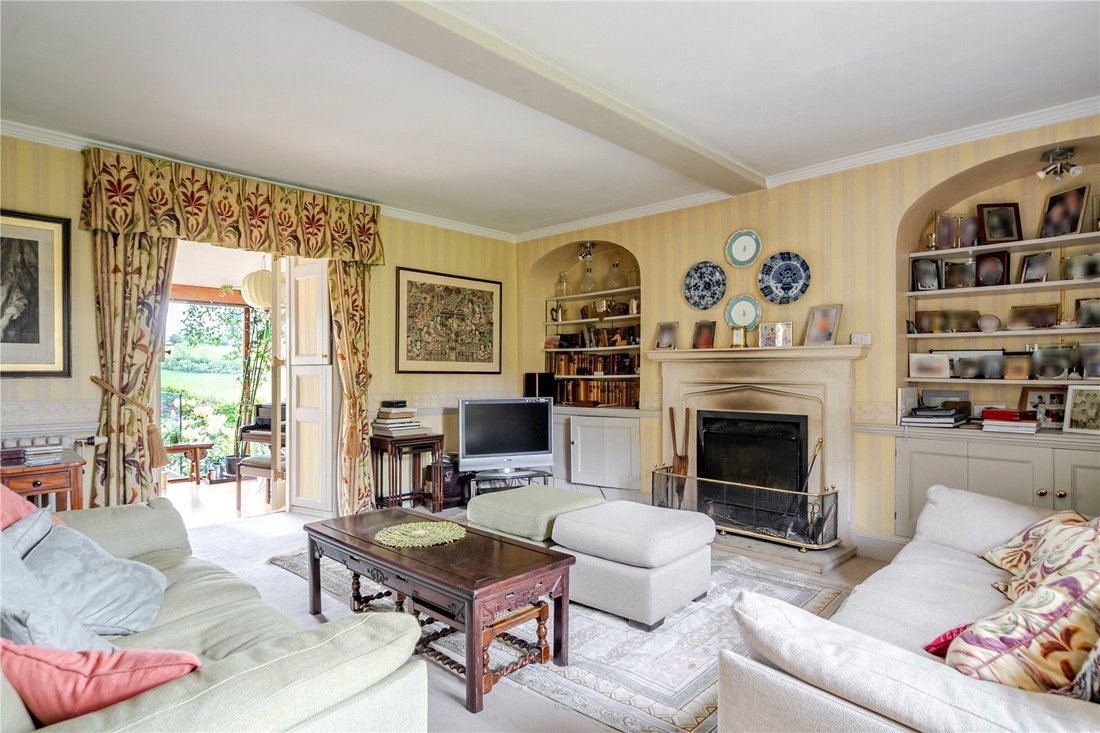
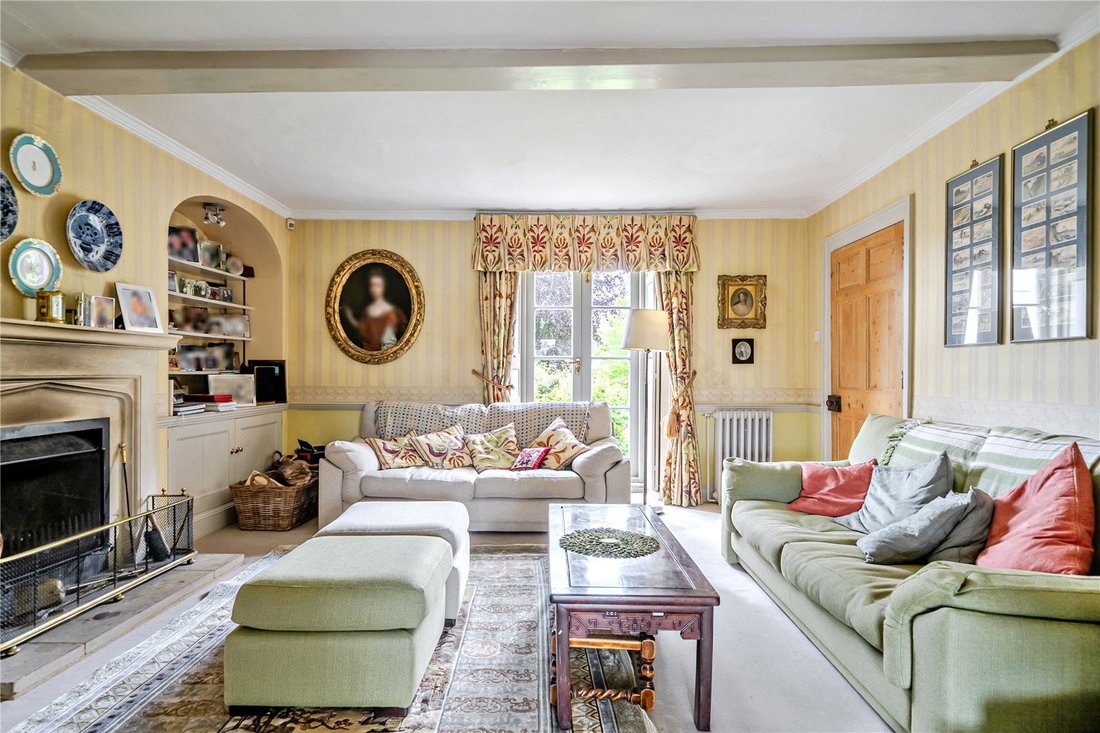
The property forms a fine five bedroom family house with an adjoining two-bedroom annexe to the rear. The balanced front façade has a central front door opening into the welcoming reception hall with a fine staircase with a mahogany handrail gently sweeping up to the first floor landing. It has a flagstone floor and opens either side into the drawing room and dining room, both having generous proportions, open fires, good ceiling heights and double doors opening onto the south facing garden. The hall then leads through to the large open plan garden room with glazed floor to ceiling doors onto the raised terrace admiring the view. At the rear of the house is a superb kitchen/breakfast/family room with an AGA and fitted oak storage cabinets with a door leading on to the stone patio to the side with kitchen garden. Beyond the kitchen are useful ancillary rooms to include the boot room, utility room and the loo and cloakroom.
The first floor has a superb principal bedroom with a substantial en suite bathroom with a walk in shower cubicle and views down the valley. The far side of the large and light landing has two further bedrooms, one having an en suite and a staircase leads up to two further double bedrooms and a family bathroom, as well useful loft storage space.
At the rear of house, with access off the boot hall, or self contained access from its conservatory reception, is a charming two bedroom annexe with its own private garden and parking area behind.
To the front of the main house, facing due south, is a lovely well tended lawn garden that is enclosed and leading onto a further wild meadow garden area, beyond which is a studio/workshop with light, power and water. There are numerous storage barns and garaging surrounding the large open parking that the main drive opens into.
Outbuildings
Above the parking area are two semi detached cottages, currently arranged as successful holiday let accommodation, each with their own private gardens and parking, as well as two storage barns.
Below the house, accessed off a separate drive, are numerous further barns, storage and workshops and an old Nissen hut, fitted with 9 stables. There are two further stable blocks and below this is a menage. There are four smaller paddocks that lead down to a larger, gently sloping field, all having water and taking in the incredible view.
Gardens
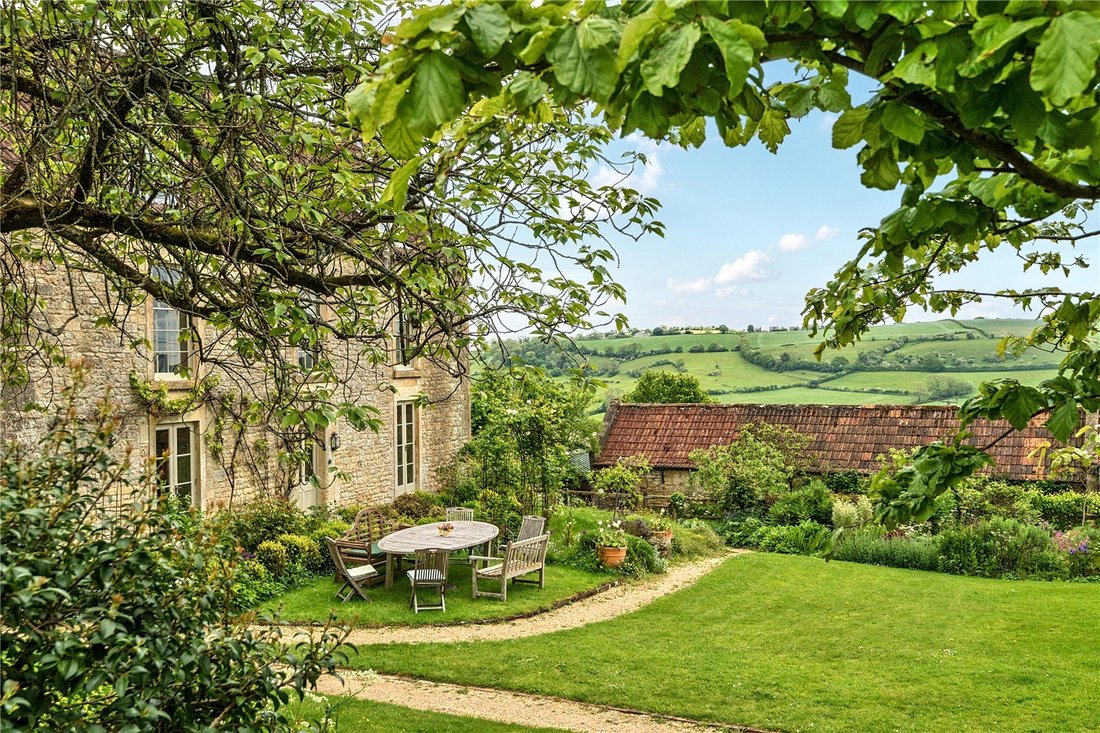
The gardens are arranged in three distinct areas: the main house garden, enjoyed from the drawing and dining rooms, features well planted borders with a variety of flowers, shrubs, and trees. Beyond, a sweeping wildflower meadow extends around two-thirds of the house, creating a relaxed and attractive natural setting. A separate kitchen garden, located to the side, includes raised beds for vegetables, alongside soft fruits, and fruit trees.
This is a perfect setting, perched on the side of a gently sloping hill, having amazing rural views across a rolling green landscape, just to the North of Bath in the south Cotswolds, an Area of Outstanding Natural Beauty.
Access into Bath is easy, via Lansdown, whilst a short distance to the north is the A420 leading to Bristol or Chippenham and just beyond this is Junction 18 of the M4. Bath has very good schooling, the nearest being Kingswood School, The Royal High School for Girls, and St Stephens Primary School.
On the northern edge of Bath is Lansdown Golf Club, Lansdown Tennis Club and Lansdown horse racing course. The property is surrounded by stunning countryside with amazing riding and walking from the property, The Cotswold Way runs just below the property leading straight into Bath.
Please note, Hamswell Farm is available as a whole, or as three separate lots. The Cottages and Dairy Annexe are rated individually for council tax and have separate EPCs. Further information available on request.
The property forms a fine five bedroom family house with an adjoining two-bedroom annexe to the rear. The balanced front façade has a central front door opening into the welcoming reception hall with a fine staircase with a mahogany handrail gently sweeping up to the first floor landing. It has a flagstone floor and opens either side into the drawing room and dining room, both having generous proportions, open fires, good ceiling heights and double doors opening onto the south facing garden. The hall then leads through to the large open plan garden room with glazed floor to ceiling doors onto the raised terrace admiring the view. At the rear of the house is a superb kitchen/breakfast/family room with an AGA and fitted oak storage cabinets with a door leading on to the stone patio to the side with kitchen garden. Beyond the kitchen are useful ancillary rooms to include the boot room, utility room and the loo and cloakroom.
The first floor has a superb principal bedroom with a substantial en suite bathroom with a walk in shower cubicle and views down the valley. The far side of the large and light landing has two further bedrooms, one having an en suite and a staircase leads up to two further double bedrooms and a family bathroom, as well useful loft storage space.
At the rear of house, with access off the boot hall, or self contained access from its conservatory reception, is a charming two bedroom annexe with its own private garden and parking area behind.
To the front of the main house, facing due south, is a lovely well tended lawn garden that is enclosed and leading onto a further wild meadow garden area, beyond which is a studio/workshop with light, power and water. There are numerous storage barns and garaging surrounding the large open parking that the main drive opens into.
Outbuildings
Above the parking area are two semi detached cottages, currently arranged as successful holiday let accommodation, each with their own private gardens and parking, as well as two storage barns.
Below the house, accessed off a separate drive, are numerous further barns, storage and workshops and an old Nissen hut, fitted with 9 stables. There are two further stable blocks and below this is a menage. There are four smaller paddocks that lead down to a larger, gently sloping field, all having water and taking in the incredible view.
Gardens
The gardens are arranged in three distinct areas: the main house garden, enjoyed from the drawing and dining rooms, features well planted borders with a variety of flowers, shrubs, and trees. Beyond, a sweeping wildflower meadow extends around two-thirds of the house, creating a relaxed and attractive natural setting. A separate kitchen garden, located to the side, includes raised beds for vegetables, alongside soft fruits, and fruit trees.
This is a perfect setting, perched on the side of a gently sloping hill, having amazing rural views across a rolling green landscape, just to the North of Bath in the south Cotswolds, an Area of Outstanding Natural Beauty.
Access into Bath is easy, via Lansdown, whilst a short distance to the north is the A420 leading to Bristol or Chippenham and just beyond this is Junction 18 of the M4. Bath has very good schooling, the nearest being Kingswood School, The Royal High School for Girls, and St Stephens Primary School.
On the northern edge of Bath is Lansdown Golf Club, Lansdown Tennis Club and Lansdown horse racing course. The property is surrounded by stunning countryside with amazing riding and walking from the property, The Cotswold Way runs just below the property leading straight into Bath.
Please note, Hamswell Farm is available as a whole, or as three separate lots. The Cottages and Dairy Annexe are rated individually for council tax and have separate EPCs. Further information available on request.
-
Art der Immobilie
Haus
-
Preis/Quadratfuß
$283
-
Verbrauch
E
Funktionen
Erkunden Sie die Gegend
Hamswell, Bath, Dean Hill, Charlcombe, England
Auf Google Maps anzeigen
Preis pro sqft
Niedrig
Hoch

Vor 2 Jahren beigetreten
Sie haben sich nach diesem Objekt erkundigt
Der Agent wird sich in Kürze mit Ihnen in Verbindung setzen
Gelistet von
2
Angebote
2024
Beigetreten
Besichtigung mit Alistair Heather buchen
Wählen Sie ein Datum und ob Sie eine virtuelle oder persönliche Besichtigung mit dem Makler wünschen.
Bevorzugtes Datum
Art der Tour

Savills - Country Department
33 Margaret Street, London, W1G 0JD, United Kingdom
Agenturprofil anzeigen
Zuletzt aktualisiert
September 15
Erstmalig gelistet
Jun 5
Angebotsreferenz
WNR220008
Das Vertrauen der führenden Makler der Welt
Die Makler hinter den außergewöhnlichsten Immobilien der Welt inserieren bei JamesEdition.
- Angebote von Sotheby's, Christie's, BARNES und Engel & Völkers
- Jedes Angebot wird vor der Veröffentlichung geprüft
- Verbinden Sie sich direkt mit verifizierten Maklern
Indem Sie fortfahren, akzeptieren Sie unsere Nutzungsbedingungen und Datenschutzrichtlinie.