


$20,099,532
Foxcote, Andoversford, Cheltenham, Gloucestershire
- 9 Schlafz.
- 7 Bäder
- 18,158 Sqft
- 58.64 Ac lot
- Aktualisiert: September 15
- 161
Über die Immobilie
Beschreibung wurde automatisch übersetzt.
Die Beschreibung wird in der Originalsprache angezeigt.
SITUATION
Foxcote Manor liegt an der Spitze einer langen Autofahrt und zentral auf seinem fast 60 Hektar großen Privatgrundstück und Grundstück in der wunderschönen hügeligen Landschaft von Cotswold. Der Weiler Foxcote liegt in einem flachen Tal, das von einem Nebenfluss des Flusses Coln gebildet wird, der durch das nahe gelegene Withington fließt. Die Regency-Kurstadt Cheltenham liegt 10 Auto
Foxcote Manor liegt an der Spitze einer langen Autofahrt und zentral auf seinem fast 60 Hektar großen Privatgrundstück und Grundstück in der wunderschönen hügeligen Landschaft von Cotswold. Der Weiler Foxcote liegt in einem flachen Tal, das von einem Nebenfluss des Flusses Coln gebildet wird, der durch das nahe gelegene Withington fließt. Die Regency-Kurstadt Cheltenham liegt 10 Auto
SITUATION
Foxcote Manor sits at the head of a long drive and centrally within its near 60 acres of private grounds and land in beautiful undulating cotswold countryside. The hamlet of Foxcote is situated in a shallow valley formed by a tributary of the River Coln, which flows through nearby Withington. The regency spa town of Cheltenham is 10 minutes’ drive to the northwest and Cirencester, ‘T
Foxcote Manor sits at the head of a long drive and centrally within its near 60 acres of private grounds and land in beautiful undulating cotswold countryside. The hamlet of Foxcote is situated in a shallow valley formed by a tributary of the River Coln, which flows through nearby Withington. The regency spa town of Cheltenham is 10 minutes’ drive to the northwest and Cirencester, ‘T
SITUATION
Foxcote Manor liegt an der Spitze einer langen Autofahrt und zentral auf seinem fast 60 Hektar großen Privatgrundstück und Grundstück in der wunderschönen hügeligen Landschaft von Cotswold. Der Weiler Foxcote liegt in einem flachen Tal, das von einem Nebenfluss des Flusses Coln gebildet wird, der durch das nahe gelegene Withington fließt. Die Regency-Kurstadt Cheltenham liegt 10 Autominuten nordwestlich und Cirencester, „die Hauptstadt der Cotswolds“, liegt 20 Minuten südlich.
Der nächste Dorfladen und die nächsten Annehmlichkeiten befinden sich in Andoversford. In der Umgebung gibt es mehrere gute Pubs und Restaurants. In der Umgebung gibt es viele hervorragende Oberschulen, insbesondere das Cheltenham College, das Cheltenham Ladies College und Dean Close, die Vorschulen in Beaudesert Park, Kitebrook und Cheltenham Prep.
Die Cotswolds sind ein Mekka für Landsportarten aller Art, von der Jagd mit The Cotswold über Polo im Cirencester Park und Beaufort bis hin zu Rennen in Cheltenham, zahlreichen Schießmöglichkeiten und mehreren guten Golfplätzen.
DAS HAUS UND DAS GRUNDSTÜCK
Das Foxcote Manor steht unter Denkmalschutz und sein Kern stammt aus dem 17. Jahrhundert. Spätere Ergänzungen haben zu einem sehr ausgewogenen und überschaubaren Landhaus mit perfekter Größe und Proportionen beigetragen.
Die jetzigen Eigentümer haben eine umfassende Renovierung des Anwesens vorgenommen. Es ist wunderschön präsentiert und nach einem hohen Standard fertiggestellt. Das Haus verfügt über einen großzügigen Salon und einen schönen Speisesaal. Besonders hervorzuheben ist die außergewöhnliche Küche/Frühstücks-/Wohnzimmer, die doppelt so hoch ist und der ideale Wohnraum für Familien ist.
Das Haus ist gut ausgestattet mit privaten Büros und wurde sorgfältig für das moderne Landleben geplant und eingerichtet. Vom Flur führt eine Treppe in den ersten Stock, wo die doppelt hohe Hauptschlafzimmersuite über einen Balkon und zwei separate Ankleideräume verfügt. Die Schlafräume verteilen sich über den ersten und zweiten Stock, sind gut proportioniert und bieten ein gutes Verhältnis von Bädern zu Schlafzimmern.
Mit dem Haus im Erdgeschoss verbunden ist ein großzügiges Büro mit angrenzendem Waffen- und Schuhraum, das zum Stallhof führt. Auf der einen Seite des Stallhofs befindet sich ein Kutschenhaus mit einer Personalwohnung mit 3 Schlafzimmern im ersten Stock.
DEN ZEHNTEN, PARTYSCHEUNE
Neben dem Haus befindet sich eine außergewöhnliche Zehntscheune aus Cotswold-Stein, die in eine unglaubliche Partyscheune mit einem großen Saal, offenen Unterhaltungsräumen mit einer Bar an einem Ende und einer Galerie im Zwischengeschoss darüber umgewandelt wurde.
GÄRTEN
Die Gärten wurden über viele Jahre angelegt und bestehen aus einer Kombination von Rasenflächen, Wiesen, Staudenbeeten, Gehwegen und Alleen — alle bieten Ausblicke über Felder und das umliegende Tal.
Der Küchengarten bietet eine fabelhafte Auswahl an Gemüse und Schnittblumen für das Haus.
Es gibt einen wunderschön geschützten und einzigartigen, geschwungenen, ummauerten Außenpool mit einem geheimen Rosengarten. Auf der einen Seite befindet sich ein Harttennisplatz.
DIE GATE LODGE
Vor den Eingangstoren befindet sich ein Lodge-Cottage mit 3 Schlafzimmern, separaten Nebengebäuden und Garten.
DAS LAND
Die Felder rund um das Haus wurden bewirtschaftet und regelmäßig von Vieh beweidet, und es besteht ein Farmbetriebspachtvertrag.
Foxcote Manor liegt an der Spitze einer langen Autofahrt und zentral auf seinem fast 60 Hektar großen Privatgrundstück und Grundstück in der wunderschönen hügeligen Landschaft von Cotswold. Der Weiler Foxcote liegt in einem flachen Tal, das von einem Nebenfluss des Flusses Coln gebildet wird, der durch das nahe gelegene Withington fließt. Die Regency-Kurstadt Cheltenham liegt 10 Autominuten nordwestlich und Cirencester, „die Hauptstadt der Cotswolds“, liegt 20 Minuten südlich.
Der nächste Dorfladen und die nächsten Annehmlichkeiten befinden sich in Andoversford. In der Umgebung gibt es mehrere gute Pubs und Restaurants. In der Umgebung gibt es viele hervorragende Oberschulen, insbesondere das Cheltenham College, das Cheltenham Ladies College und Dean Close, die Vorschulen in Beaudesert Park, Kitebrook und Cheltenham Prep.
Die Cotswolds sind ein Mekka für Landsportarten aller Art, von der Jagd mit The Cotswold über Polo im Cirencester Park und Beaufort bis hin zu Rennen in Cheltenham, zahlreichen Schießmöglichkeiten und mehreren guten Golfplätzen.
DAS HAUS UND DAS GRUNDSTÜCK
Das Foxcote Manor steht unter Denkmalschutz und sein Kern stammt aus dem 17. Jahrhundert. Spätere Ergänzungen haben zu einem sehr ausgewogenen und überschaubaren Landhaus mit perfekter Größe und Proportionen beigetragen.
Die jetzigen Eigentümer haben eine umfassende Renovierung des Anwesens vorgenommen. Es ist wunderschön präsentiert und nach einem hohen Standard fertiggestellt. Das Haus verfügt über einen großzügigen Salon und einen schönen Speisesaal. Besonders hervorzuheben ist die außergewöhnliche Küche/Frühstücks-/Wohnzimmer, die doppelt so hoch ist und der ideale Wohnraum für Familien ist.
Das Haus ist gut ausgestattet mit privaten Büros und wurde sorgfältig für das moderne Landleben geplant und eingerichtet. Vom Flur führt eine Treppe in den ersten Stock, wo die doppelt hohe Hauptschlafzimmersuite über einen Balkon und zwei separate Ankleideräume verfügt. Die Schlafräume verteilen sich über den ersten und zweiten Stock, sind gut proportioniert und bieten ein gutes Verhältnis von Bädern zu Schlafzimmern.
Mit dem Haus im Erdgeschoss verbunden ist ein großzügiges Büro mit angrenzendem Waffen- und Schuhraum, das zum Stallhof führt. Auf der einen Seite des Stallhofs befindet sich ein Kutschenhaus mit einer Personalwohnung mit 3 Schlafzimmern im ersten Stock.
DEN ZEHNTEN, PARTYSCHEUNE
Neben dem Haus befindet sich eine außergewöhnliche Zehntscheune aus Cotswold-Stein, die in eine unglaubliche Partyscheune mit einem großen Saal, offenen Unterhaltungsräumen mit einer Bar an einem Ende und einer Galerie im Zwischengeschoss darüber umgewandelt wurde.
GÄRTEN
Die Gärten wurden über viele Jahre angelegt und bestehen aus einer Kombination von Rasenflächen, Wiesen, Staudenbeeten, Gehwegen und Alleen — alle bieten Ausblicke über Felder und das umliegende Tal.
Der Küchengarten bietet eine fabelhafte Auswahl an Gemüse und Schnittblumen für das Haus.
Es gibt einen wunderschön geschützten und einzigartigen, geschwungenen, ummauerten Außenpool mit einem geheimen Rosengarten. Auf der einen Seite befindet sich ein Harttennisplatz.
DIE GATE LODGE
Vor den Eingangstoren befindet sich ein Lodge-Cottage mit 3 Schlafzimmern, separaten Nebengebäuden und Garten.
DAS LAND
Die Felder rund um das Haus wurden bewirtschaftet und regelmäßig von Vieh beweidet, und es besteht ein Farmbetriebspachtvertrag.
SITUATION
Foxcote Manor sits at the head of a long drive and centrally within its near 60 acres of private grounds and land in beautiful undulating cotswold countryside. The hamlet of Foxcote is situated in a shallow valley formed by a tributary of the River Coln, which flows through nearby Withington. The regency spa town of Cheltenham is 10 minutes’ drive to the northwest and Cirencester, ‘The capital of the Cotswolds’, is 20 minutes to the south.
The nearest village shop and amenities are at Andoversford and there are several good pubs and restaurants with the locality. There are many excellent senior schools in the area, notably Cheltenham College, Cheltenham Ladies College and Dean Close, prep schools at Beaudesert Park, Kitebrook and Cheltenham Prep.
The Cotswolds is a mecca for country sports of all forms, from hunting with The Cotswold to Polo at Cirencester Park and Beaufort, racing at Cheltenham, widespread shooting opportunities and several good golf courses.
THE HOUSE AND GROUNDS
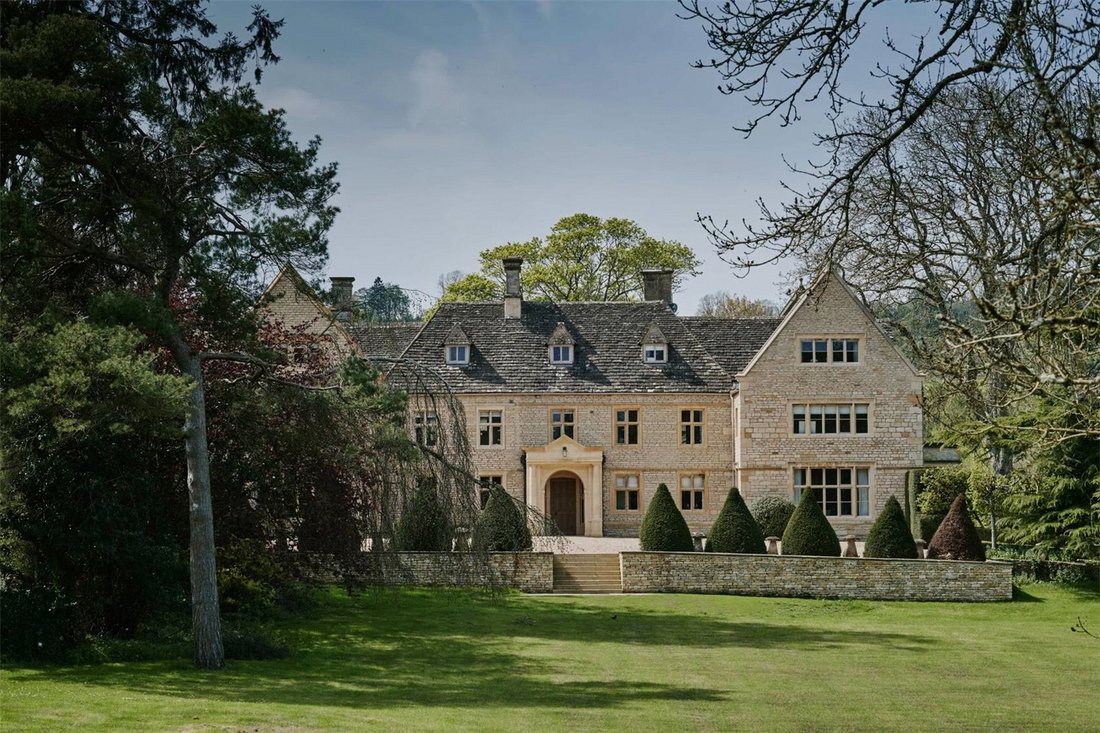
Foxcote Manor is Grade II Listed, with its core dating to the 17th Century. Later additions have contributed to what is a very balanced and manageable country house of perfect size and proportion.
The current owners have undertaken a wholescale renovation of the property and it is beautifully presented and finished to a high standard. The house contains a generous drawing room and a fine dining room. Of particular note is the exceptional Kitchen/ breakfast/sitting room being double height and the ideal family living space.
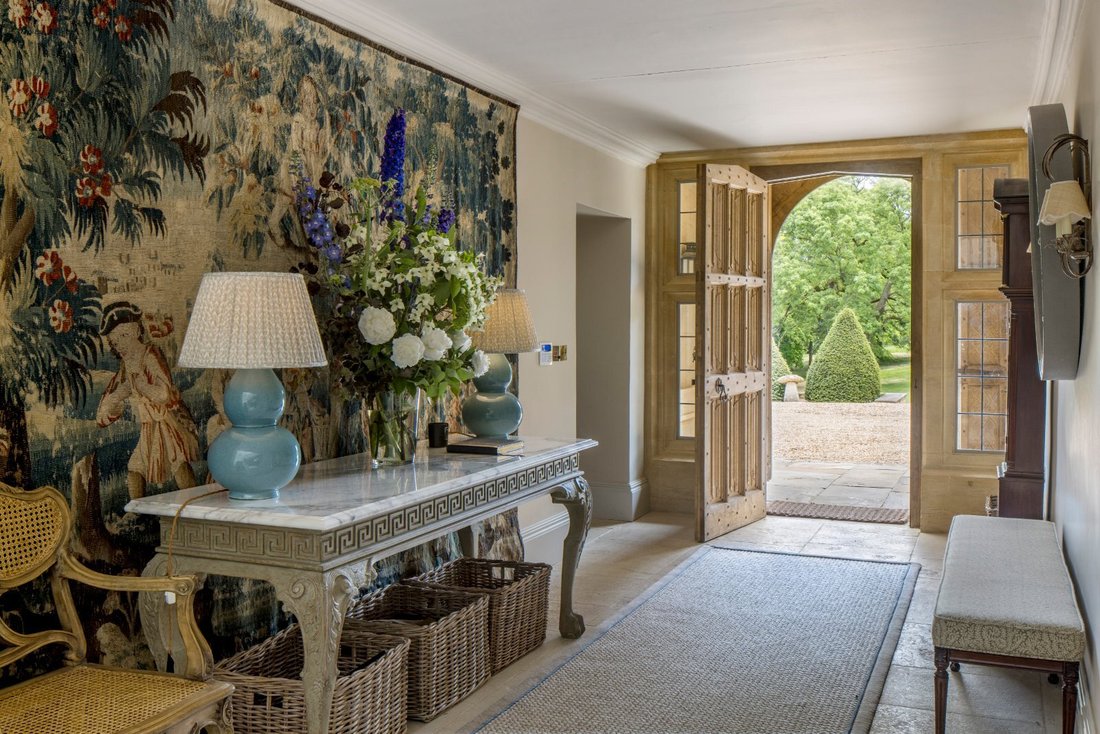
The house is well equipped with domestic offices and has been meticulously planned and laid out for modern day country living. From the Hall a staircase leads to the first floor, where the double height principal bedroom suite includes a balcony and two separate dressing rooms. The bedroom accommodation is laid out over the first and second floors, is well proportioned with a good ratio of bathrooms to bedrooms.
Connected to the house on the ground floor is a generous office with adjoining Gun/boot room that leads out to the stable courtyard. One side of the stable courtyard is a Coach House with a 3 bedroom staff flat on the first floor.
TITHE PARTY BARN
Adjacent to the house is an exceptional cotswold stone tithe barn converted into an incredible party barn with a large hall, open plan entertaining spaces with a bar at one end and mezzanine gallery above.
GARDENS
The gardens have been developed over many years and consist of a combination of lawns, meadows, herbaceous beds, walkways and avenues – all leading to views across fields and the surrounding valley.
The kitchen garden provides a fabulous array of vegetables and cut flowers for the house.
There is a beautifully sheltered and unique curved walled outdoor swimming pool area with a secret rose garden and set to one side is a hard tennis court.
THE GATE LODGE
Positioned at the entrance gates is a 3 bedroom Lodge cottage with separate outbuildings and garden.
THE LAND
The fields around the house have been farmed, grazed by livestock on a consistent basis with a Farm Business Tenancy in place.
Foxcote Manor sits at the head of a long drive and centrally within its near 60 acres of private grounds and land in beautiful undulating cotswold countryside. The hamlet of Foxcote is situated in a shallow valley formed by a tributary of the River Coln, which flows through nearby Withington. The regency spa town of Cheltenham is 10 minutes’ drive to the northwest and Cirencester, ‘The capital of the Cotswolds’, is 20 minutes to the south.
The nearest village shop and amenities are at Andoversford and there are several good pubs and restaurants with the locality. There are many excellent senior schools in the area, notably Cheltenham College, Cheltenham Ladies College and Dean Close, prep schools at Beaudesert Park, Kitebrook and Cheltenham Prep.
The Cotswolds is a mecca for country sports of all forms, from hunting with The Cotswold to Polo at Cirencester Park and Beaufort, racing at Cheltenham, widespread shooting opportunities and several good golf courses.
THE HOUSE AND GROUNDS
Foxcote Manor is Grade II Listed, with its core dating to the 17th Century. Later additions have contributed to what is a very balanced and manageable country house of perfect size and proportion.
The current owners have undertaken a wholescale renovation of the property and it is beautifully presented and finished to a high standard. The house contains a generous drawing room and a fine dining room. Of particular note is the exceptional Kitchen/ breakfast/sitting room being double height and the ideal family living space.
The house is well equipped with domestic offices and has been meticulously planned and laid out for modern day country living. From the Hall a staircase leads to the first floor, where the double height principal bedroom suite includes a balcony and two separate dressing rooms. The bedroom accommodation is laid out over the first and second floors, is well proportioned with a good ratio of bathrooms to bedrooms.
Connected to the house on the ground floor is a generous office with adjoining Gun/boot room that leads out to the stable courtyard. One side of the stable courtyard is a Coach House with a 3 bedroom staff flat on the first floor.
TITHE PARTY BARN
Adjacent to the house is an exceptional cotswold stone tithe barn converted into an incredible party barn with a large hall, open plan entertaining spaces with a bar at one end and mezzanine gallery above.
GARDENS
The gardens have been developed over many years and consist of a combination of lawns, meadows, herbaceous beds, walkways and avenues – all leading to views across fields and the surrounding valley.
The kitchen garden provides a fabulous array of vegetables and cut flowers for the house.
There is a beautifully sheltered and unique curved walled outdoor swimming pool area with a secret rose garden and set to one side is a hard tennis court.
THE GATE LODGE
Positioned at the entrance gates is a 3 bedroom Lodge cottage with separate outbuildings and garden.
THE LAND
The fields around the house have been farmed, grazed by livestock on a consistent basis with a Farm Business Tenancy in place.
-
Art der Immobilie
Haus
-
Preis/Quadratfuß
$1,106
-
Verbrauch
E
Funktionen
- Garten
- Pool
- Kamin
- Offene Küche
- Pferdesport
- Tennisplatz
- Renoviert
- 2D Grundriss
- Tor
Funktionen
Lot
Innenbereich
- Hohe Decke
- Office
- Kamin
- Bar
- Offene Küche
- Stein Arbeitsplatten
Outdoor
- Balkon
- Pool
- Tennisplatz
- Tor
- Garten
Erkunden Sie die Gegend
Foxcote, Andoversford, Cheltenham, Gloucestershire, Withington, England
Auf Google Maps anzeigen
Preis pro sqft
Niedrig
Hoch

Vor 3 Jahren beigetreten
Sie haben sich nach diesem Objekt erkundigt
Der Agent wird sich in Kürze mit Ihnen in Verbindung setzen
Gelistet von
14
Angebote
2024
Beigetreten
Besichtigung mit Ed Sugden buchen
Wählen Sie ein Datum und ob Sie eine virtuelle oder persönliche Besichtigung mit dem Makler wünschen.
Bevorzugtes Datum
Art der Tour

Savills - Country Department
33 Margaret Street, London, W1G 0JD, United Kingdom
Agenturprofil anzeigen
Zuletzt aktualisiert
September 15
Erstmalig gelistet
September 15
Angebotsreferenz
LAC250049
Das Vertrauen der führenden Makler der Welt
Die Makler hinter den außergewöhnlichsten Immobilien der Welt inserieren bei JamesEdition.
- Angebote von Sotheby's, Christie's, BARNES und Engel & Völkers
- Jedes Angebot wird vor der Veröffentlichung geprüft
- Verbinden Sie sich direkt mit verifizierten Maklern
Indem Sie fortfahren, akzeptieren Sie unsere Nutzungsbedingungen und Datenschutzrichtlinie.