$2,641,271
Preis gesenkt um $330,158 am Sep 29, 2026
Flache Wohnung, Colville Mews, London
- 2 Schlafz.
- 2 Bäder
- 1,327 Sqft
- Aktualisiert: September 29
- 36
Über die Immobilie
Beschreibung wurde automatisch übersetzt.
Die Beschreibung wird in der Originalsprache angezeigt.

While mews homes are often defined by their human scale, this double-fronted address on Colville Mews is a rare exception. Formerly a pair of garages, it has been entirely reimagined by architects Arya Douge, with the footprint opened up to create an extraordinary sense of volume.
Architectural interventions are bold yet measured. From the cobbles, a crisp double-fronted façade with expa
Architectural interventions are bold yet measured. From the cobbles, a crisp double-fronted façade with expa
While mews homes are often defined by their human scale, this double-fronted address on Colville Mews is a rare exception. Formerly a pair of garages, it has been entirely reimagined by architects Arya Douge, with the footprint opened up to create an extraordinary sense of volume.
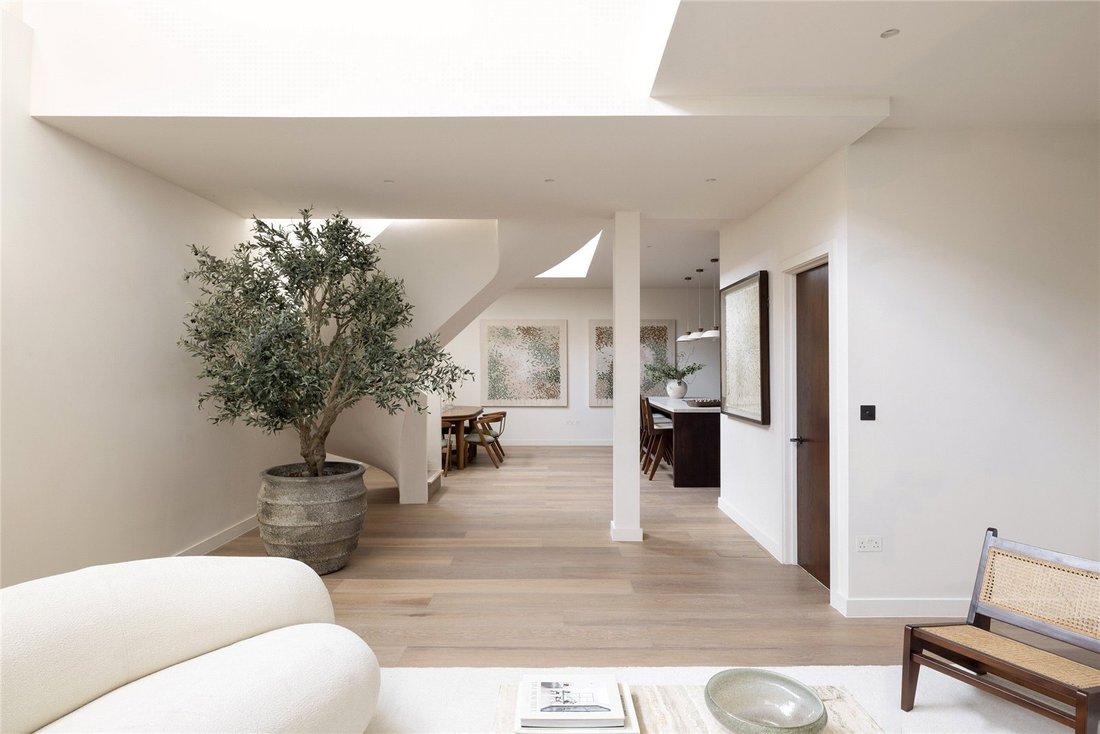
Architectural interventions are bold yet measured. From the cobbles, a crisp double-fronted façade with expansive multi-paned windows draws in ample south-facing light. Inside, an inverted layout reveals a dramatic double-height void over the lateral living space, illuminated from above.
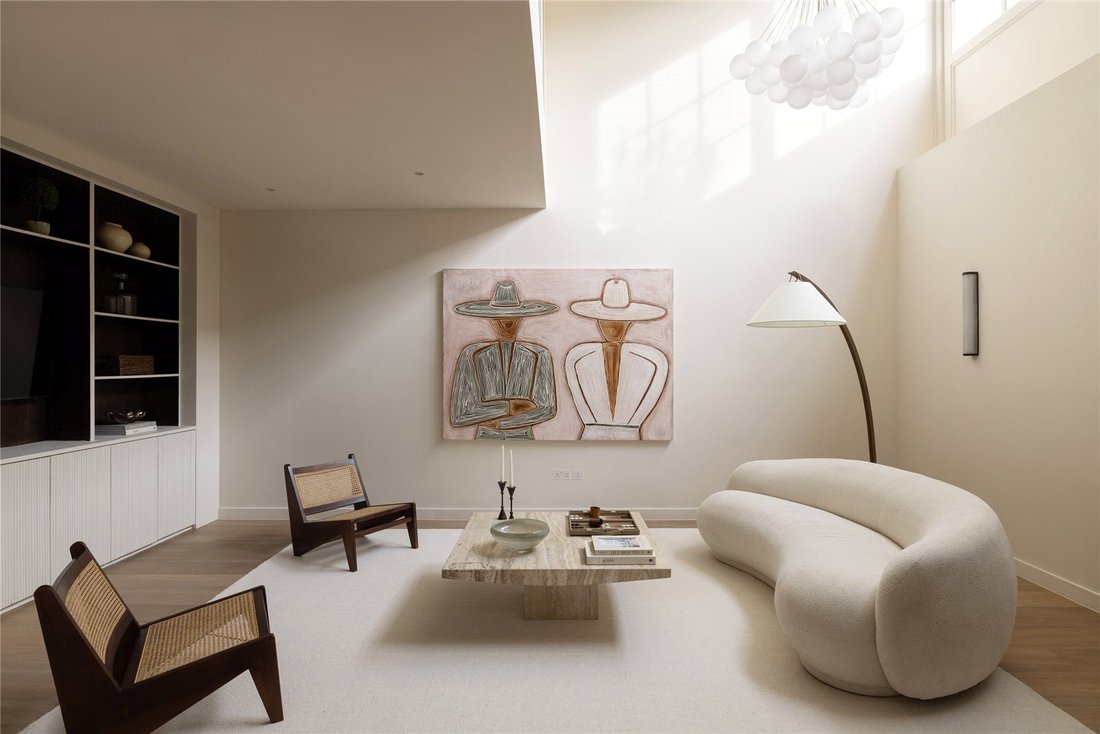
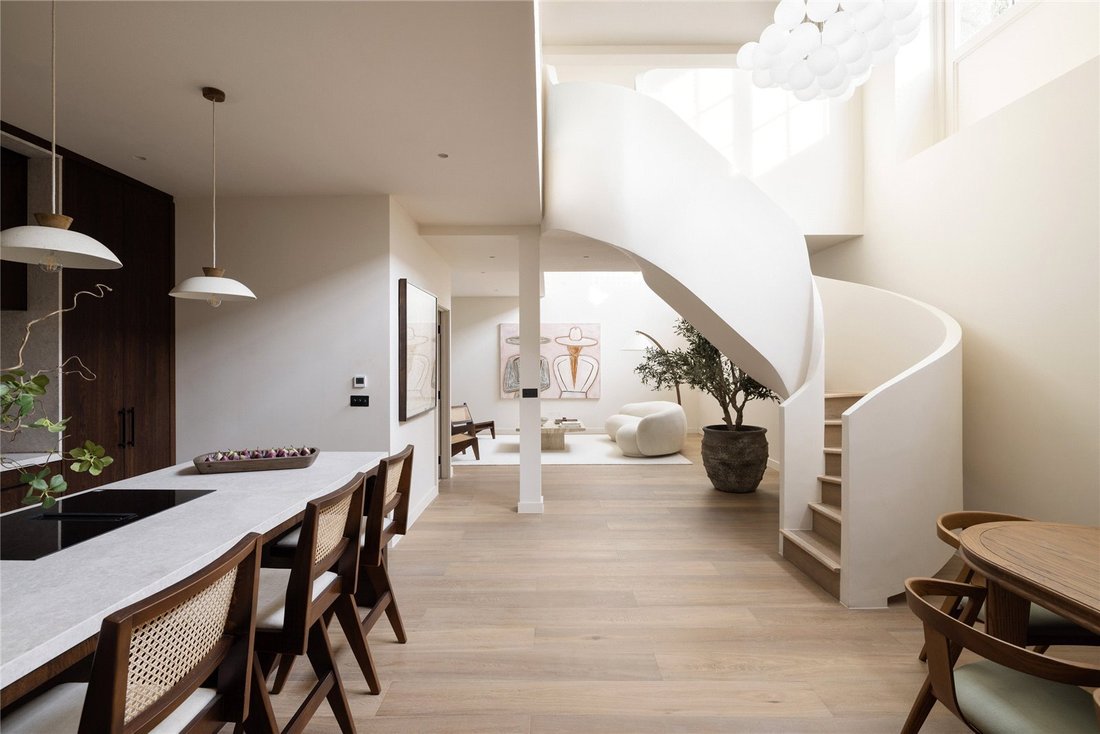
Proportions impress immediately. Ceilings rise over five metres, while the 12-metre-wide communal area stretches wall to wall – a seamless sequence of kitchen, dining and lounging spaces where atmosphere shifts with the changing light.
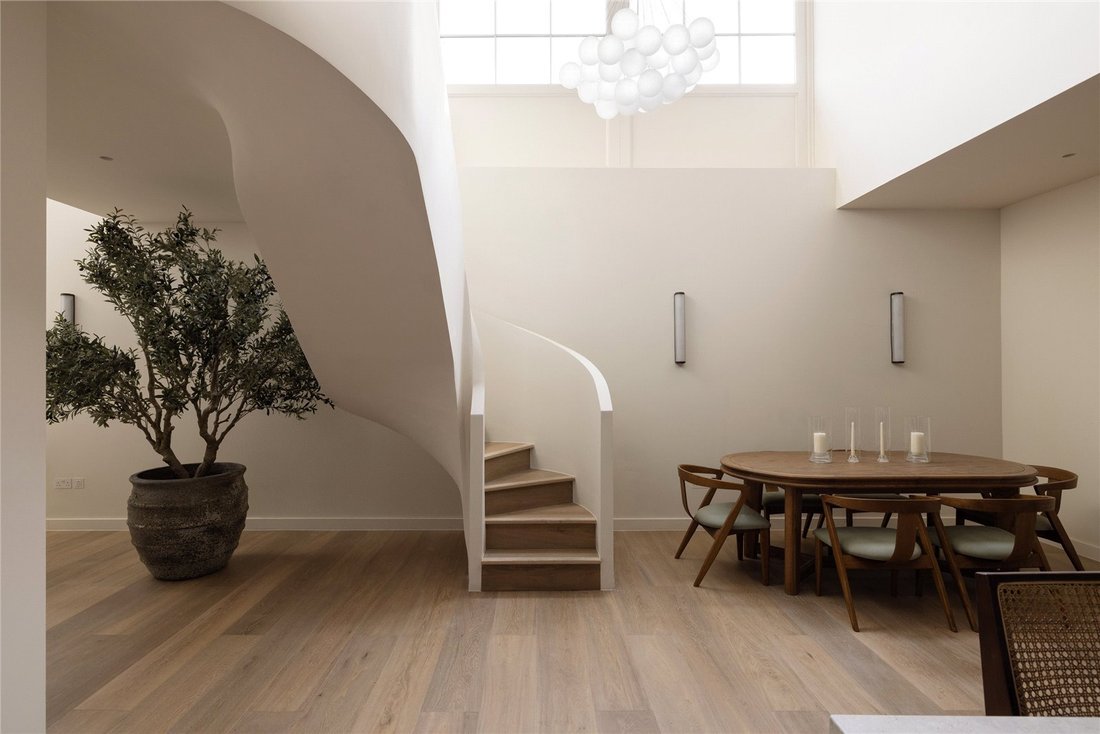
At its core, a sculptural curving staircase forms a striking focal point, gently softening the home’s architectural lines. The palette is calm and considered: earthy Paint & Paper Library tones paired with darker joinery and antique bronze metalwork for depth. Everything has been thoughtfully executed, down to the Corston light switches.
The kitchen is confidently understated. Exquisite joinery conceals a coffee station and pantry behind fully retracting doors and soft-close drawers. Newly installed Miele appliances sit alongside white limestone worktops and a Quooker tap. The living area meanwhile manages to feel both expansive and intimate, its canvas-like walls a gallery backdrop for large-scale artworks.
Perched above, two bedroom suites are discreetly positioned, overlooking the volume below. Both are understated yet rich in detail with reeded glass, bespoke storage and considered en suites. The principal suite sets the tone: fluted ceramic tiles create a subtle undulating effect, complemented by rust-toned walls, double basins, a walk-in shower and freestanding bath for a spa-like finish. The guest suite follows suit, complete with a generous walk-in shower room.
Ensuring comfort matches design, the home is equipped with underfloor heating and a MVHR system that filters fresh air throughout. Functionality is also seamlessly integrated. Custom storage, a plant room and a downstairs cloakroom ensure the aesthetic remains uncluttered.
Just moments from the energy of Westbourne Grove, Colville Mews feels quietly tucked away – secluded yet entirely connected. Some of London’s most celebrated dining is right on the doorstep. Evenings unfold at Dorian, The Ledbury and Wild. Seconds from the doorstep, The Walmer Castle is your local – familiar, welcoming and always lively. Daily essentials are just as close. Daylesford Organic for fresh produce, alongside independent fashion boutiques and workouts at Heartcore. Weekends wander naturally towards Portobello Road and a film at the Electric Cinema. And at the end of the road, Cloud Twelve offers family-focused wellness, bringing together spa, clinic and kids’ club under one roof.
Notting Hill Gate – 10 mins (Central, District, Circle)
Architectural interventions are bold yet measured. From the cobbles, a crisp double-fronted façade with expansive multi-paned windows draws in ample south-facing light. Inside, an inverted layout reveals a dramatic double-height void over the lateral living space, illuminated from above.
Proportions impress immediately. Ceilings rise over five metres, while the 12-metre-wide communal area stretches wall to wall – a seamless sequence of kitchen, dining and lounging spaces where atmosphere shifts with the changing light.
At its core, a sculptural curving staircase forms a striking focal point, gently softening the home’s architectural lines. The palette is calm and considered: earthy Paint & Paper Library tones paired with darker joinery and antique bronze metalwork for depth. Everything has been thoughtfully executed, down to the Corston light switches.
The kitchen is confidently understated. Exquisite joinery conceals a coffee station and pantry behind fully retracting doors and soft-close drawers. Newly installed Miele appliances sit alongside white limestone worktops and a Quooker tap. The living area meanwhile manages to feel both expansive and intimate, its canvas-like walls a gallery backdrop for large-scale artworks.
Perched above, two bedroom suites are discreetly positioned, overlooking the volume below. Both are understated yet rich in detail with reeded glass, bespoke storage and considered en suites. The principal suite sets the tone: fluted ceramic tiles create a subtle undulating effect, complemented by rust-toned walls, double basins, a walk-in shower and freestanding bath for a spa-like finish. The guest suite follows suit, complete with a generous walk-in shower room.
Ensuring comfort matches design, the home is equipped with underfloor heating and a MVHR system that filters fresh air throughout. Functionality is also seamlessly integrated. Custom storage, a plant room and a downstairs cloakroom ensure the aesthetic remains uncluttered.
Just moments from the energy of Westbourne Grove, Colville Mews feels quietly tucked away – secluded yet entirely connected. Some of London’s most celebrated dining is right on the doorstep. Evenings unfold at Dorian, The Ledbury and Wild. Seconds from the doorstep, The Walmer Castle is your local – familiar, welcoming and always lively. Daily essentials are just as close. Daylesford Organic for fresh produce, alongside independent fashion boutiques and workouts at Heartcore. Weekends wander naturally towards Portobello Road and a film at the Electric Cinema. And at the end of the road, Cloud Twelve offers family-focused wellness, bringing together spa, clinic and kids’ club under one roof.
Notting Hill Gate – 10 mins (Central, District, Circle)
-
Art der Immobilie
Wohnung
-
Preis/Quadratfuß
$1,990
-
Verbrauch
E
Funktionen
- Garage
- Begehbarer Kleiderschrank
- 2D Grundriss
- Privatsphäre
- Hohe Decke
- Bar
- Stein Arbeitsplatten
Erkunden Sie die Gegend
Colville Mews, London, Ladbroke Grove, Kensington und Chelsea, England
Auf Google Maps anzeigen
Preis pro sqft
Niedrig
Hoch
Sie haben sich nach diesem Objekt erkundigt
Der Agent wird sich in Kürze mit Ihnen in Verbindung setzen
Gelistet von
29
Angebote
2025
Beigetreten
Besichtigung mit Tom Wright buchen
Wählen Sie ein Datum und ob Sie eine virtuelle oder persönliche Besichtigung mit dem Makler wünschen.
Bevorzugtes Datum
Art der Tour

Domus Nova was founded in the nineties as Notting Hill’s first boutique agency specialising in design-led homes. S
Domus Nova was founded in the nineties as Notting Hill’s first boutique agency specialising in design-led homes. Since then, it has refined the process of finding, selling and letting exceptional properties. Partnering with esteemed global agency BARNES International in 2025, Domus Nova continues to enhance its network and reach, while championing an independent mindset and tailored approach. Drawing on years of experience, local knowledge and a shared passion for design and architecture, its team of experts carefully curate a portfolio of London and Ibiza’s most sought-after properties. Presenting them with editorial sensibility to its discerning international clientele, Domus Nova’s founding principles are clear; a seamless and personal experience that showcases the architectural merit of its homes.
Zuletzt aktualisiert
September 29
Erstmalig gelistet
März 6
Angebotsreferenz
BAY260050
Ähnliche Immobilien in der Nähe
Neue Angebote in Ladbroke Grove



Entdecken Sie mehr Häuser zum Verkauf
Ladbroke Grove, Kensington und Chelsea, England Immobilienarten
- Wohnungen zum Verkauf in Ladbroke Grove, Kensington und Chelsea, England
- Häuser zum Verkauf in Ladbroke Grove, Kensington und Chelsea, England
- Stadthäuser zum Verkauf in Ladbroke Grove, Kensington und Chelsea, England
- Villen zum Verkauf in Ladbroke Grove, Kensington und Chelsea, England
- Land zum Verkauf in Ladbroke Grove, Kensington und Chelsea, England
- Eigentumswohnungen zum Verkauf in Ladbroke Grove, Kensington und Chelsea, England
Ladbroke Grove, Kensington und Chelsea, England beliebte Suchanfragen
- Panorama Immobilien in Ladbroke Grove, Kensington und Chelsea, England
- Immobilien mit Terrasse in Ladbroke Grove, Kensington und Chelsea, England
- Immobilien mit Bar in Ladbroke Grove, Kensington und Chelsea, England
- Immobilien mit Office in Ladbroke Grove, Kensington und Chelsea, England
- Immobilien mit Flussblick in Ladbroke Grove, Kensington und Chelsea, England
- Immobilien mit Aufzug in Ladbroke Grove, Kensington und Chelsea, England
- Blick auf die Stadt Immobilien in Ladbroke Grove, Kensington und Chelsea, England
- Immobilien mit Garten in Ladbroke Grove, Kensington und Chelsea, England
- Immobilien mit Outdoor-Küche in Ladbroke Grove, Kensington und Chelsea, England
- Duplex Immobilien in Ladbroke Grove, Kensington und Chelsea, England
- Privatsphäre Immobilien in Ladbroke Grove, Kensington und Chelsea, England
- Anlageimmobilie Immobilien in Ladbroke Grove, Kensington und Chelsea, England
- Moderne Immobilien in Ladbroke Grove, Kensington und Chelsea, England
- Neubauten Immobilien in Ladbroke Grove, Kensington und Chelsea, England
- Immobilien mit Fitnessstudio in Ladbroke Grove, Kensington und Chelsea, England
- Immobilien mit Sauna in Ladbroke Grove, Kensington und Chelsea, England
- Immobilien mit Bibliothek in Ladbroke Grove, Kensington und Chelsea, England
- Immobilien mit Klimaanlage in Ladbroke Grove, Kensington und Chelsea, England
- Immobilien mit Weinkeller in Ladbroke Grove, Kensington und Chelsea, England
- Immobilien mit Whirlpool in Ladbroke Grove, Kensington und Chelsea, England
- Immobilien mit Kamin in Ladbroke Grove, Kensington und Chelsea, England
- Immobilien mit Pool in Ladbroke Grove, Kensington und Chelsea, England
- Immobilien mit Garage in Ladbroke Grove, Kensington und Chelsea, England
- Immobilien mit Balkon in Ladbroke Grove, Kensington und Chelsea, England
- Immobilien mit Tennisplatz in Ladbroke Grove, Kensington und Chelsea, England
- Luxusvilla Immobilien in Ladbroke Grove, Kensington und Chelsea, England
- Immobilien mit Offene Küche in Ladbroke Grove, Kensington und Chelsea, England
- Renoviert Immobilien in Ladbroke Grove, Kensington und Chelsea, England
- Immobilien mit Kino in Ladbroke Grove, Kensington und Chelsea, England
- Immobilien mit Wasserblick in Ladbroke Grove, Kensington und Chelsea, England
Verwandte Leitfäden & Geschichten
Das Vertrauen der führenden Makler der Welt
Die Makler hinter den außergewöhnlichsten Immobilien der Welt inserieren bei JamesEdition.
- Angebote von Sotheby's, Christie's, BARNES und Engel & Völkers
- Jedes Angebot wird vor der Veröffentlichung geprüft
- Verbinden Sie sich direkt mit verifizierten Maklern
Indem Sie fortfahren, akzeptieren Sie unsere Nutzungsbedingungen und Datenschutzrichtlinie.